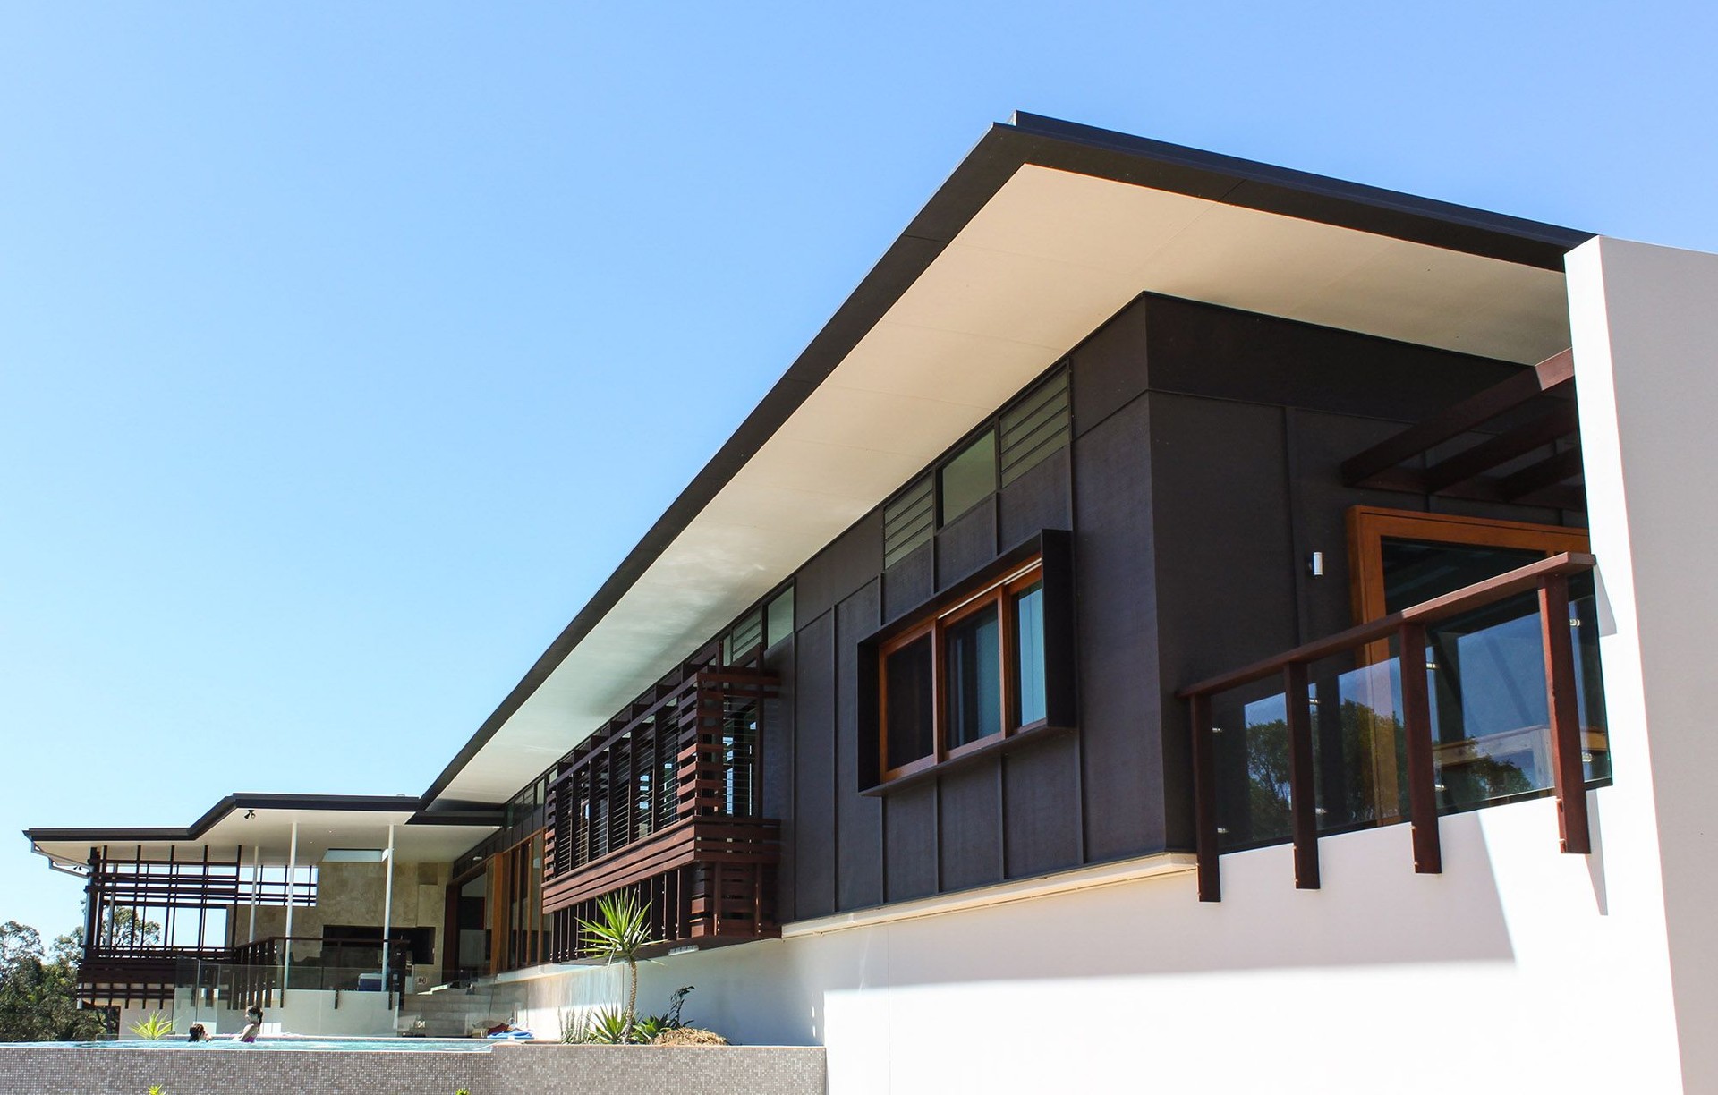
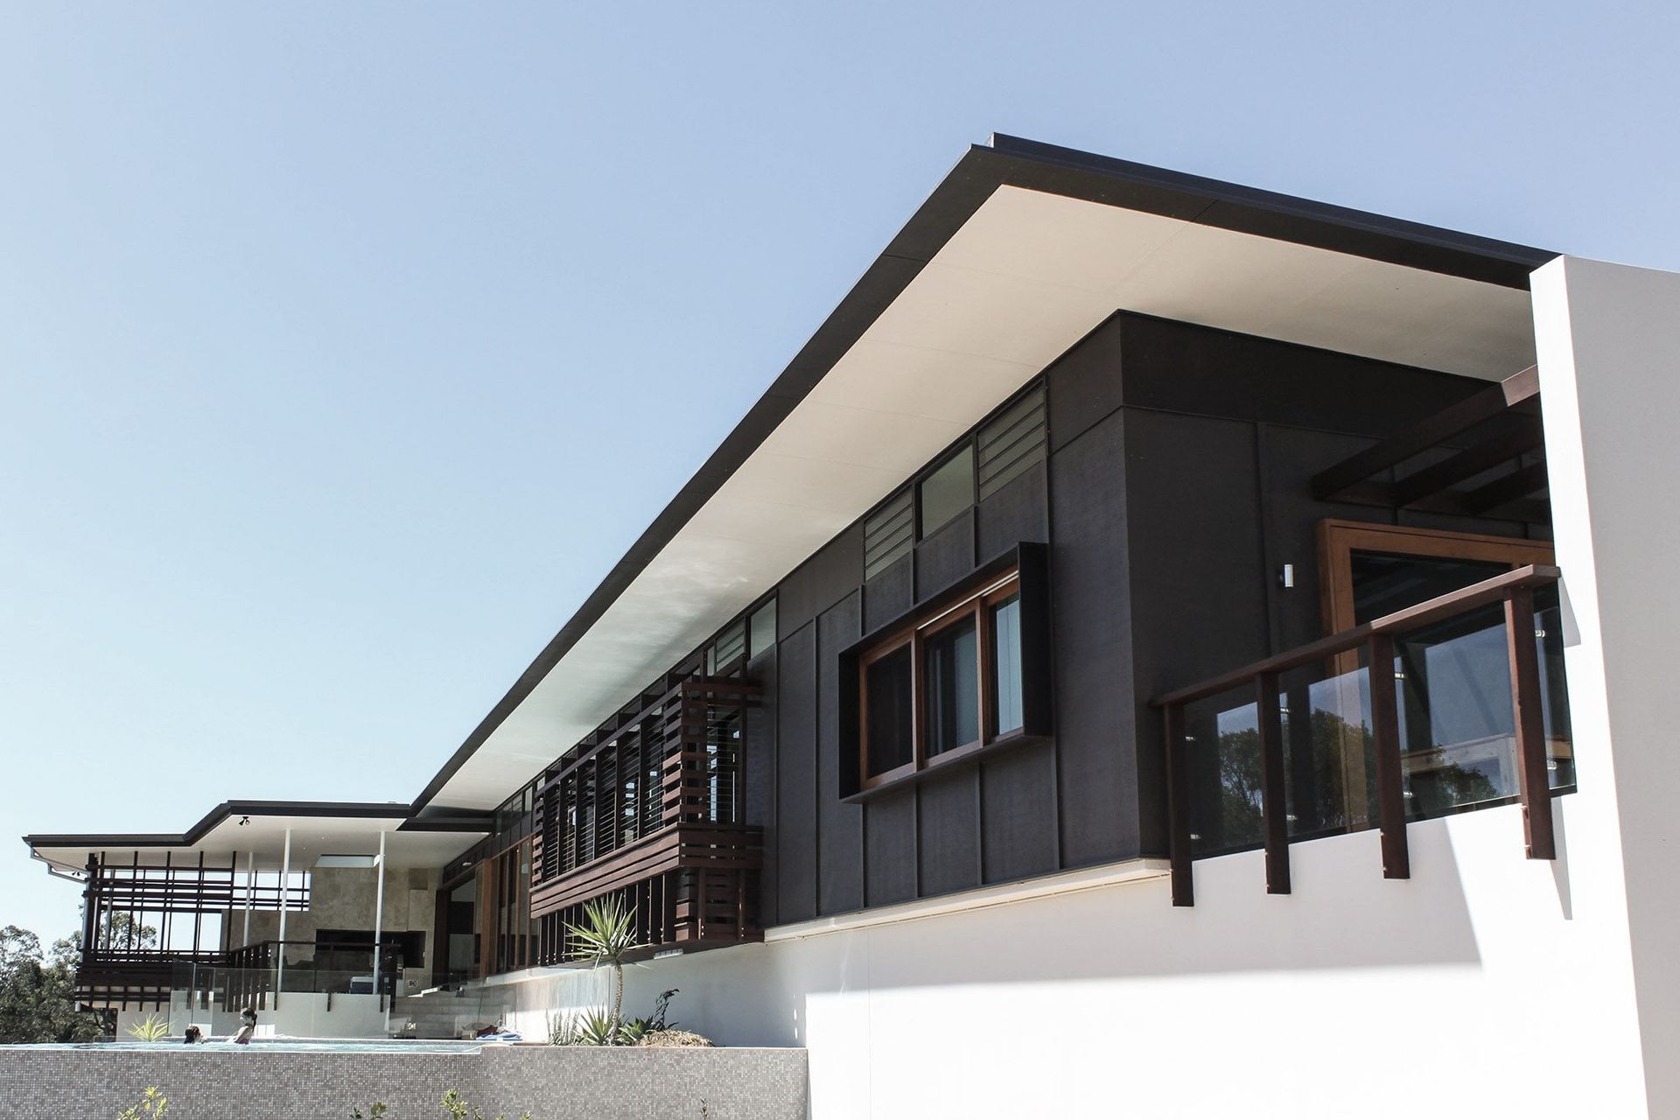


Cummings Studio Architects
Architects

About us
Cummings Studio Architects Ltd is a small design practice based in Tauranga undertaking work across the Bay of Plenty and surrounds.
Our focus is predominantly on residential work but we also work on small commercial, cultural, interior and retail projects.
The firm was established in 2012 by Camden and Peta Cummings, whom after working abroad for the past decade, have decided to bring their vast experience in architecture and interiors to the Bay of Plenty where they now call home, with their young family.
This husband and wife team consists of Camden and Peta Cummings; Camden being a fully qualified and registered architect, and Peta a qualified interior designer. This collection of skills enables us to think holistically in our approach to every project inside and out, from the largest context to the smallest interior detail across the whole gamut of architectural process.
Our commitment to each project means we only work on a small number of projects at any given time. Each project is worked on collaboratively in a studio environment and personally managed from start to finish. We work with locally sourced specialist consultants to support our project team where needed.
We are excited about our new practice and look forward to bringing a professional and fresh approach to the Bay of Plenty and beyond.
People
Camden Cummings
Born in New Zealand in 1973, Camden originally practiced as a draughtsman after completing his NZCAD in 1992. Thereafter Camden worked in various small practices including being a sole practitioner for a number of years before leaving for The United Kingdom in 2000. In London Camden worked for two medium firms on a variety of commercial and residential projects. Following a number of years in London, Camden returned to Australia with his now wife Peta and moved to Melbourne where he took up a position with international firm Woods Bagot. More notably he later gained a role as a senior technician with internationally renowned Fender Katsalidis Architects. Camden worked at FKA on such significant projects as Eureka Tower, The Esplanade Apartments St Kilda, as well as various large scale competitions.
In 2005 Camden left Melbourne for Brisbane, and returned to Woods Bagot in their Brisbane studio to work as a Project Leader and Studio CAD Manager. In addition to working at Woods Bagot, Camden returned to study architecture at Queensland University of Technology where he graduated with first class honours in Bachelor of Design (Architecture) and subsequently attained his Masters of Architecture.
Camden then went on to join award winning Bligh Graham Architects in 2009 to pursue his passion for architecture and design in align with his studies to become an architect. Camden is a Registered Architect in both New Zealand and Queensland, and is an Architect member of the New Zealand Institute of Architects and The Australian Institute of Architects. Camden has returned to New Zealand with his young family to establish Cummings Studio Architects Ltd.
Peta Cummings
Born in Brisbane in 1977, Peta completed a Bachelor of Built Environment major in Interior Design at Queensland University of Technology (QUT). Upon completion in 1998, she worked with a colleague to foster a ‘sister school’ relationship with the University of North London where she continued her studies for another year. The call to stay in London was too great so she returned.to be employed in a medium-sized Retail / Commercial architects office. It was here, working on the planning and design of one of the UK’s leading department stores, that Peta began her passion and experience for the Retail environment.
Upon moving to Melbourne in 2003, Peta worked for Varney DesignInc. in their Retail Interiors department. Projects varied in scale from Kiosk design and detail to 700 seat Food Courts on an international basis. It was here also that her extensive knowledge of the retail environment lead to the Design Management of these projects and the development of various Design Guidelines/manuals on behalf of Landlords.
Upon her move to Brisbane, she was employed as Retail Design Manager for two of the largest Landlords in Australia; Westfield and AMP Capital Shopping Centres. She has been part of some of Queensland’s most recent Shopping Centre re-developments; Westfield Carindale 2012, Mt Ommaney Centre (AMP) 2010. Peta’s experience has provided opportunities to work both in detail with ‘Mum and Dad’ tenants and with large national/international tenants on behalf of the Landlord, to ensure the Design Guidelines and Requirements are implemented.
Amongst her professional experience, however her most valuable roles to date have been mother to two beautiful boys 5 and 2 and supporting wife to Camden while he undertook his Masters in Architecture over 6 years.
Philosophy
The undertaking of designing and building can be a daunting task, but ultimately can be one of the most rewarding endeavours also. At CSA, we engage with the client to work with their ideals and aspirations to question what it is to live in New Zealand in the twenty-first century. We encourage our clients to engage with the process of design throughout their project, so that the experience of the design process is an enriching and rewarding one.
At CSA we believe as architects it is our social responsibility to deliver spaces which resonate & connect with the individual, the landscape, culture and society. To that end we’re excited about being back in our homeland, bringing the wealth of experiences learnt whilst working overseas back to New Zealand.
As kiwi’s are world renown for our sense of humility and like our flightless namesake, we like to retreat from the world should the need arise. Perhaps this comes from our isolation as an island nation at the bottom of the world, but this could also be seen as an enduring quality born of our natural environment. In New Zealand we live in some of the most special landscapes in the world. Our engagement with the landscape is one of a reflective connection to place, yet we still build and live in houses which have no relation to their place and are merely a conglomeration of whimsical fleeting fashions and styles.
CSA’s approach to every project is unique. We look at relationships to landscape, history, society and place to ground the building in the world, and to give it a timeless quality. Not just how it looks aesthetically (although this is also important), but drawing together all things which truly make a building belong.
Each project looks at a holistic approach to design through the careful consideration of sustainability at it’s core. Passive design principles not only save the environment but also considerably reduce the running costs of your project. The consideration of these at the earliest design stage to create a holistic solution is at the core of our design principles.
We ask what it means to dwell within or occupy a space. Such architecture is a human oriented architecture grounded in the senses which engages us and fosters our imagination. At CSA we look to engage the senses with materials which display an honesty and integrity, to create and arrange spaces which display meaning and to create memorable encounters.
Get in touch
Business details
- Category:
- Architects
- Verified ArchiPro member since:
- 2018