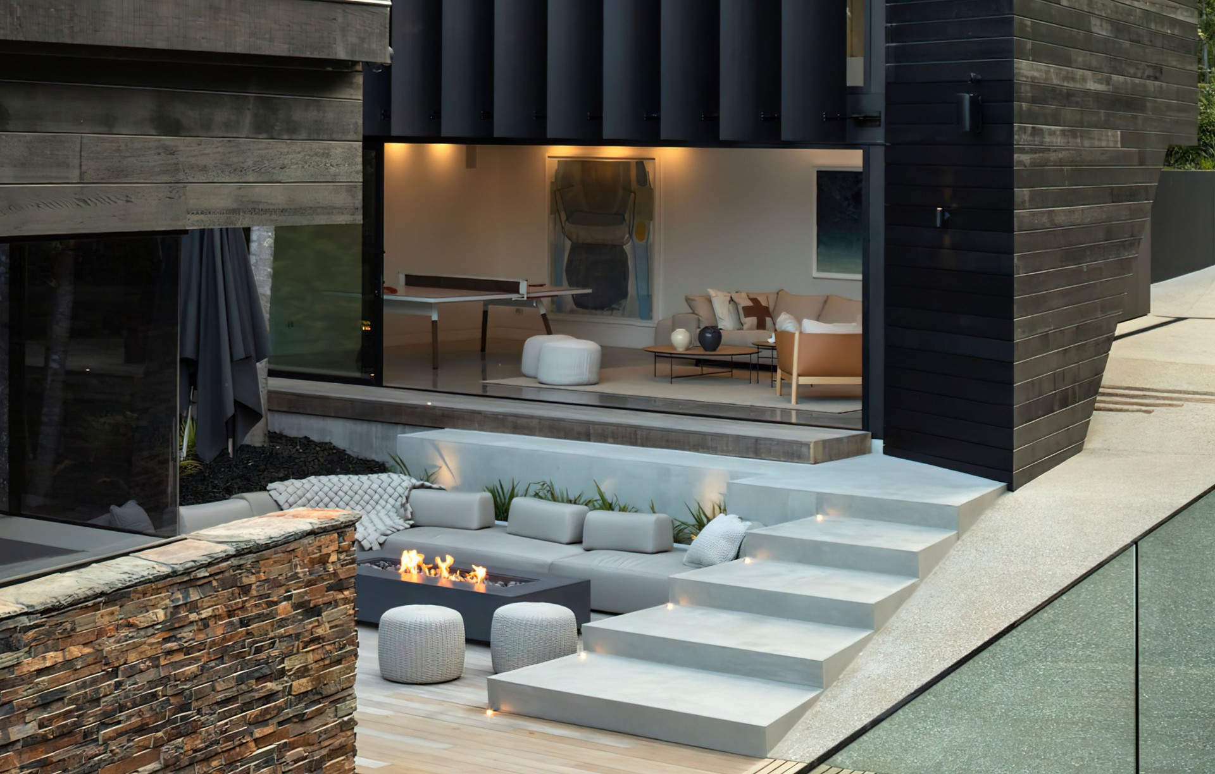
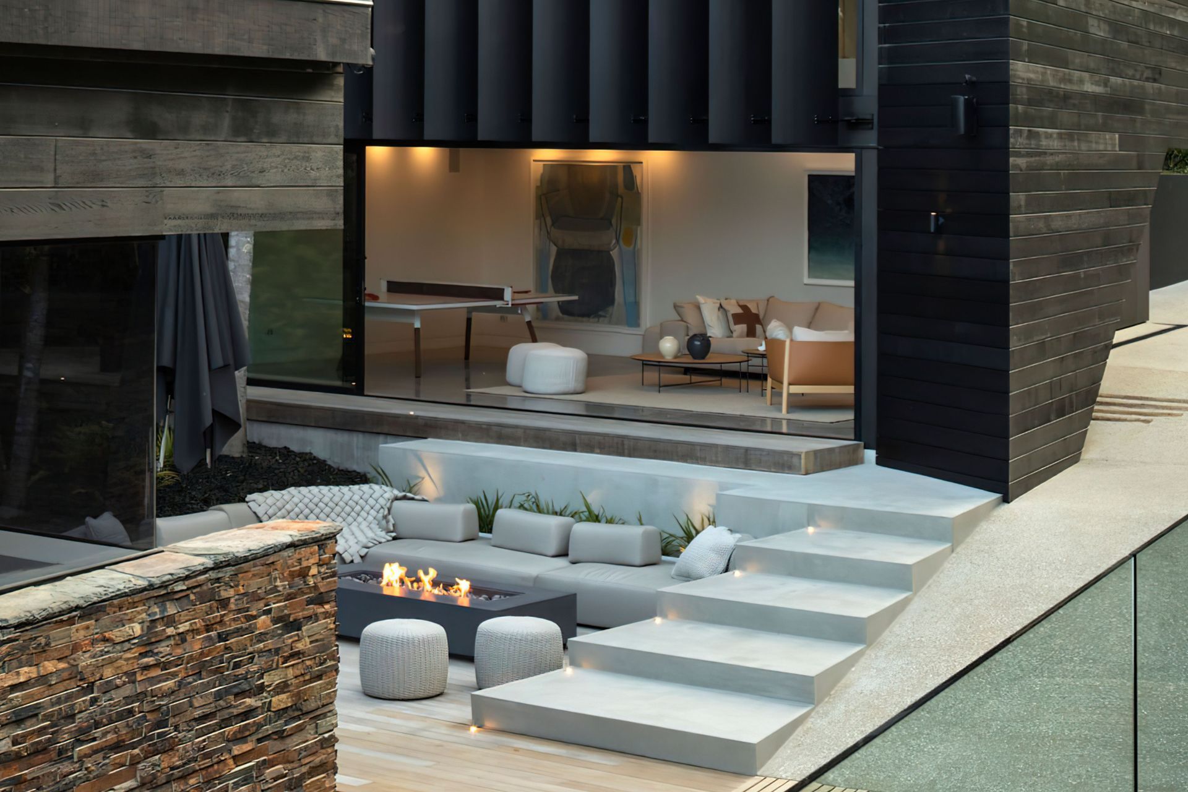
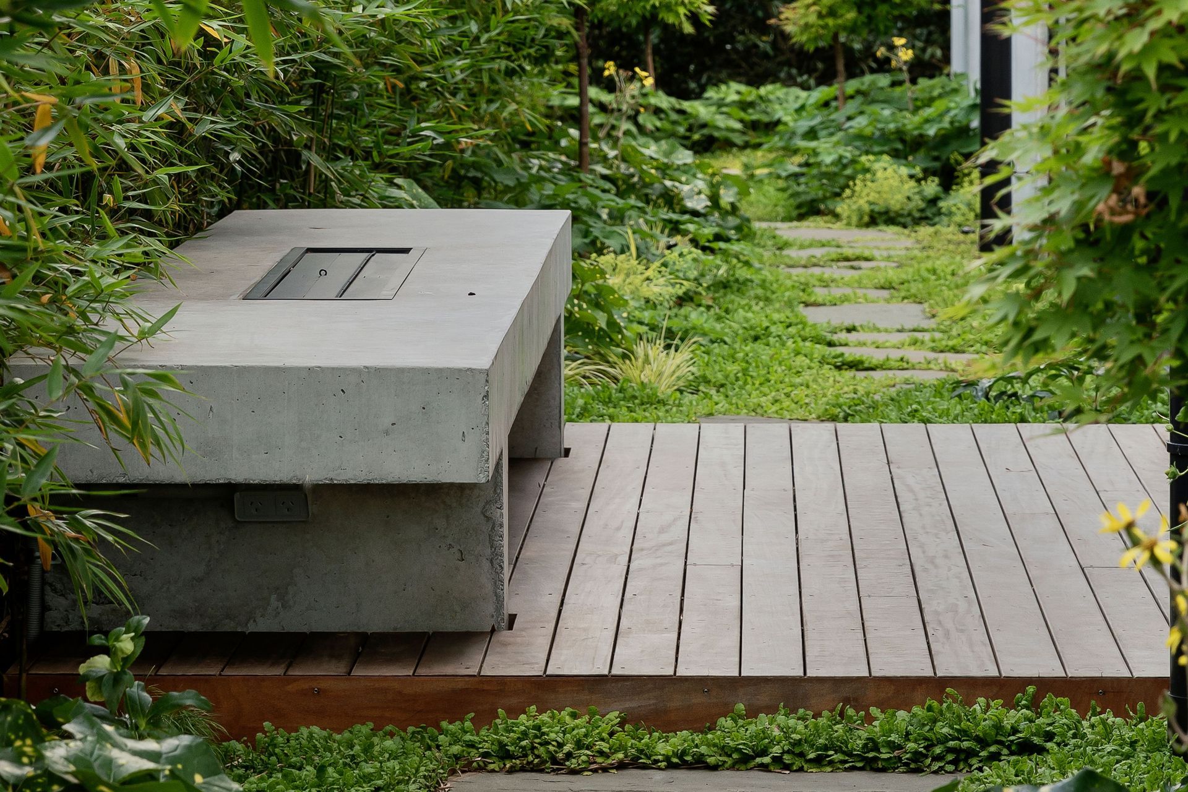
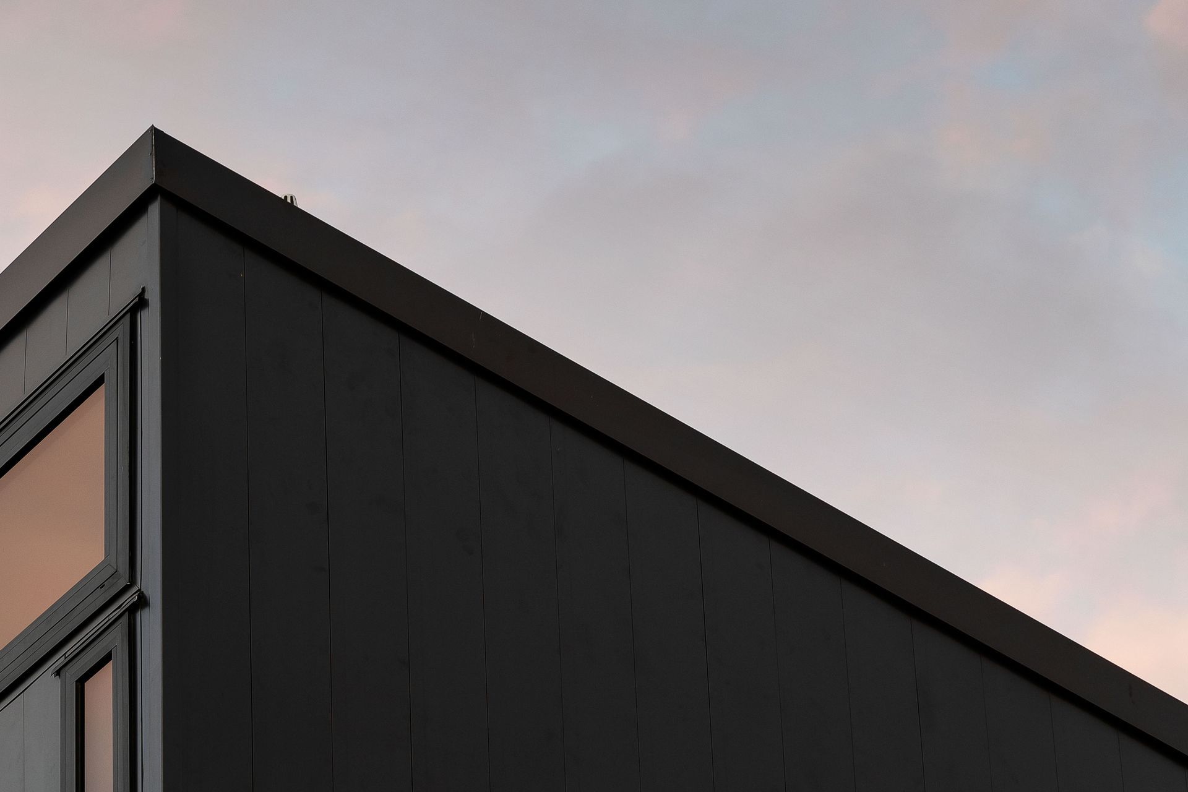


Daniel Marshall Architects
Architects
Daniel Marshall Architects
Architects

Downloads
Project look book featuring Daniel Marshall Architects by Daniel Marshall Architects.
Daniel Marshall Architects
2026
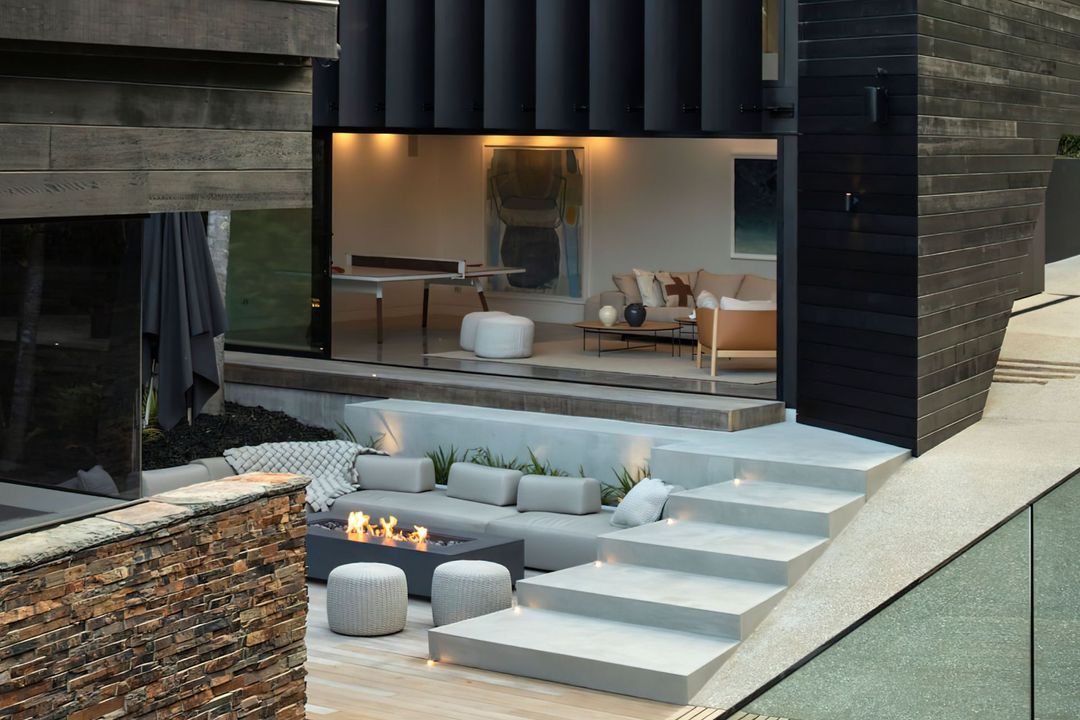
Project look book featuring Belmont, Remuera by Daniel Marshall Architects. Innovative transformation of a historic worker's cottage into a contemporary urban residence, featuring a unique origami-inspired facade and a thoughtfully designed layout that maximizes space and functionality.
Daniel Marshall Architects
2026
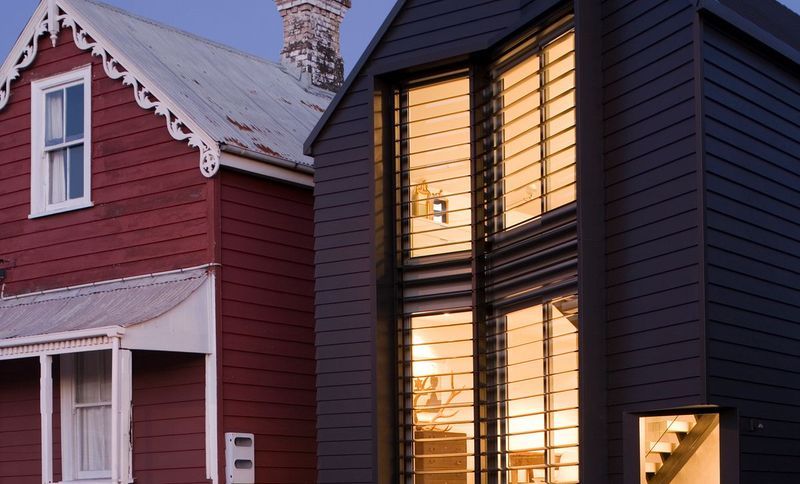
Project look book featuring Church Bay, Waiheke by Daniel Marshall Architects. A modern fusion of Pacific Rim and Japanese architecture, this Waiheke Island home features a steel structure with expansive glazing, a cantilevered bedroom, and a harmonious blend of natural materials, offering stunning vineyard and harbour views.
Daniel Marshall Architects
2026
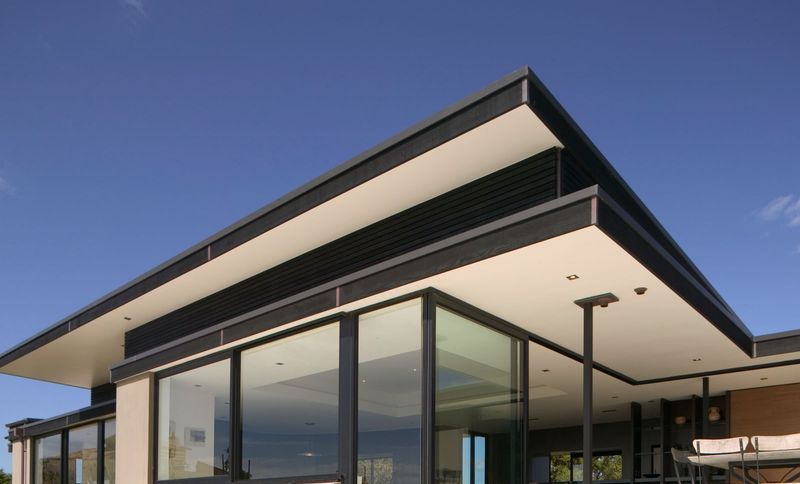
Project look book featuring Cimino by Daniel Marshall Architects. Two modern residences featuring a central piazza, designed for family living with a focus on harmonious massing and a controlled palette, showcasing a blend of pre-cast concrete, basalt cladding, and striking architectural details.
Daniel Marshall Architects
2026
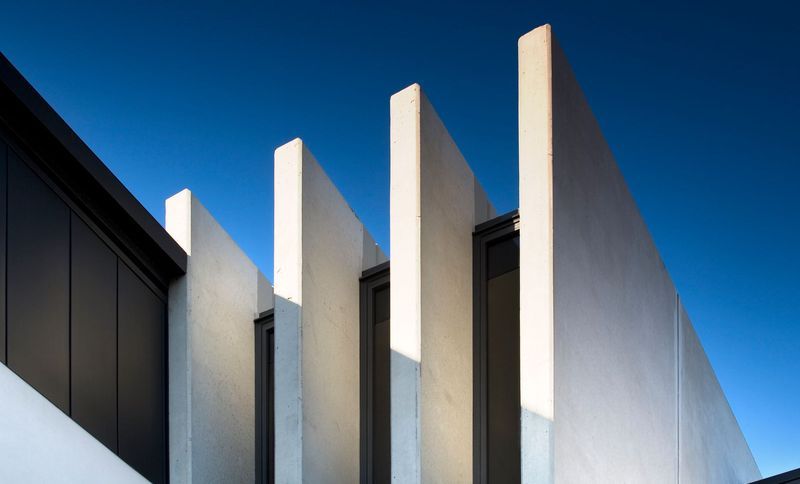
Project look book featuring Clay Block House by Daniel Marshall Architects. A green family home within Kohimarama
Daniel Marshall Architects
2026
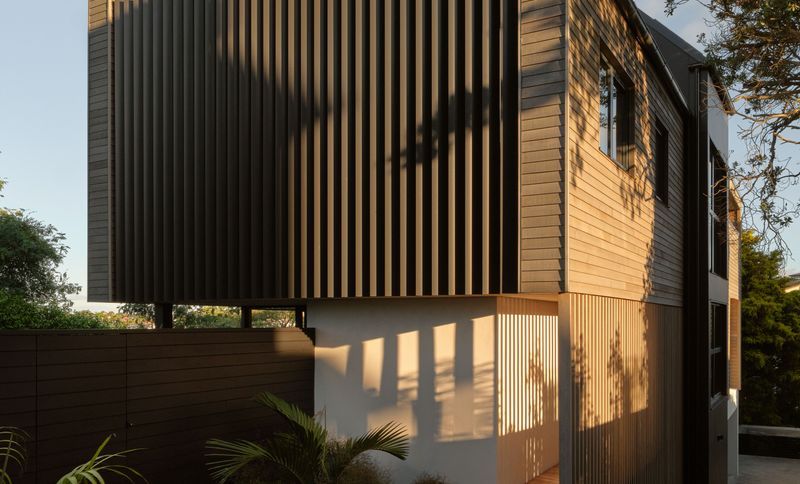
Project look book featuring Corinth House by Daniel Marshall Architects. A contemporary addition to a historic 1963 modernist home in Remuera, Auckland, blending modern living with the integrity of original architectural design.
Daniel Marshall Architects
2026
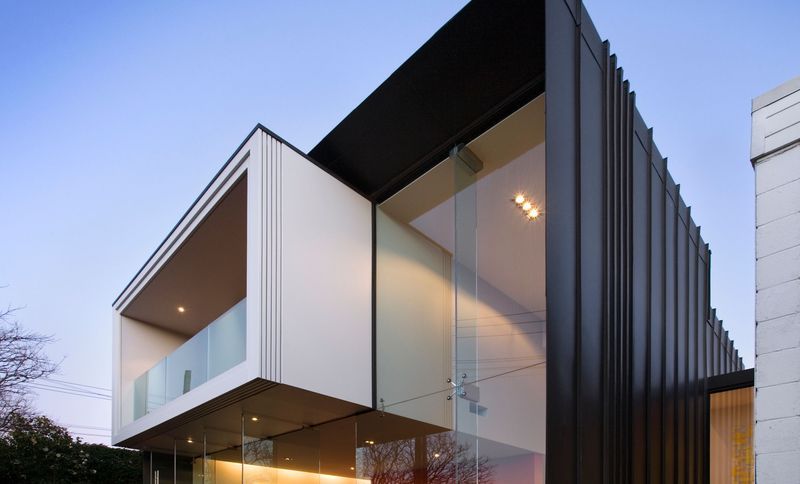
Project look book featuring Corunna by Daniel Marshall Architects. A thoughtfully designed family home on a compact site, featuring sustainable practices and a harmonious dialogue with the surrounding urban landscape.
Daniel Marshall Architects
2026
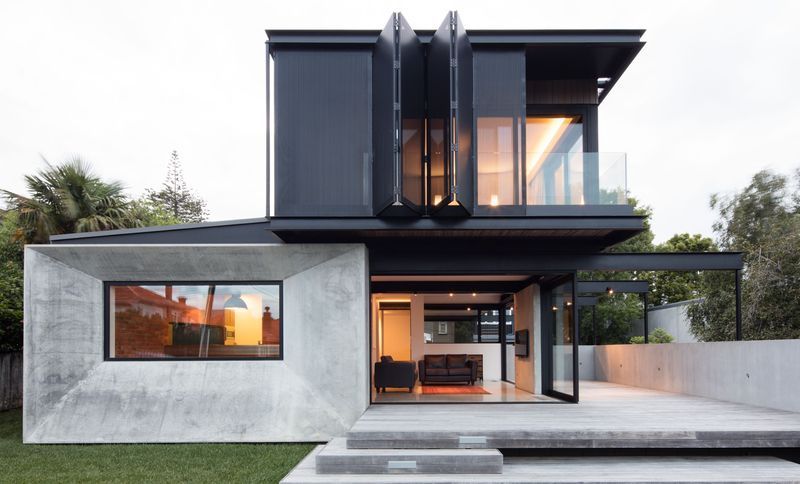
Project look book featuring Elmstone by Daniel Marshall Architects. A thoughtfully designed family home in Auckland, featuring a unique three-level layout that maximizes space and integrates sustainable materials for enhanced living quality.
Daniel Marshall Architects
2026
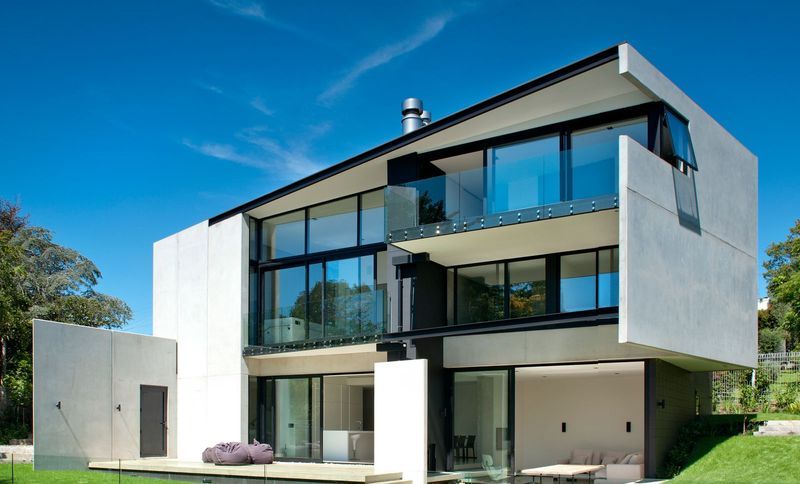
Project look book featuring Fitzpatrick, Remuera by Daniel Marshall Architects. Modern residence in Remuera featuring stunning Hobson Bay views, innovative use of materials, and a design focused on privacy and entertaining, with a dramatic entry and cantilevered bedroom wing.
Daniel Marshall Architects
2026
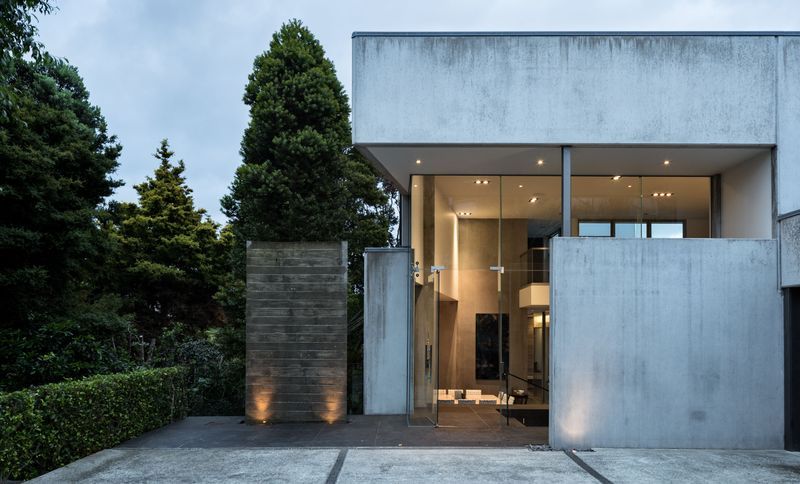
Project look book featuring Green House by Daniel Marshall Architects. A revitalized DMA classic in Remuera, Auckland, featuring stunning views of Hobson Bay and a harmonious blend of pre-cast concrete, stone, and glass elements, completed in 2019.
Daniel Marshall Architects
2026
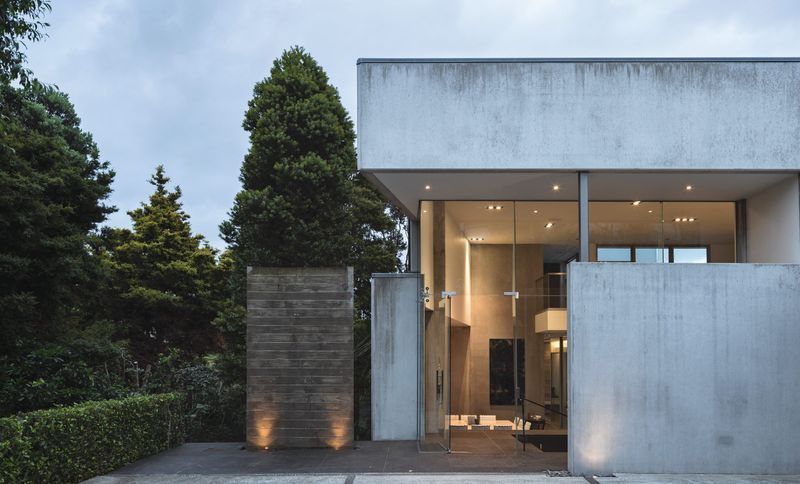
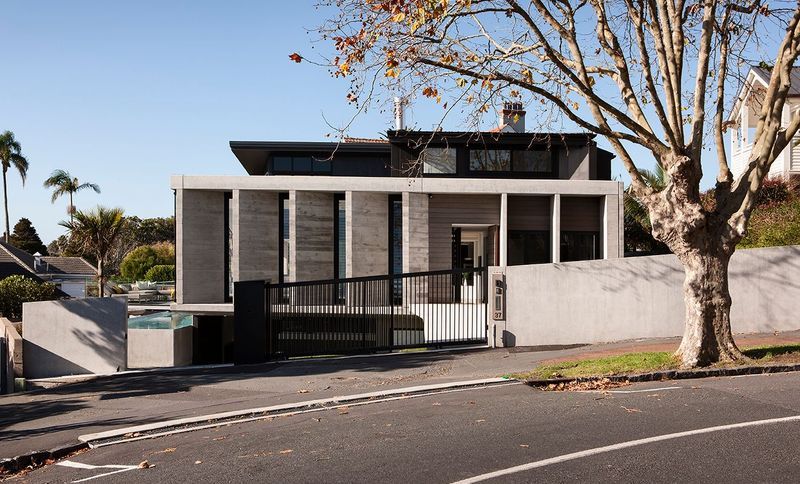
Project look book featuring Herne Bay Road by Daniel Marshall Architects. A contemporary re-conception of the Villa archetype, this modern residence in Herne Bay features sculptural concrete design, expansive views of Waitematā Harbour, and a harmonious blend of outdoor living and intimate interior spaces.
Daniel Marshall Architects
2026
Files
1 file across 1 item
1 - 1 of 1 items
|