

David Todd Architectural Designers
Architectural Designers
David Todd Architectural Designers
Architectural Designers

Downloads
Project look book featuring David Todd Architectural Designers by David Todd Architectural Designers.
David Todd Architectural Designers
2026
Project look book featuring Annesbrook by David Todd Architectural Designers. Annesbrook showcases modern architecture with a focus on sustainability and functionality, creating a welcoming environment for all.
David Todd Architectural Designers
2026
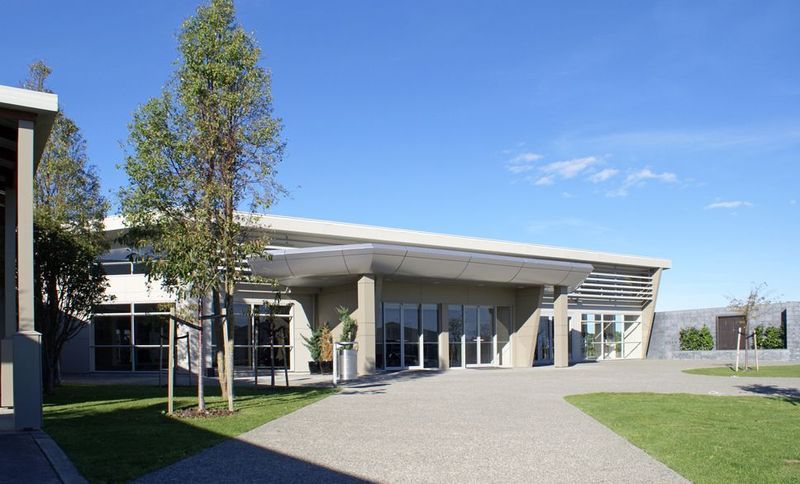
Project look book featuring Brougham Street House by David Todd Architectural Designers. A thoughtfully designed 3-bedroom home in central Nelson, featuring low-maintenance materials, flexible living spaces, and ample natural light, providing a secure and comfortable environment for a semi-retired couple.
David Todd Architectural Designers
2026
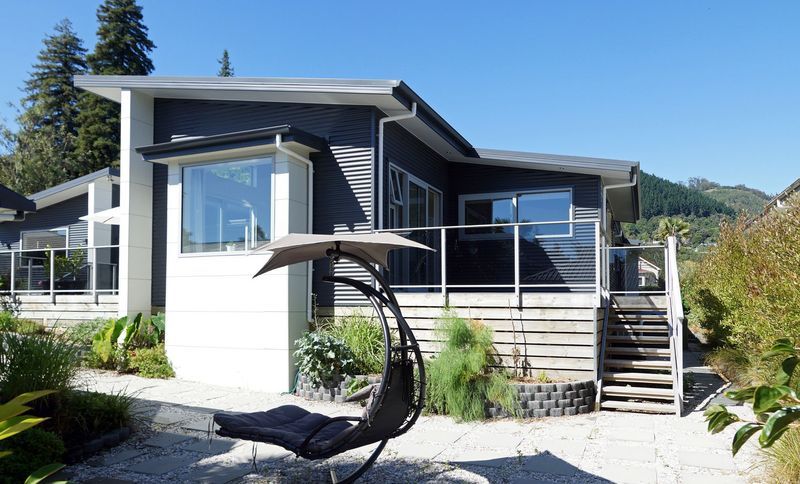
Project look book featuring Cephas Offices, Nelson by David Todd Architectural Designers. Transformation of Cephas Offices into a modern corporate space with a bright, clean aesthetic, featuring updated reception areas, improved acoustics, and a blend of glass and timber elements for a professional yet welcoming environment.
David Todd Architectural Designers
2026
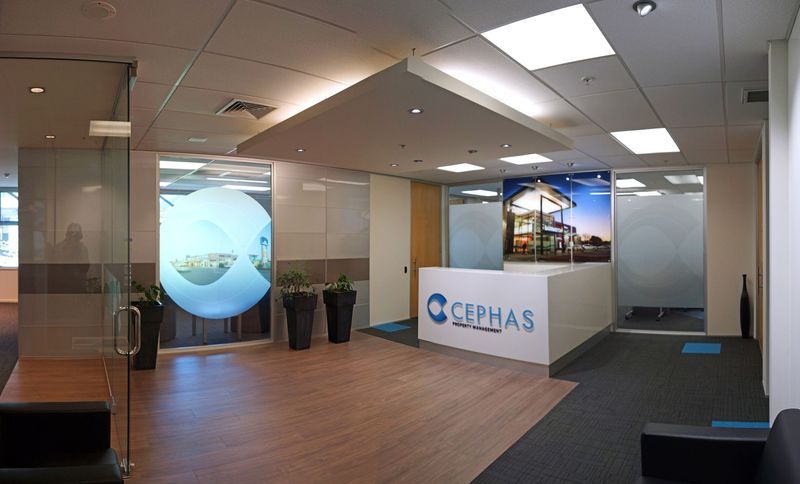
Project look book featuring Golden Bay Bach by David Todd Architectural Designers. A modern beach house in Tata Beach, featuring an open-plan living area, three bedrooms, and seamless indoor-outdoor flow, designed for entertaining and enjoying stunning views of the bay and bush-clad hills.
David Todd Architectural Designers
2026

Project look book featuring Rae Home by David Todd Architectural Designers. The Rae Home project highlights modern design and functional living with an open-concept layout that enhances natural light and outdoor connectivity.
David Todd Architectural Designers
2026
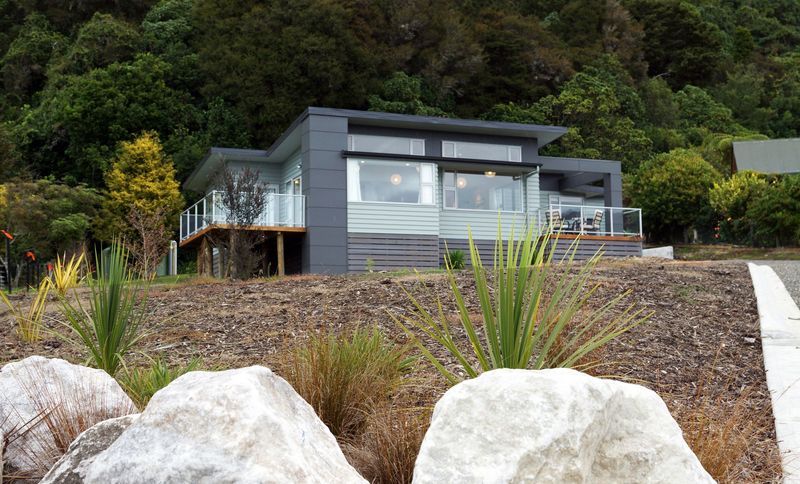
Project look book featuring Todd House by David Todd Architectural Designers. A thoughtfully designed 2-bedroom home that maximizes stunning 180º views, featuring minimal maintenance solutions and sustainable practices, nestled on a steep hillside to serve as a new base for farm management.
David Todd Architectural Designers
2026
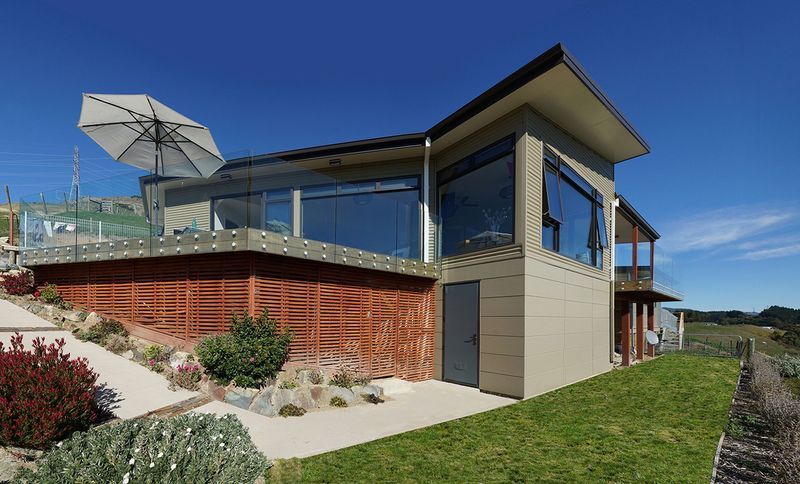
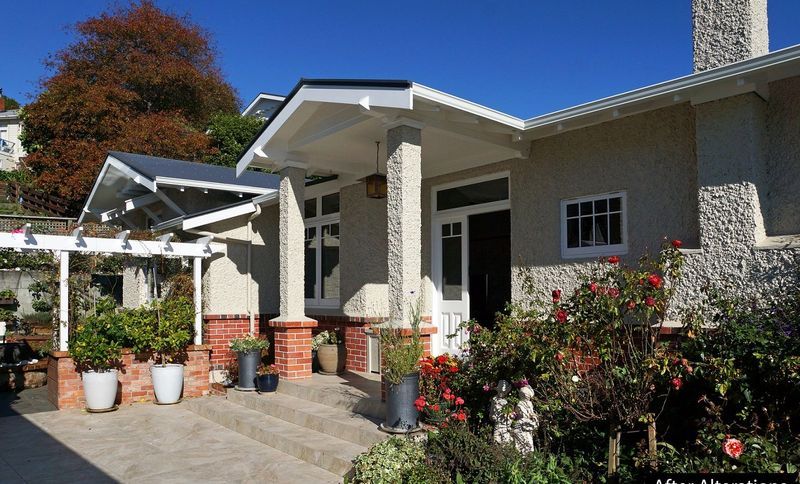
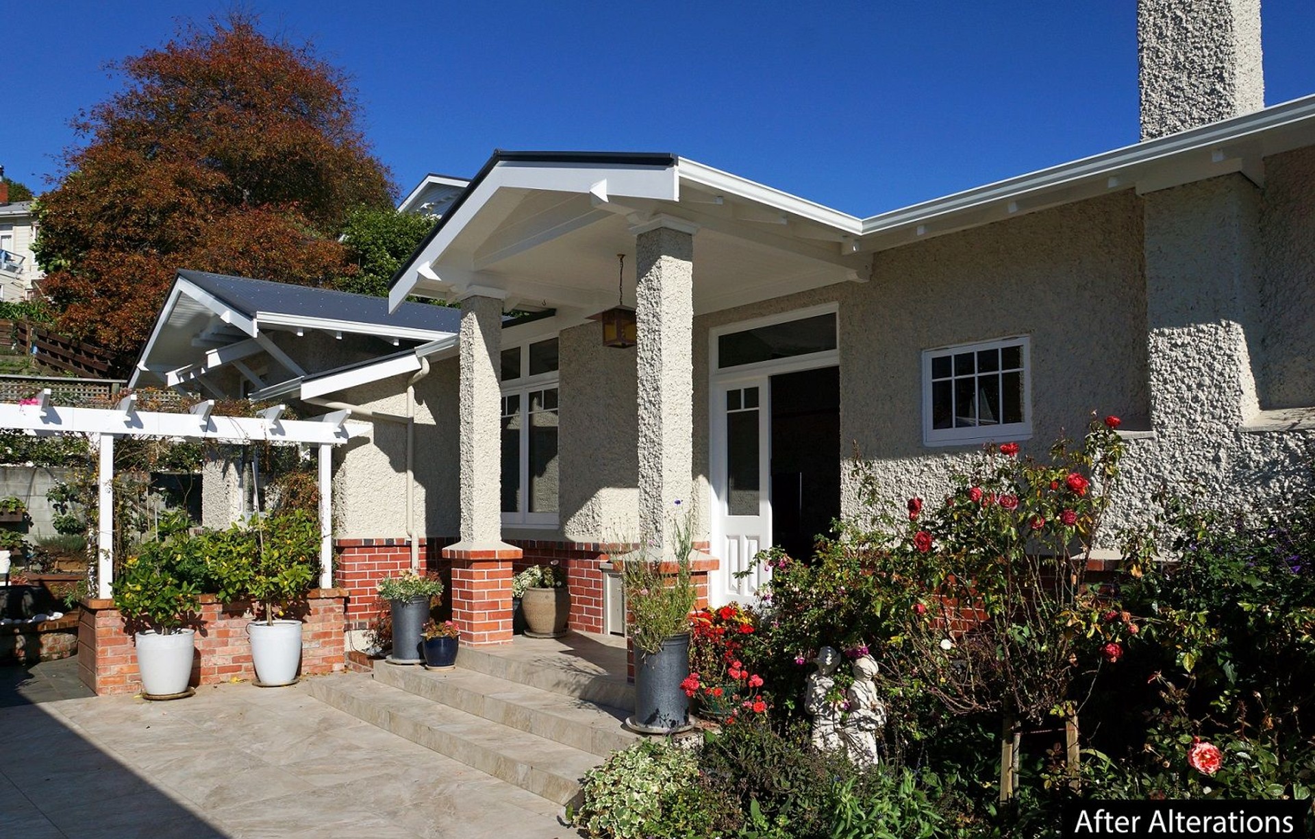
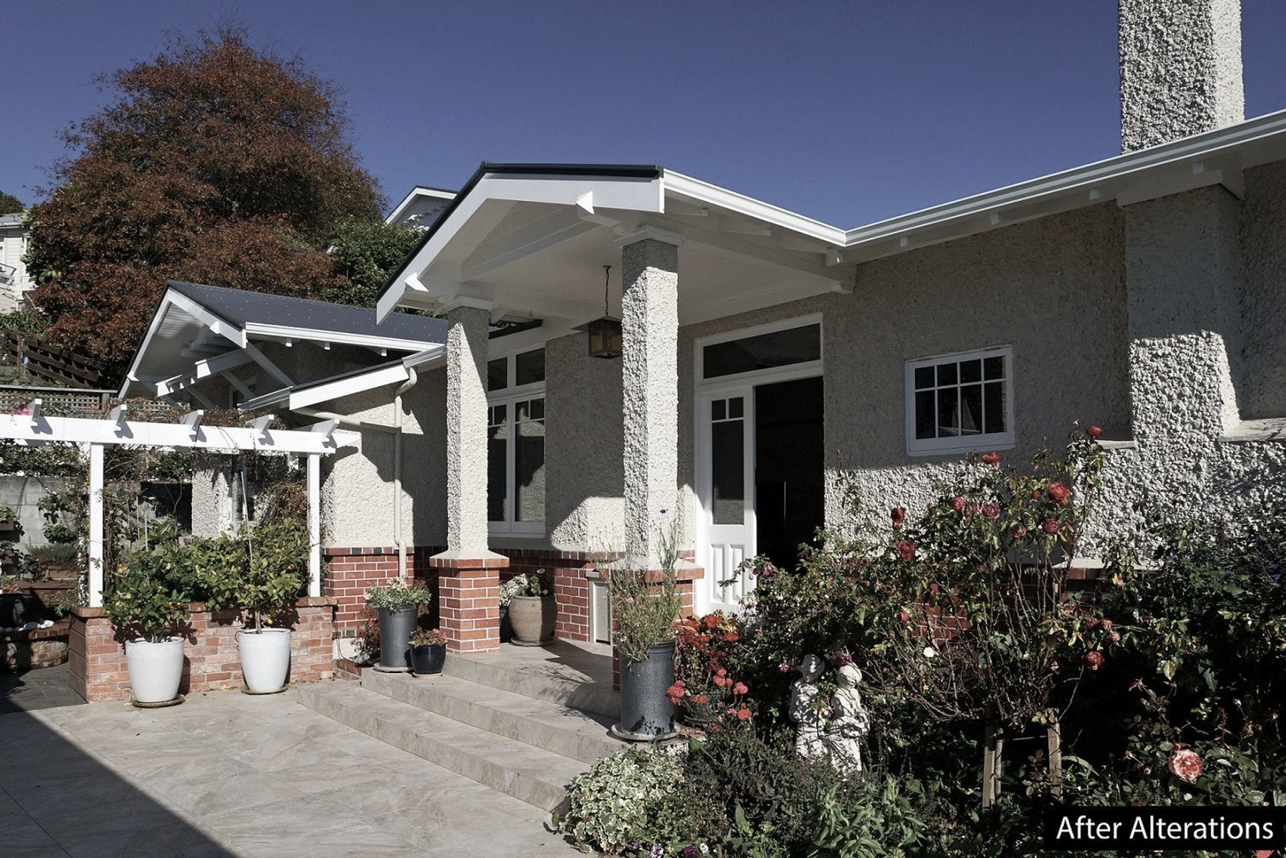
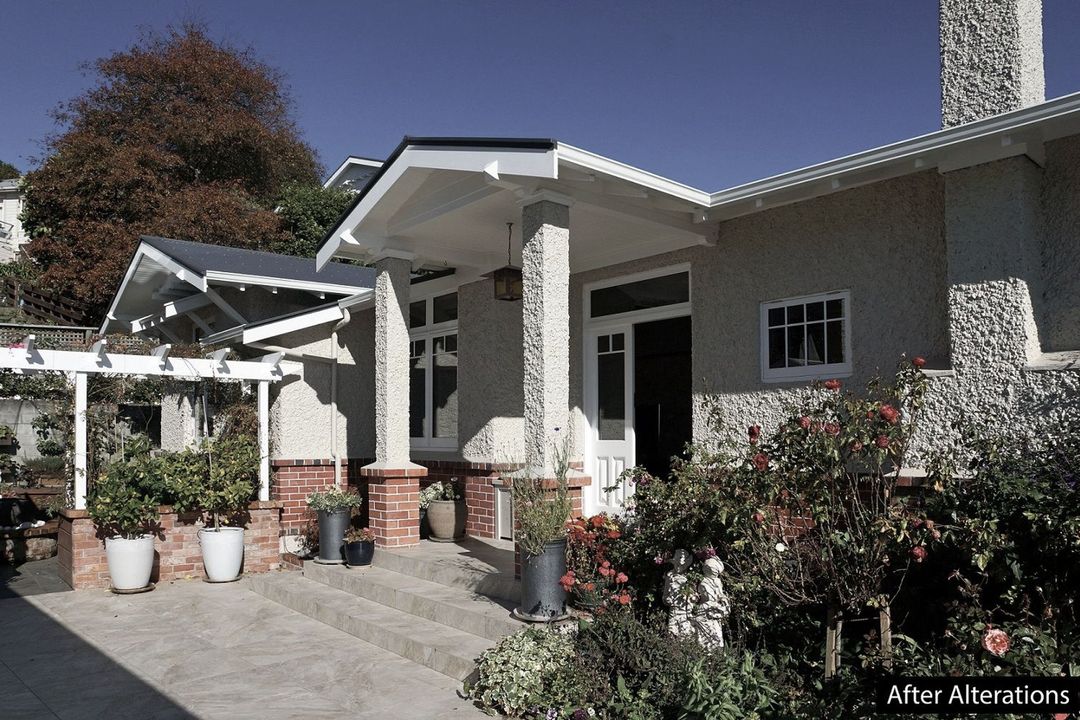
Project look book featuring Turama by David Todd Architectural Designers. Transformation of a 1922 California Bungalow into a modern living space with enhanced indoor/outdoor connectivity, featuring a new garage, Orangery, and revitalized interiors while preserving Arts & Crafts architectural elements.
David Todd Architectural Designers
2026