Devani Architecture
Architectural Designers

Downloads
Project look book featuring Devani Architecture by Devani Architecture.
Devani Architecture
2026
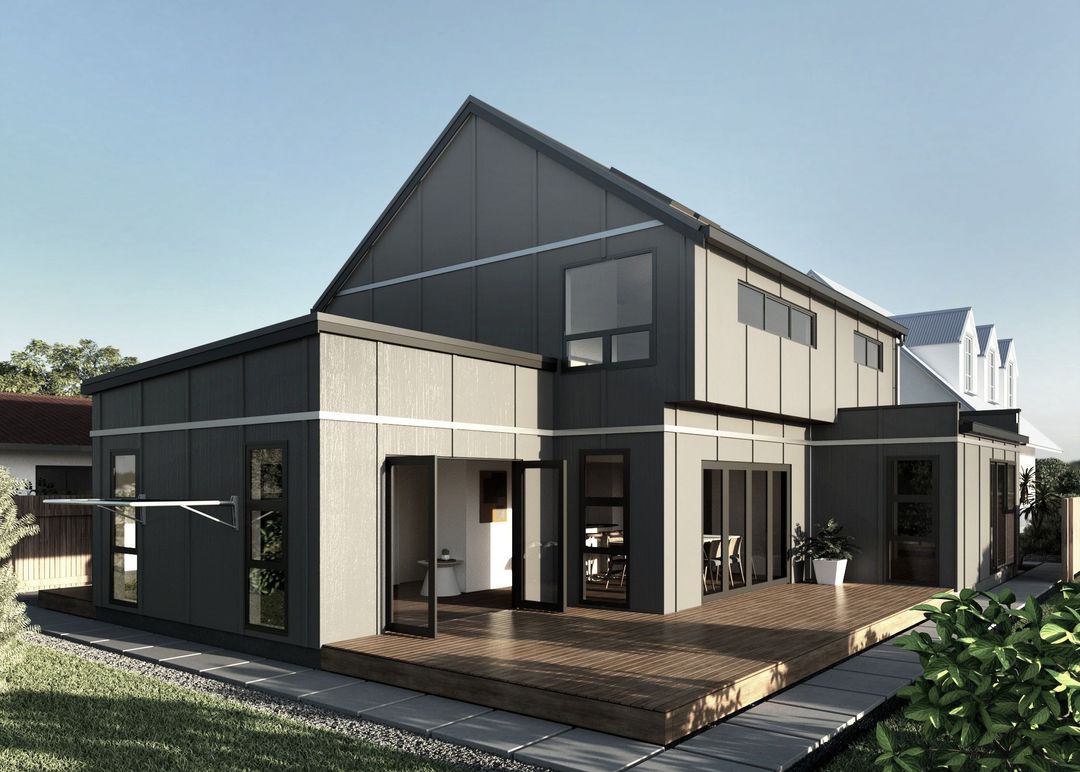
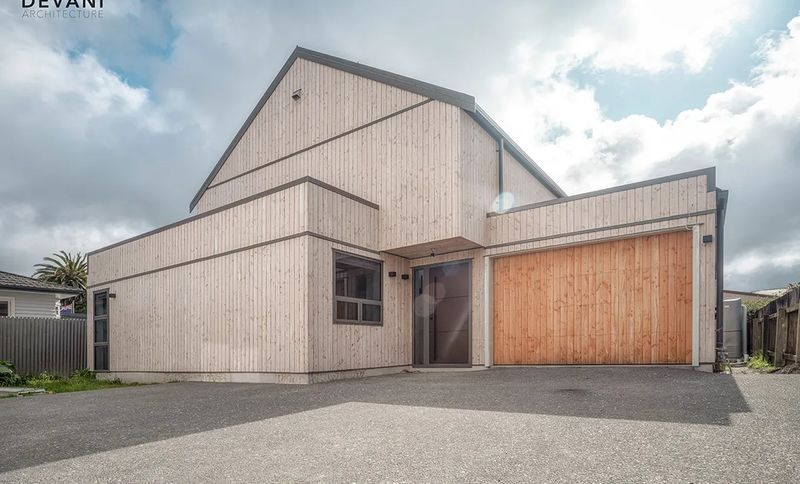
Project look book featuring Burton Street by Devani Architecture. Transformation of a single garage into a contemporary urban dwelling featuring a two-bedroom study, high ceilings, and an art gallery-inspired walkway, seamlessly integrating with the surrounding environment.
Devani Architecture
2026
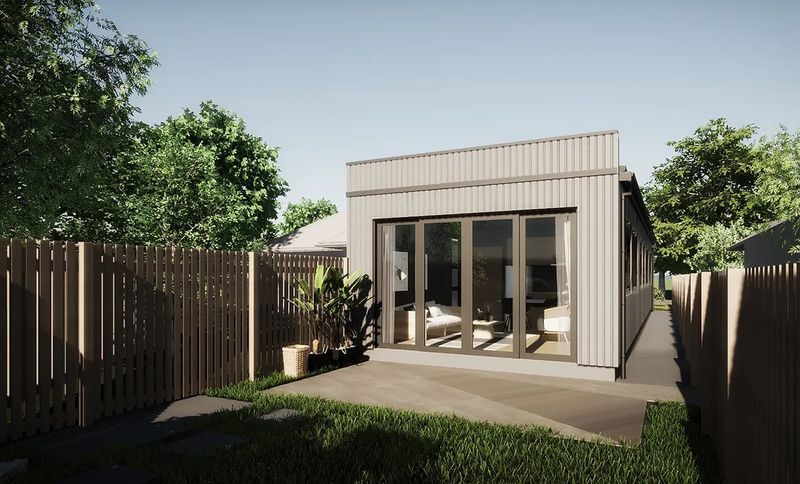
Project look book featuring Domett Street by Devani Architecture. South-facing luxury family home with stunning views of Wellington Harbour, featuring an entertainment room and exquisite living spaces.
Devani Architecture
2026
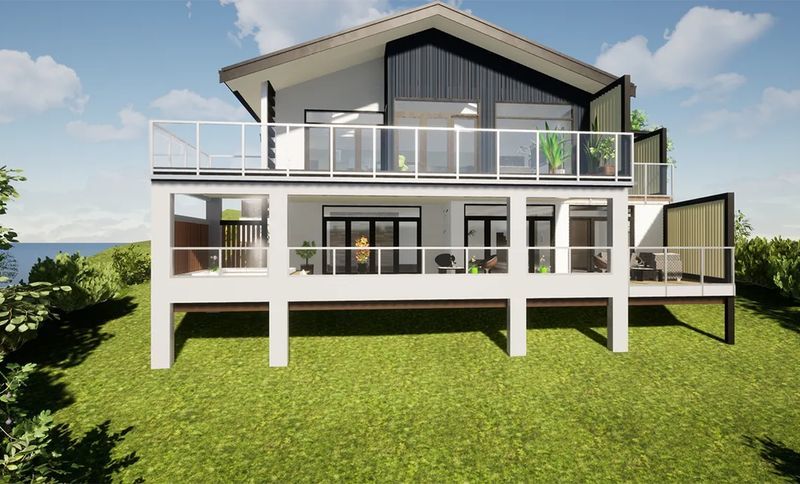
Project look book featuring Elizabeth Street, Moera by Devani Architecture. Medium density development in Moera offering low-maintenance, long-term rental solutions with a focus on quality, privacy, and seamless integration into the local environment.
Devani Architecture
2026
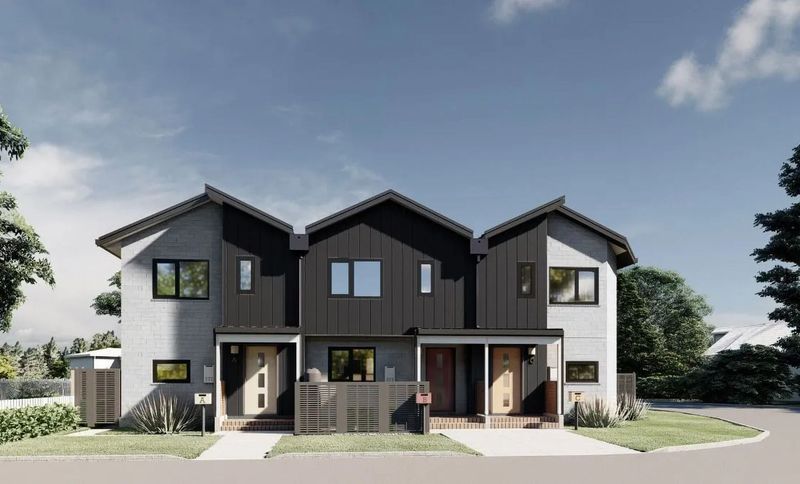
Project look book featuring Farnham Street by Devani Architecture. A thoughtfully designed 13-unit development on a steep site, featuring two to three-bedroom townhouses with private decks, carports, and a cable car, emphasizing privacy and community while maximizing natural light and seamless integration with the environment.
Devani Architecture
2026
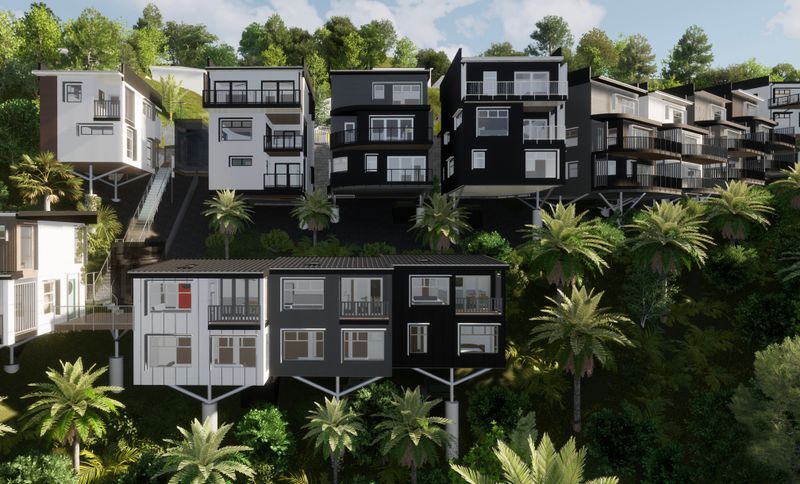
Project look book featuring High Street, Lower Hutt by Devani Architecture. Multi-unit bespoke development in Lower Hutt designed for privacy and low-energy use, featuring carports and a communal outdoor area.
Devani Architecture
2026
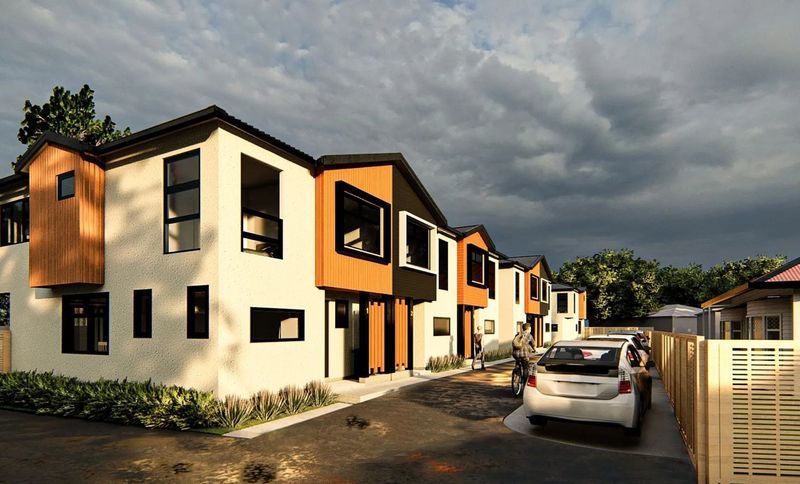
Project look book featuring Mary Potter Hospice by Devani Architecture. Renovation of Mary Potter Hospice offices to create an open plan, inclusive workspace tailored for operational efficiency and enhanced collaboration.
Devani Architecture
2026
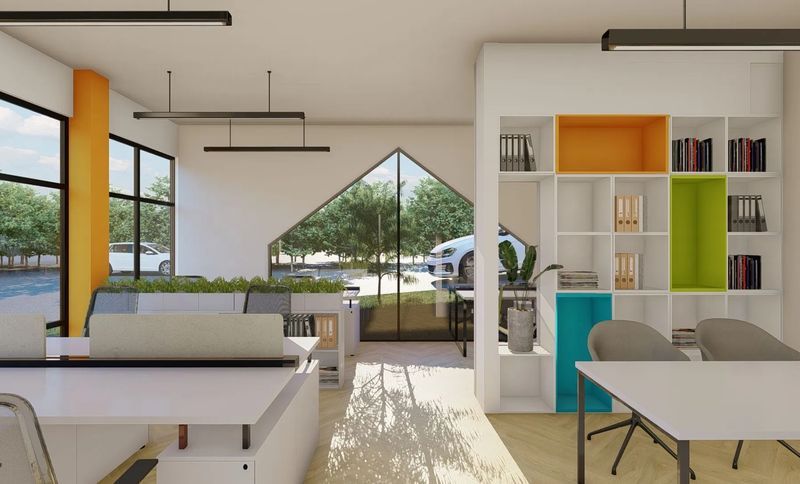
Project look book featuring Otonga Way by Devani Architecture. A modern multi-generational dwelling on a steep site, featuring a grand entrance and two distinct living spaces, designed to harmonize with the landscape while providing comfort and accessibility.
Devani Architecture
2026
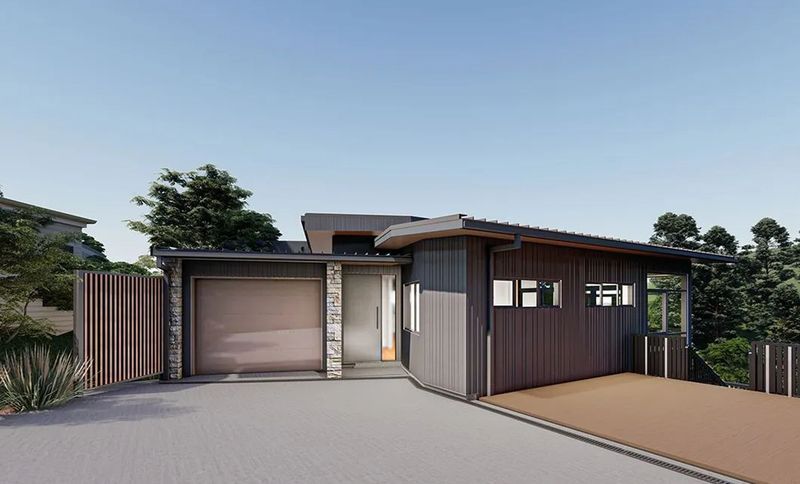
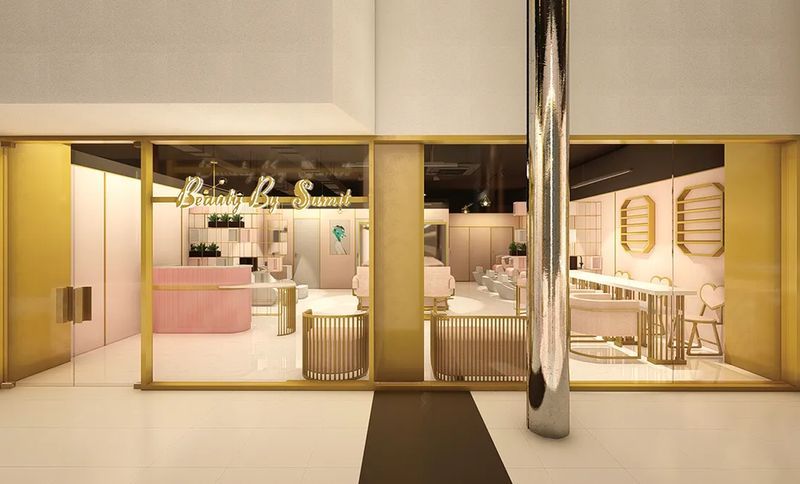
Project look book featuring Queensgate Mall by Devani Architecture. Beauty salon design aligned with client guidelines at Queensgate Mall
Devani Architecture
2026
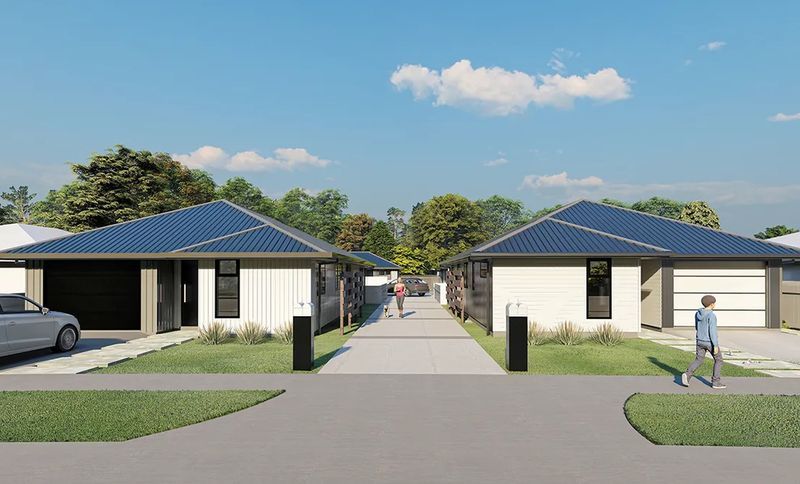
Project look book featuring Sussex Street - Masterton by Devani Architecture. Four-lot subdivision by EBUILD Homes featuring high-quality three-bedroom dwellings designed for first-home buyers in Masterton, complete with private yards and sunny outdoor courts that connect to open-plan kitchen, living, and dining areas.
Devani Architecture
2026
Project look book featuring Swarg at Trinity by Devani Architecture. Contemporary and sustainable family home featuring high ceilings, abundant natural light, and energy efficiency.
Devani Architecture
2026