

Drinkrow Building
Builders
Drinkrow Building
Builders

Downloads
Project look book featuring Drinkrow Building by Drinkrow Building.
Drinkrow Building
2026

Project look book featuring Modern Family Home by Drinkrow Building. Built by Drinkrow Homes, this Avery Road residence showcases premium quality and attention to detail at every turn.
Drinkrow Building
2026

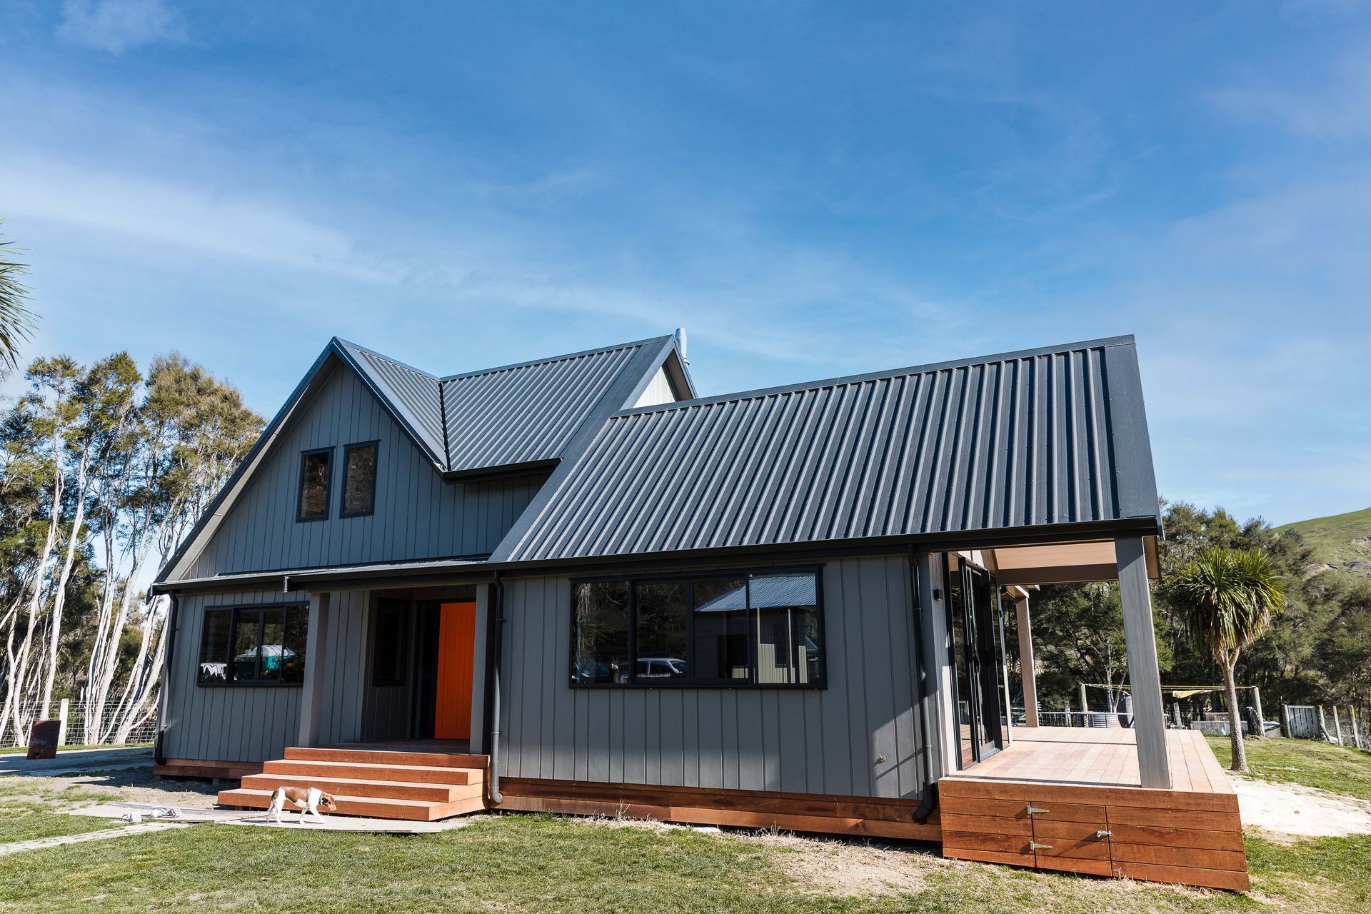
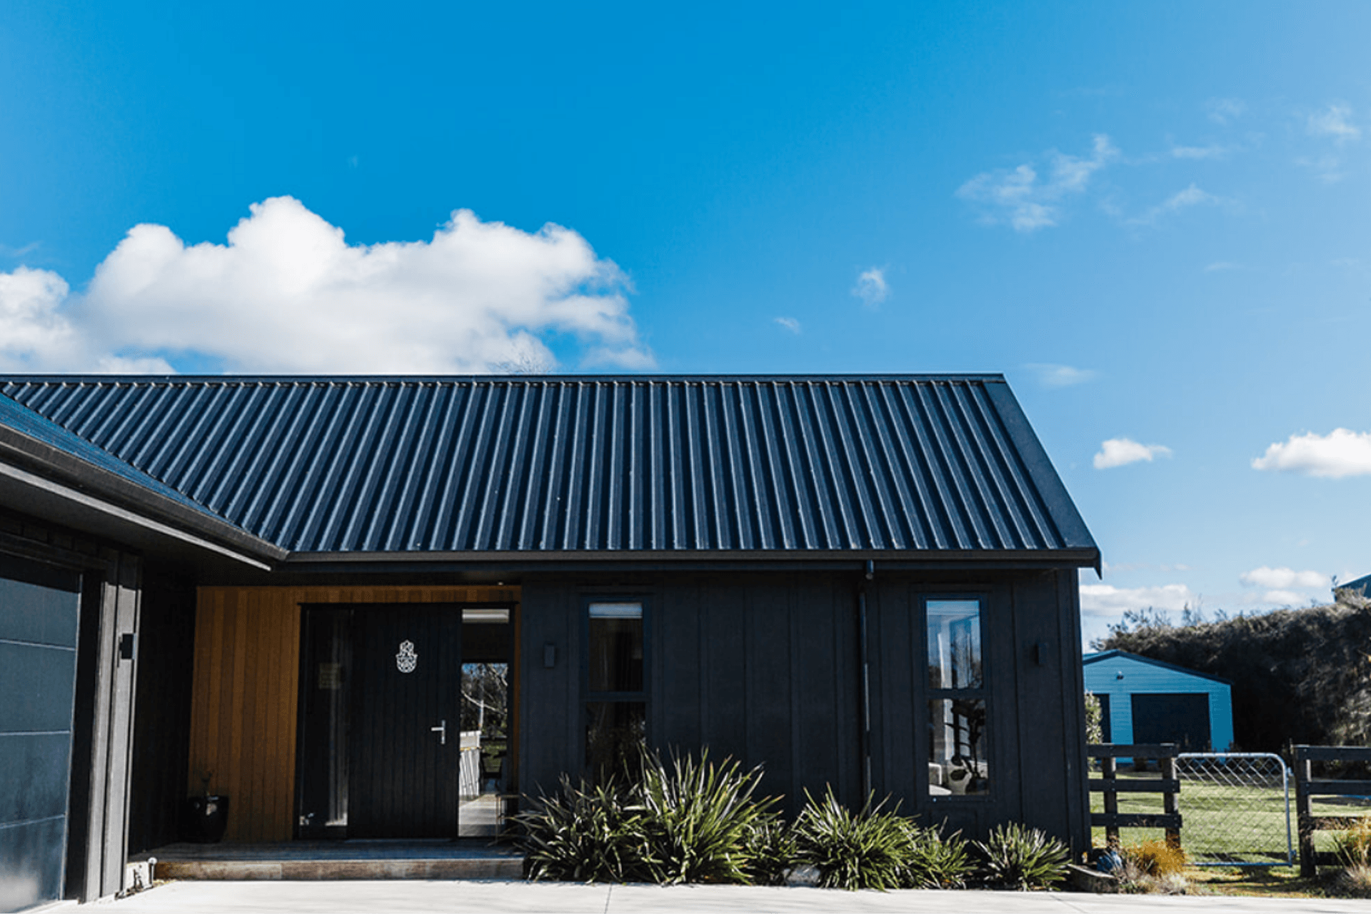
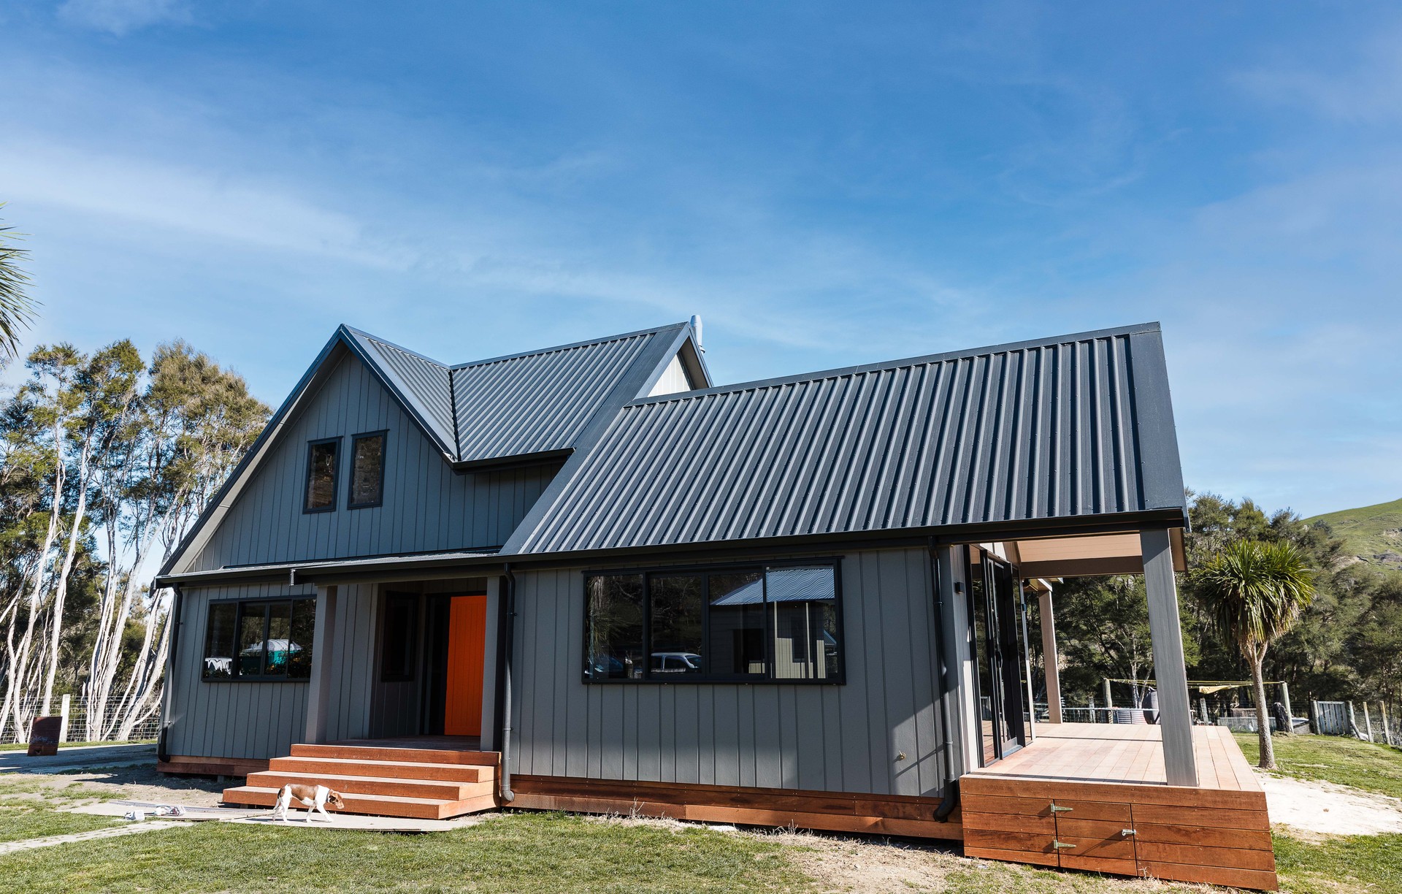
Project look book featuring Eskdale Home by Drinkrow Building. Contemporary rural home in Eskdale featuring black coloursteel cladding, cedar accents, open-plan living, and sustainable solar power.
Drinkrow Building
2026

Project look book featuring Hastings Home by Drinkrow Building. The Hastings Home project features modern design, open-plan spaces, and sustainable practices, creating a comfortable and stylish family residence.
Drinkrow Building
2026
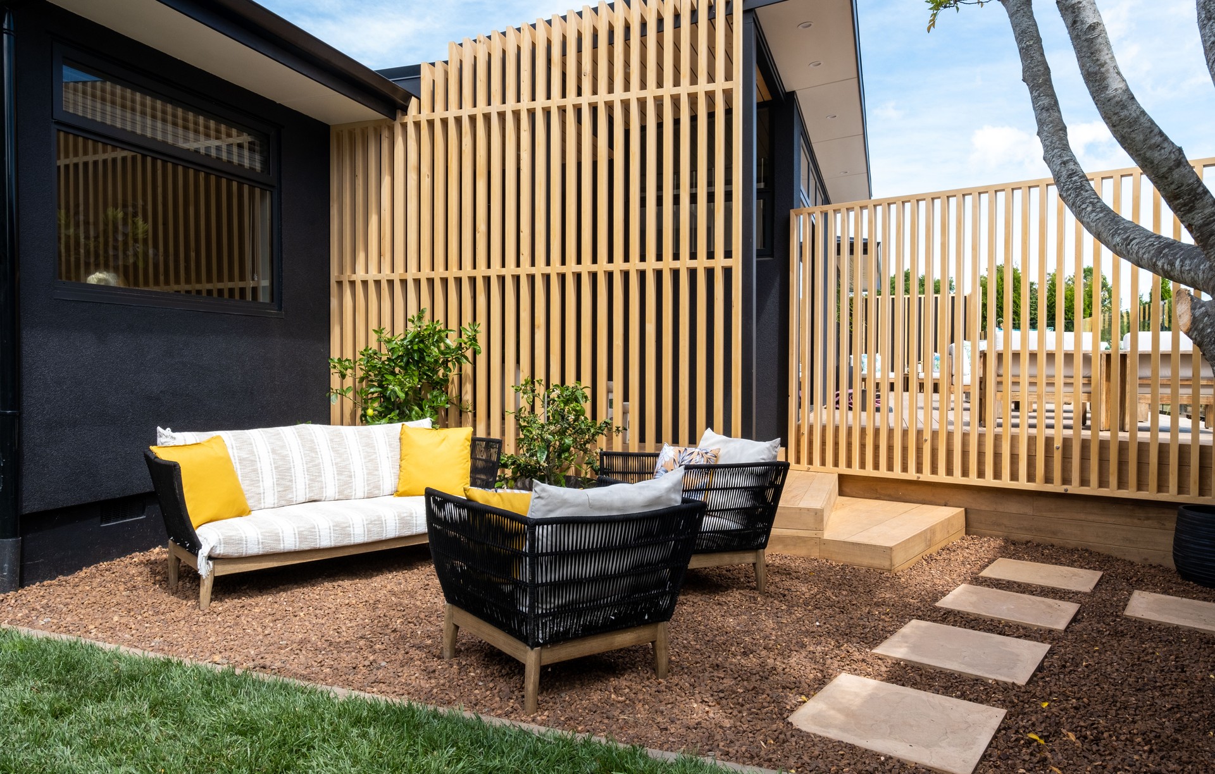
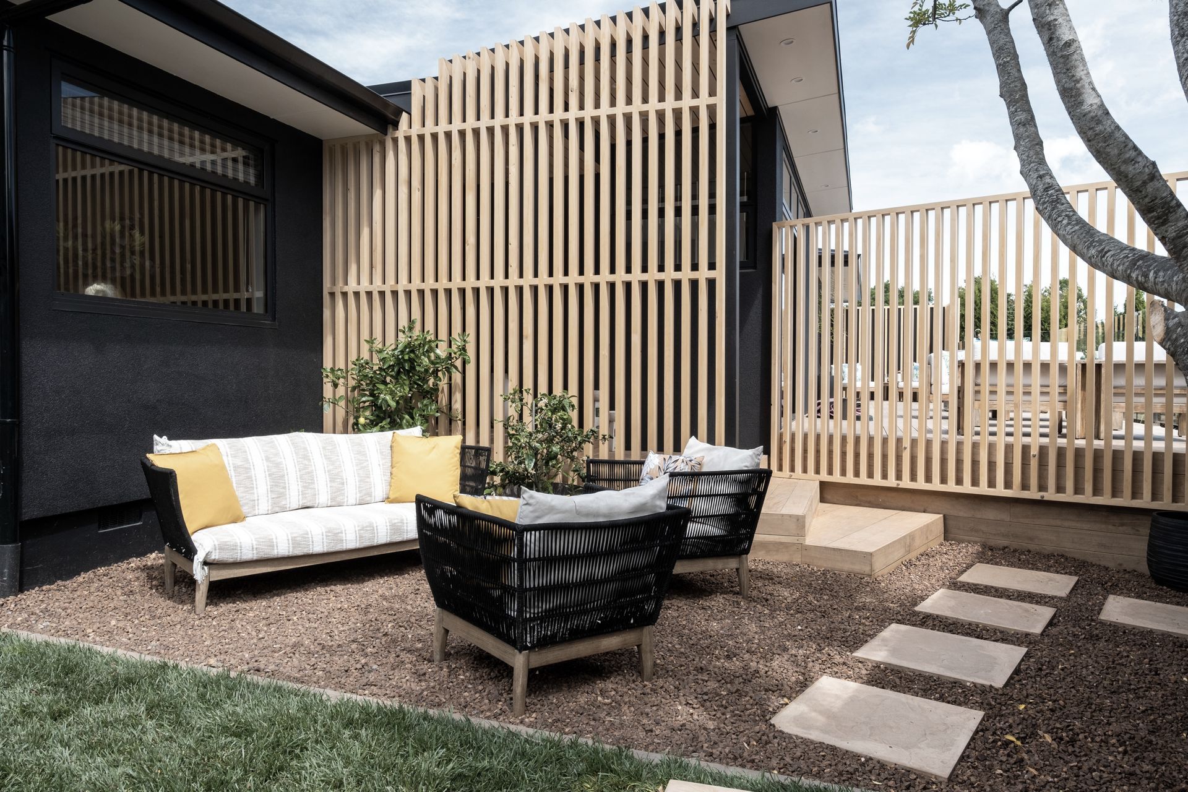
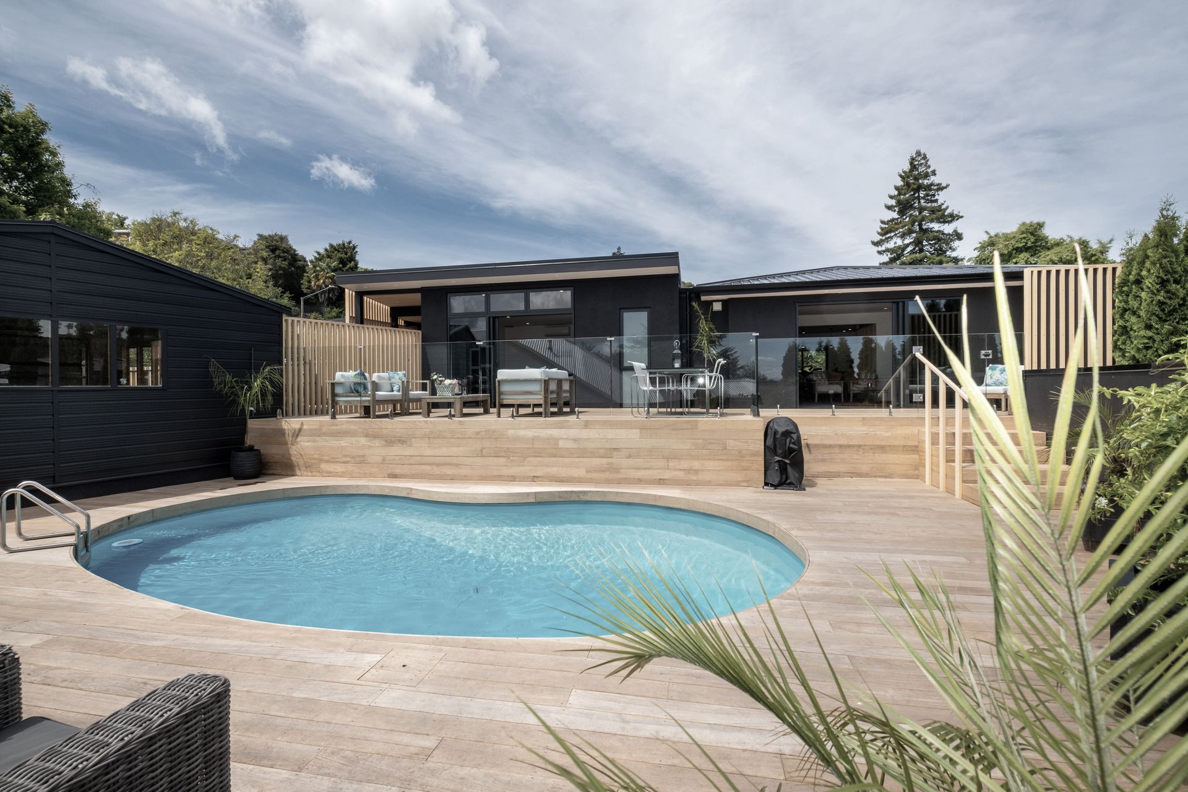
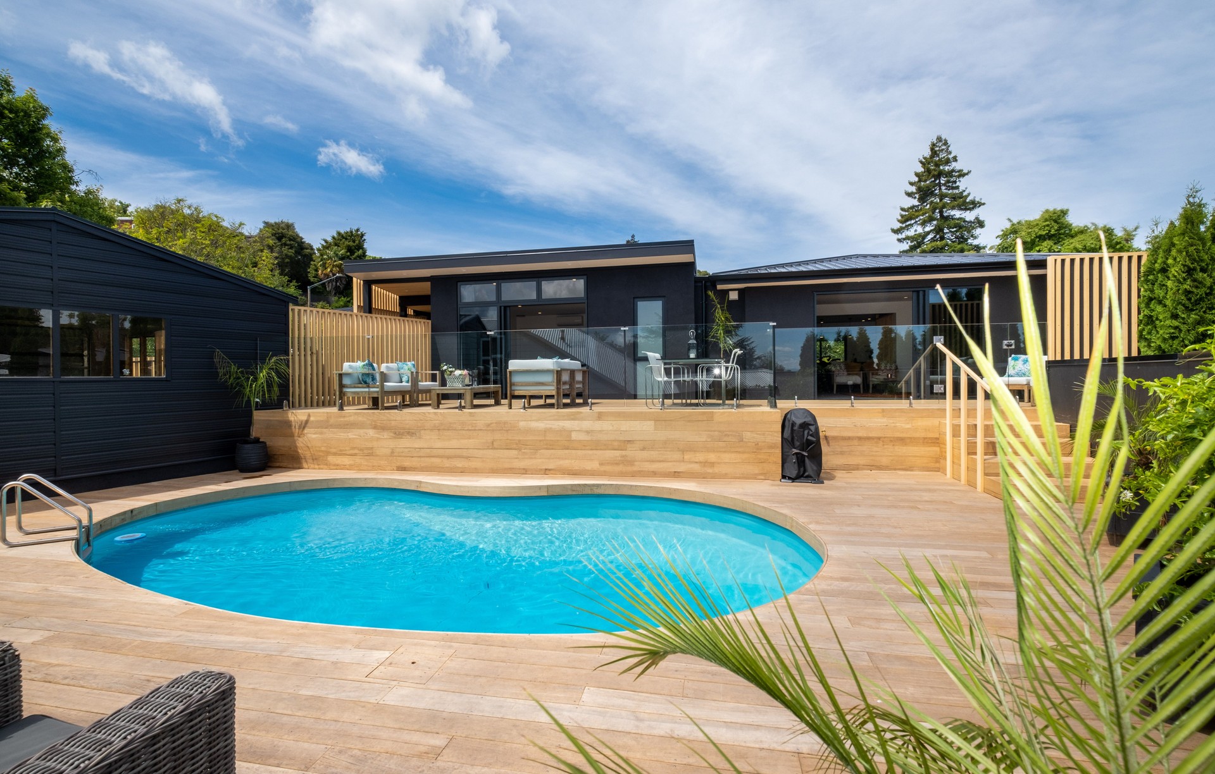
Project look book featuring Havelock North Renovation by Drinkrow Building. A stunning transformation of a 1940s stucco bungalow into a luxurious modern residence, featuring a master bedroom and ensuite extension, complemented by cedar screens, fencing, and expansive split-level decking surrounding the existing pool.
Drinkrow Building
2026

Project look book featuring Meeanee Road New Build by Drinkrow Building. Spacious family home in rural Napier featuring four bedrooms, a self-contained gym, open plan living, and a large outdoor entertaining area.
Drinkrow Building
2026

Project look book featuring Modern Family Update by Drinkrow Building. A thoughtful family renovation in Havelock North, creating more space, better flow and a warm connection between the home’s original character and its new light-filled living areas.
Drinkrow Building
2026

Project look book featuring Seafield Road New Build by Drinkrow Building. Contemporary new build featuring three bedrooms, three bathrooms, a home office, and open plan living, set in the picturesque rural landscape of Napier with stunning views and modern amenities for family living.
Drinkrow Building
2026

Project look book featuring Te Awa New Build by Drinkrow Building. Elegant family home in Te Awa Napier featuring four bedrooms, two bathrooms, two living areas, and a study nook, designed for enhanced energy efficiency with insulated foundations, advanced insulation, and thermally broken windows.
Drinkrow Building
2026

Files
1 file across 1 item
1 - 1 of 1 items
|