

Eco Workshop - Architectural Studio
Architects
Eco Workshop - Architectural Studio
Architects
Downloads
Project look book featuring Eco Workshop - Architectural Studio by Eco Workshop - Architectural Studio.
Eco Workshop - Architectural Studio
2026

Project look book featuring Bathroom - Ensuite by Eco Workshop - Architectural Studio. Transformation of an existing deck into a functional ensuite with a walk-in robe, featuring a renovated bathroom with new fixtures and finishes that enhance natural light and create an open, spacious atmosphere.
Eco Workshop - Architectural Studio
2026

Project look book featuring Black Box by Eco Workshop - Architectural Studio. The Black Box is a modern eco hotel featuring grey siding and a unique sloped roof, designed for sustainability and aesthetic appeal.
Eco Workshop - Architectural Studio
2026

Project look book featuring Chamber House by Eco Workshop - Architectural Studio. Chamber House showcases modern interior design with a blend of wood, brick, and contemporary elements, creating a functional and beautiful home.
Eco Workshop - Architectural Studio
2026
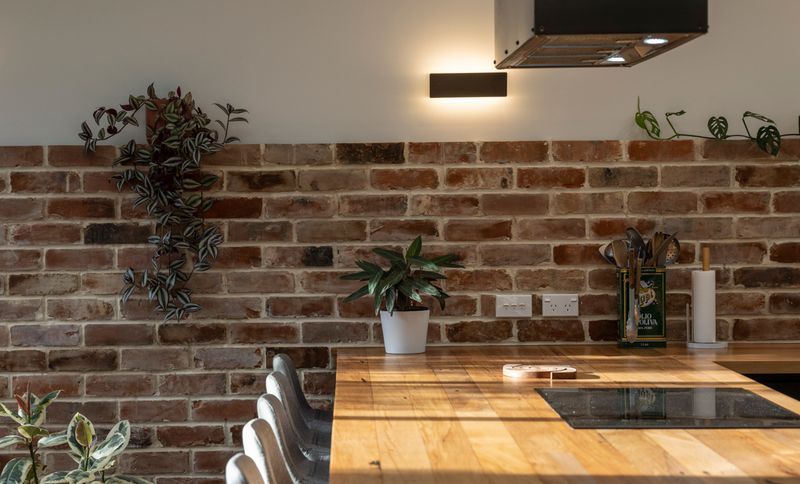
Project look book featuring East Taieri House by Eco Workshop - Architectural Studio. Residential renovation and addition for a growing family, featuring an open flow between kitchen and living areas that enhances light and spaciousness in communal spaces.
Eco Workshop - Architectural Studio
2026

Project look book featuring East Taieri House by Eco Workshop - Architectural Studio. A thoughtfully redesigned East Taieri House featuring a North-facing extension, enhanced living spaces, and improved insulation for a growing family, achieving all non-negotiables and 90% of negotiables within budget.
Eco Workshop - Architectural Studio
2026

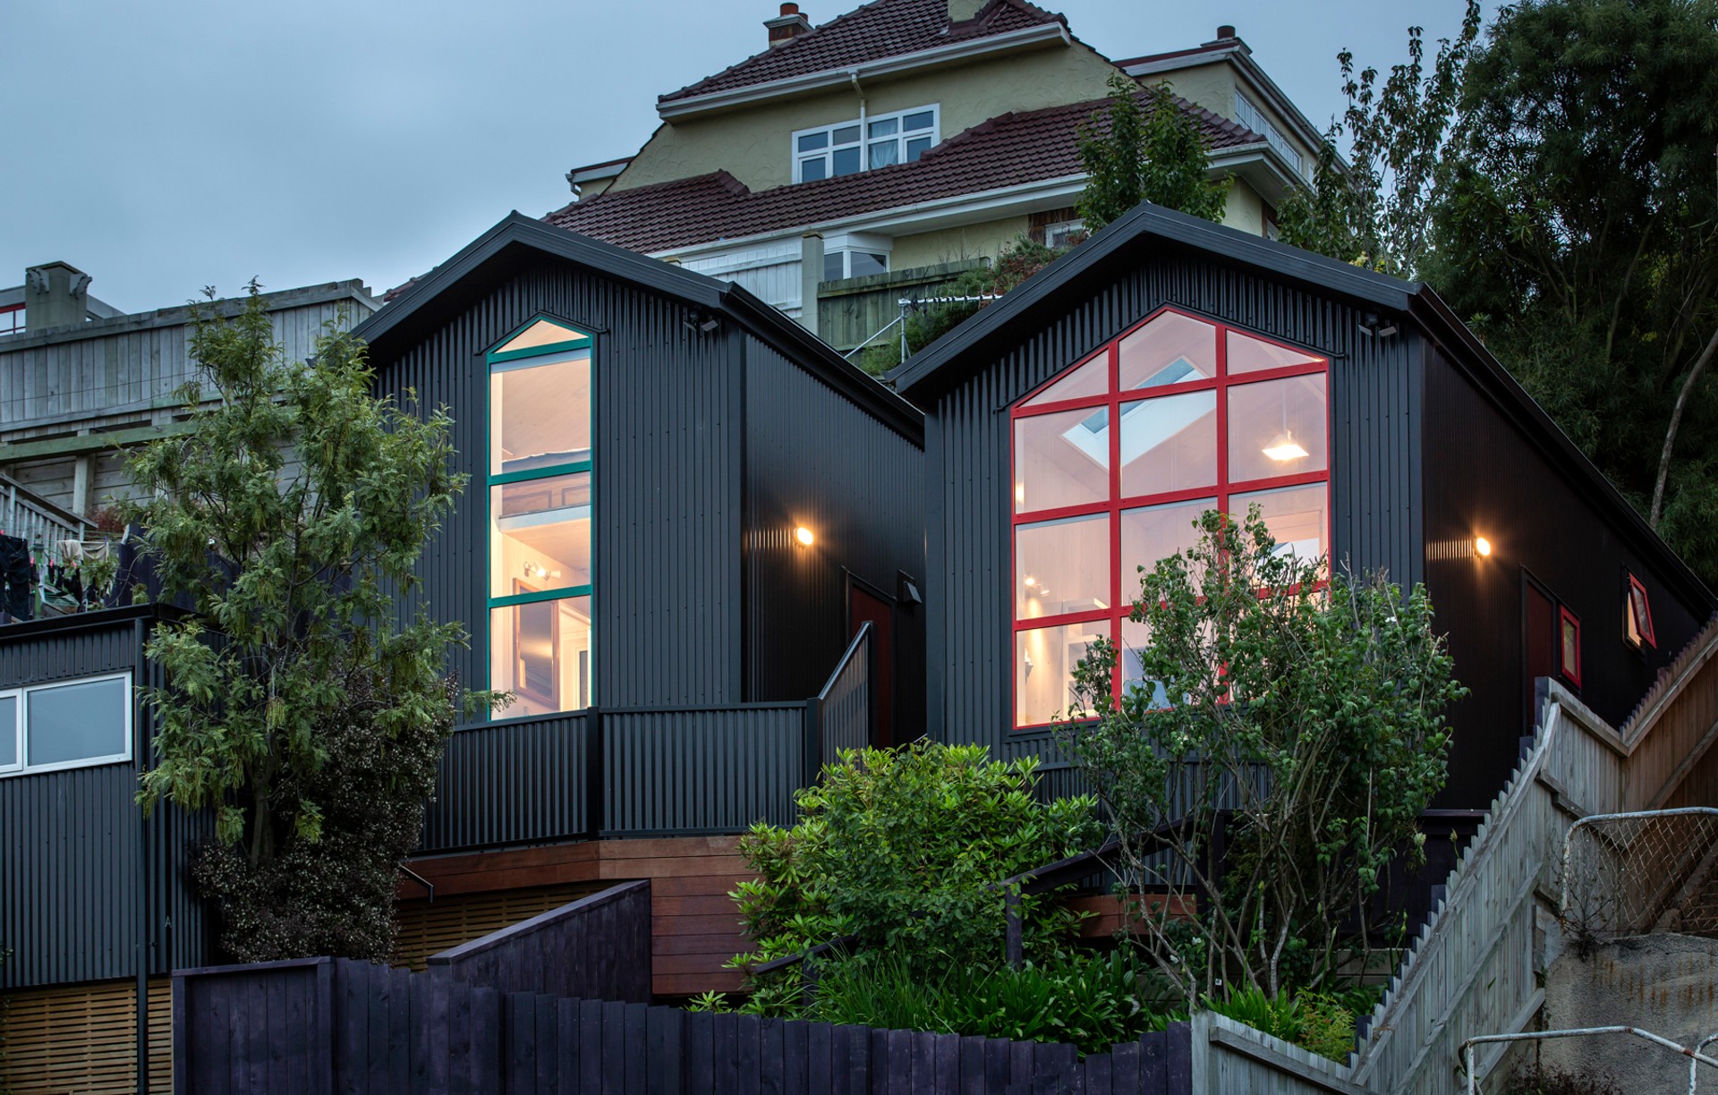
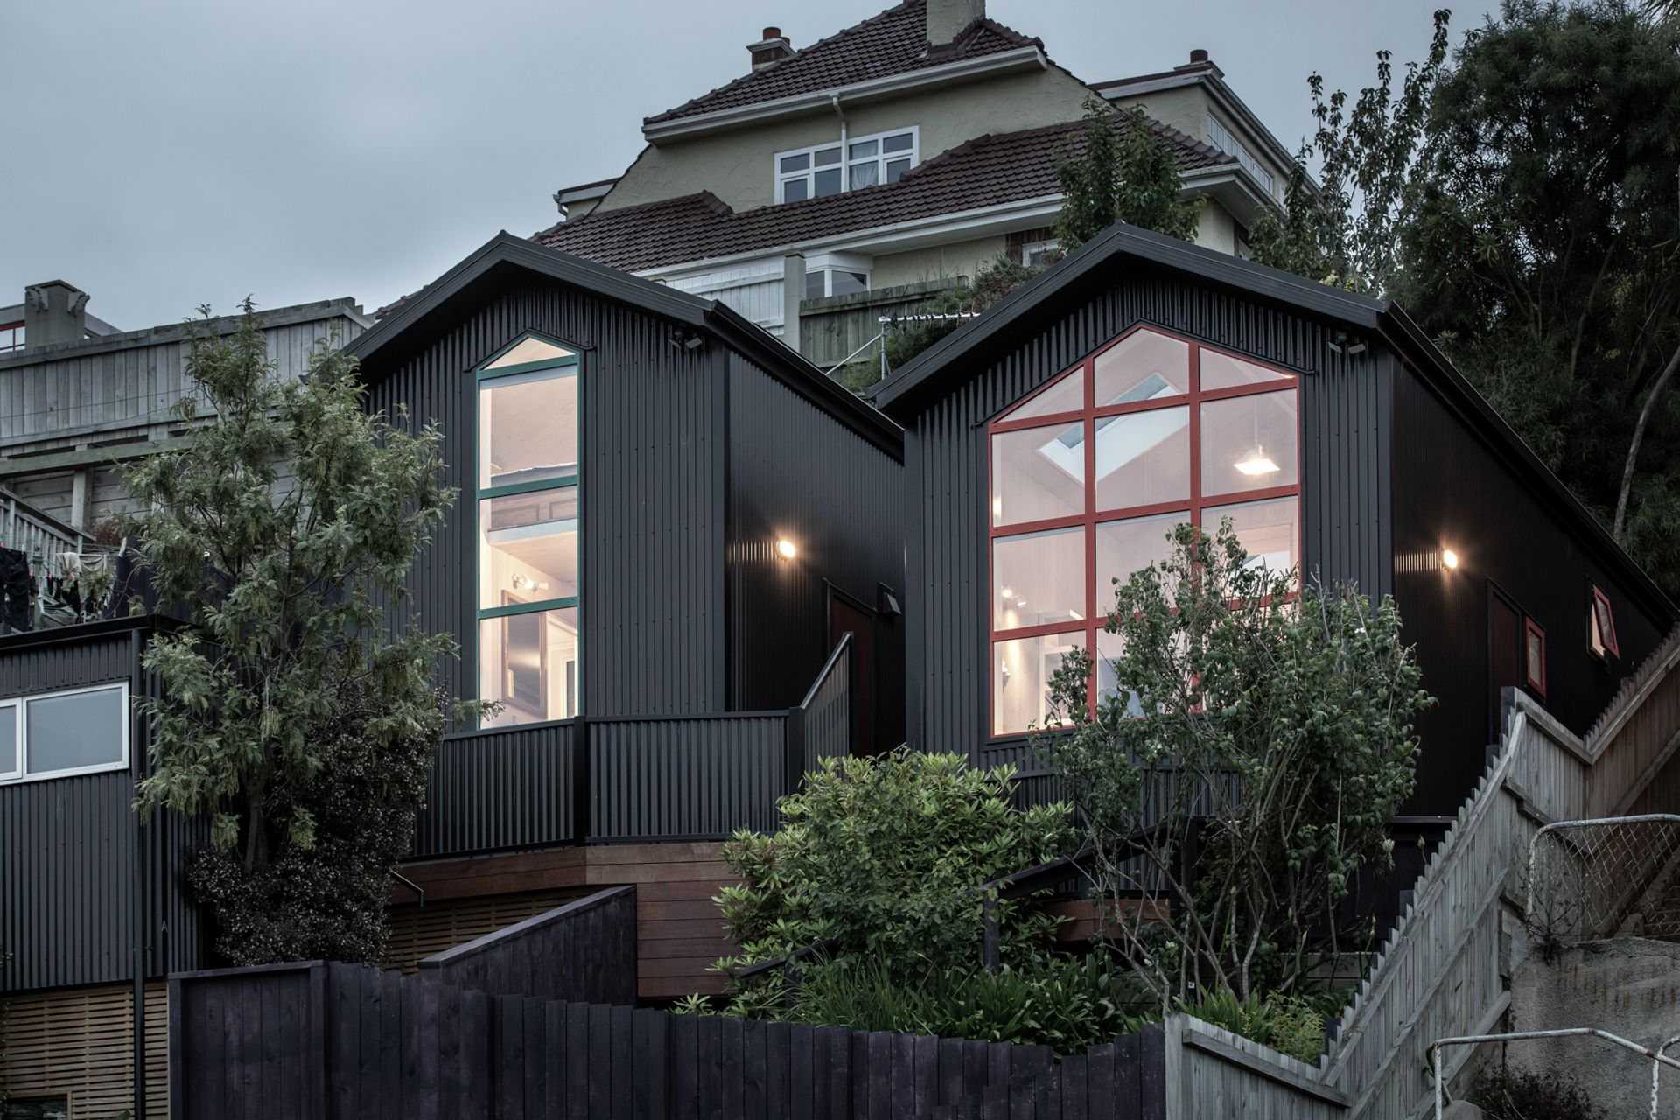
Project look book featuring Glynllifon by Eco Workshop - Architectural Studio. Two innovative units designed for optimal living on a steep, south-facing site, featuring large skylights for natural light and a shared timber decking for service access, all while ensuring privacy and views of the historic Town Hall.
Eco Workshop - Architectural Studio
2026

Project look book featuring Kitchen Living by Eco Workshop - Architectural Studio. Open plan transformation of an ex-state home, featuring a bright and spacious kitchen and living area ideal for entertaining and family time.
Eco Workshop - Architectural Studio
2026

Project look book featuring North Road House by Eco Workshop - Architectural Studio. A low maintenance dwelling enhancing living and sleeping spaces on a compact site, featuring a modern semi-industrial design that maximizes natural light and ventilation through large windows, while adhering to District Plan regulations.
Eco Workshop - Architectural Studio
2026

Project look book featuring State Home by Eco Workshop - Architectural Studio. Revitalization of a historic state home with updated living spaces, enhanced insulation, and a focus on natural light, featuring a reconfigured layout and a new deck for optimal views of Saddle Hill.
Eco Workshop - Architectural Studio
2026

Project look book featuring State House by Eco Workshop - Architectural Studio. Comprehensive reconfiguration of a dwelling to enhance layout and quality, maximizing views of Saddle Hill and sunlight, featuring a new west-facing deck for seamless outdoor connectivity on a gently sloping site.
Eco Workshop - Architectural Studio
2026
