

Eco Workshop - Architectural Studio
Architects
About us
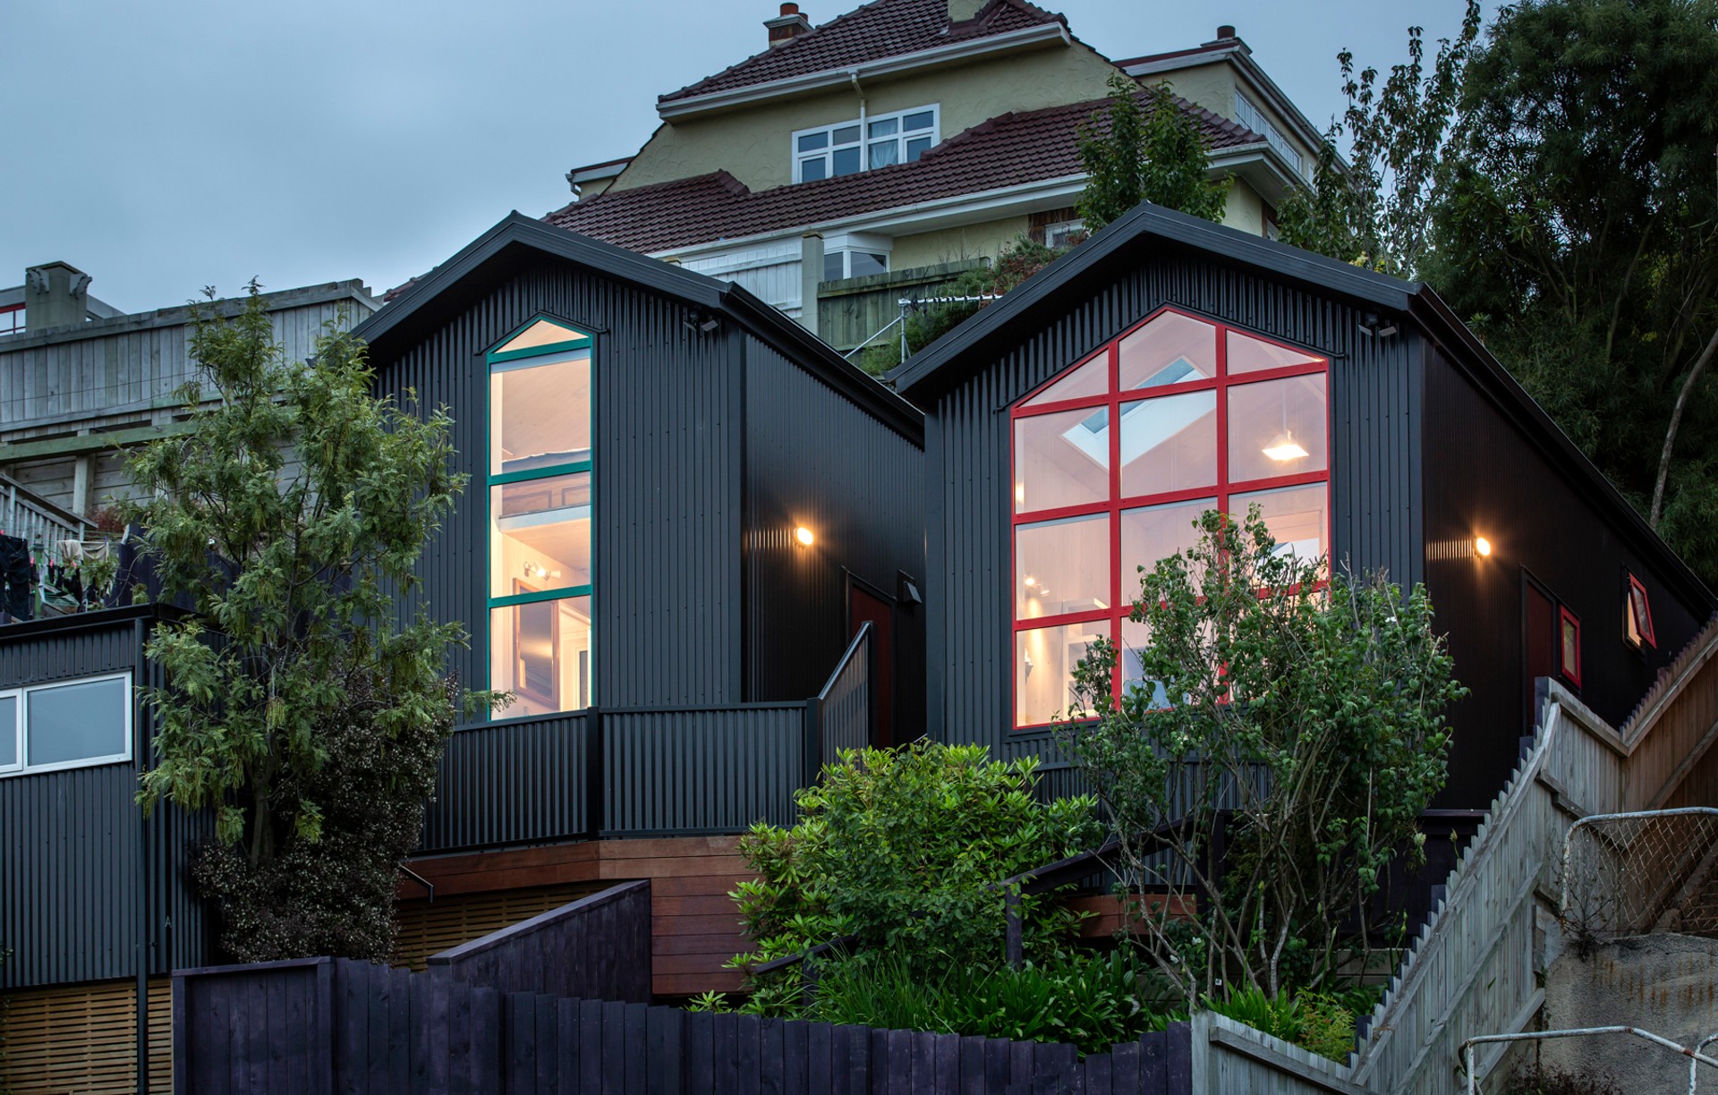
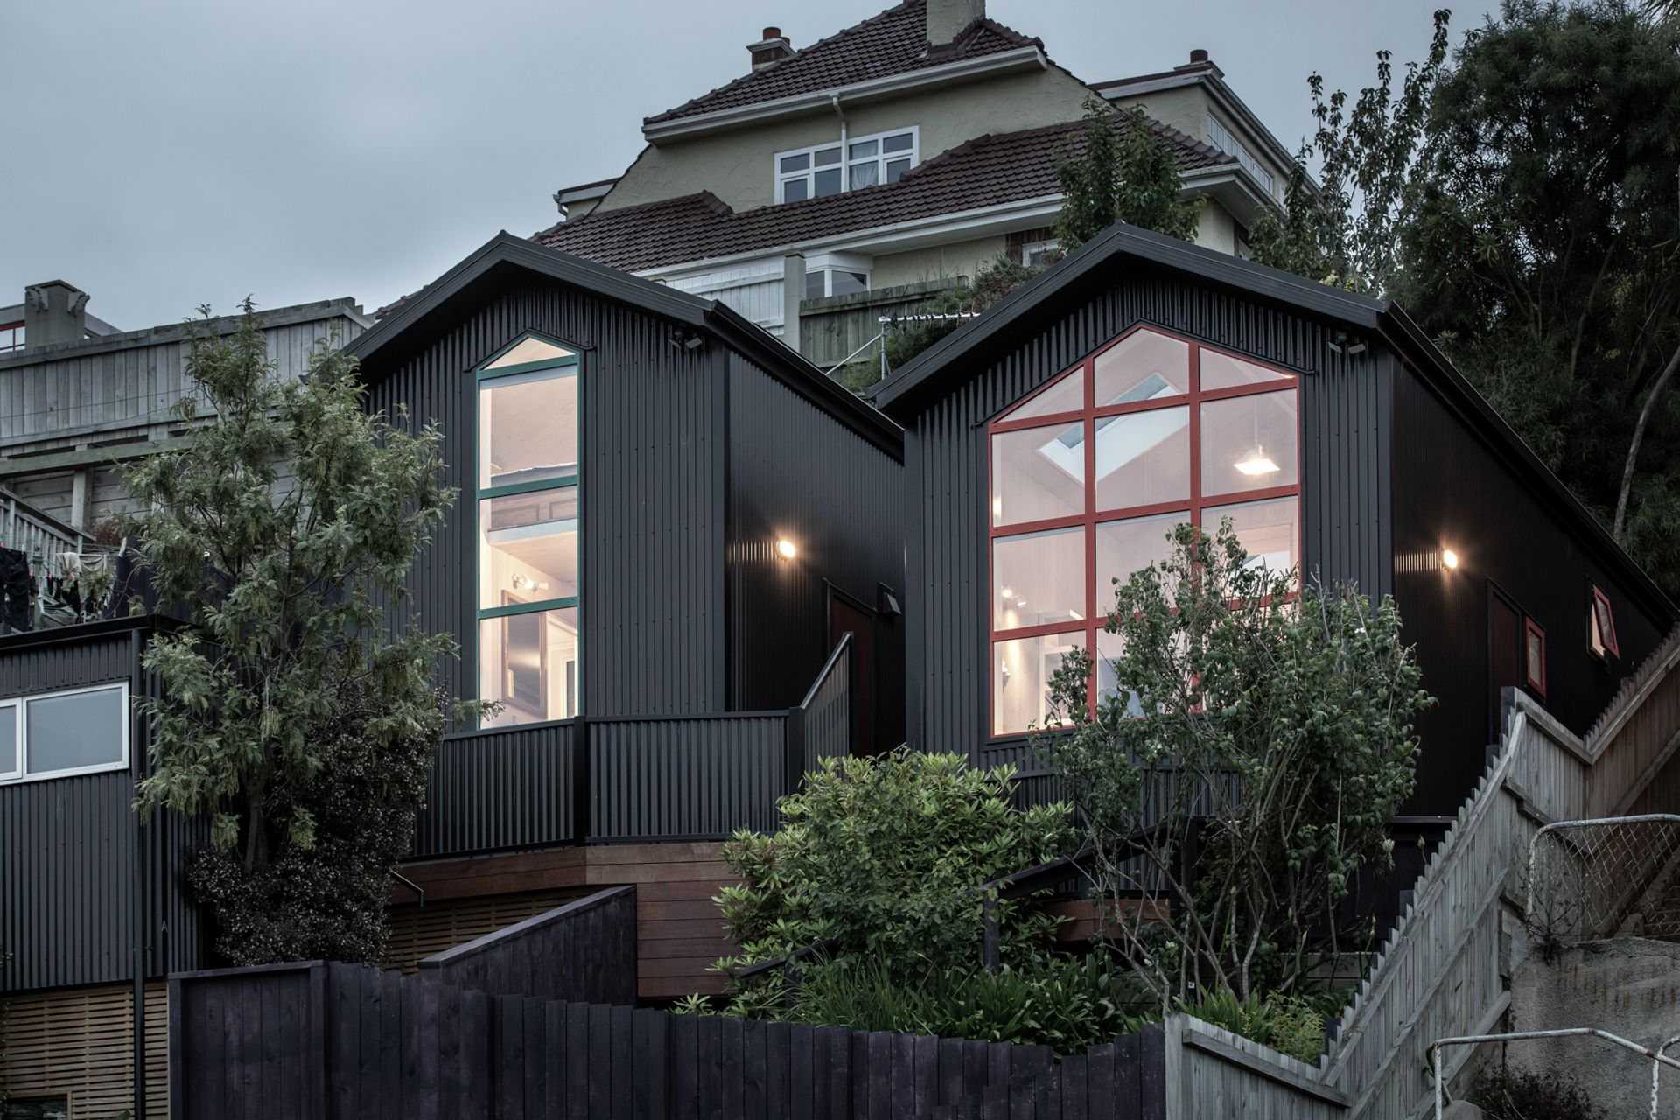
Eco Workshop embraces architecture through liveable design.
Our work ranges from new buildings to sensitive intervention with older structures. We believe the quality of our surroundings can uplift our lives. We take a contemporary approach to spatial arrangement, materiality and form of our buildings. Eco Workshop has Professional membership of ADNZ: Architectural Designers New Zealand.
Architectural Process
Stage One – Preliminary Design:
The project is set up. An agreement between the client and designer/draughter is completed and appropriate information is gathered to enable subsequent stages of the agreement to be undertaken.
Tasks:
- Execute Agreement: Complete and sign.
- Brief/Budget: Prepare and provide brief and budget.
- Site Information: (As Required)Deposited plan and certificate of title.
- Easement and covenants – Identify.
- Existing structure – as-built information.
- District plan requirements (including rules and objectives/existing consents).
- Heritage report (if required).
- Site Inspection: Visit site, provide ‘as built’ drawings of existing site and/or structures from site measure and TA records.
- Other Consultants: Discuss and agree with client the additional separate or sub-consultants that are to be retained and by who.
Stage Two – Concept Design:
The Client Brief is given form and basic functionality as a concept (or concepts) only, generally within the constraints of the territorial authority and regulatory requirements surrounding the Site and Project
At the end of this stage a Rough Order of Cost can be established by a quantity surveyor (if required) Any changes by the Client to the design/brief after this stage may incur additional fees.
Tasks:
Brief/Budget: Review with client: Update to incorporate all up-to-date requirements and information.
- Site Information: Topographical survey (if required).
- Geo-technical survey and information (if required).
Design Meeting: Facilitate and chair meetings for design coordination.
Sustainable Design: Consider options with client.
Concept Design: Prepare drawings, including but not limited to:
- Site Plan.
- Floor Plans.
- Elevations.
- Perspective Views.
Territorial / building consent authority:
- Check development rules for resource consent compliance.
Consultants:
- Separate or Sub-contractors – Assist client with the scope, selection and appointment.
- Concept design input – Obtain, review and evaluate against architectural design.
- Cost advice – Obtain from quantity surveyor (if required).
Stage Three – Developed Design:
The approved Concept Design is further developed to provide a set of documents that identifies and coordinates all of the elements of the building, including structural elements, building services (if required), materials and finishes and net/gross building areas.
At the end of this stage Estimate of Cost can be established by a quantity surveyor and a resource consent (if required at this stage). Any changes by the Client to the design/brief at this stage may incur additional fees.
Tasks:
Brief/Budget: Review with client: Update to incorporate all up-to-date requirements and information.
Site Information:
- Arborist report (if required)
- Asbestos report (if required)
Sustainable design: Confirm options with client including life cycle and durability.
Territorial / building consent authority: Consult regarding building specific issues:
- District plan and Development rules: Check for compliance.
- Resource Consent: Determine if required, prepare and lodge application (if required).
- Building Code: Check design for compliance.
Consultants: Obtain preliminary input:
- From other consultants – Review and evaluate against architectural design.
- Consultant documentation: Coordinate and integrate with architectural design.
- Cost Advice – Obtain preliminary estimate of cost from QS (if required).
Developed Design drawings: Prepare drawings based on the approved Preliminary Design. Review with Client approval and forward to the appropriate consultants and/or sub-contractors (if required). Drawings prepared to include but not limited to:
- Site Plan.
- Detailed Floor Plans.
- Detailed Elevations.
- Indicative Section/s.
- Developed Perspective Views.
- Interior Perspective Views and Elevations.
- Preliminary Risk Matrix.
Stage Four – Detailed Design and Documentation:
The approved Developed Design is further refined to produce detailed drawings and specifications that will allow a building consent to be applied for, and for the tendering and negotiation of a building contract to be undertaken.
At the end of this stage a pre-tender estimate of cost and a schedule of quantities can be established by a quantity surveyor.
Tasks:
Design Meeting: Facilitate and chair meetings for design coordination.
Sustainable Design: Incorporate agreed factors and processes into design.
Territorial/building consent authority: Consult regarding building specific issues:
- Resource consent conditions – Check design for compliance.
- New Zealand Building Code and relevant NZ Standards – Check design for compliance.
- Building Consent – Prepare and lodge application.
Consultants: Obtain final input
- From other consultants – Review and evaluate against architectural design.
- Consultants documentation – Coordinate and integrate, including performance specification, with architectural designs.
- Cost advice – Obtain pre-tender estimate of cost from QS (if required).
Detailed Design drawings: Prepare based on the approved Developed Design, including sufficient detail to enable an application for Building Consent to be made, tendering and negotiations of a building contract to be undertaken and construction work to commence. Drawings prepared to include but not limited to:
- Location Plan (If required).
- Site and Drainage Plans.
- Services Plans – Electrical and Lighting.
- Foundation Plans.
- Detailed and dimensioned Floor Plans.
- Detailed Elevations.
- Detailed and dimensioned Sections.
- Construction Details.
- Window and Door Schedule.
- Interior Elevation and Detailing.
- Bracing Calculations.
- E2 Risk Matrix Assessment.
- H1 Energy-efficiency calculations.
- Schedules for Hardware, Fixtures, Finishes, Colours etc.
Specification and Supporting Documentation:
- Prepare Preliminaries and General Sections – with input from Clients and other consultants (if required).
- Prepare and coordinate all trade sections – with input from Clients and other consultants (if required).
- Prepare and coordinate all supporting documentation – with input from Client and other consultants (if required).
Services
Residential Homes:
Designing, building or renovating for your dream home? Eco Workshop can provide a full-service custom to your needs including:
- Providing full design services or working alongside the client Eco Workshop will help turn ideas into council consented building plans.
- Custom Architectural Detailing.
- Client lifestyle focused architectural design.
- BIM Modelling services.
- Specialising in difficult site construction.
Architecture:
We work closely with the client to ensure that their project achieves their intended aim. This can include building orientation on the site, concept design and preliminary cost investigation. From new buildings to renovations - our goal is to produce attractive, usable spaces that enhance the occupant's quality of life.
3D Modelling:
Specialised 3D modelling software enabling full visualisation of your project in relation to neighbouring buildings, site contours and orientation while also illustrating sun paths.
Site Investigation:
Whether it's working with an existing site, or prior to purchase we can assist you in working through the many considerations of site selection and feasibility.
These may include:
- Services: power, phone and water.
- Site contours, stability and orientation.
- Territorial Authority requirements.
Disaster Repair:
Through the period of 2012-2019 Eco Workshop specialised in the rebuilding of Christchruch residential homes after the devastating 2011 Christchurch earthquake. Working alongside Southern Response and Arrow International we provided council approved construction drawings for over 1000 homes. This gave us a vast knowledge base on disaster repair methodology and detailing design.
Get in touch
Business details
- Category:
- Architects
- Verified ArchiPro member since:
- 2022