

Eterno Design
Interior Designers
Eterno Design
Interior Designers

Downloads
Project look book featuring Eterno Design by Eterno Design.
Eterno Design
2026
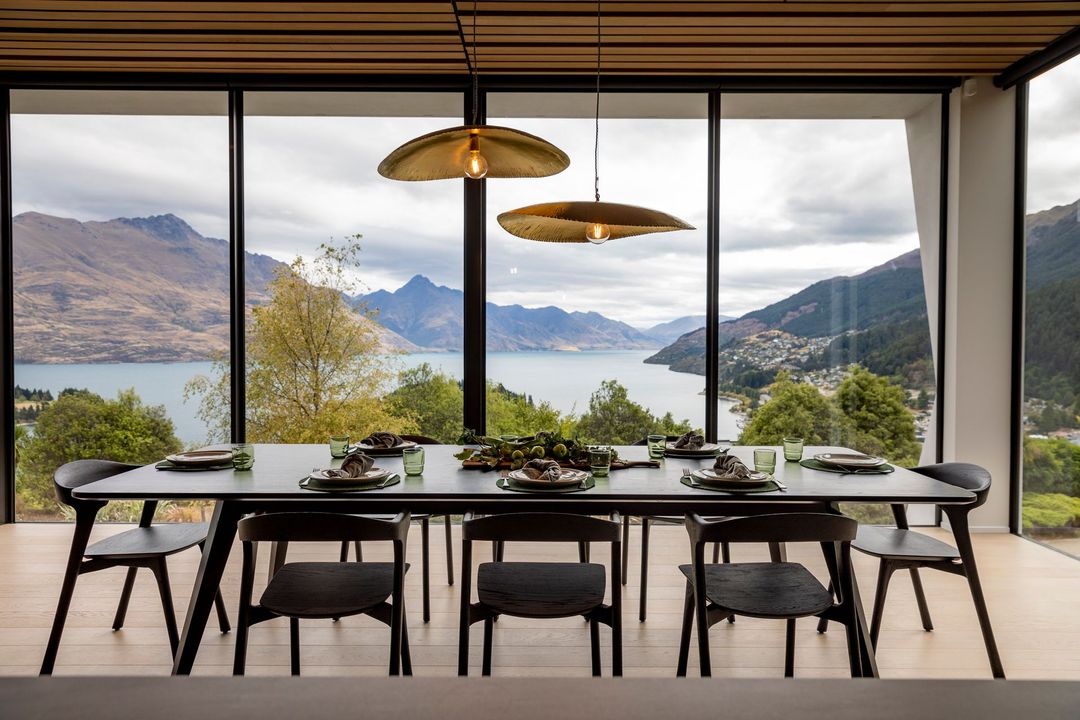
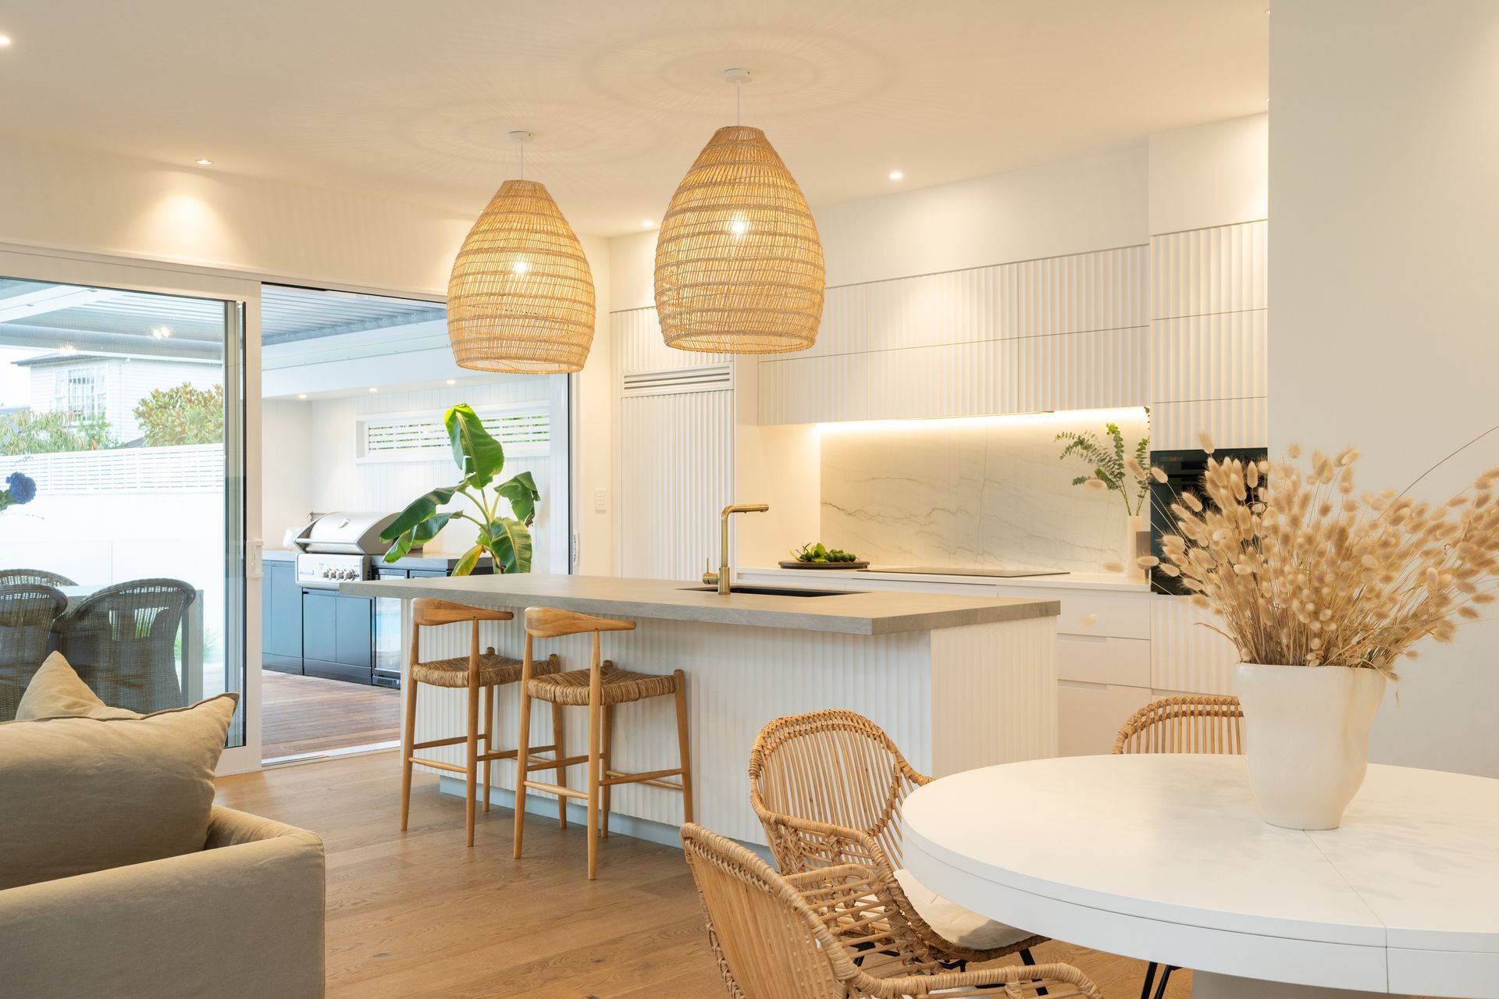
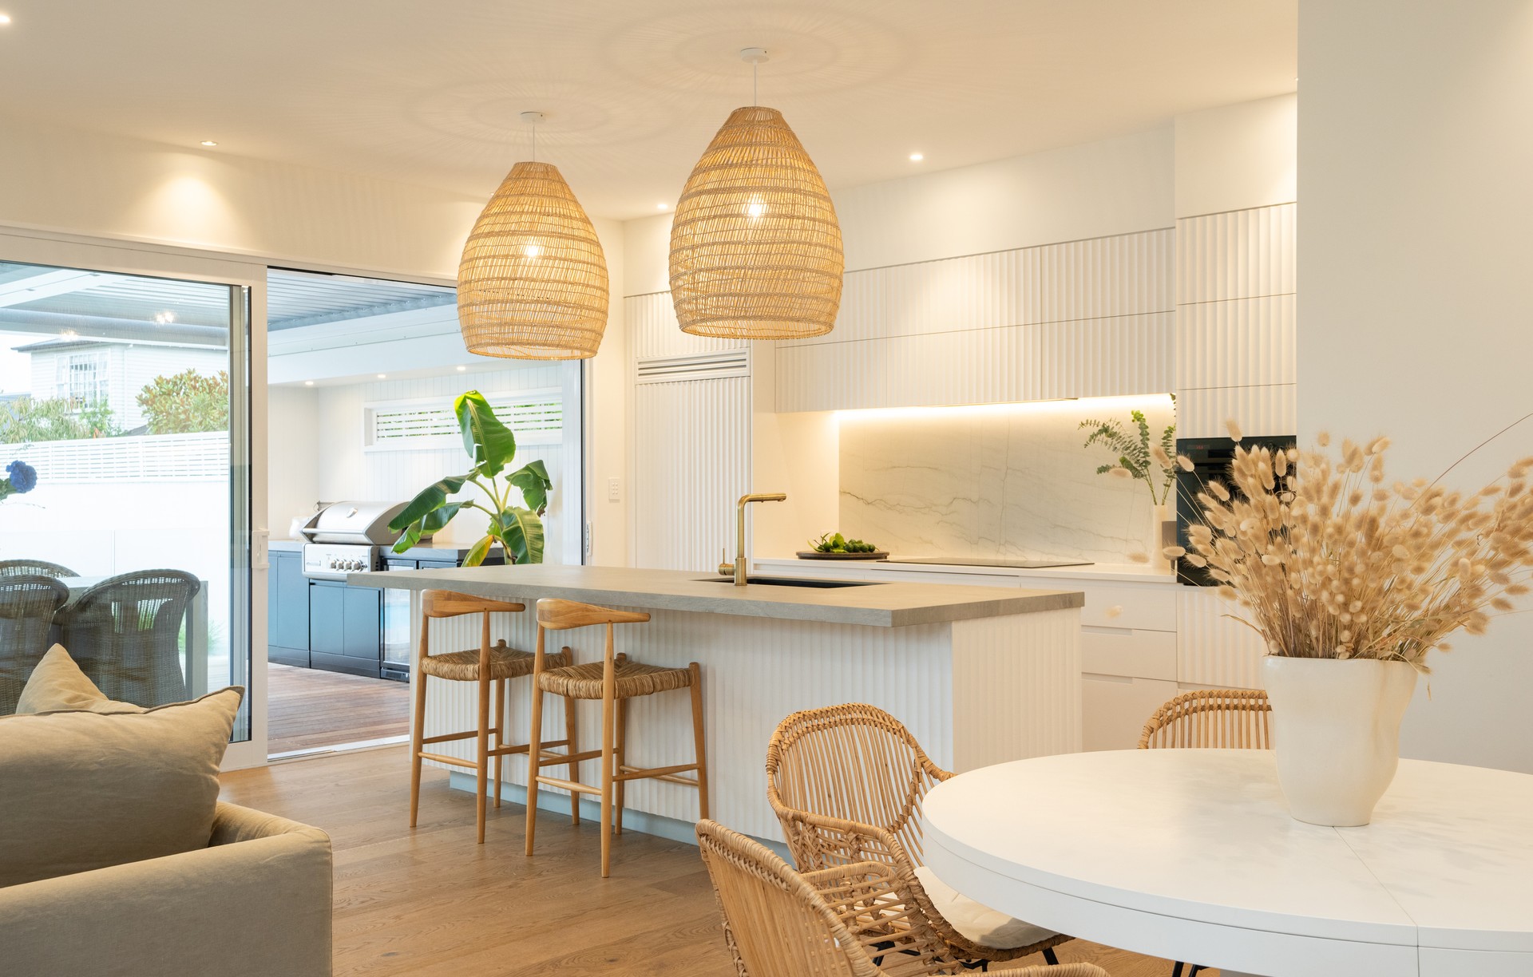
Project look book featuring Ashburton House by Eterno Design. A beautifully designed family home that harmonizes Scandinavian style with seamless indoor-outdoor living, featuring a functional kitchen and inviting gathering spaces for entertaining.
Eterno Design
2026

Project look book featuring Browning House by Eterno Design. A comprehensive interior transformation of Browning House, featuring seamless spaces, a soothing color palette, and rich textural elements throughout the home.
Eterno Design
2026

Project look book featuring Fendalton House by Eterno Design. A stunning modern family home in Fendalton, blending Scandinavian style with functional design, featuring seamless indoor-outdoor flow and bespoke interiors tailored for a busy family of five.
Eterno Design
2026

Project look book featuring Fendalton House 2 by Eterno Design. Contemporary family home showcasing modern design through a harmonious blend of spaces, textures, and light.
Eterno Design
2026

Project look book featuring Fergus House by Eterno Design. Fergus House: A contemporary masterpiece completed in 2022, showcasing a sophisticated blend of modern green tiles and brushed brass tap ware, exemplifying Eterno Design's commitment to excellence in luxurious bathroom interiors.
Eterno Design
2026

Project look book featuring Garden Road, Merivale by Eterno Design. The Garden Road project in Merivale features modern elegance with refined flooring, stylish ceilings, and Ralph Lauren accents for a warm, inviting atmosphere.
Eterno Design
2026

Project look book featuring Kilmore Apartments by Eterno Design. Full interior architecture design for luxury apartments on Kilmore Street, Christchurch.
Eterno Design
2026
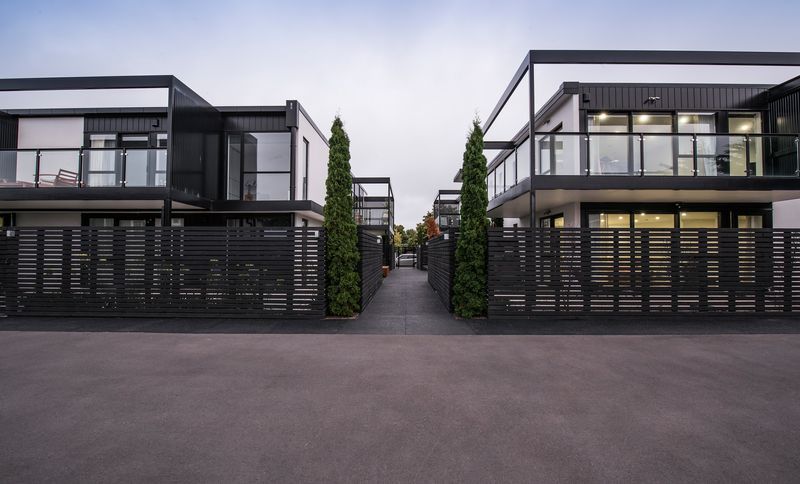
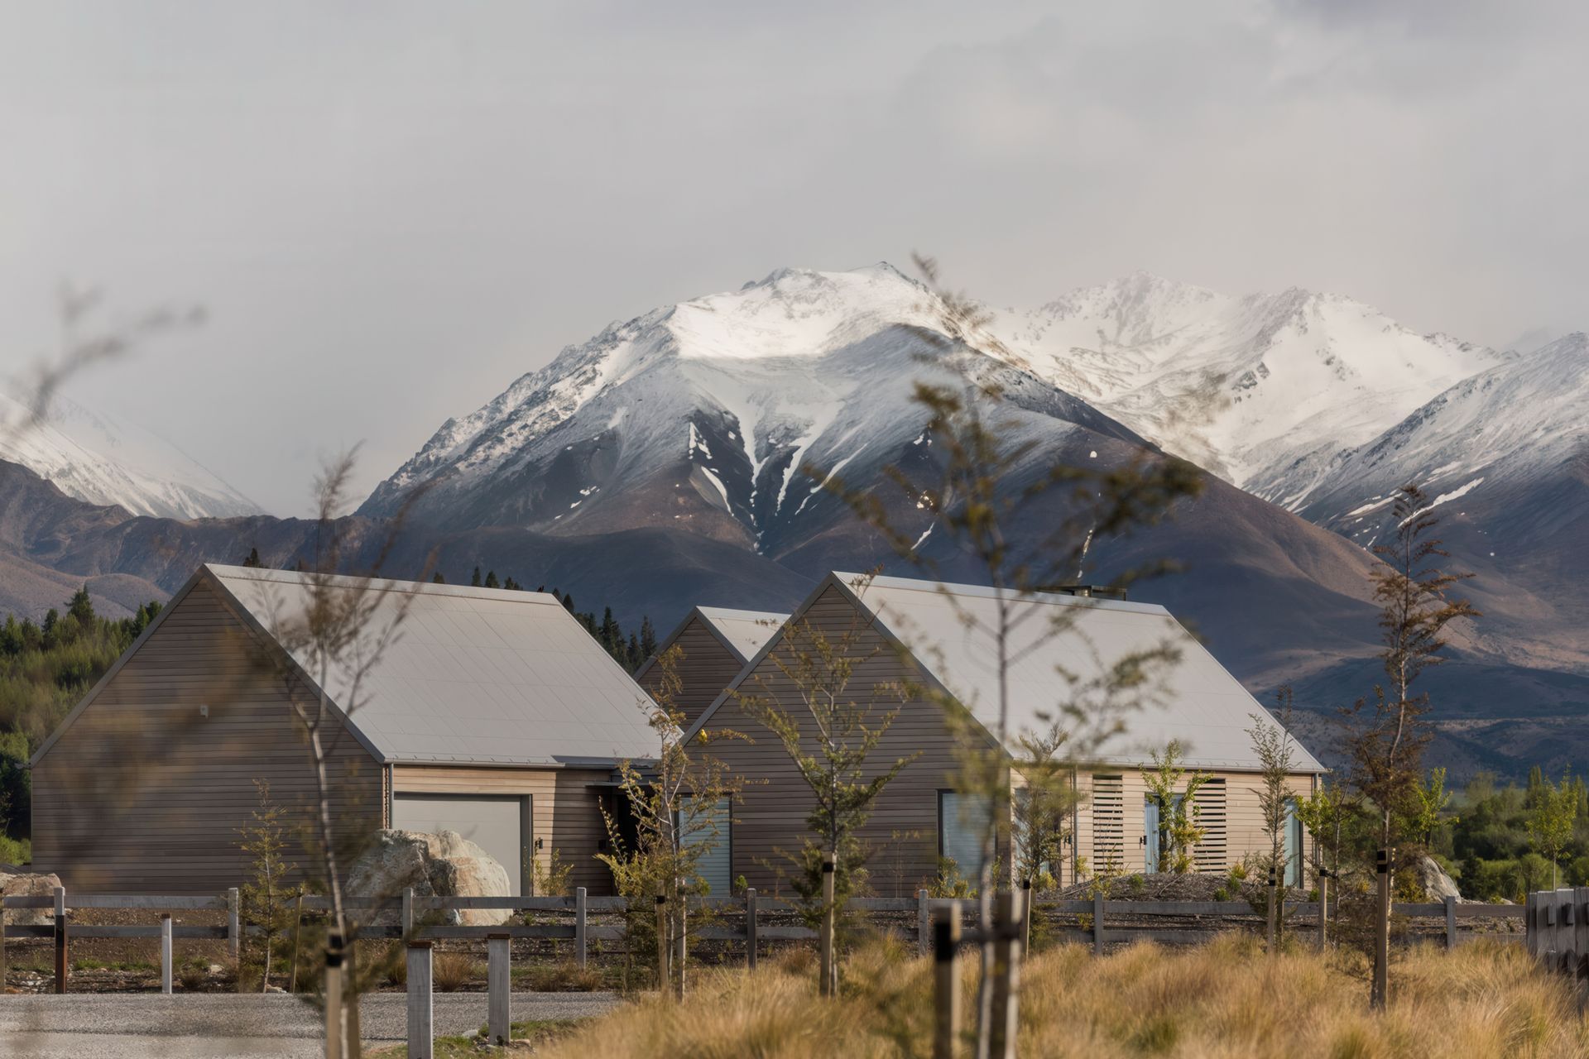
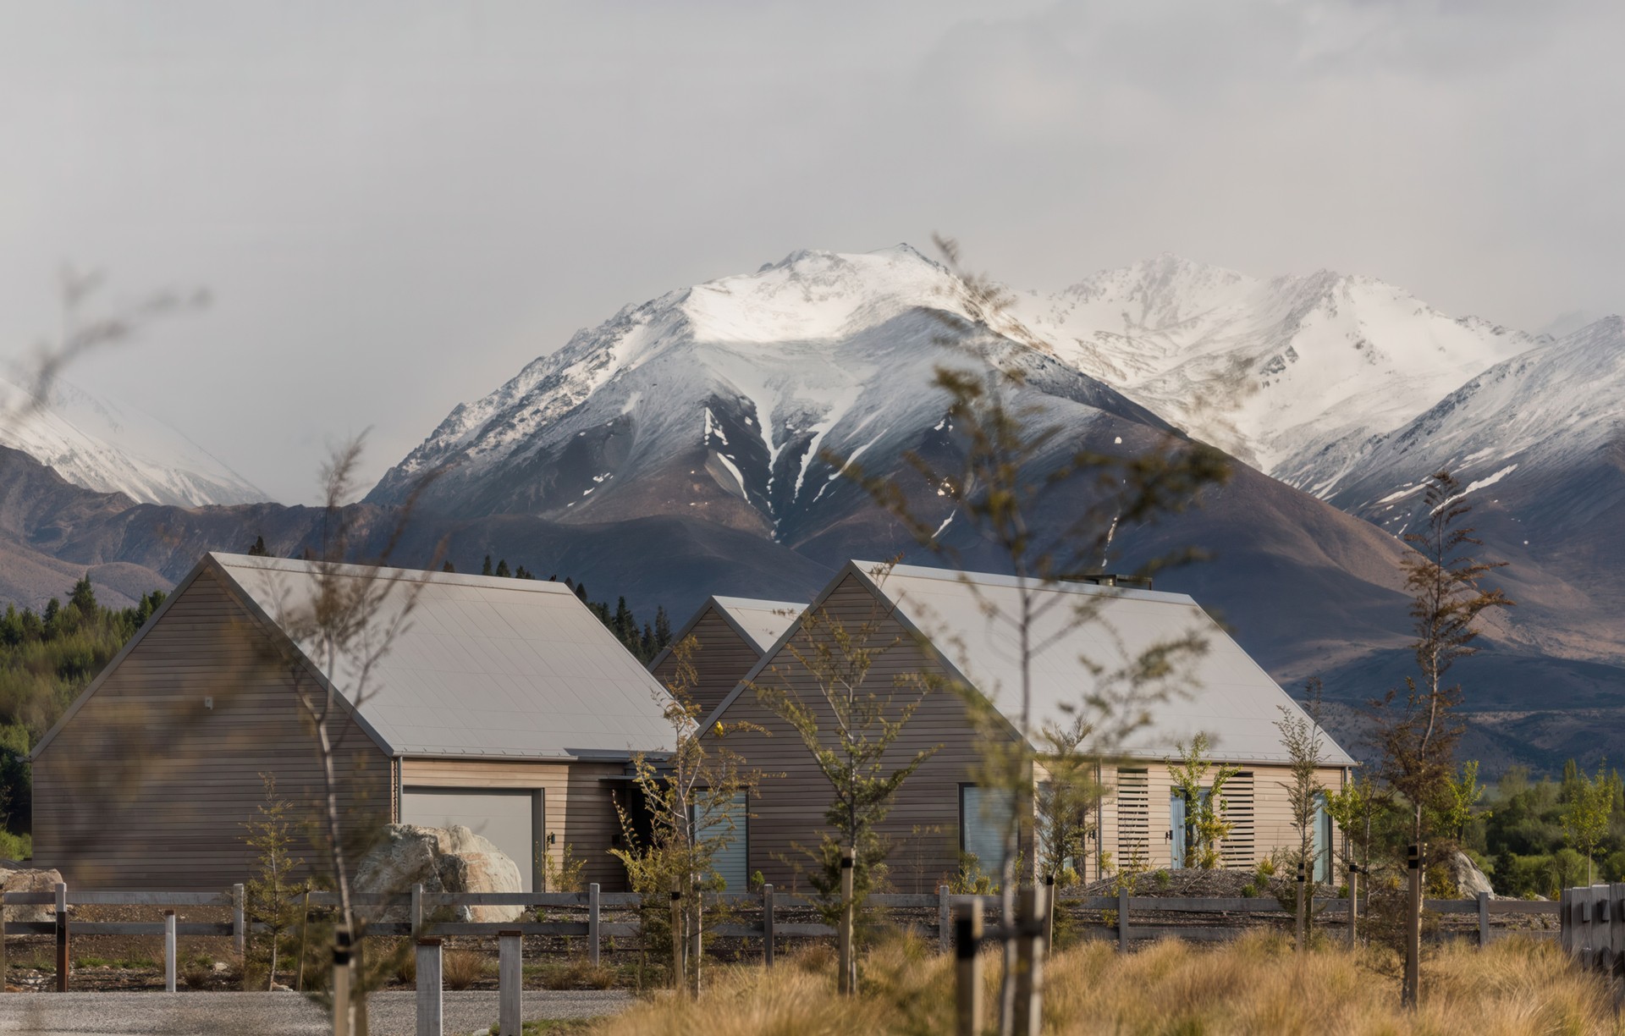
Project look book featuring Merino Downs House by Eterno Design. Luxury lodge-style home in the serene Mackenzie region, blending modern design with European influences and breathtaking mountain views.
Eterno Design
2026

Project look book featuring Merivale House by Eterno Design. In the guest wing of a bustling family home, we designed a small bathroom that balances functionality and luxury for visiting guests.
Eterno Design
2026
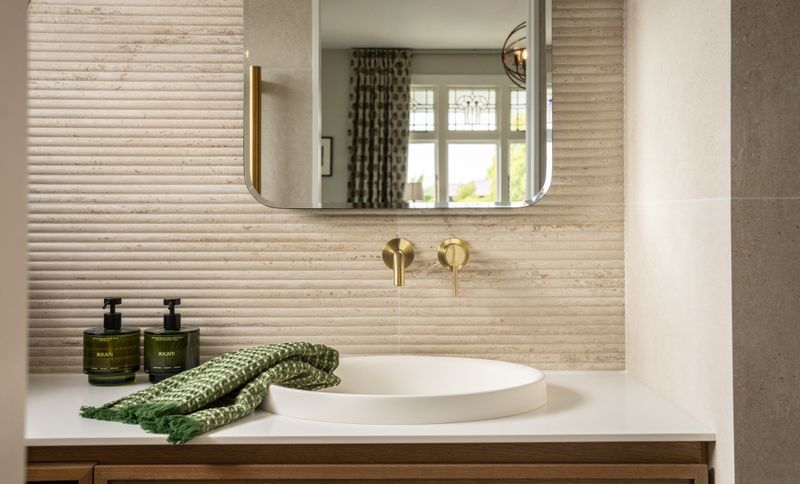
Project look book featuring Millbrook Renovation by Eterno Design. A stunning renovation of a modern family home, enhancing functionality and style while embracing the breathtaking views of the Remarkables through thoughtful design and meticulous attention to detail.
Eterno Design
2026
