

Fleetwood Construction
Builders
Fleetwood Construction
Builders
Downloads
Project look book featuring Fleetwood Construction by Fleetwood Construction.
Fleetwood Construction
2026
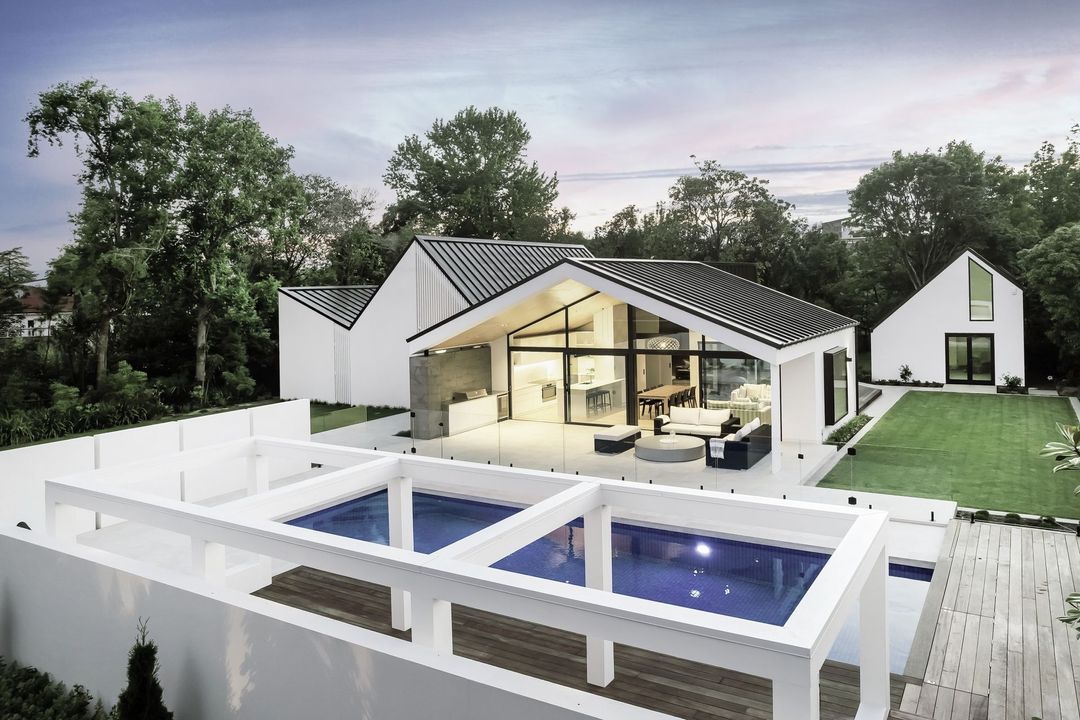
Project look book featuring Cashmere II by Fleetwood Construction.
Fleetwood Construction
2026
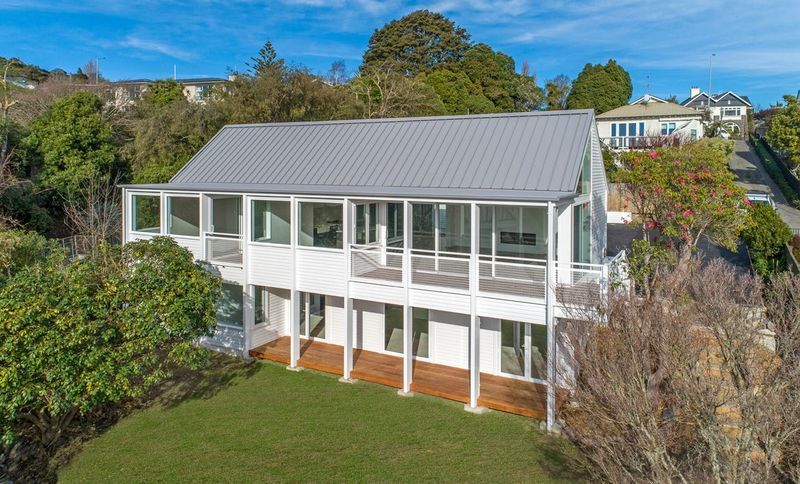
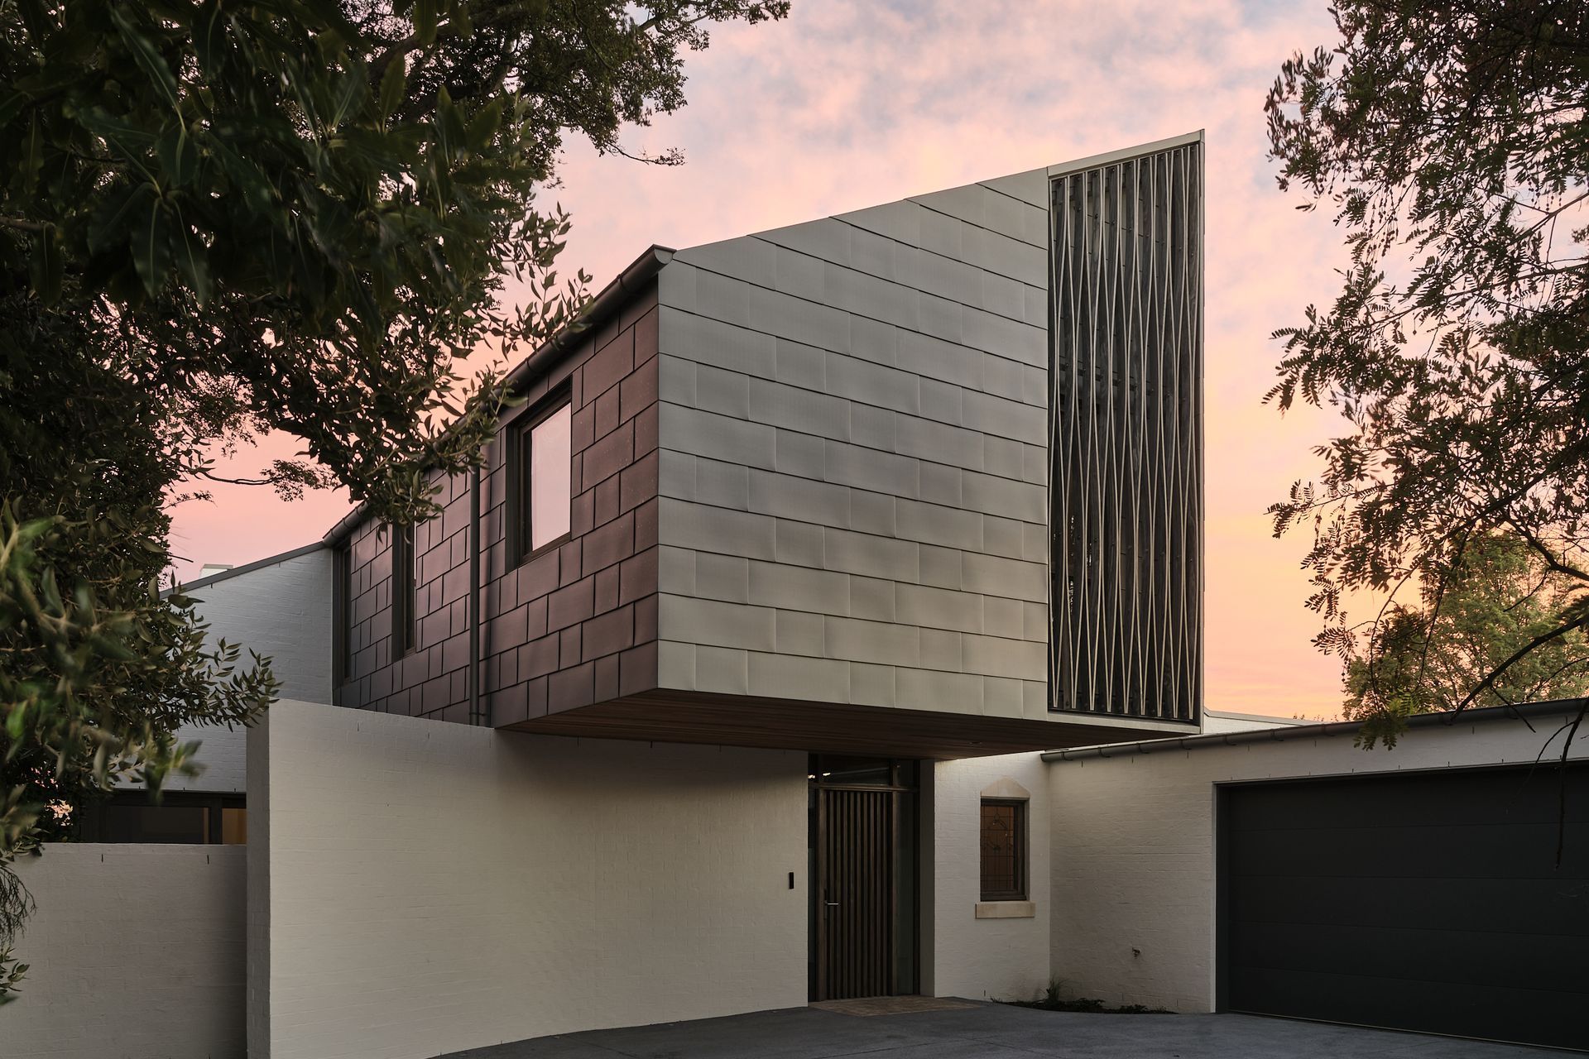
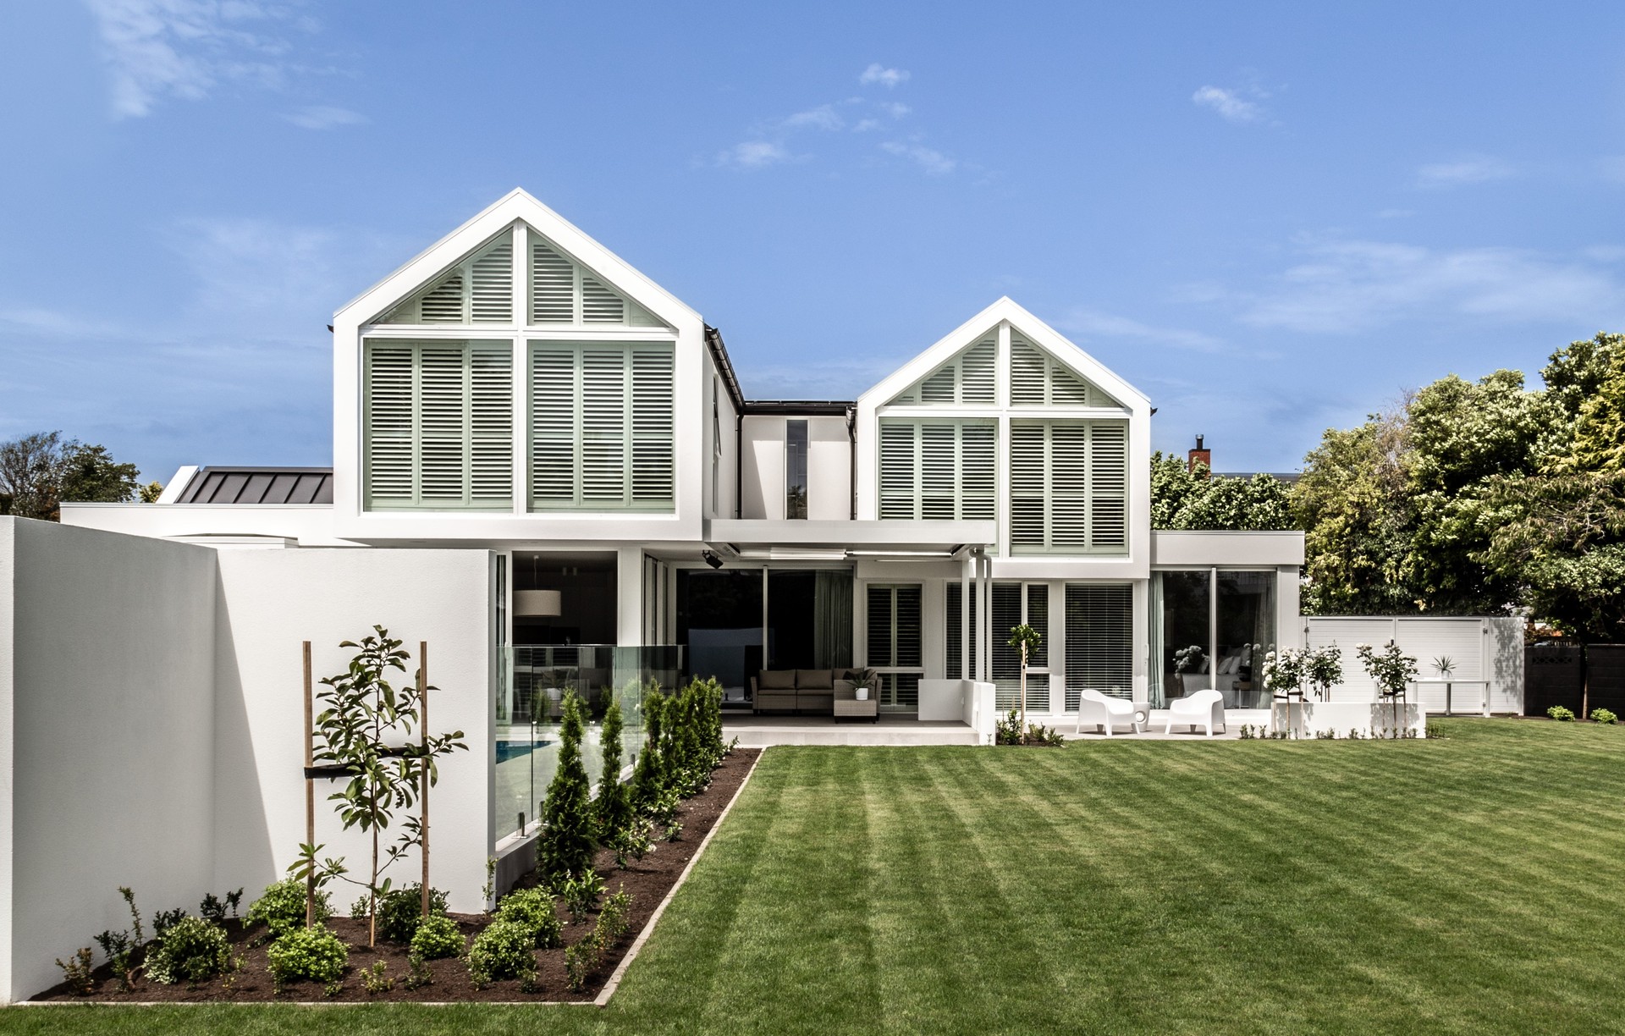
Project look book featuring Fendalton III by Fleetwood Construction. A harmonious blend of history and modernity, Fendalton III showcases sustainable living with eco-efficient features, expansive spaces, and meticulous craftsmanship, all nestled in the serene suburb of Fendalton.
Fleetwood Construction
2026
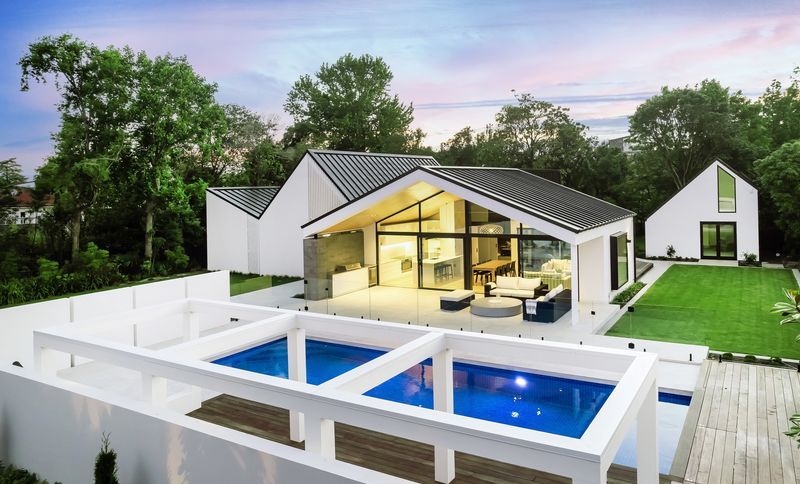
Project look book featuring Governors Bay I by Fleetwood Construction. Award-winning architectural home in Christchurch's Cass Bay, featuring a five-level design that harmonizes with the landscape, panoramic views, and eco-friendly finishes, all while overcoming unique construction challenges.
Fleetwood Construction
2026
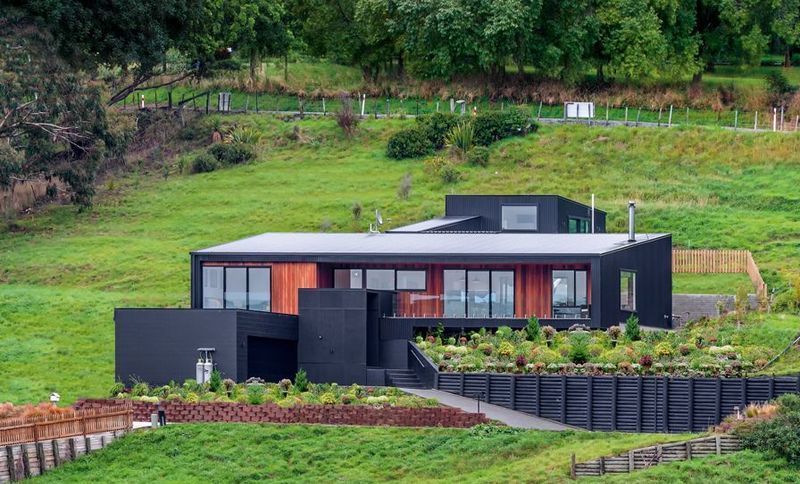
Project look book featuring Governors Bay III by Fleetwood Construction. Award-winning hillside home in Governors Bay, showcasing Danish-inspired design and exceptional craftsmanship by Fleetwood Construction and Sheppard & Rout Architects, with stunning harbour views and innovative architectural solutions.
Fleetwood Construction
2026
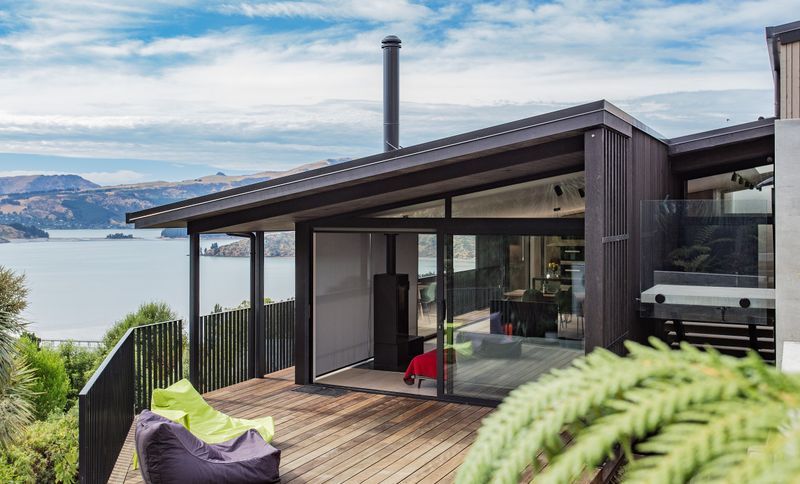
Project look book featuring Merivale II by Fleetwood Construction. Award-winning architectural build featuring striking design, bespoke interiors, and seamless indoor-outdoor living in Merivale, Christchurch.
Fleetwood Construction
2026
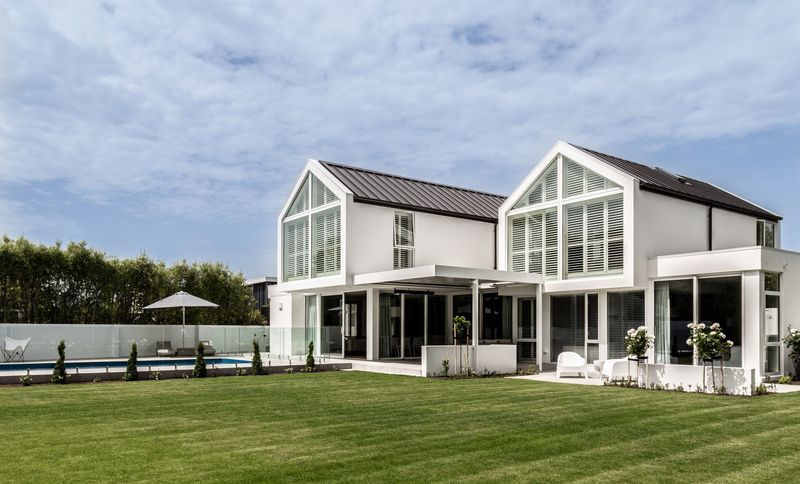
Project look book featuring Merivale III by Fleetwood Construction. True sustainability means creating a home that looks to the future while rewarding good choices every day. This Merivale home embodies that philosophy. Despite complex architectural and building challenges, Sam Fleetwood and his team brought an ambitious vision to life with decades of experience, expertise and dedication.
Fleetwood Construction
2026
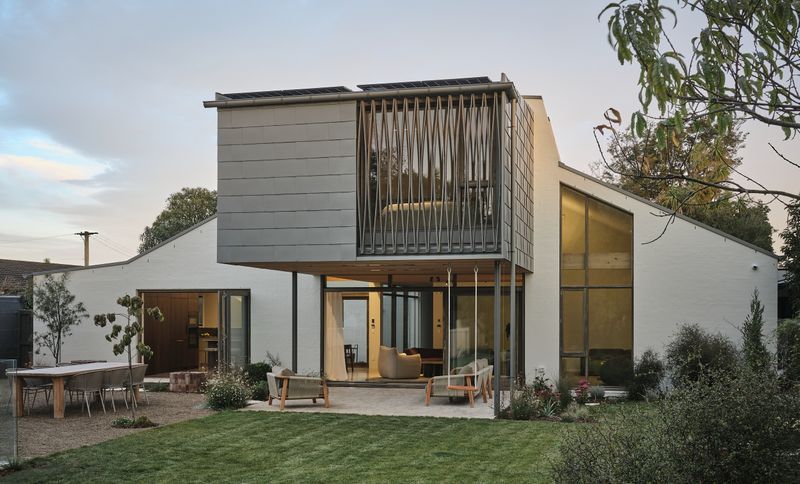
Project look book featuring Mount Pleasant I by Fleetwood Construction. Innovative architectural home in Christchurch, expertly designed for family living and futureproofing, featuring stunning estuary views and advanced engineering solutions for earthquake resilience.
Fleetwood Construction
2026
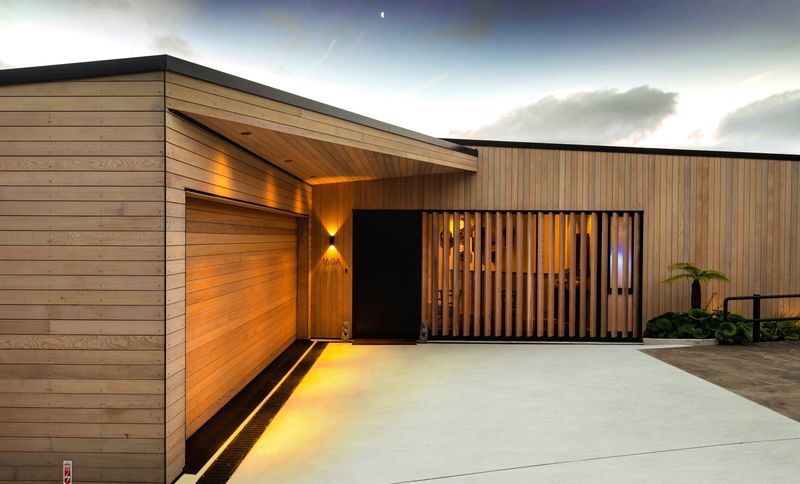
Project look book featuring Papanui I by Fleetwood Construction. A thoughtfully designed family home in Christchurch's Papanui suburb, featuring innovative earthquake-resistant foundations, spacious open-plan living areas, and a modern kitchen, all while maximizing natural light and outdoor living.
Fleetwood Construction
2026
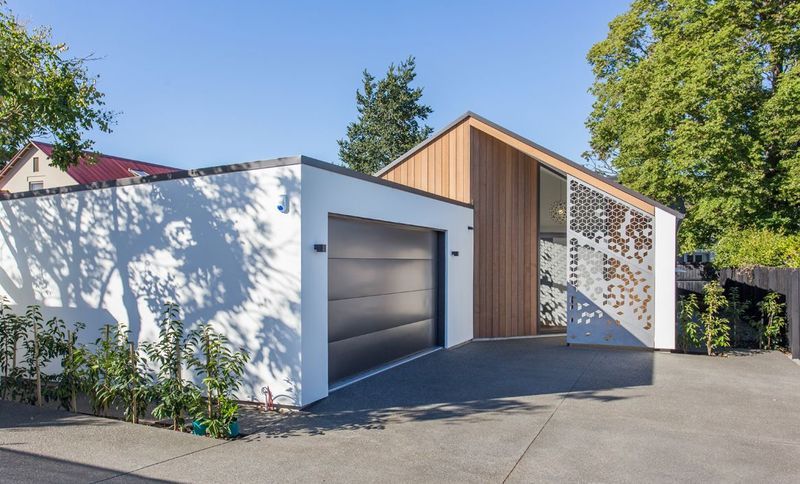
Project look book featuring Papanui II by Fleetwood Construction. Award-winning family home in Christchurch featuring innovative foundation design, spacious open-plan living, and a modern kitchen, all while maximizing natural light and outdoor living spaces.
Fleetwood Construction
2026
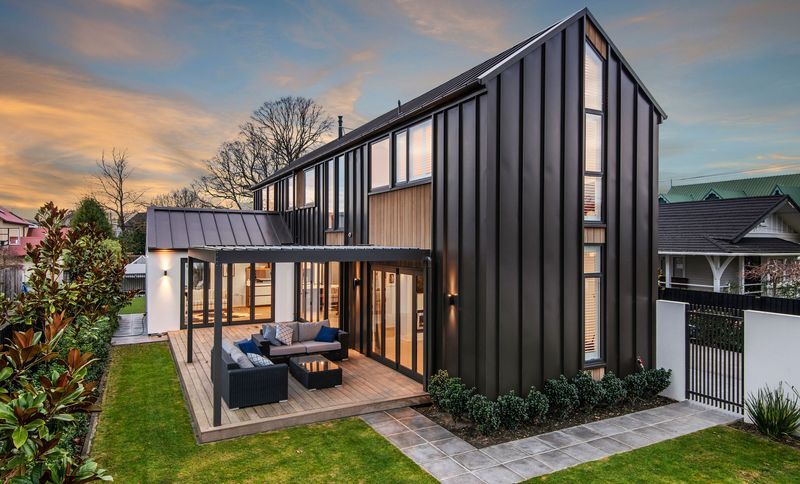
Project look book featuring Strowan I by Fleetwood Construction. Award-winning inner-city sanctuary designed by Cymon Allfrey, featuring strategic use of space, seamless indoor/outdoor flow, and climate control solutions for a comfortable family living experience on Papanui Road, Christchurch.
Fleetwood Construction
2026