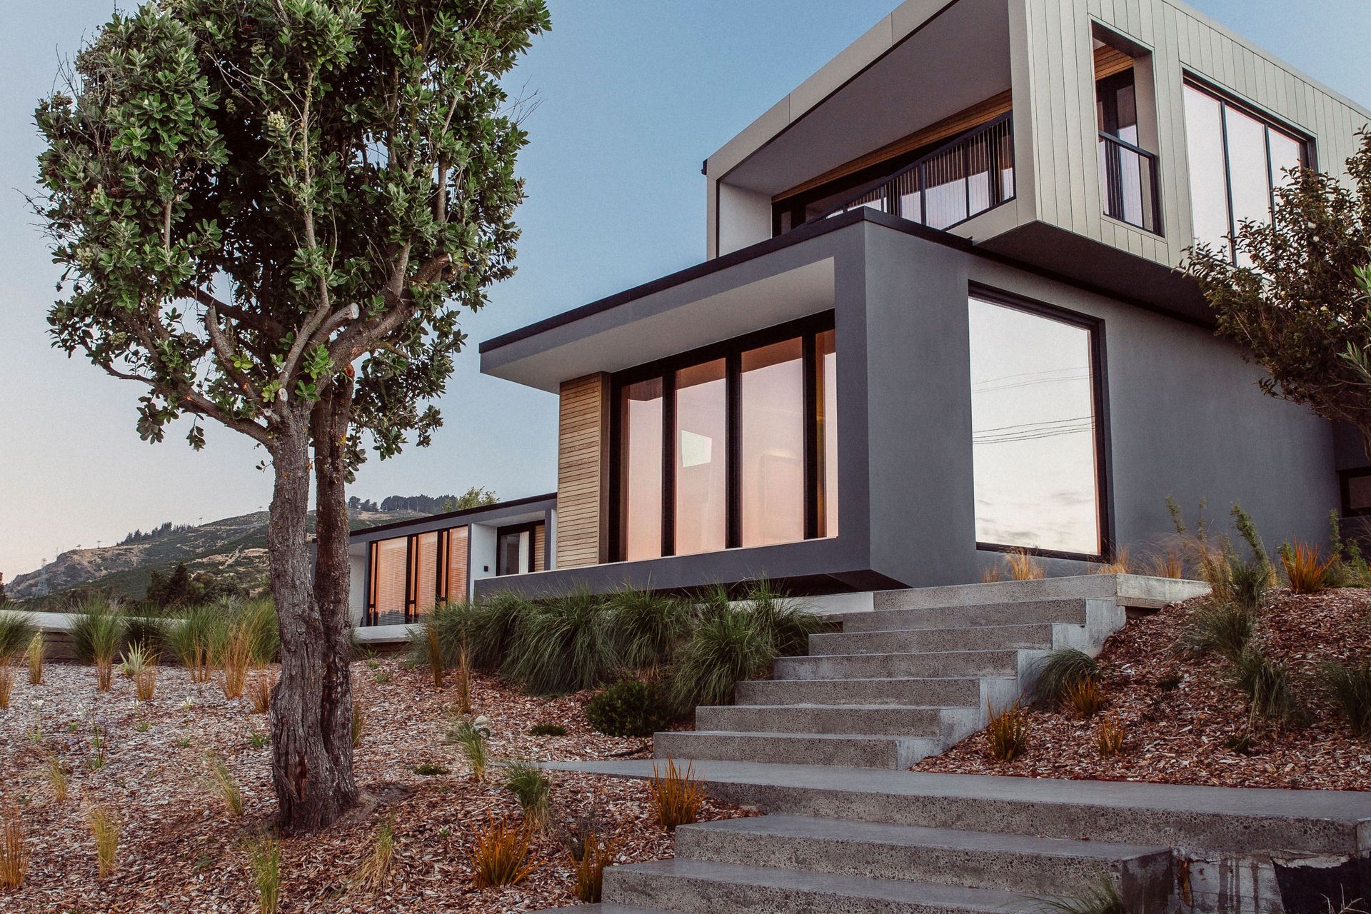

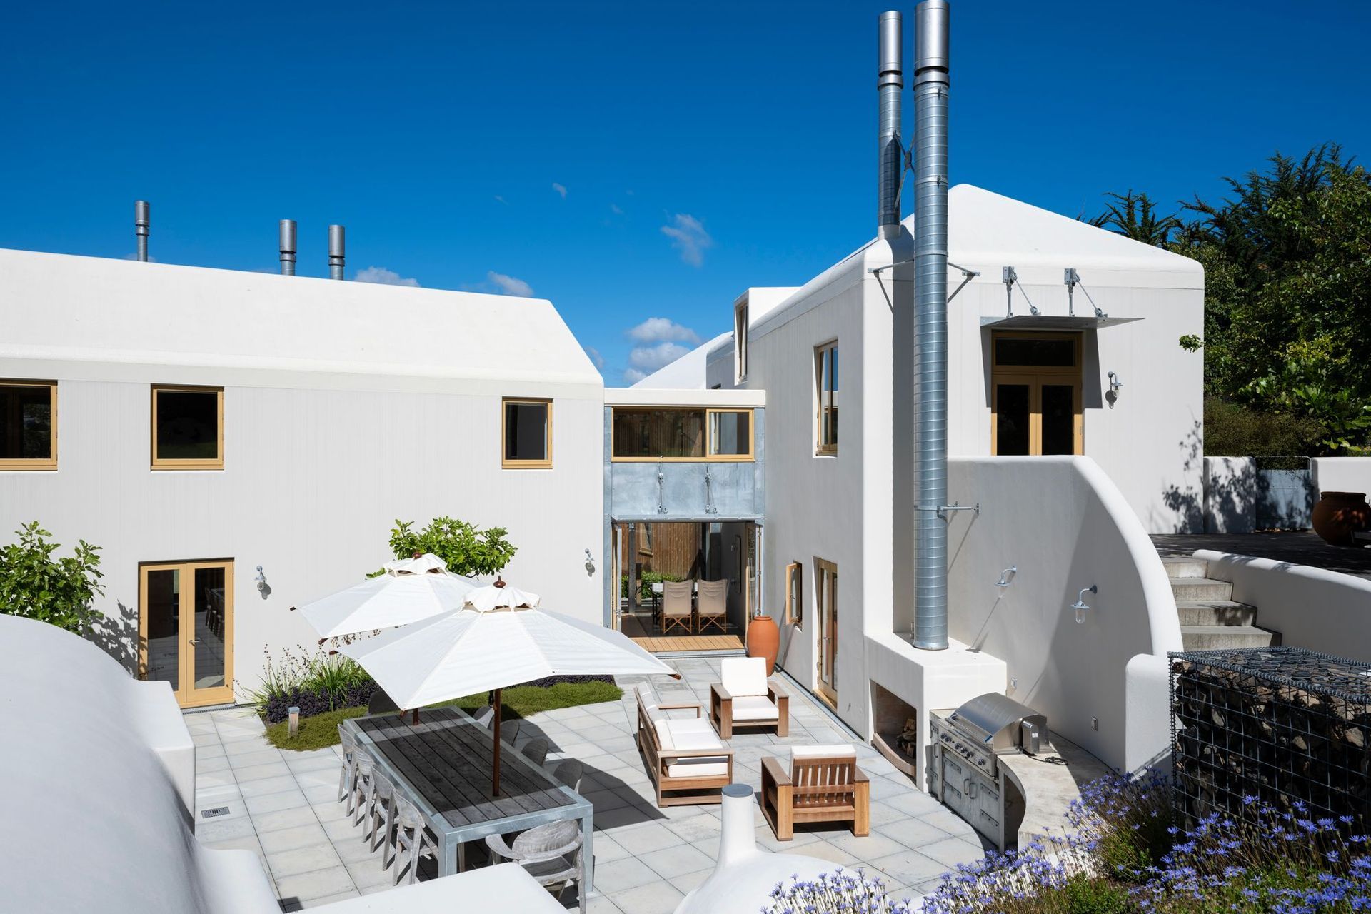
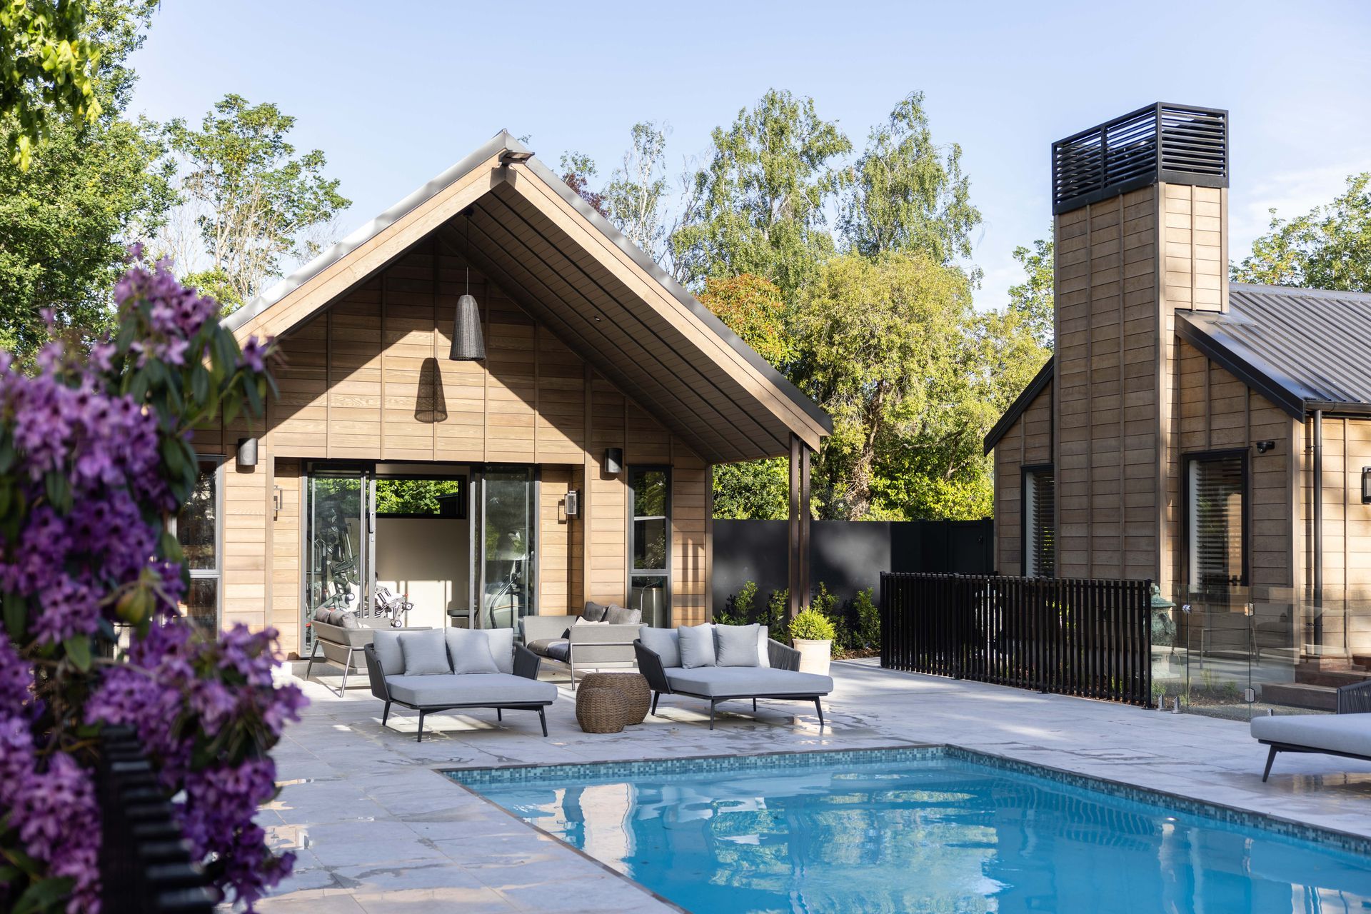


Gregg Architectural Builders
Gregg Architectural Builders

Downloads
Project look book featuring Gregg Architectural Builders by Gregg Architectural Builders.
Gregg Architectural Builders
2026

Project look book featuring Beachville by Gregg Architectural Builders. A stunning timber-framed residence featuring a Rockcote Integra Panel System, designed by Darren O’Neil and Davina Sutton, with a seamless flow from the kitchen to outdoor spaces, and breathtaking water views from the master suite.
Gregg Architectural Builders
2026
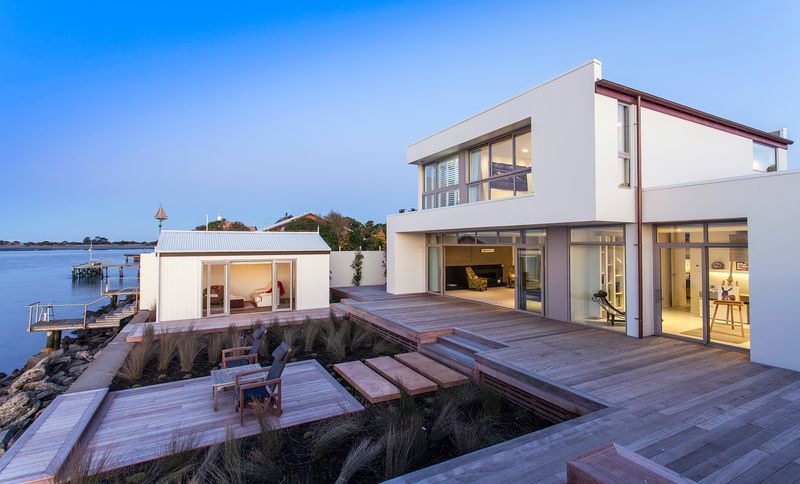
Project look book featuring Casa Moderno by Gregg Architectural Builders. Inspired by Oprah Winfrey's Miami home and a photograph of a spiral staircase, no stone has been left unturned in realising the potential of this property; to the level where we carefully templated each panel of the stairs in plywood to be sent to Italy for stone cutters to vein match the marble so the look is seamless all the way up.
Gregg Architectural Builders
2026

Project look book featuring Castle Hill by Gregg Architectural Builders. Many people agree that Castle Hill is a treasure of Canterbury.
Gregg Architectural Builders
2026

Project look book featuring Circuit by Gregg Architectural Builders. Sophisticated four-bedroom home in Strowan, Christchurch, featuring a designer kitchen, open-plan living, and modern amenities for a low-maintenance lifestyle.
Gregg Architectural Builders
2026
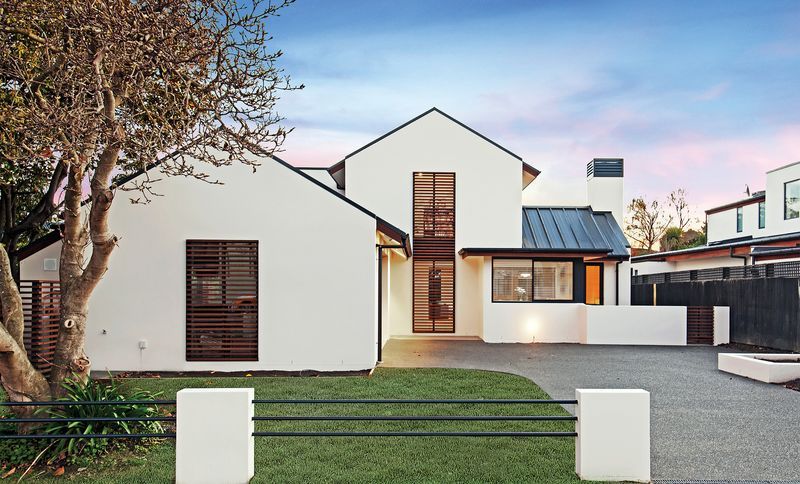
Project look book featuring Cossars by Gregg Architectural Builders. A stunning country home featuring cedar weather boards, stacked stone walls, pitched ceilings, and a spacious kitchen with a butler’s scullery, complemented by open-plan living areas, a library, and a guest loft with views of the Canterbury foothills.
Gregg Architectural Builders
2026

Project look book featuring Desmond by Gregg Architectural Builders. Award-winning family home in Fendalton featuring quality timber flooring, feature tilt slab panels, and seamless indoor-outdoor flow to the pool and entertaining areas.
Gregg Architectural Builders
2026

Project look book featuring Drayton Renovation by Gregg Architectural Builders. A stunning renovation atop Mount Pleasant featuring a new roof, re-clad exterior, designer kitchen, luxurious master suite, and breathtaking views, all crafted by Gregg Builders, Weir Walker Architecture, and Armstrong Interiors.
Gregg Architectural Builders
2026
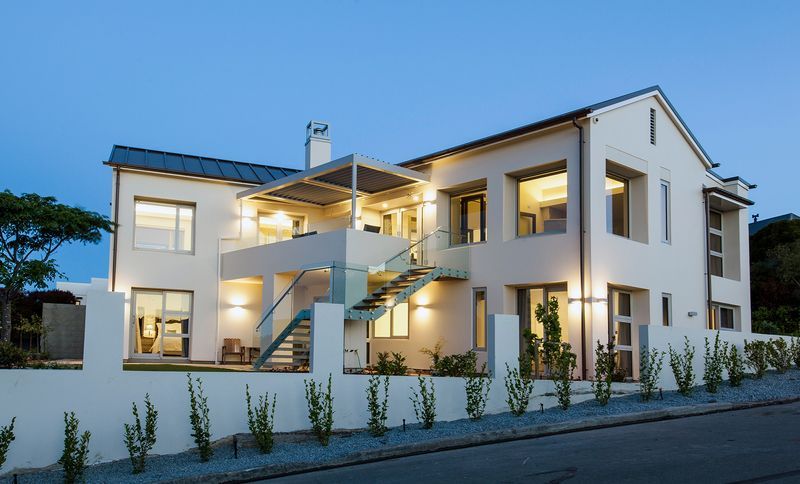
Project look book featuring Durham by Gregg Architectural Builders. Two contemporary townhouses designed for urban living, featuring open-plan layouts, a stylish kitchen, private courtyards, spacious bedrooms, and a dedicated study nook, all complemented by ample storage and double garaging.
Gregg Architectural Builders
2026

Project look book featuring Fendalton by Gregg Architectural Builders. A serene retreat in Fendalton, featuring seamless indoor-outdoor living, modern architectural design, and thoughtful landscaping, providing comfort and enjoyment for its owners.
Gregg Architectural Builders
2026

Project look book featuring Garden (1) by Gregg Architectural Builders. A harmonious blend of modernist and traditional design, featuring spacious living areas, a luxurious master suite, and thoughtful amenities for family living in the heart of Merivale.
Gregg Architectural Builders
2026
Files
1 file across 1 item
1 - 1 of 1 items
|