



Hark Architects
Hark Architects

Downloads
Project look book featuring Hark Architects by Hark Architects.
Hark Architects
2026

Project look book featuring Bloomfield Extension by Hark Architects. A classic Lower Hutt home transformed with modern family-friendly spaces, featuring new joinery, roofing, landscaping, and a stunning master suite extension, blending traditional style with contemporary upgrades for a timeless and functional living environment.
Hark Architects
2026

Project look book featuring Eastbourne Kitchen Dining by Hark Architects. A classic kitchen and dining room transformation in Eastbourne, enhancing connectivity and functionality while maintaining timeless elegance, set for completion in 2024.
Hark Architects
2026
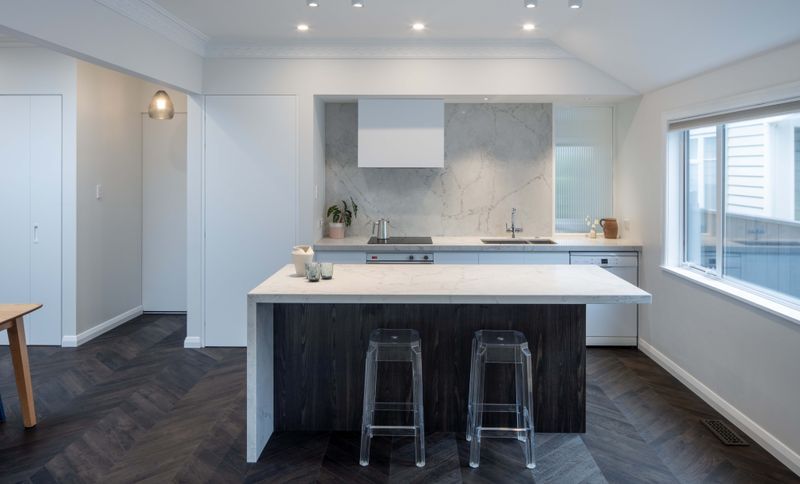
Project look book featuring Hautana Villa by Hark Architects. A classic renovation and extension of Hautana Villa, completed in 2024, blending old-world charm with modern amenities for a young family who loves entertaining and working from home.
Hark Architects
2026

Project look book featuring High St New House by Hark Architects. A modern retirement home designed for easy living, featuring light-filled spaces and innovative shade battens for comfort and privacy in a central city location.
Hark Architects
2026
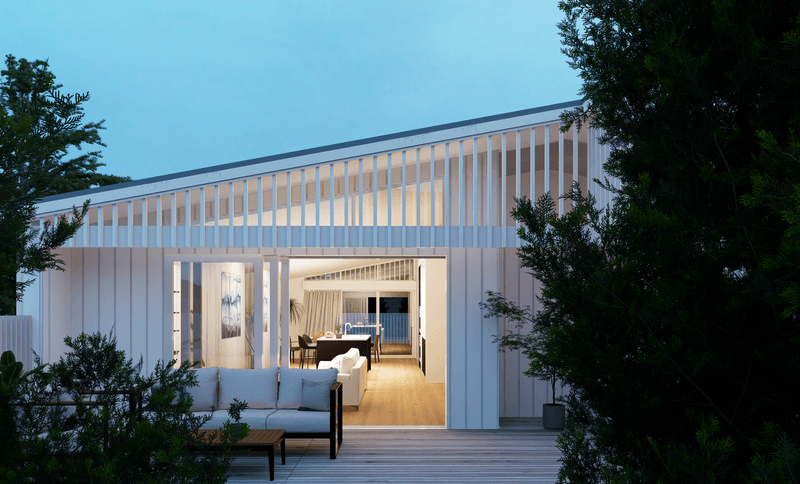
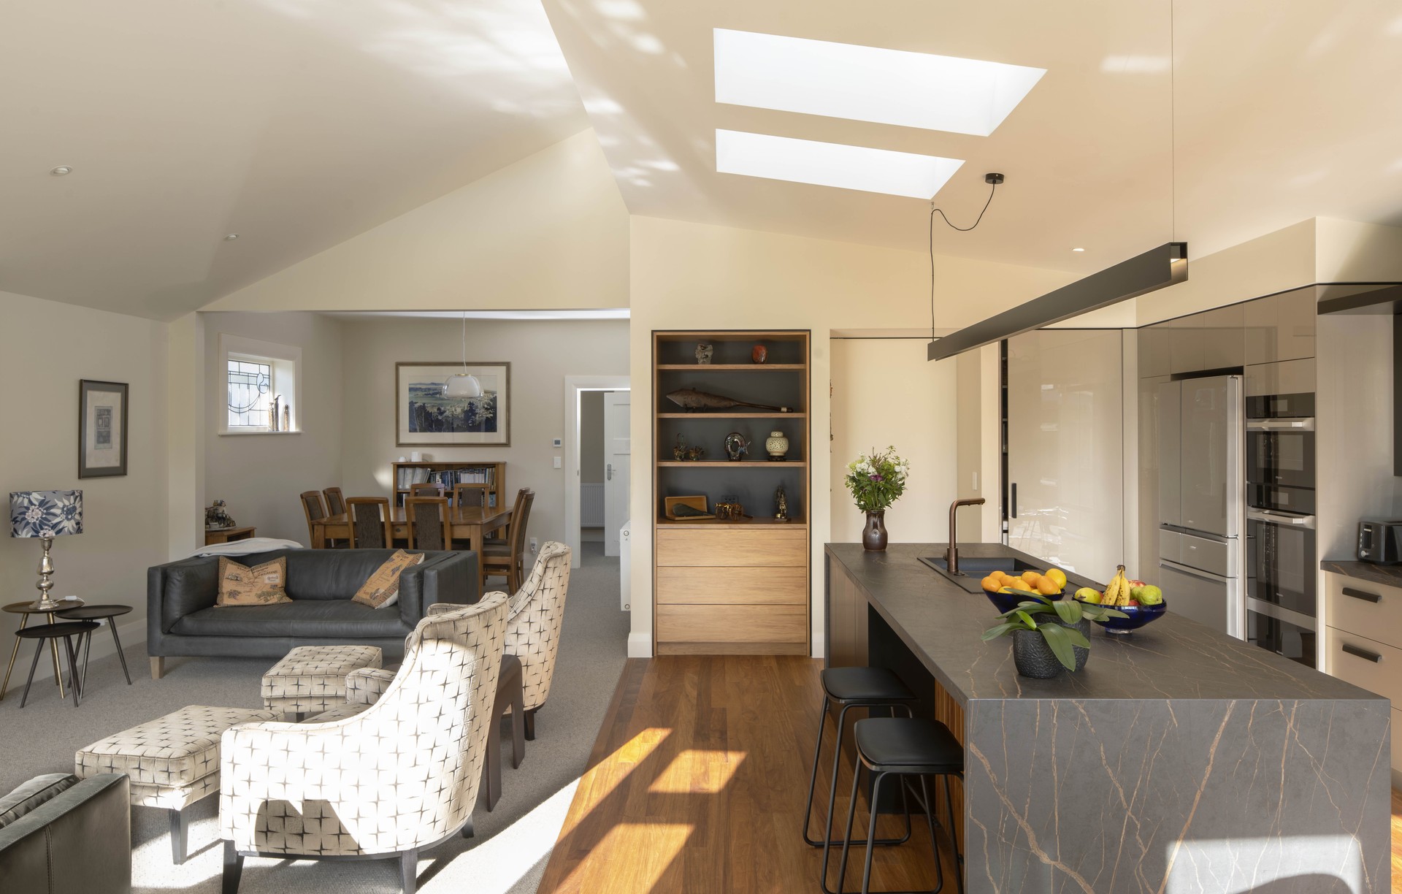
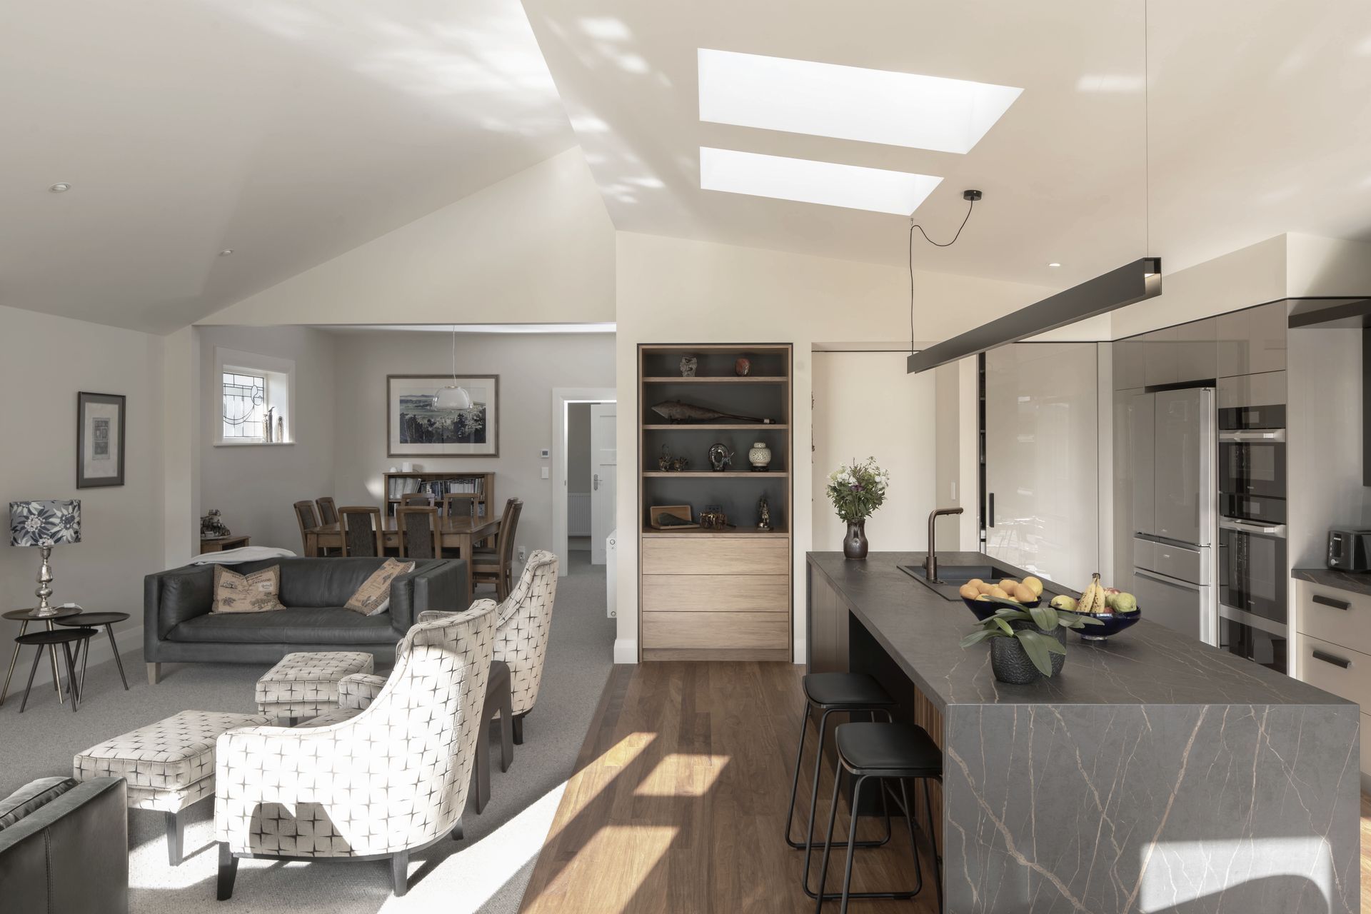
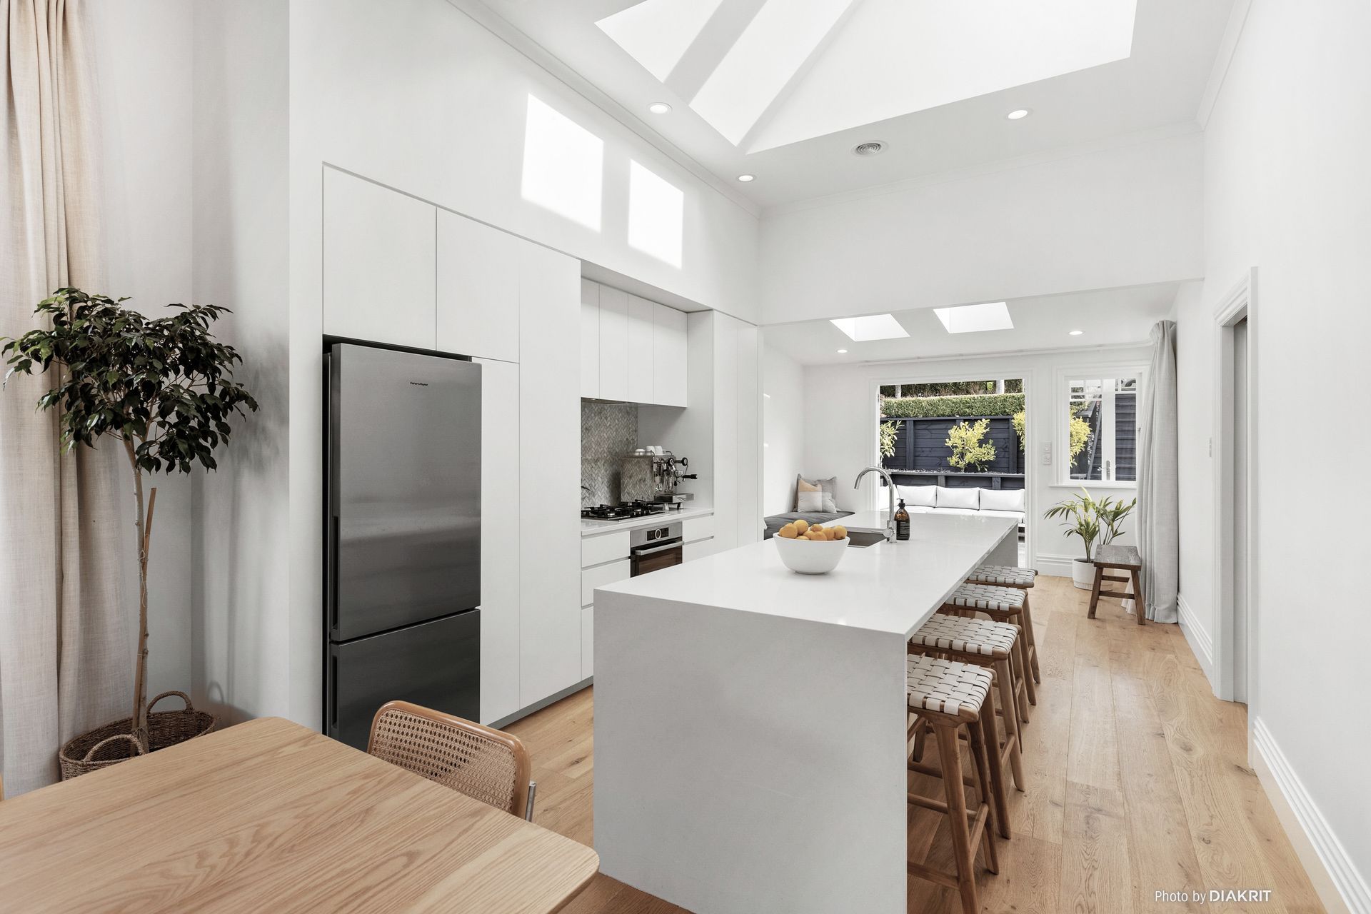
Project look book featuring Hinau Villa by Hark Architects. A modern transformation of Hinau Villa, completed in 2022, featuring a repurposed kitchen, an inviting extension with skylights, and high-quality finishes that enhance indoor-outdoor living for the Young Family.
Hark Architects
2026
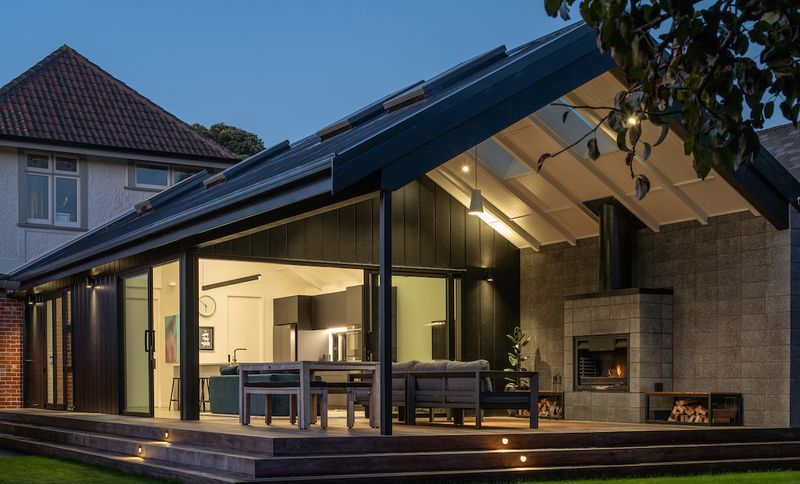
Project look book featuring Karori Villa Renovation by Hark Architects. A classic renovation of a Wellington villa, completed in 2020, featuring an open layout, abundant natural light, and elegant materials for a warm and inviting family home.
Hark Architects
2026

Project look book featuring Loft Conversion by Hark Architects. A modern loft conversion completed in 2021, transforming an unused loft space into a self-contained unit ideal for Airbnb or family living, featuring top-quality materials and innovative design by Hark Architects.
Hark Architects
2026

Project look book featuring Ngaio Villa by Hark Architects. Classic Ngaio Villa featuring a full interior rework, including kitchen, dining, living areas, and bathrooms, completed in 2024, designed to reflect the family's style with enhanced natural light and modern amenities.
Hark Architects
2026

Project look book featuring Petone Villa by Hark Architects. A modern extension to a beautifully renovated Petone villa, thoughtfully designed to enhance living space while maintaining privacy and maximizing garden use for a growing family.
Hark Architects
2026

Project look book featuring Petone Villa Renovation by Hark Architects. A transformative renovation of a Petone villa, enhancing functionality and aesthetics with a modern kitchen, seamless indoor-outdoor flow, and inviting outdoor spaces.
Hark Architects
2026

Files
2 files across 1 item
1 - 1 of 1 items
|