



HDMB
Design & Build
HDMB
Design & Build

Downloads
Project look book featuring HDMB by HDMB.
HDMB
2026

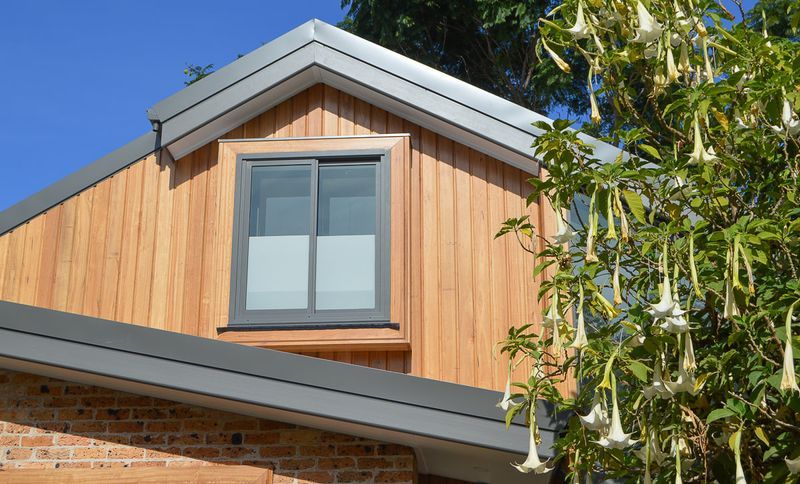
Project look book featuring PROJECT 1027 - ST PETERS by HDMB. Contemporary studio conversion featuring a loft bedroom, double glazing, and ash cladding, set within original stables, offering a private, light-filled retreat with green vistas and charming pockets of original brickwork.
HDMB
2026
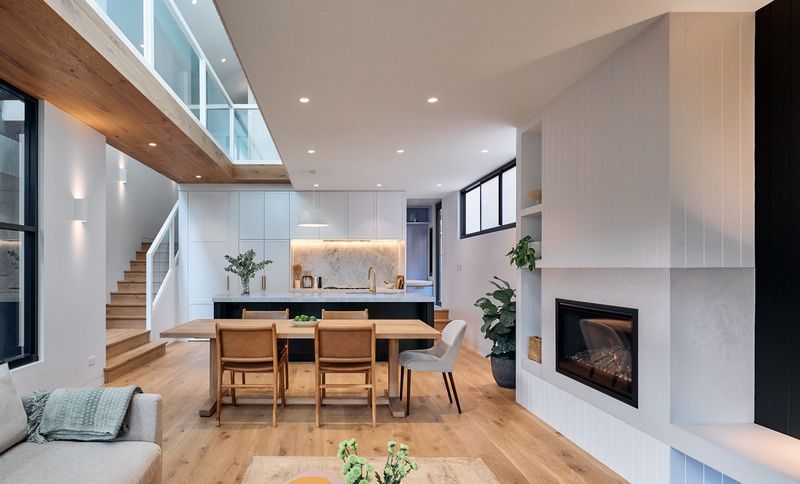
Project look book featuring PROJECT 1087 - DRUMMOYNE by HDMB. Rear extension and first-floor addition featuring an open plan living and dining area, two new bedrooms, a games room, and a second family bathroom, all designed with a light-filled modern aesthetic and efficient use of space.
HDMB
2026

Project look book featuring Project 1111 Dulwich Hill by HDMB. A modern architectural addition featuring an elevated master suite, open-plan living spaces, and outdoor entertaining with a pool, complemented by sustainable materials and custom finishes.
HDMB
2026

Project look book featuring REAR & 1ST FLOOR ADDITION by HDMB. First floor addition & rear extension. Polished concrete floor leading to al fresco dining.
HDMB
2026

Project look book featuring REAR & 1ST FLOOR ADDITION by HDMB. Stanmore rear and first floor addition. The beauty of this home is its crafted private spaces. The balance of modern finishes perfectly complement the retained heritage charm.
HDMB
2026

Project look book featuring Project 1287 - LEICHHARDT by HDMB. A contemporary Leichhardt terrace blending Italian influences, featuring a central kitchen and dining area, extensive joinery, a dedicated barista station, blackbutt floors, and soaring ceilings, designed for entertaining and family gatherings.
HDMB
2026

Project look book featuring Project 1303- LEICHHARDT by HDMB. A modern two-storey rear addition to a 1910s semi-detached cottage in Leichhardt, featuring 4 bedrooms, 2 bathrooms, and architectural finishes, designed to maximize natural light and create a private leafy outlook.
HDMB
2026