

Heritage Homes
Builders
Heritage Homes
Builders

Downloads
Project look book featuring Heritage Homes by Heritage Homes.
Heritage Homes
2026

Project look book featuring Avondale - Wellington by Heritage Homes. Award-winning 131m2 villa-style home featuring three bedrooms, modern energy-efficient systems, and classic timber weatherboard design, set on a hillside with off-grid capabilities and sustainable features.
Heritage Homes
2026

Project look book featuring Avondale Kitchen & Bath by Heritage Homes. A modern kitchen and bathroom design that combines elegance with functionality, featuring stylish cabinetry, countertops, and furniture.
Heritage Homes
2026
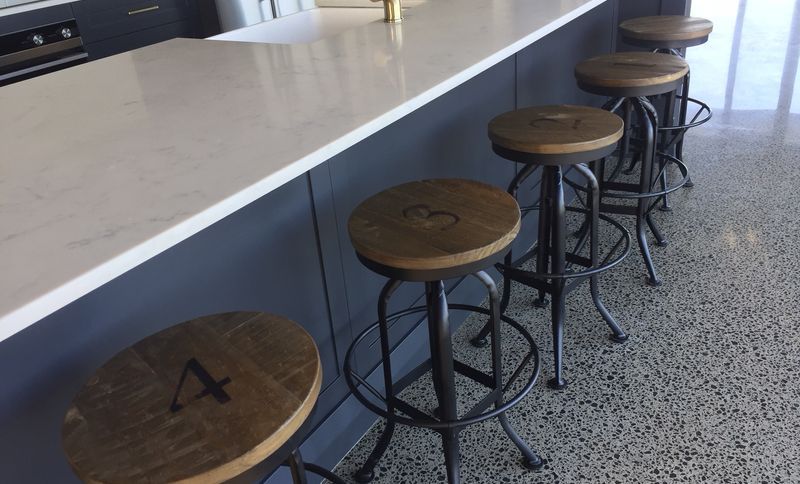
Project look book featuring Bayswater Garage FarNorth by Heritage Homes. Customised Bayswater design featuring an internal access garage, elegant late 1800’s inspired double bay villa with generous entrance verandah, spacious open plan living, and three bedrooms including a master ensuite.
Heritage Homes
2026
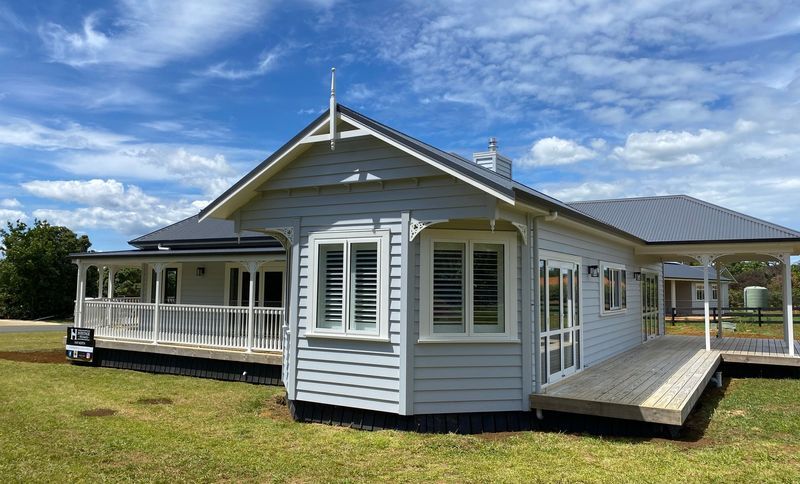
Project look book featuring Bayswater Home Wellington by Heritage Homes. Stunning custom-designed character home completed by our Wellington team, tailored to meet client requirements.
Heritage Homes
2026
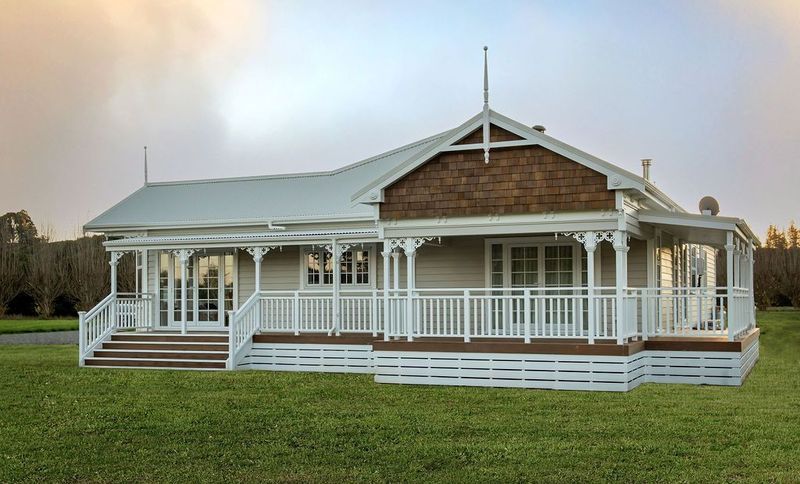
Project look book featuring Christchurch Home by Heritage Homes. The Christchurch Home features modern design with grey siding and a stylish garage door, complemented by a concrete driveway.
Heritage Homes
2026
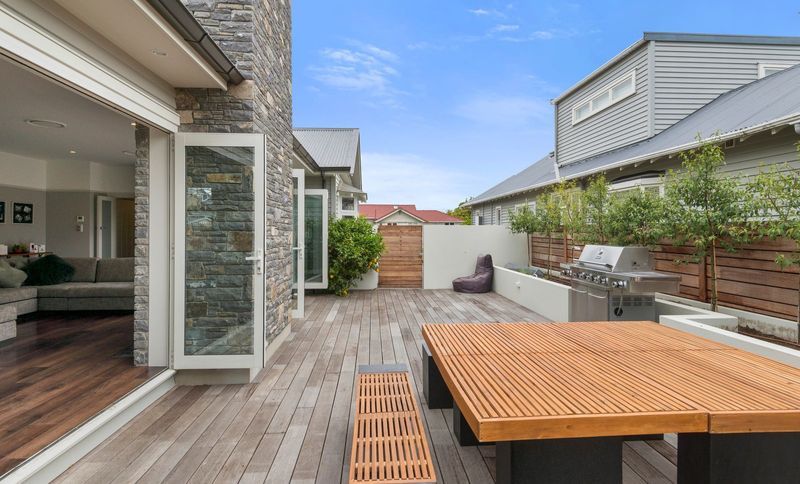
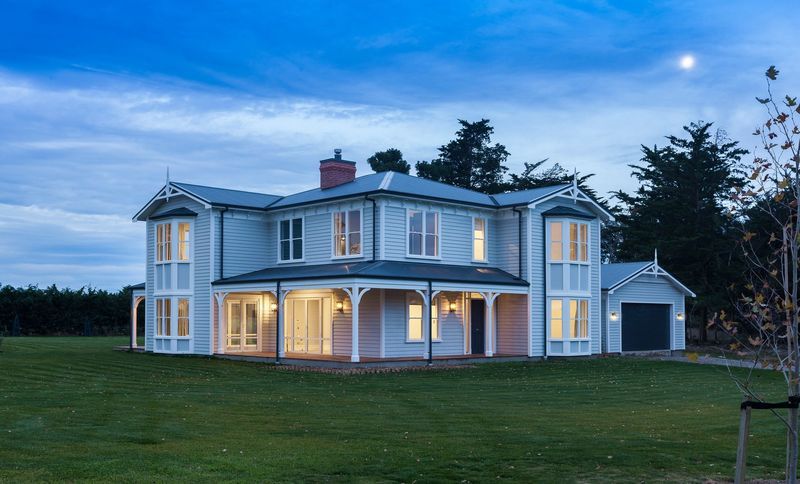
Project look book featuring Fendalton Heritage Home by Heritage Homes. Award-winning Fendalton design: a stunning new farmhouse that captures the charm of heritage architecture, featuring five bedrooms and a thoughtful adaptation to its picturesque rural setting in Canterbury.
Heritage Homes
2026
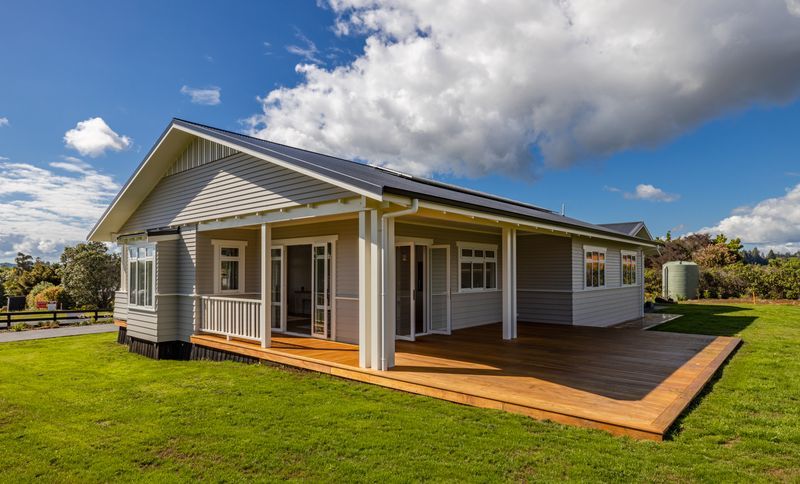
Project look book featuring Fresno Design Canterbury by Heritage Homes. Classic Bungalow style home featuring a spacious layout, large kitchen with butler's pantry, internal access garage, and a wrap-around deck for seamless entertaining.
Heritage Homes
2026

Project look book featuring Greenhithe Home by Heritage Homes. The Greenhithe Home showcases modern architecture with a beautiful driveway, spacious garage, and lush landscaping, creating a serene suburban retreat.
Heritage Homes
2026

Project look book featuring Hilltop Villa by Heritage Homes. Elegant Hilltop Villa in Auckland South, showcasing stunning architecture and breathtaking views, designed for modern living and comfort.
Heritage Homes
2026

Project look book featuring Pasadena Design Far North by Heritage Homes. Explore the Pasadena Design, a stunning 1930’s style bungalow located at 2b Edkins Road, Kerikeri, featuring open plan living, large opening doors, and a private back deck perfect for relaxation.
Heritage Homes
2026
Files
2 files across 2 items
1 - 2 of 2 items
|