

Hindley & Co

About us
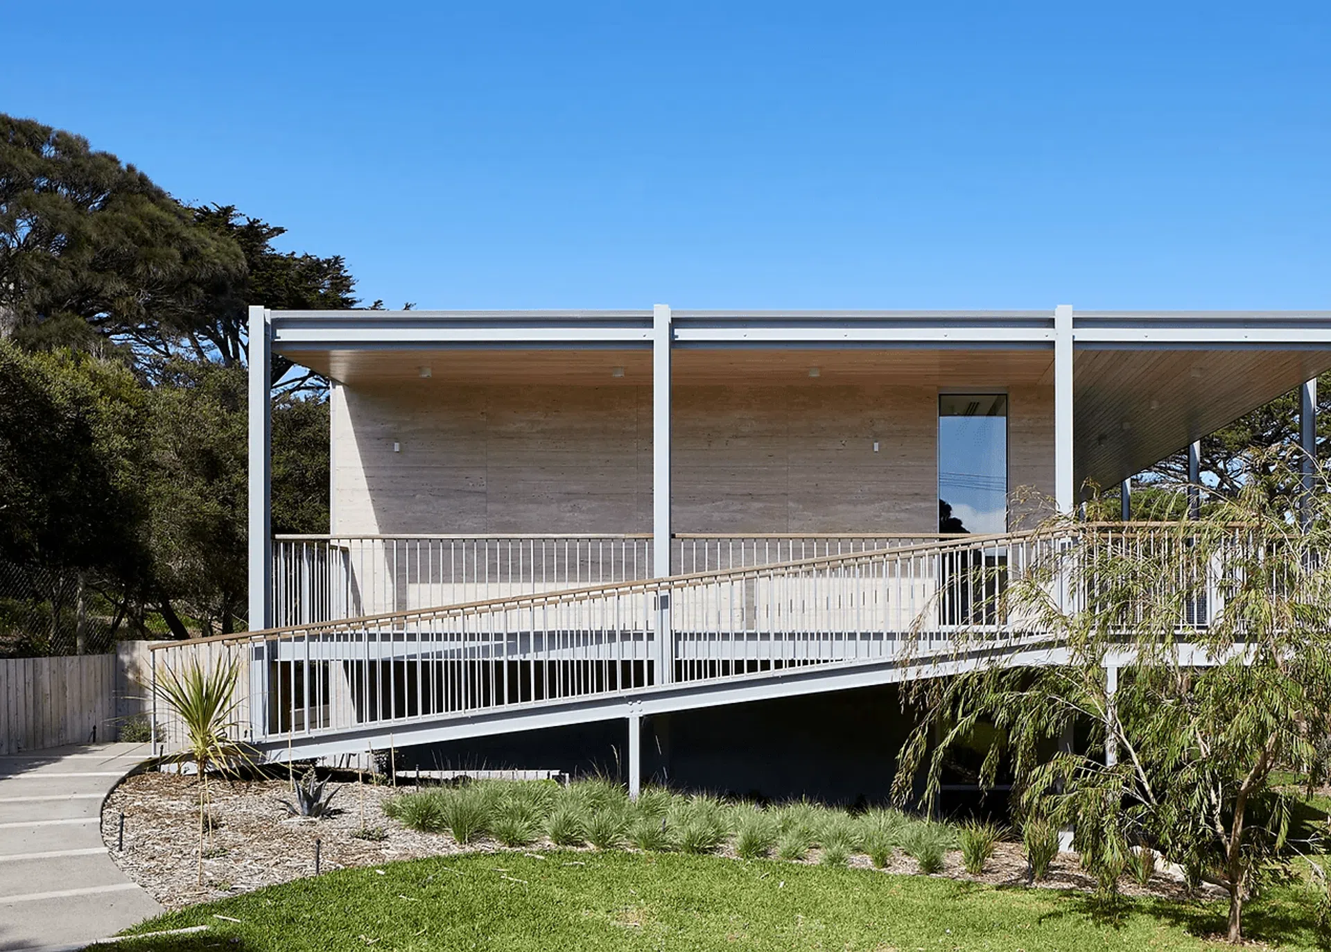
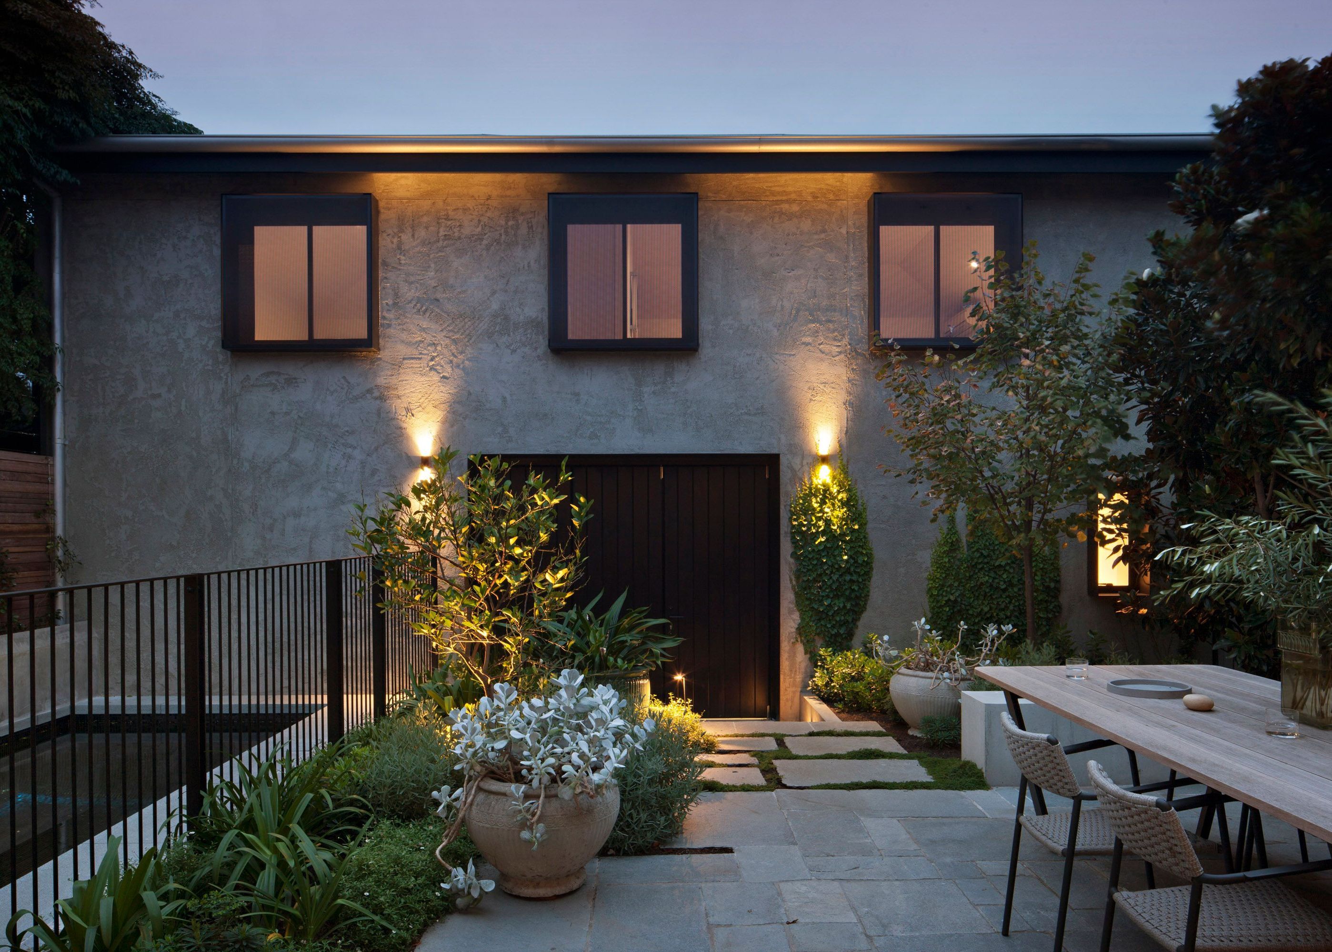
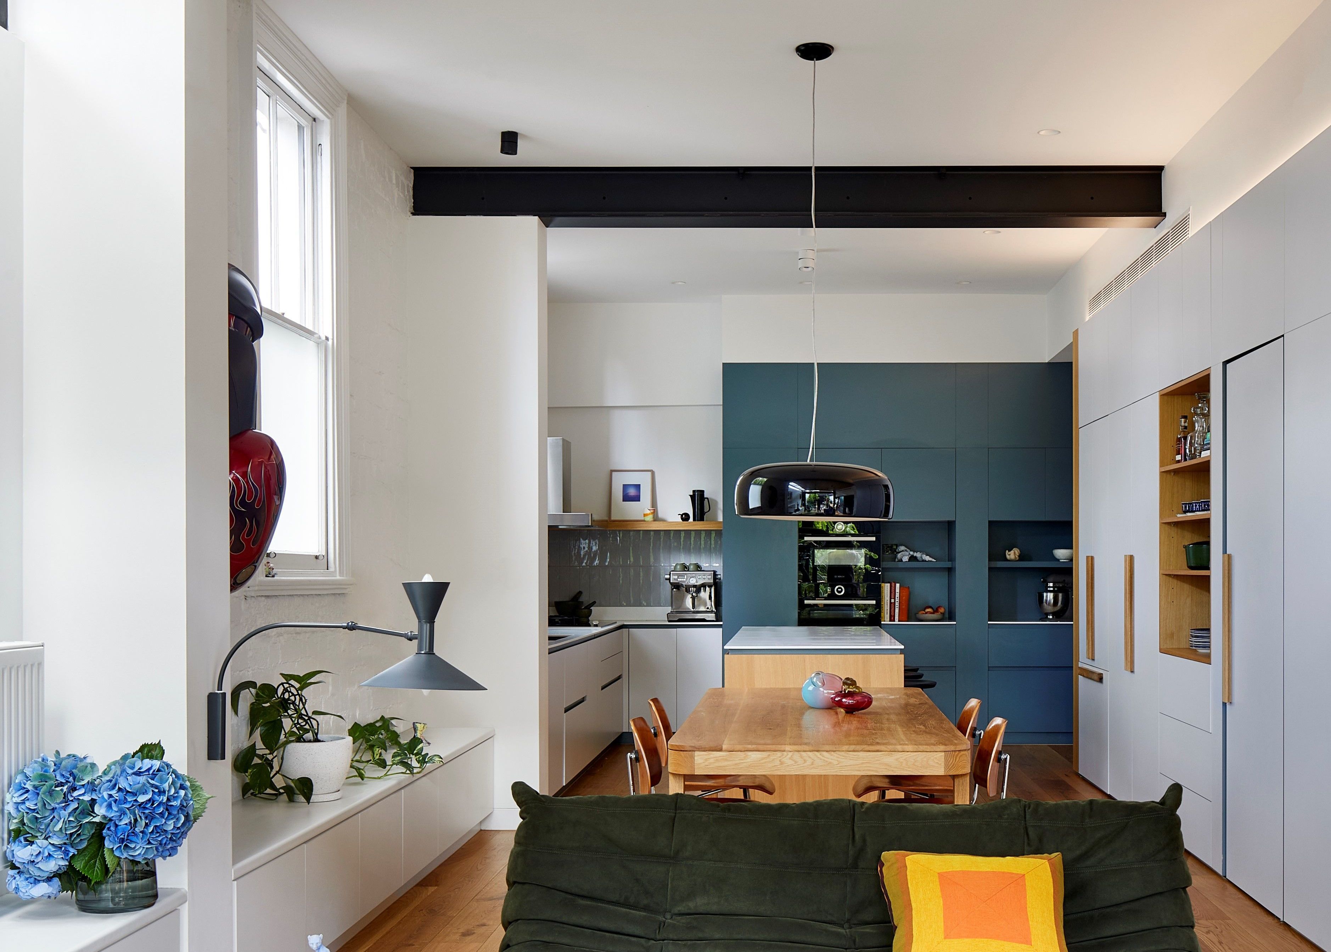
At Hindley & Co, we design homes that lift the spirit, shift perspective and amplify the sensory experience.
These are spaces that connect you to life, nature, art and the greater whole.
We're an award-winning residential architecture and interior design practice based in Melbourne, led by architect Anne Hindley. We work across new homes, renovations, heritage projects and advisory services, and in Sydney and Brisbane by appointment.
We take the time to understand not only what you want, but the deeper reasons why. That's how we design tailored homes our clients truly love living in.
Great projects begin long before the first sketch. Building or renovating is one of the biggest decisions you'll make, so we help you understand what's possible, what it will take and which path suits you before you commit. Anne brings more than 35 years of experience designing homes in Australia and internationally, with a deep love of craftsmanship and materiality.
Our Values
- Thoughtful design. Good design starts with understanding. Every decision we make balances beauty, function and longevity.
- Client focused. The best projects are true collaborations. We listen closely, communicate openly and keep you involved at every step.
- Context and craft. Every home is shaped by its place, its light and its story, with close attention to materials, craftsmanship and detail.
- Integrity always. Honest advice, clear communication and professional guidance, from the first conversation to the final handover.
Our work has been published in Belle, Vogue Living, Living Etc, Interior Design, Elle Decor, Domain, ArchDaily, The Design Files, Australian Design Review and CO-architecture.
We're proud members of the Australian Institute of Architects, the Design Institute of Australia and the Association of Consulting Architects.
Our Story
Architect Anne Hindley’s broad perspective on her architectural practice was born out of her study in philosophy, obtaining a double major from the University of Melbourne prior to graduating with an honour’s degree in Architecture from RMIT University. Her holistic approach can also be attributed to her work experience, both in Melbourne and in New York, the result of being awarded a Queens Trust Grant.
Hindley’s work experience, prior to establishing her own practice Hindley & Co in 2012, started with architect John Baird from Fairweather Homes, a modernist who is recognised for his simple modular sustainable homes, demonstrating that good design could be achieved with small budgets. And in New York, Hindley worked in the studio of the legendary architect and designer Gaetano Pesce creating models such as the ‘Spaghetti Vase’ (circa 1995 and made from resin) that required the utmost concentration combined with nimble fingers.
While Pesce further developed Hindley’s creative talents, her time spent with New York architectural practice Smith-Miller & Hawkinson contributed to the need for rational, precise and methodical planning. And given her experience in model-making at both New York practices, she was given the opportunity to work with architect Daryl Jackson and Bligh Voller Neild on the Etihad Stadium upon returning to Melbourne. Working later for architect Allan Powell (from 2005 until 2012), Hindley benefited from a more ethereal approach to architecture – creating spaces that are poetic, textured and layered.
With all this experience, it was inevitable that Hindley would establish her own practice, with the self-belief it was ‘time to give it a go’. As with her experience with Allan Powell, known for his fine bespoke homes, Hindley was keen from the outset, to focus on houses, both new homes as well as alterations and additions, with the opportunity to use her broader skills. As with her experience working with Pesce, Hindley enjoys applying her artistry to not only architecture but, as importantly, the things that surround us and enrich our lives - and while ideas are paramount, getting proportions exact is as fundamental in the design process, along with that element of surprise where there are moments in a home that allow one to pause and to reflect.
- Stephen Crafti
How we work
Every project starts in a different place. You might be weighing up a property before auction, wondering what's possible on your site, or ready to start designing. Whatever stage you're at, we tailor our involvement to suit, guided by shared understanding, clear communication and thoughtful decisions.
Guidance. For when you need expert advice, quickly. Pre Purchase Advice helps you weigh up a property before you buy, and a consultation on site, in our studio or over Zoom gives you clear direction on what to do next.
Strategy. Before anything is drawn, we work out what's possible, what it will take and which path suits you. This is where Project Feasibility and Strategic Design Vision sit.
Design. This is where your home takes shape, from Sketch Design through to detailed design, interiors and documentation. We check costs along the way, so the design stays true to your budget.
Transformation. We help you find the right builder, visit the site at least monthly and manage the contract through to completion, so you always know where things stand.
Not sure where to start? Book a short introductory call. It's a relaxed chat about your goals, with no obligation.
Consultations
A consultation with us is a focused session to talk through your property, your goals and the best next step. We offer three ways to meet:
- On site. We come to your property, locally or interstate, to assess its opportunities and constraints in person.
- In our office. Meet us at our West Melbourne studio to talk through your project, plans and ideas.
- Over Zoom. A convenient option wherever you are, especially for early questions or when you have plans and photos to share.
Each consultation can focus on architecture, interiors or both:
- Architecture Consultation. We focus on your property, goals and vision, covering opportunities, constraints, layout improvements, feasibility and next steps. It suits renovations and extensions, new homes and heritage projects.
- Architecture & Interiors Consultation. A combined visit for a more cohesive result, covering spatial planning, function, aesthetics, materiality and project direction. It suits larger renovations, extensions and new homes.
- Interior Design Consultation. We cover layouts, finishes, furniture, lighting and materials. It suits interior renovations and kitchen and bathroom updates that don't need structural work.
Not sure which suits you best? Begin with a quick introductory phone call and we'll point you in the right direction.
Pre-purchase Design Advice
Make confident property decisions with expert insight.
Found a property you love, but not sure what it would take to make it work? It's hard to set your maximum offer without knowing what it will cost to build or renovate. A little research at the right time, by the right people, can save you from a very expensive and disappointing mistake.
We look at whether a property can become the home you need. That means the floor area your brief requires, ballpark build costs, planning and heritage overlays, height and setback limits, flood, bushfire and termite zones, and any covenants or easements on the title. It goes much deeper than a building inspection, and we'll point you to inspectors, engineers or other specialists if you need them.
We'll talk you through our findings in person, by phone or over Zoom, and we can fast-track our advice if an auction or Expression of Interest is closing soon.
Pricing
- First hour: $500 + GST
- Additional time: $350 + GST per hour
For most clients, one hour gives the clarity they need to make a more informed decision. If you buy the property and engage Hindley & Co for design services, the cost of your Pre Purchase Advice may be credited towards later design fees.
Feasibility Studies
Test potential and unlock the true value of your site.
Before you invest in design, it pays to know what your site will really allow. Feasibility gives you honest answers early, so you don't spend time or money on a design that can't be built.
We look at the planning controls, overlays and zoning, along with your site's orientation, conditions and context. Then we test your brief against what's realistically achievable, whether that's a renovation, an extension or a new build. Along the way we flag the risks and the opportunities, give early guidance on budget, and advise on permits, consultants and likely timelines. If your project is best done in stages, we'll map out a masterplan too.
You'll leave with:
- A clear picture of what can be built on your site
- The key constraints and risks, spelled out
- A brief that matches your likely budget
- Confidence about which direction to take
Pricing: from $6,000 + GST, rebatable from future core services.
Strategic Design Vision
Shape inspiring, functional spaces tailored to you.
This is where ideas become a home you can picture yourself living in. We develop the architectural and interior concept together, working through floor plans, light, flow and how each space connects. You'll see the building's form take shape in preliminary elevations and 3D views. We also set the material direction, coordinate key consultants and keep the design aligned with your budget and buildability. Sketch Design typically takes 2 to 3 months.
You'll leave with:
- A resolved architectural and interior concept
- Floor plans and 3D views that show how your home will live
- An outline specification and material direction
- A cost plan and an indicative project timeframe
Once you're happy with the design, we move into Design Development and Construction Documentation.
Cost: from $18,000 + GST.
Sketch Design
Understand possible design concepts for your project.
his is where ideas become a home you can picture yourself living in. We develop the architectural and interior concept together, working through floor plans, light, flow and how each space connects. You'll see the building's form take shape in preliminary elevations and 3D views. We also set the material direction, coordinate key consultants and keep the design aligned with your budget and buildability. Sketch Design typically takes 2 to 3 months.
You'll leave with:
- A resolved architectural and interior concept
- Floor plans and 3D views that show how your home will live
- An outline specification and material direction
- A cost plan and an indicative project timeframe
Once you're happy with the design, we move into Design Development and Construction Documentation.
Cost: from $18,000 + GST.
Architecture
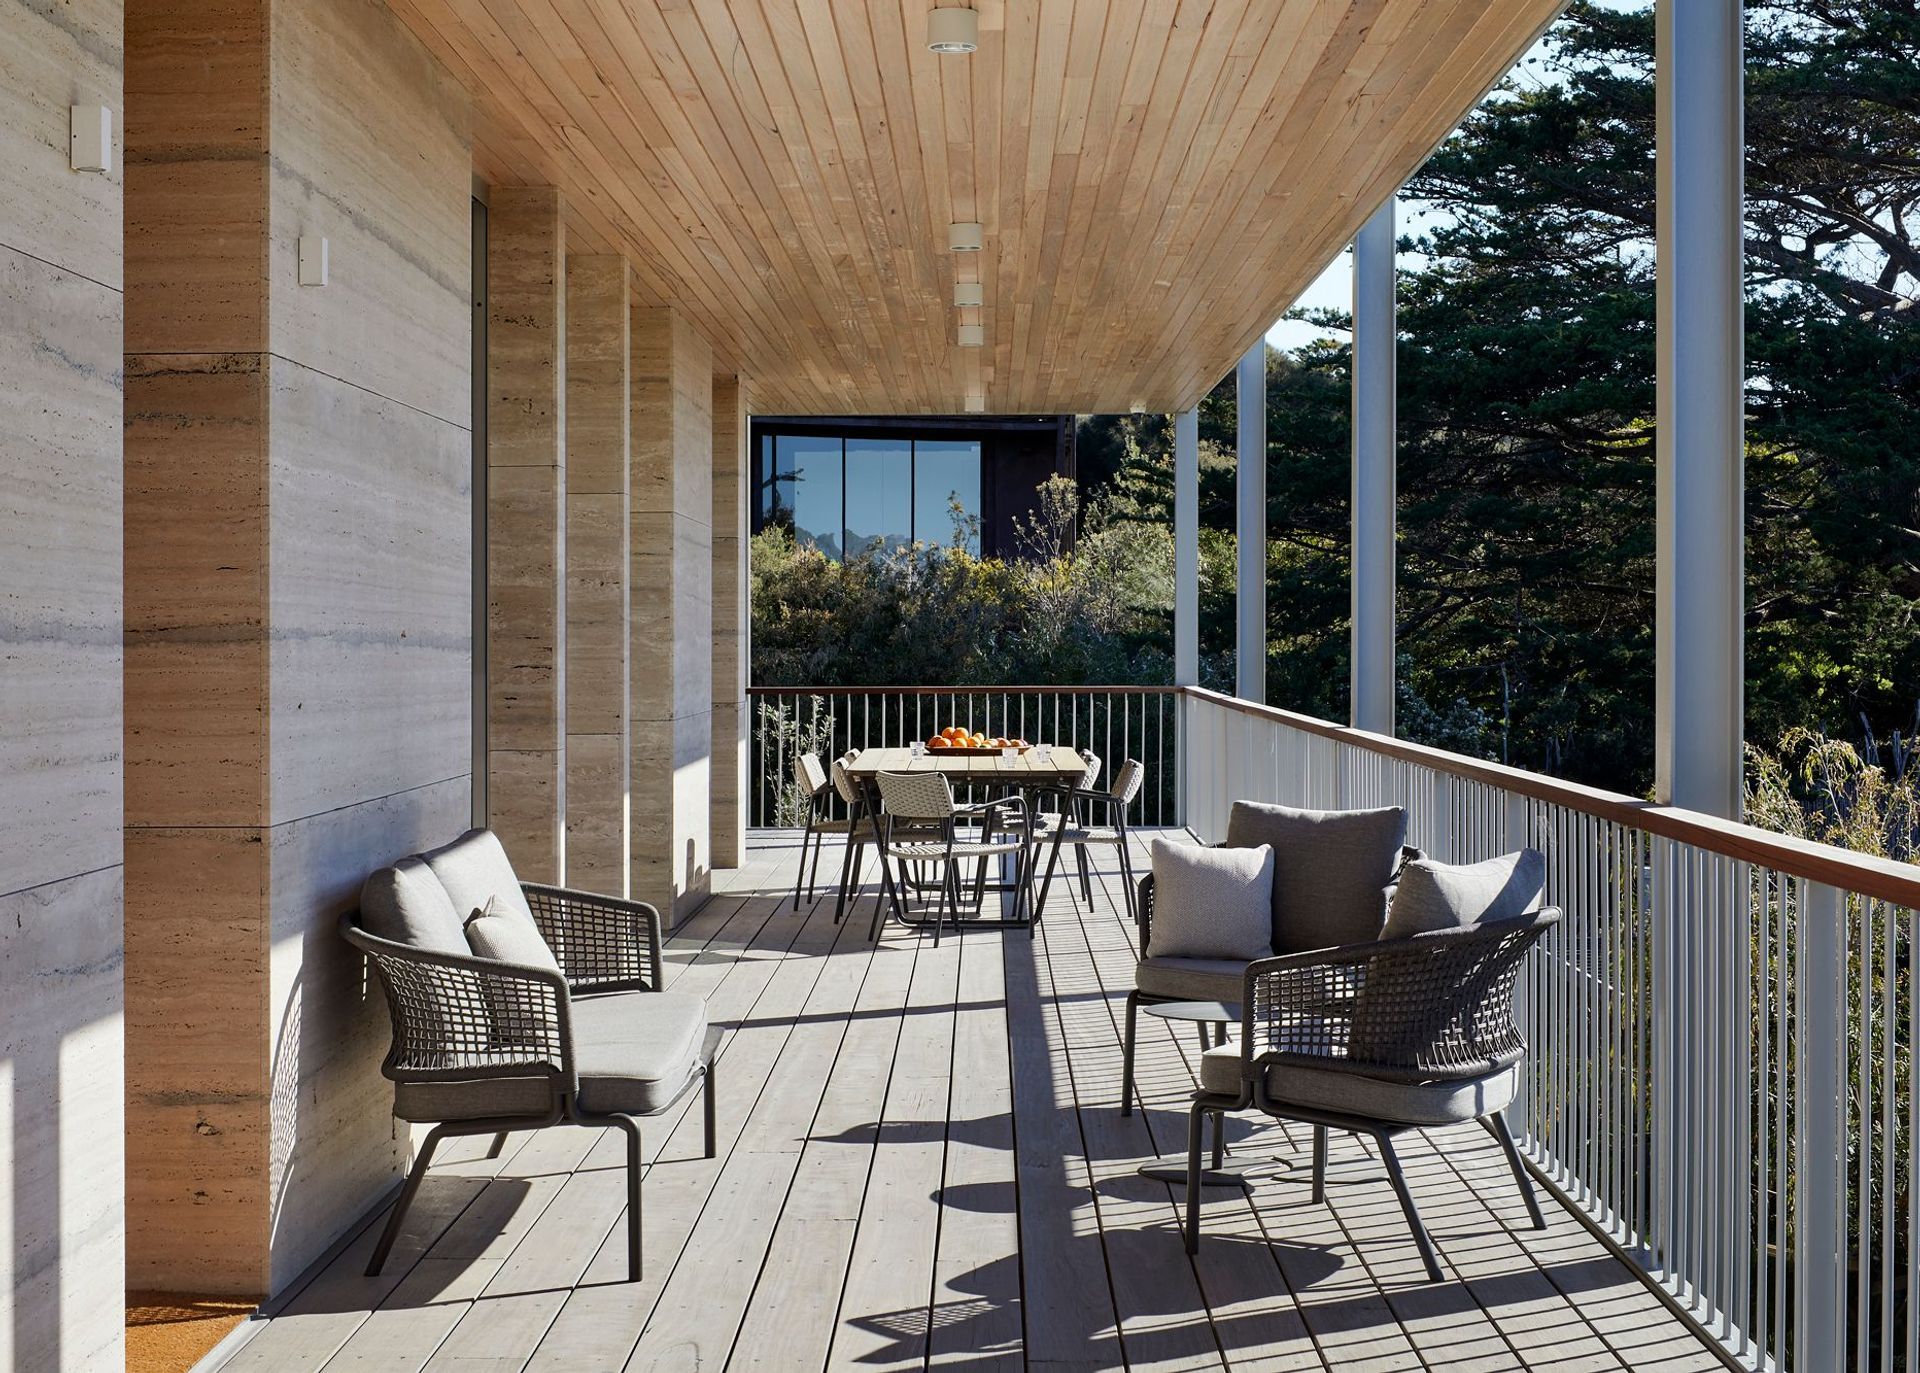
Architecture is about more than designing buildings. It's about creating a home that forges an enduring bond with the people who live in it. We aim for our architecture to sit alongside the very best of Australian design, and to repay your emotional and financial investment emphatically.
We design renovations, extensions and new homes, each with the environment in mind: drawing in natural light and warmth, shading through summer, and fully insulated and gap-sealed. We use light as an expressive tool, and can integrate the latest home automation or keep things beautifully simple.
Whatever your site throws at us, we've likely seen it before, from heritage overlays and ageing in place to bushfire (BAL) ratings, non-sewered sites and off-grid locations. We've worked with over 16 councils across Melbourne, regional Victoria and Tasmania. Our services run from concept design and town planning through to documentation, builder selection and contract administration.
Interior Design
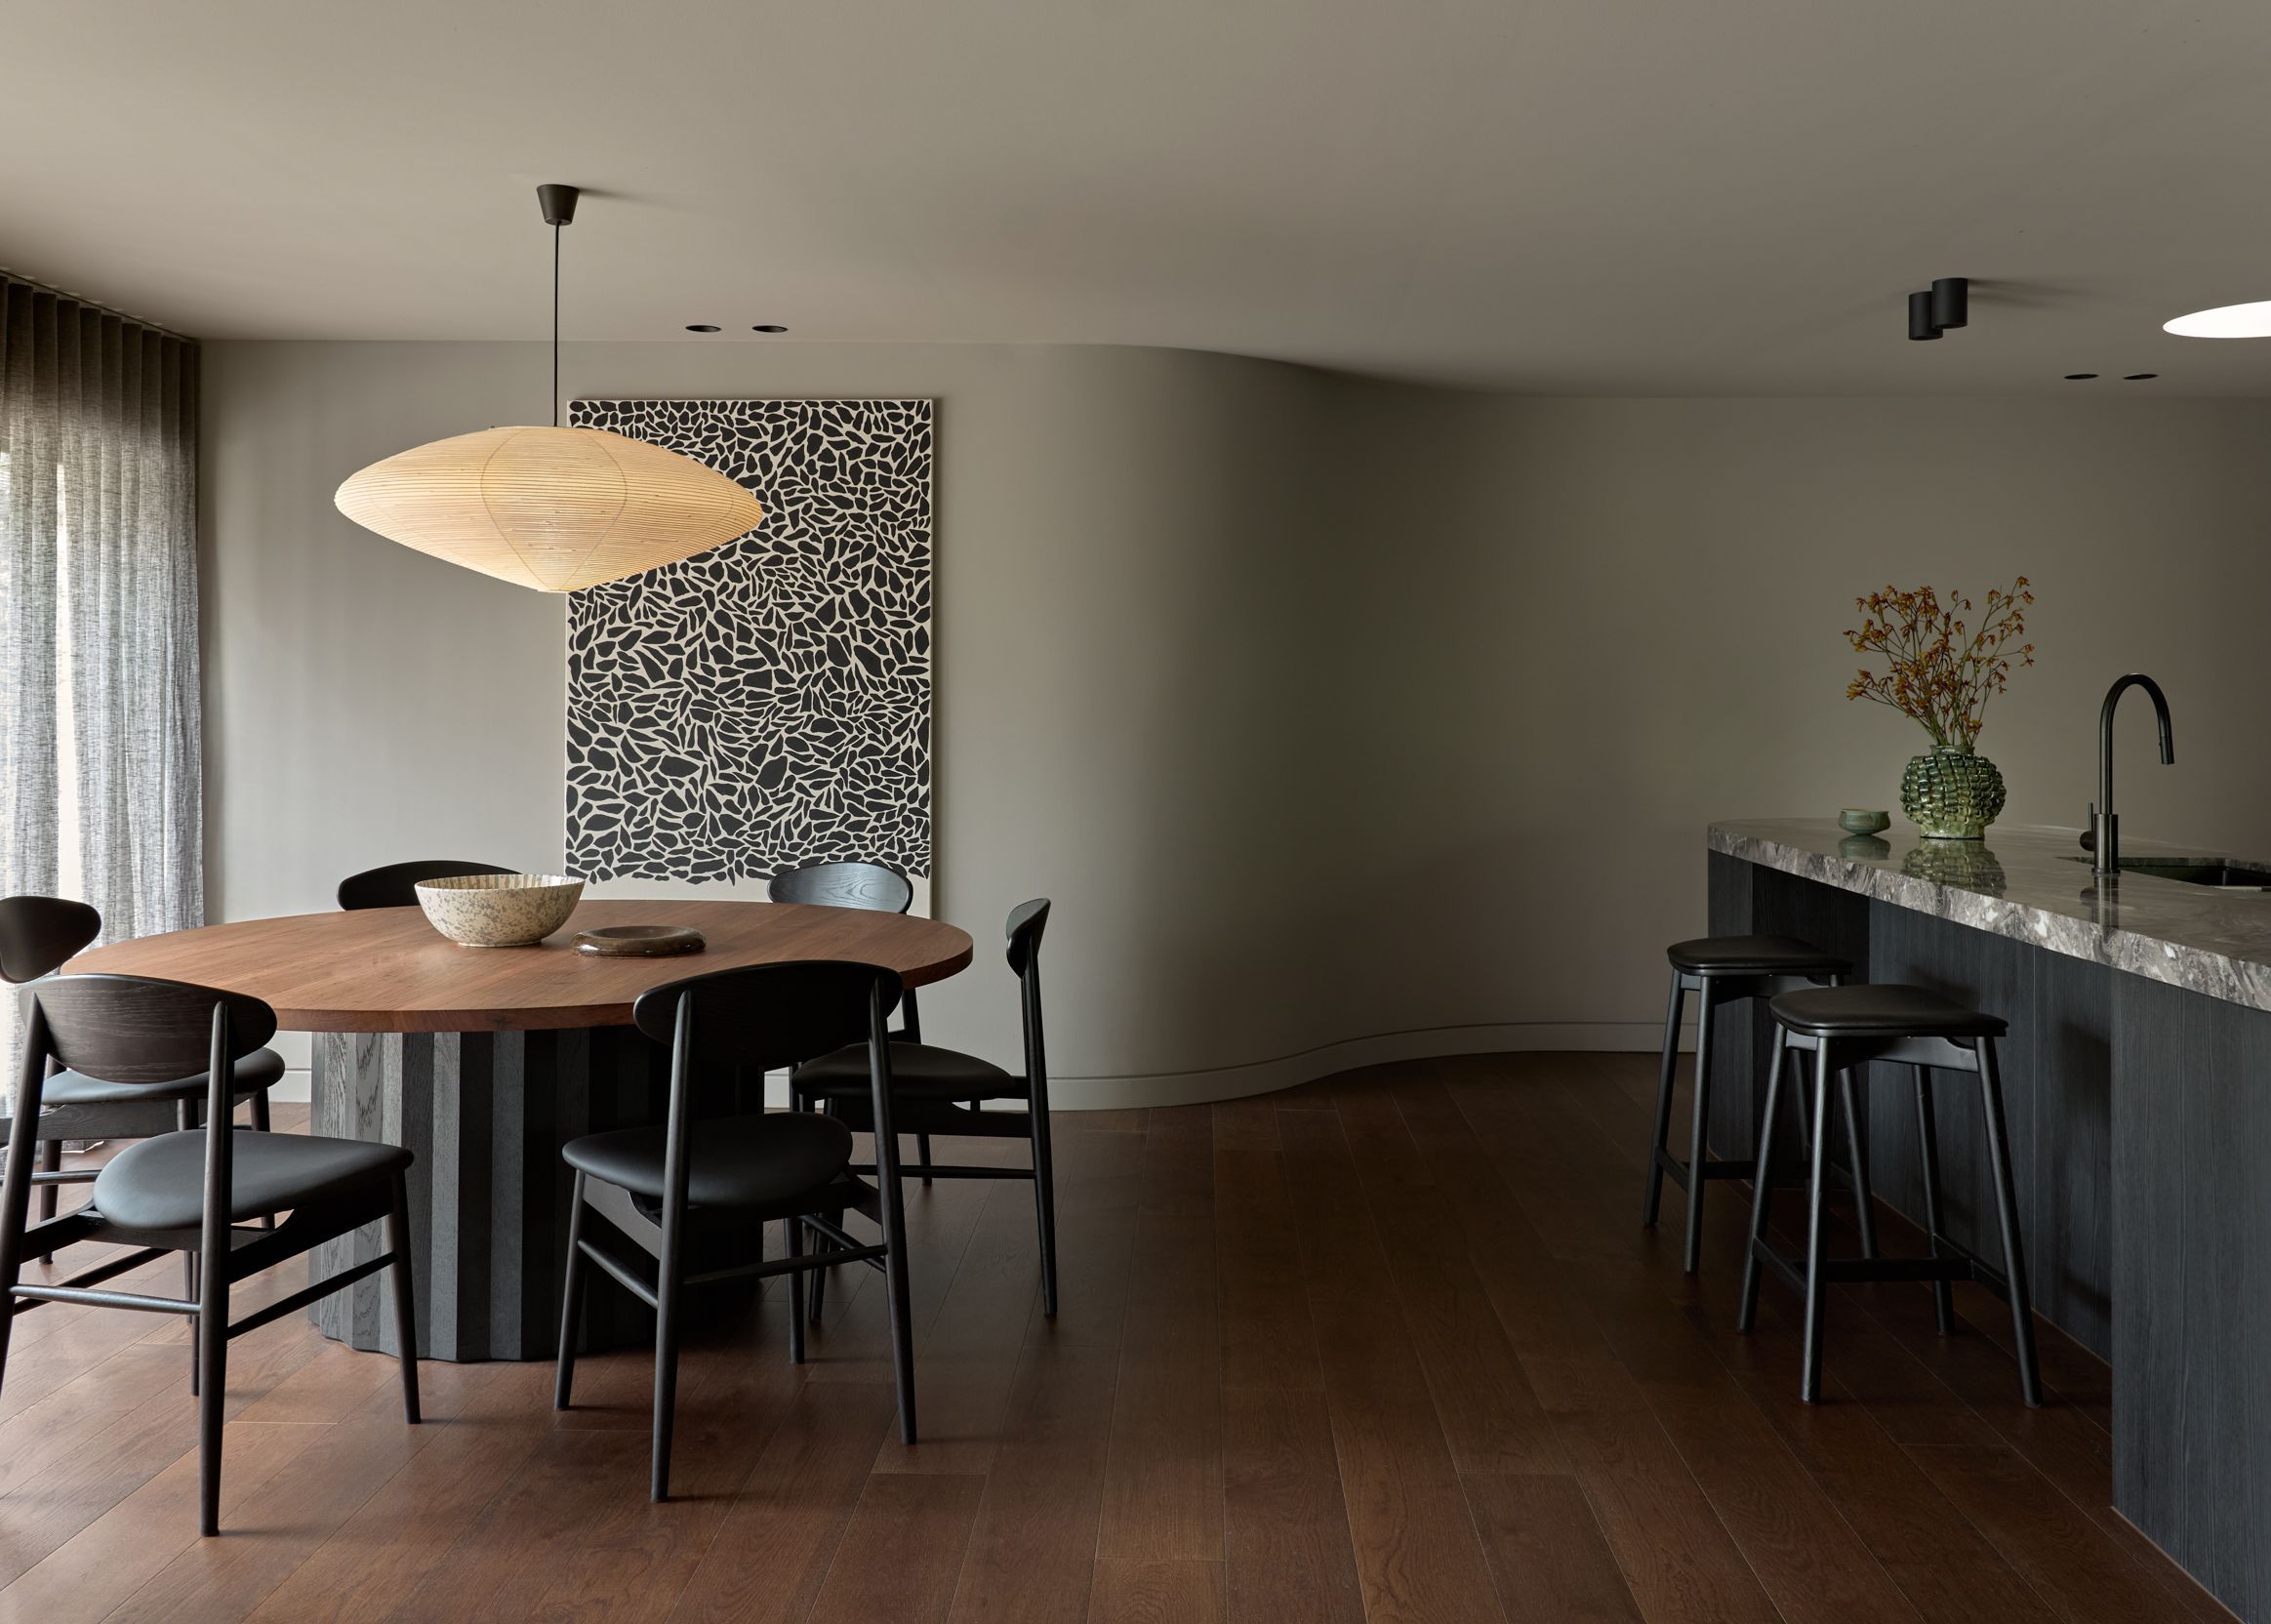
Interior design shapes how a home feels every single day. Our interiors are led by Anne Hindley, a registered architect and accredited interior designer, so the inside and outside of your home are designed as one.
Great interiors start with masterful spatial planning. Because we're architects, we can also handle internal restructures to get the layout right, not just the finishes. From there, we work with you on joinery, colours, materials, finishes, fixtures, fittings and lighting, through regular design meetings, mood boards, working drawings and interior schedules.
Furniture Selection & Procurement
The finishing touches are what make a house feel like home. We source loose furniture, feature lighting, rugs and accessories that fit beautifully and are a pleasure to live with. Every piece comes with a full schedule of finishes, prices, lead times and suppliers.
We pass on our trade discount of 10 to 75%, depending on the supplier, and there's no obligation to buy, as we simply charge for our time hourly. We can even coordinate deliveries and be on site to place each piece.
Locations we service
Get in touch
Business details
- Category:
- Architects
- Business focus:
- Residential
- Verified ArchiPro member since:
- 2022
- Associations:
- Australian Institute of Architects
Meet the Team
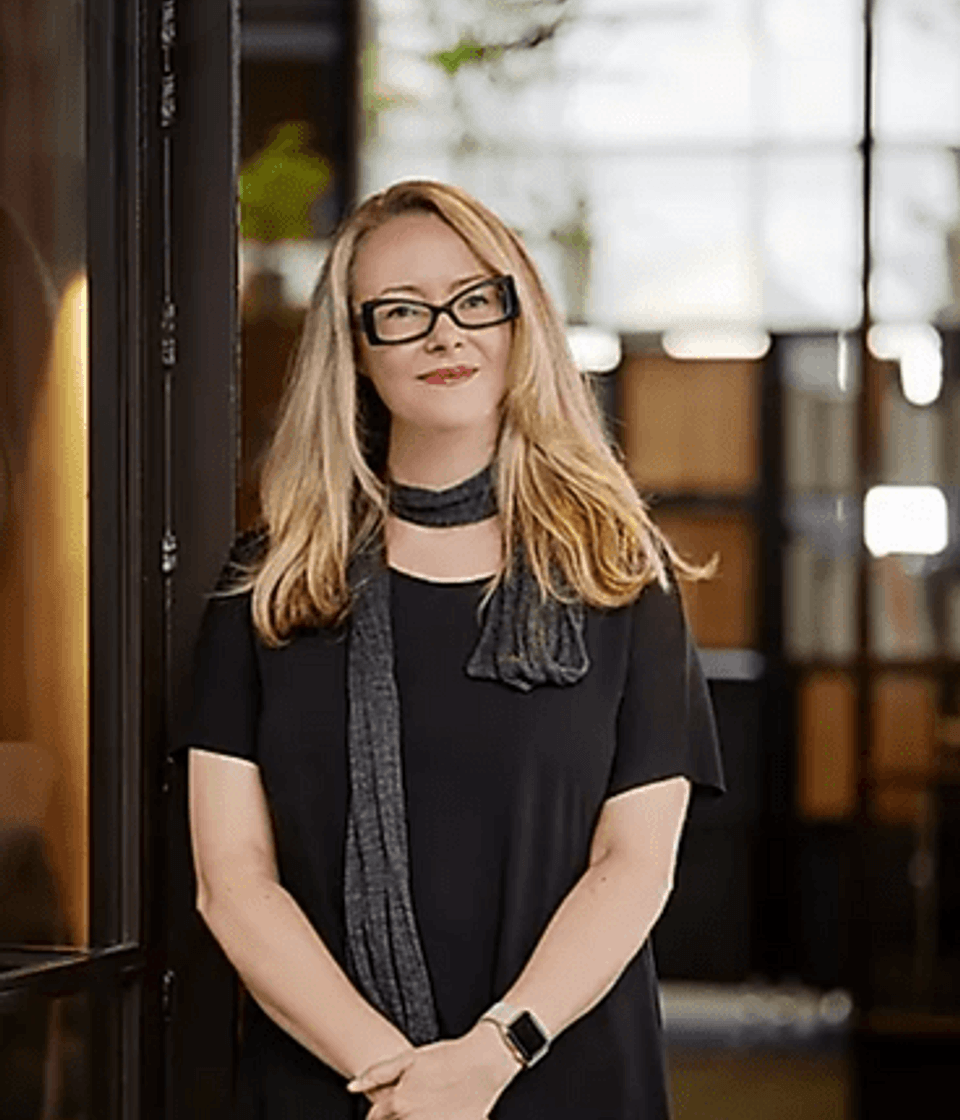
Anne Hindley
Director & Principal Architect

Jack Wilkinson
Architect
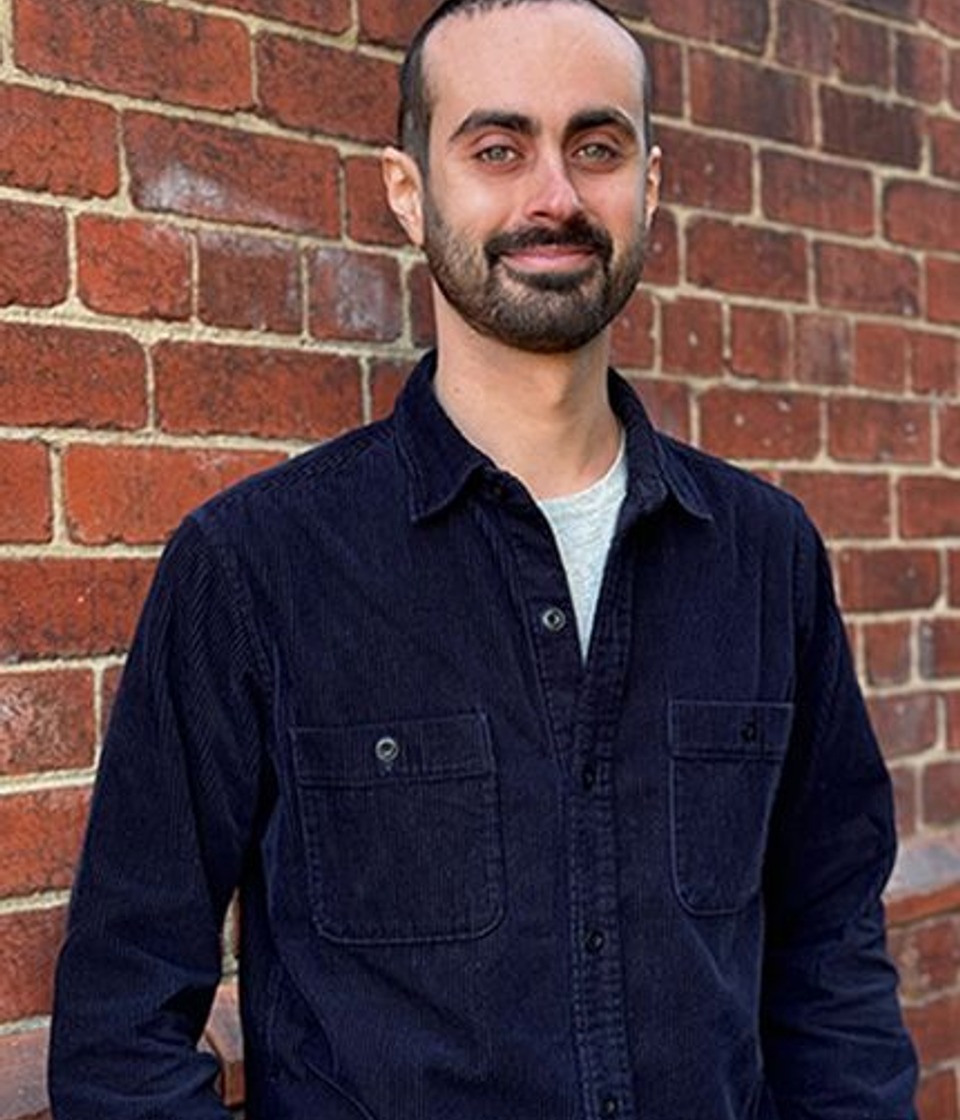
Joseph
Architect

Charlotte White
Sales, Marketing & Studio Operations
Reviews about
Hindley & Co
Professional Reviews