

Hulena Architects
Hulena Architects

Downloads
Project look book featuring Hulena Architects by Hulena Architects.
Hulena Architects
2026
Project look book featuring Castor Bay House by Hulena Architects. A stunning four-level home seamlessly integrated into the cliff-top, featuring basalt and linear cedar elements, oak flooring, and white painted timber ceilings, offering a serene, resort-like atmosphere with breathtaking views of the Hauraki Gulf.
Hulena Architects
2026

Project look book featuring City apartment by Hulena Architects. A sophisticated retrofit of a city apartment featuring a grand American oak wall, luxurious marble bathrooms, and a harmonious blend of oak floors and white plastered walls, creating a serene escape from urban life.
Hulena Architects
2026

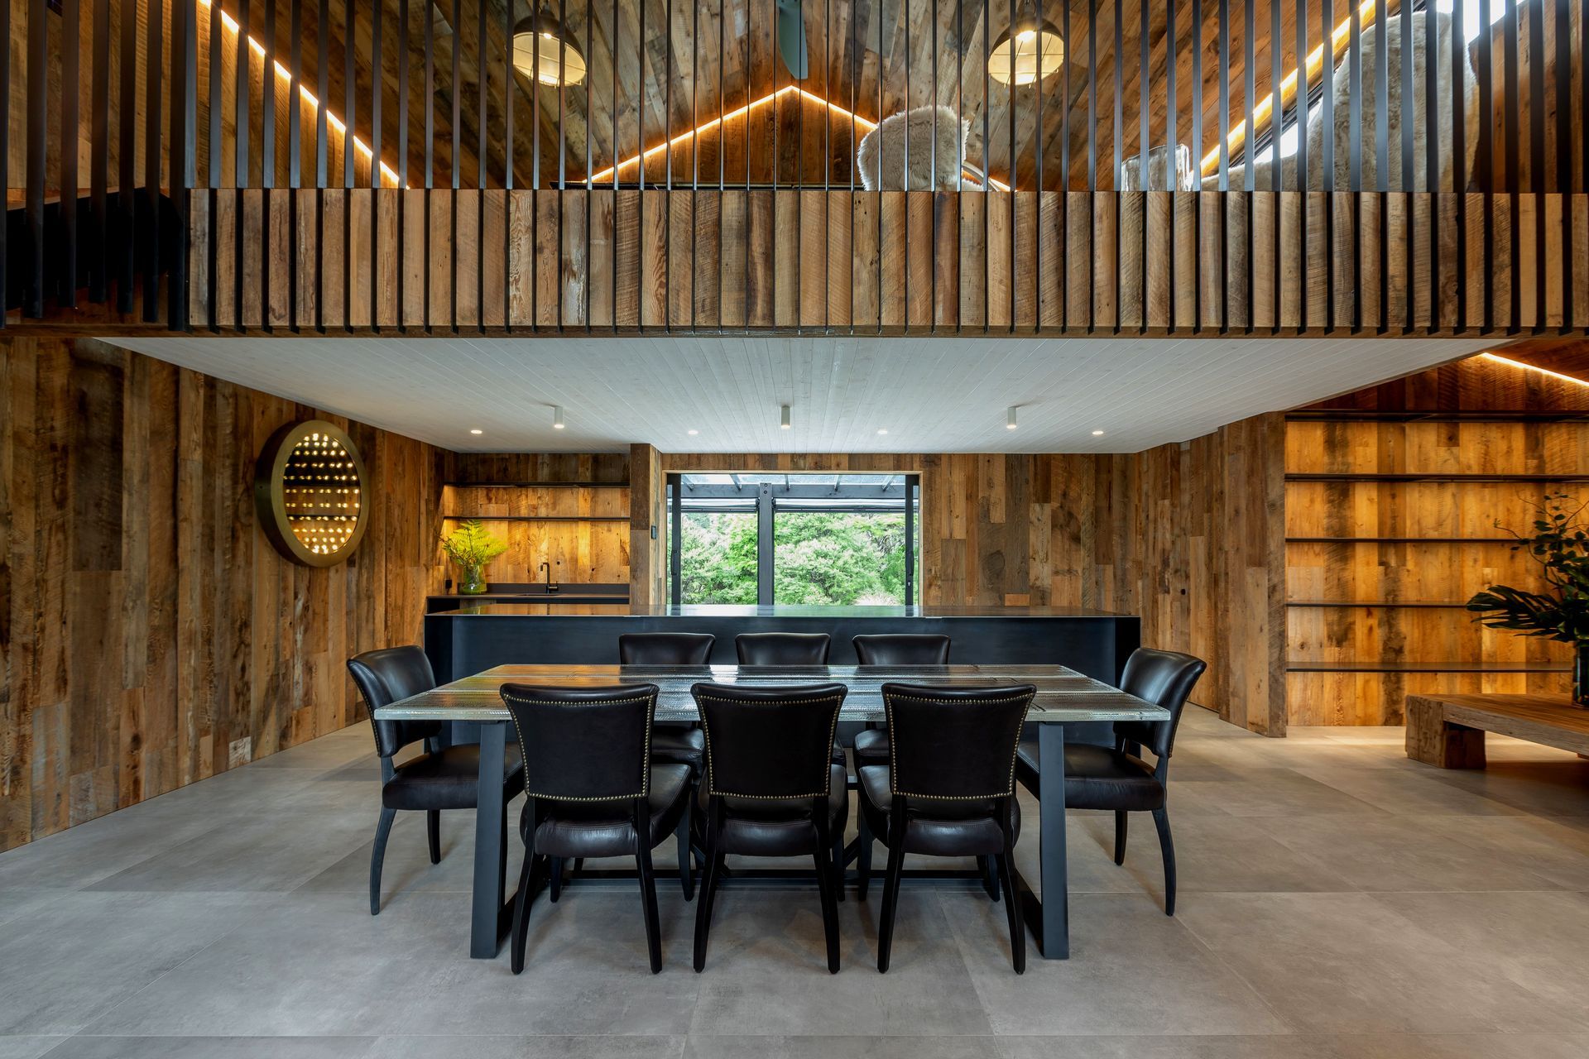
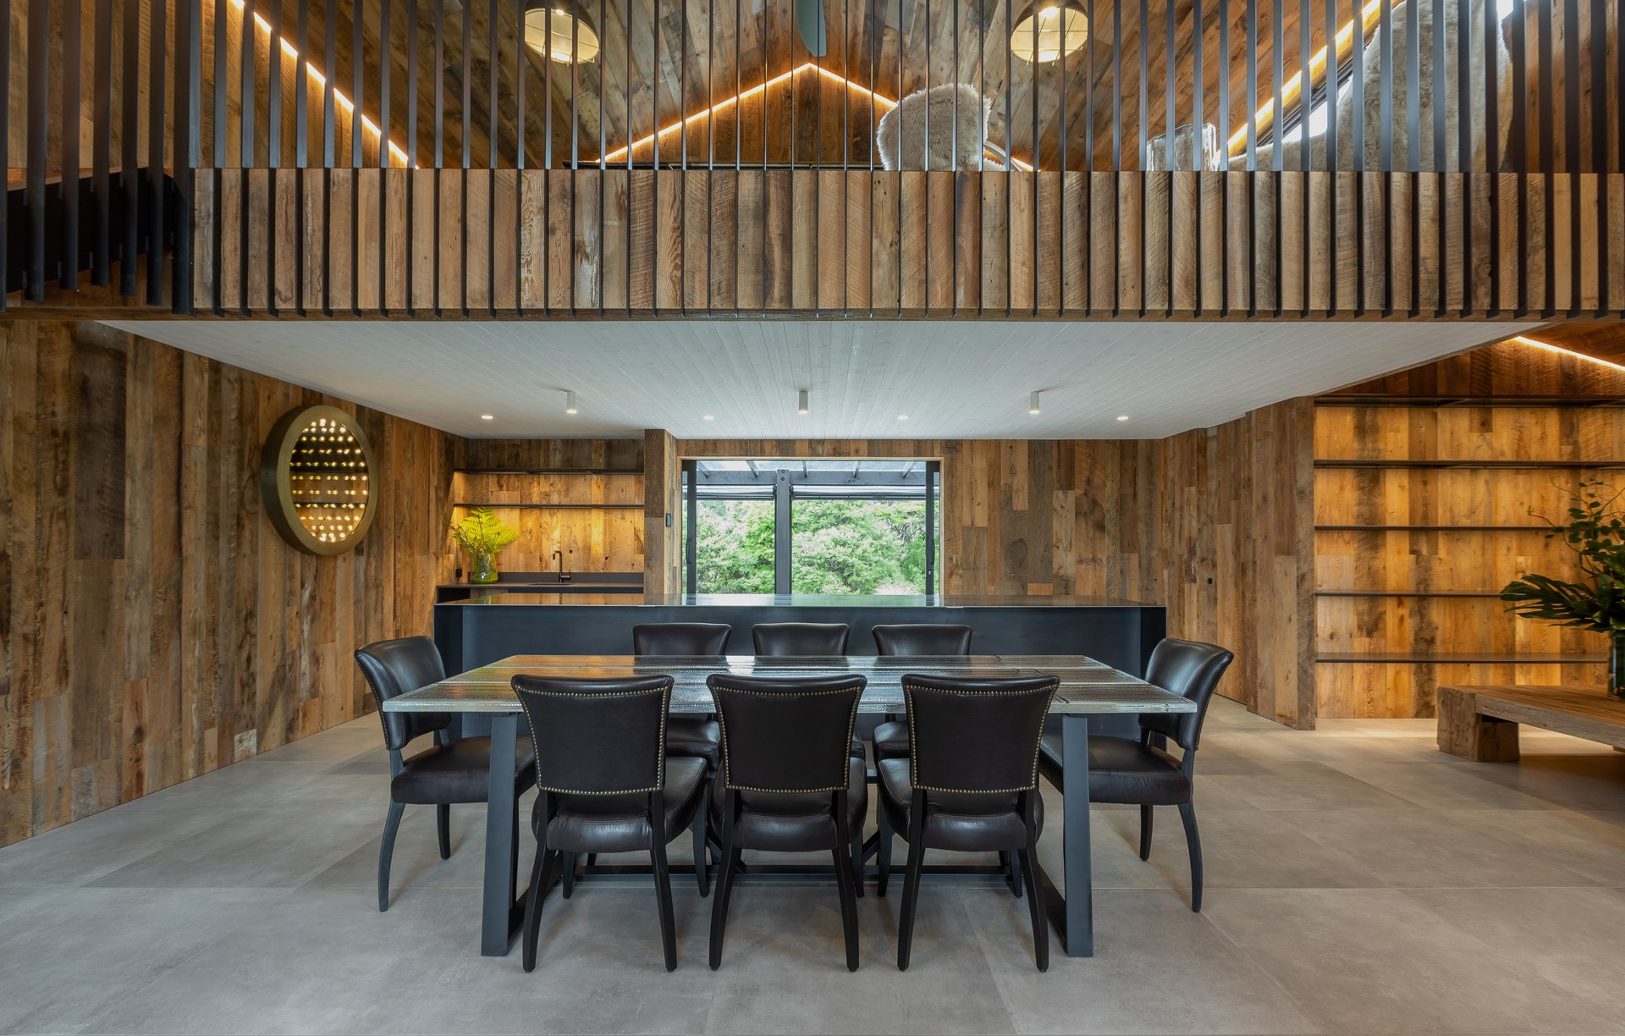
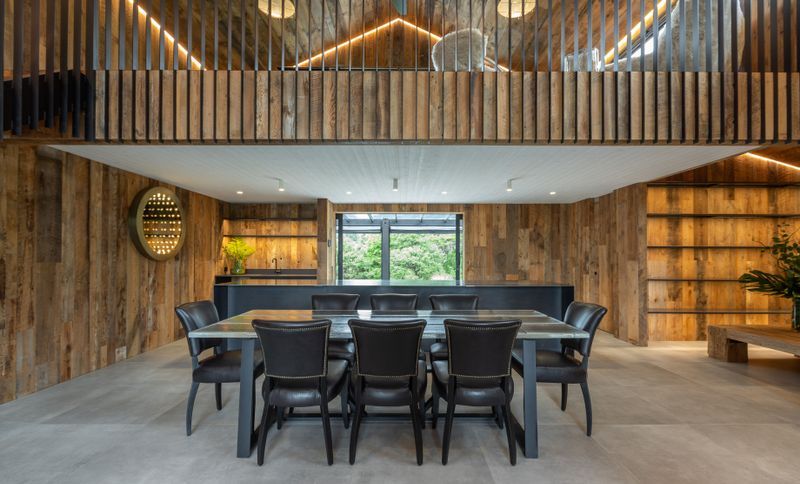
Project look book featuring Coatesville Barn by Hulena Architects. A sophisticated transformation of a barn into a luxurious man-cave, featuring high vaulted ceilings, natural light, rich timber finishes, and industrial steel details, complemented by a variety of new and refurbished buildings for versatile rural living.
Hulena Architects
2026
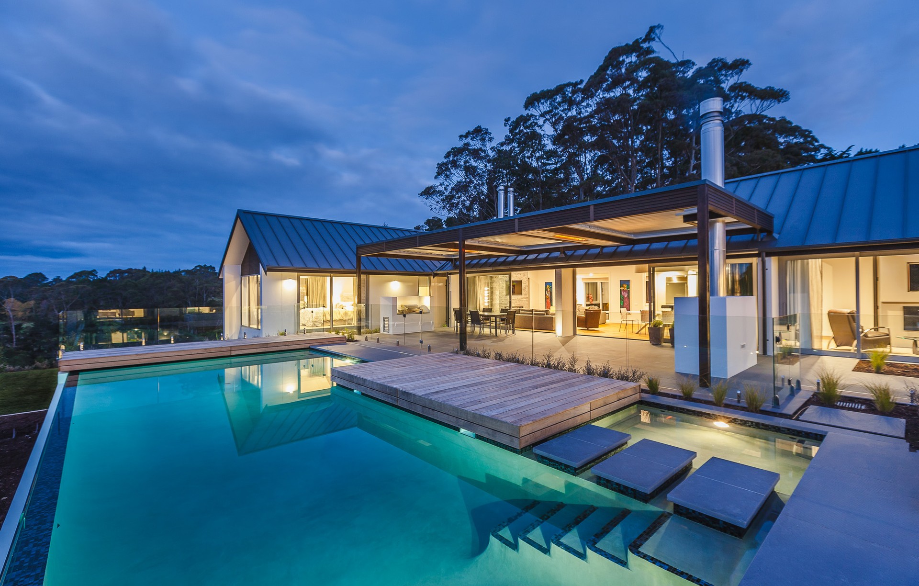
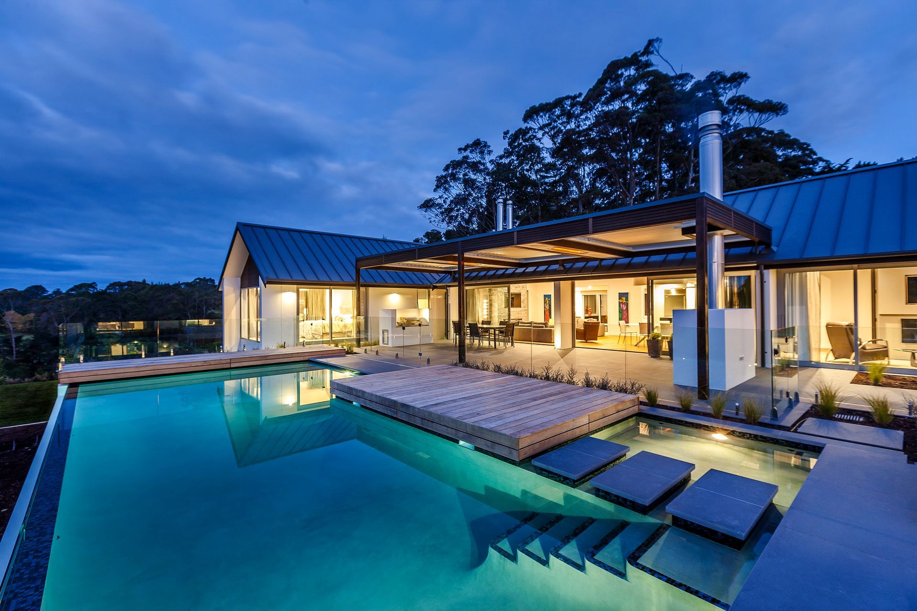
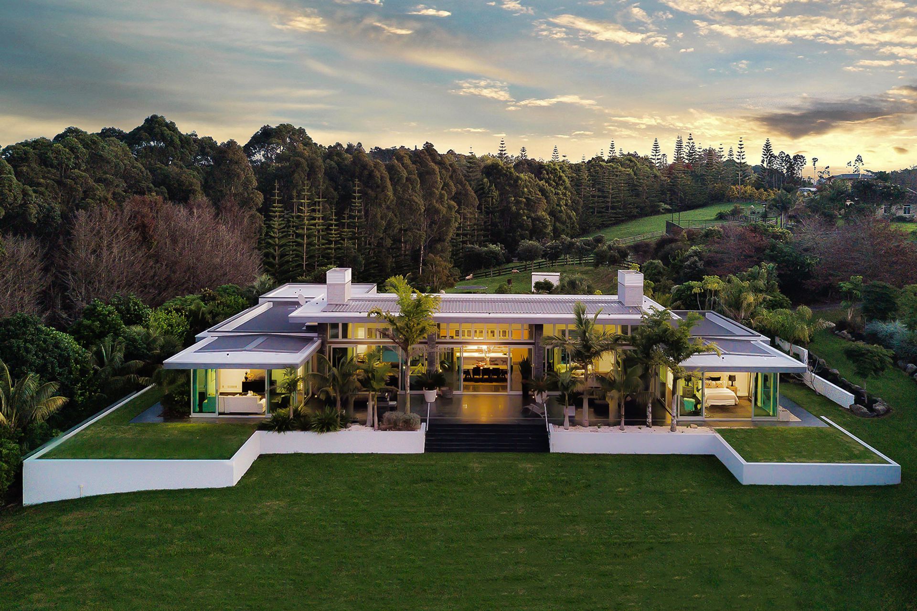
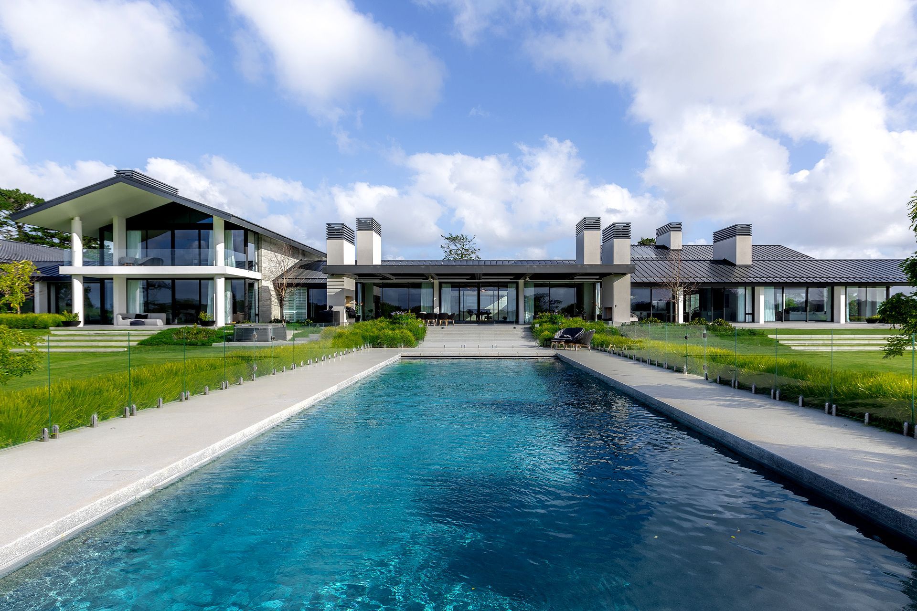
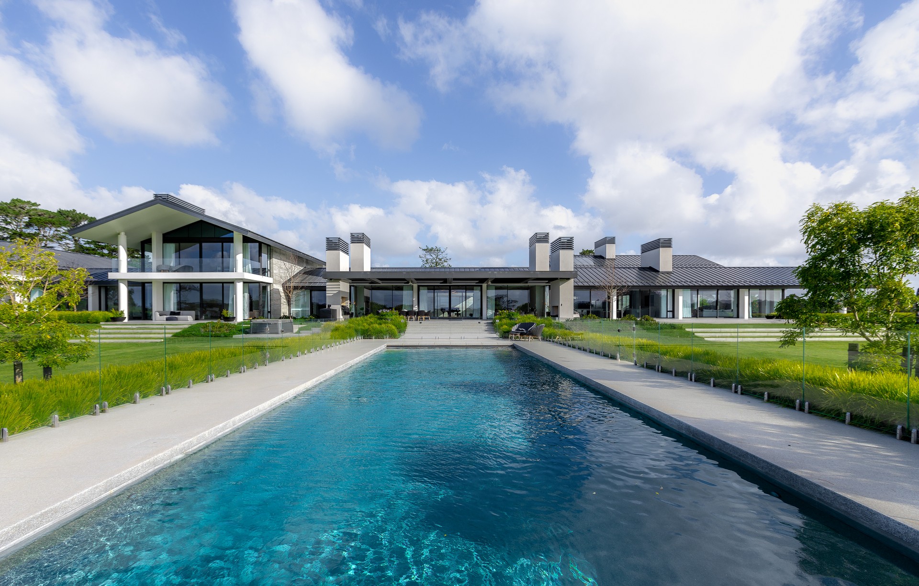
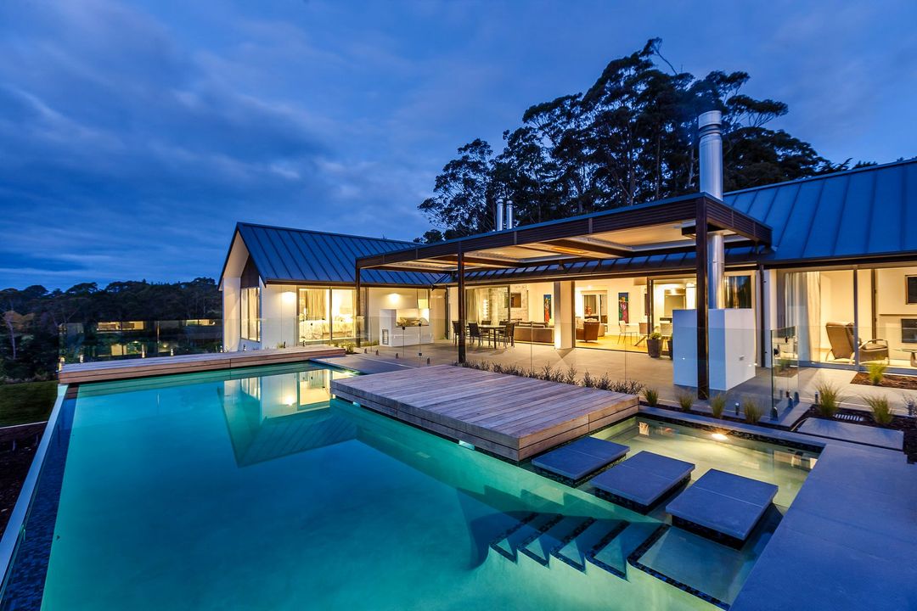
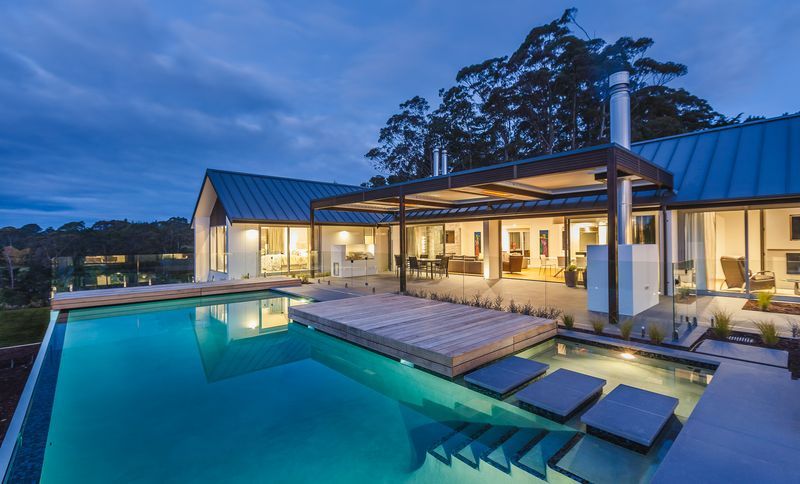
Project look book featuring Coatesville house by Hulena Architects. Contemporary H-shaped farmhouse with distinct adult and children wings, expansive living areas, generous outdoor spaces, outdoor fireplace, infinity pool, and breathtaking valley views, creating an ideal family-friendly rural residence.
Hulena Architects
2026
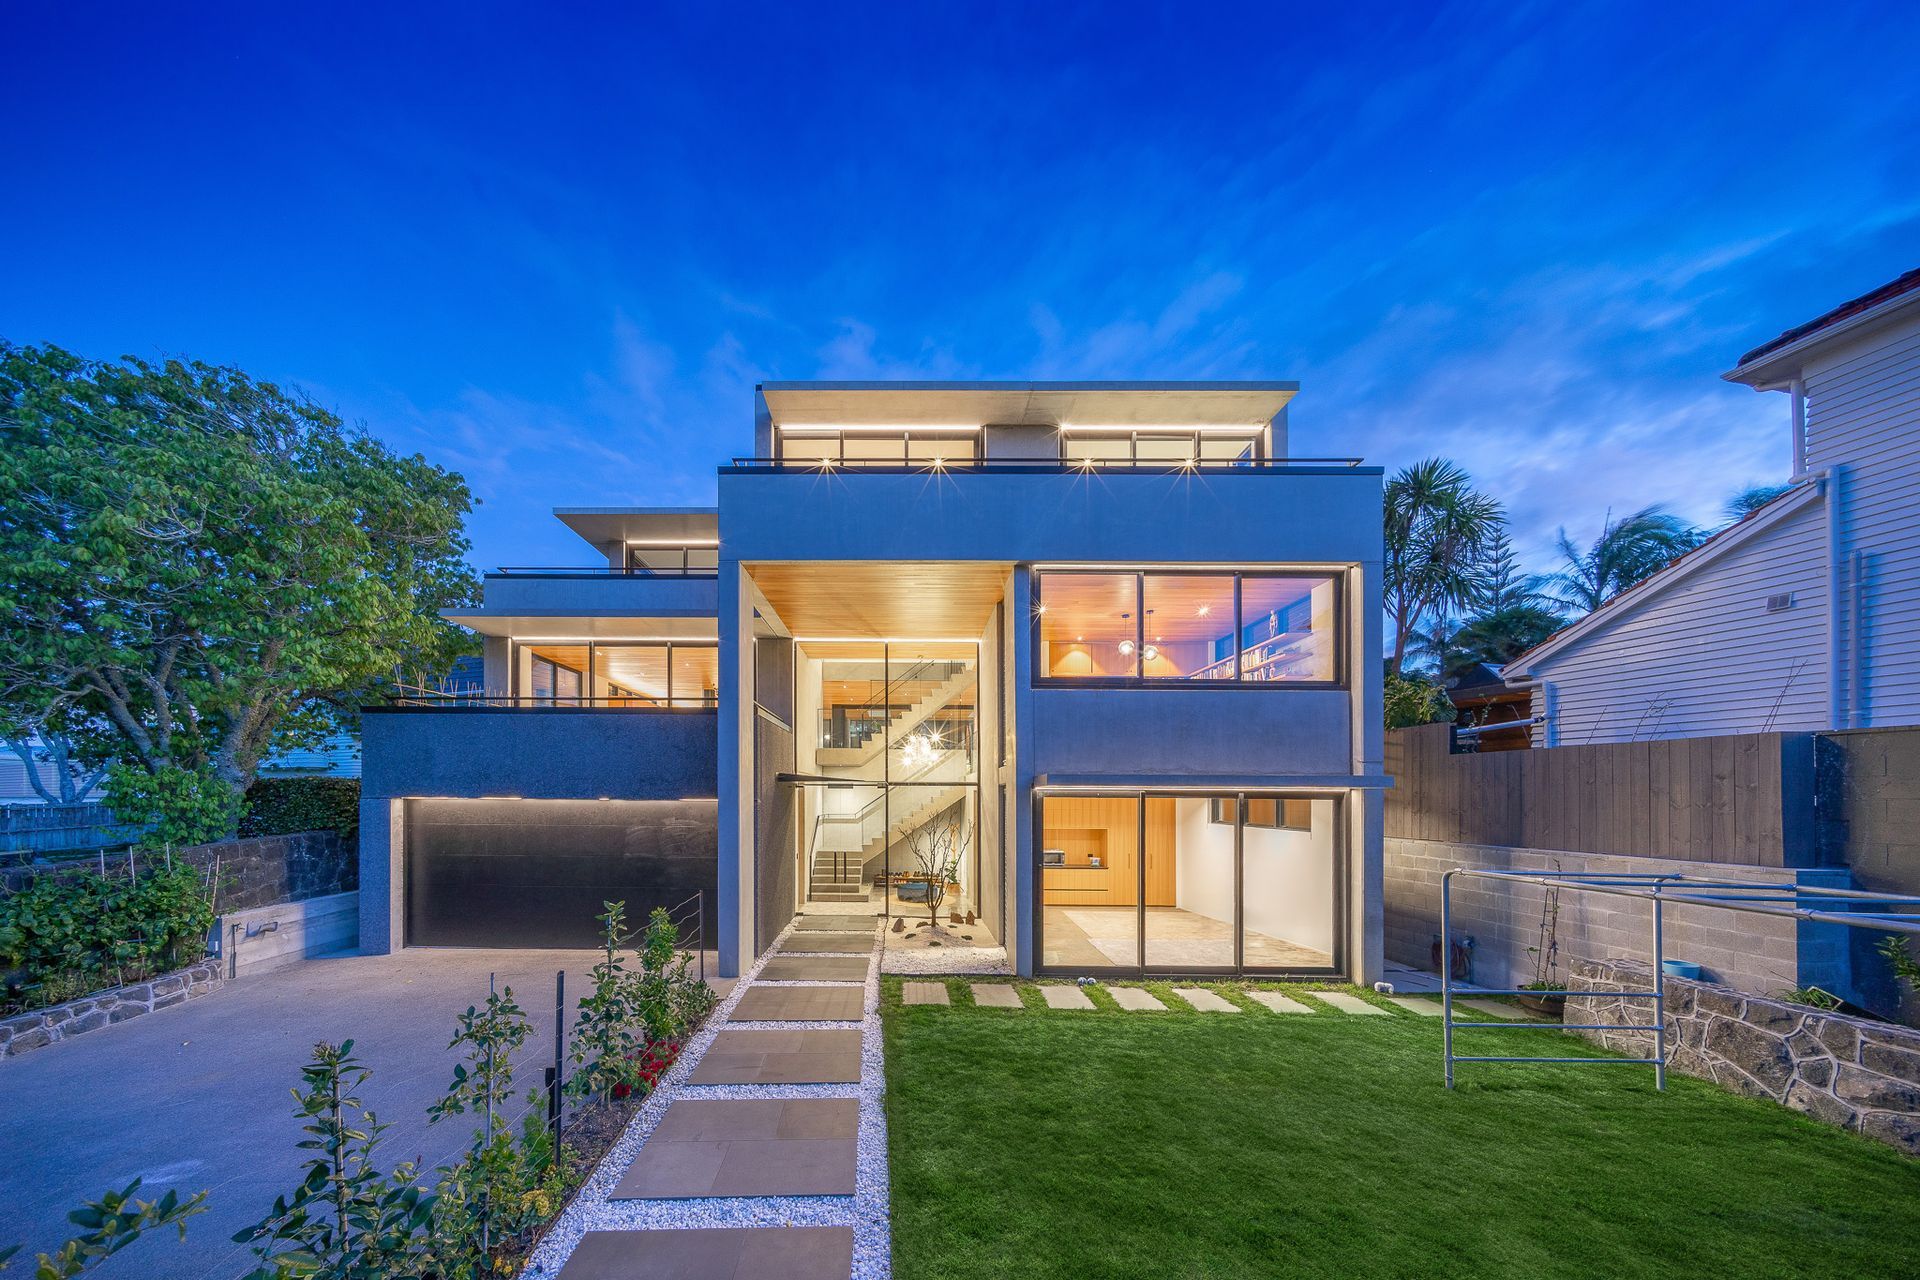
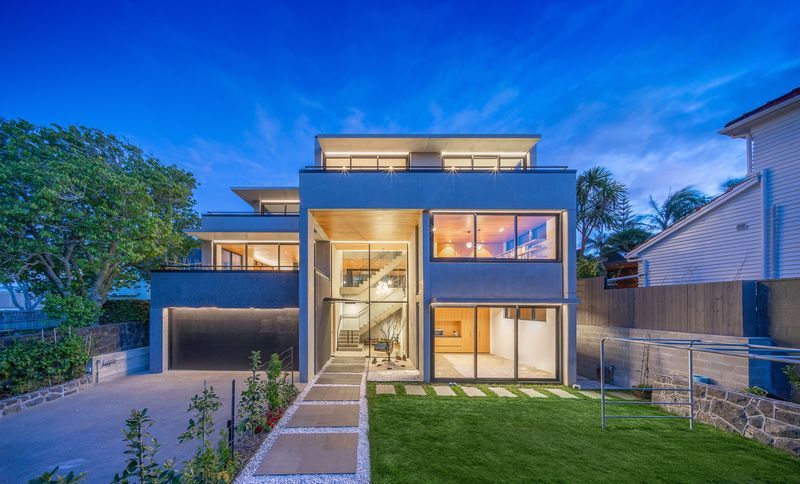
Project look book featuring Epsom house by Hulena Architects. A contemporary three-storey house in Epsom featuring open plan living spaces, rich timber, polished concrete, and natural stone, enhanced by abundant natural light and generous outdoor terraces, pool, and lawns.
Hulena Architects
2026
Project look book featuring Herne Bay by Hulena Architects. A comprehensive rebuild and re-imaging of an existing dwelling to urbanise this home for its city location.
Hulena Architects
2026
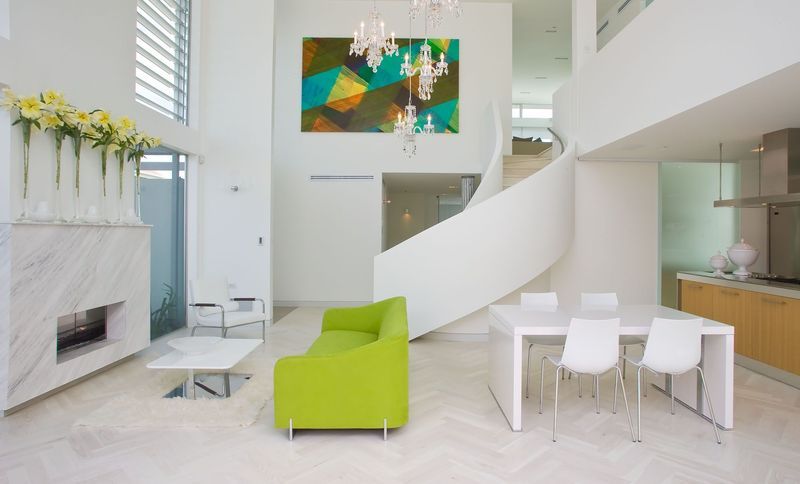
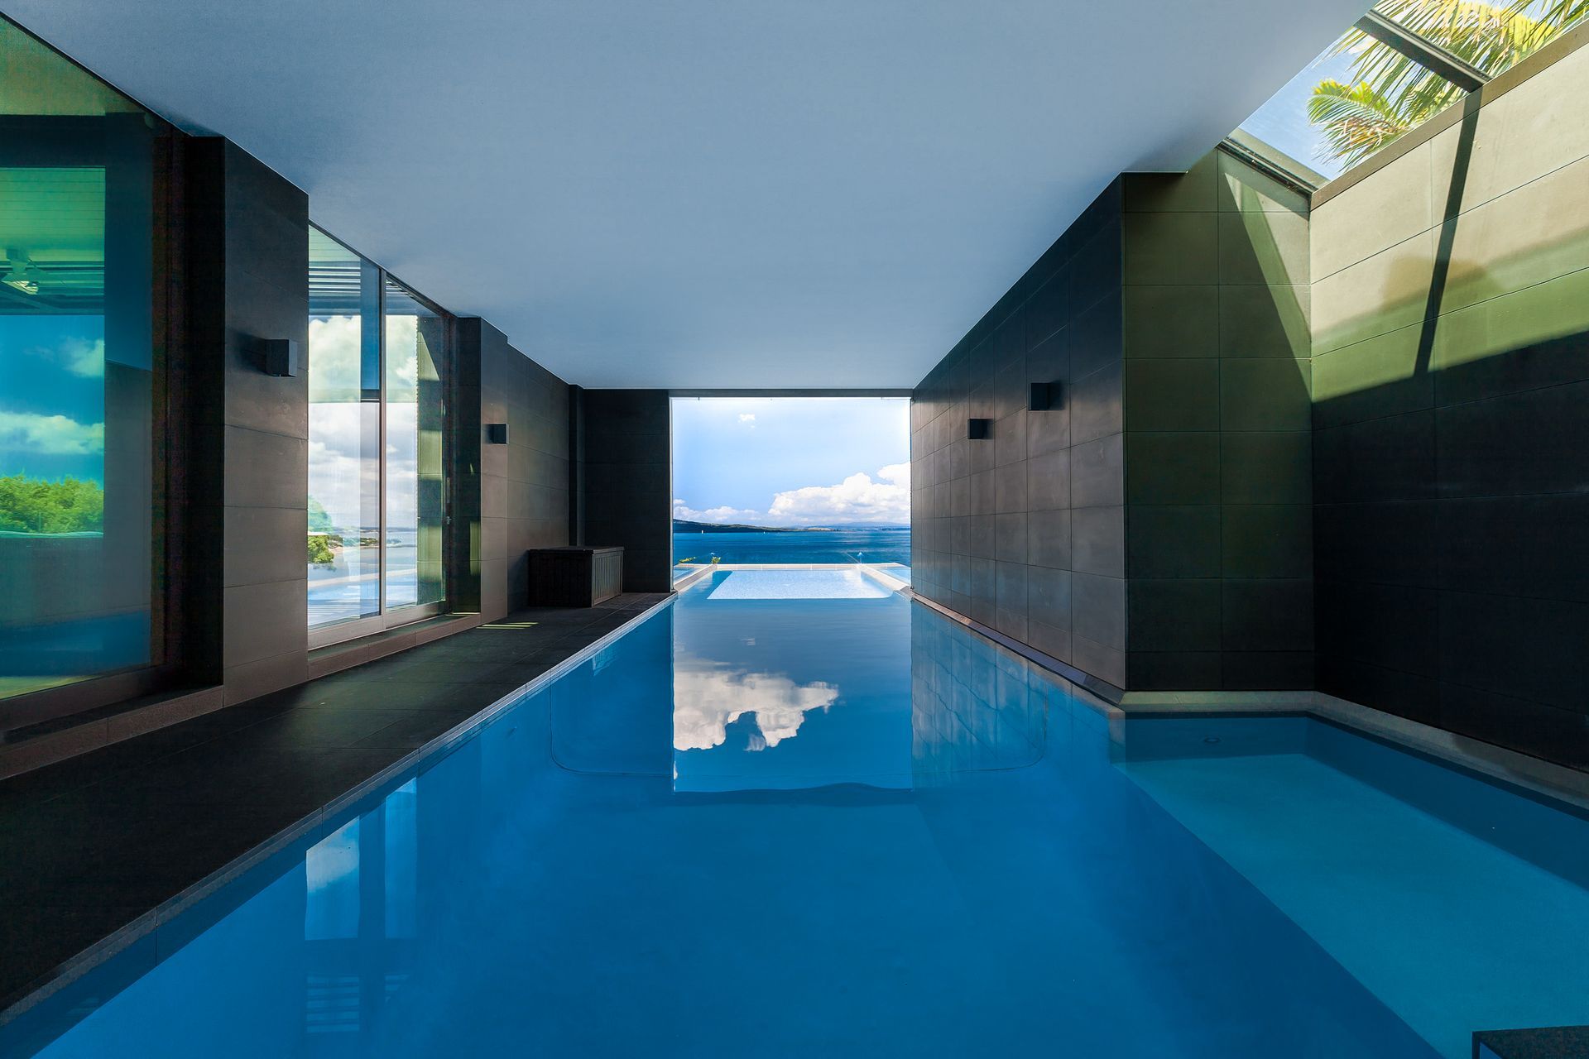
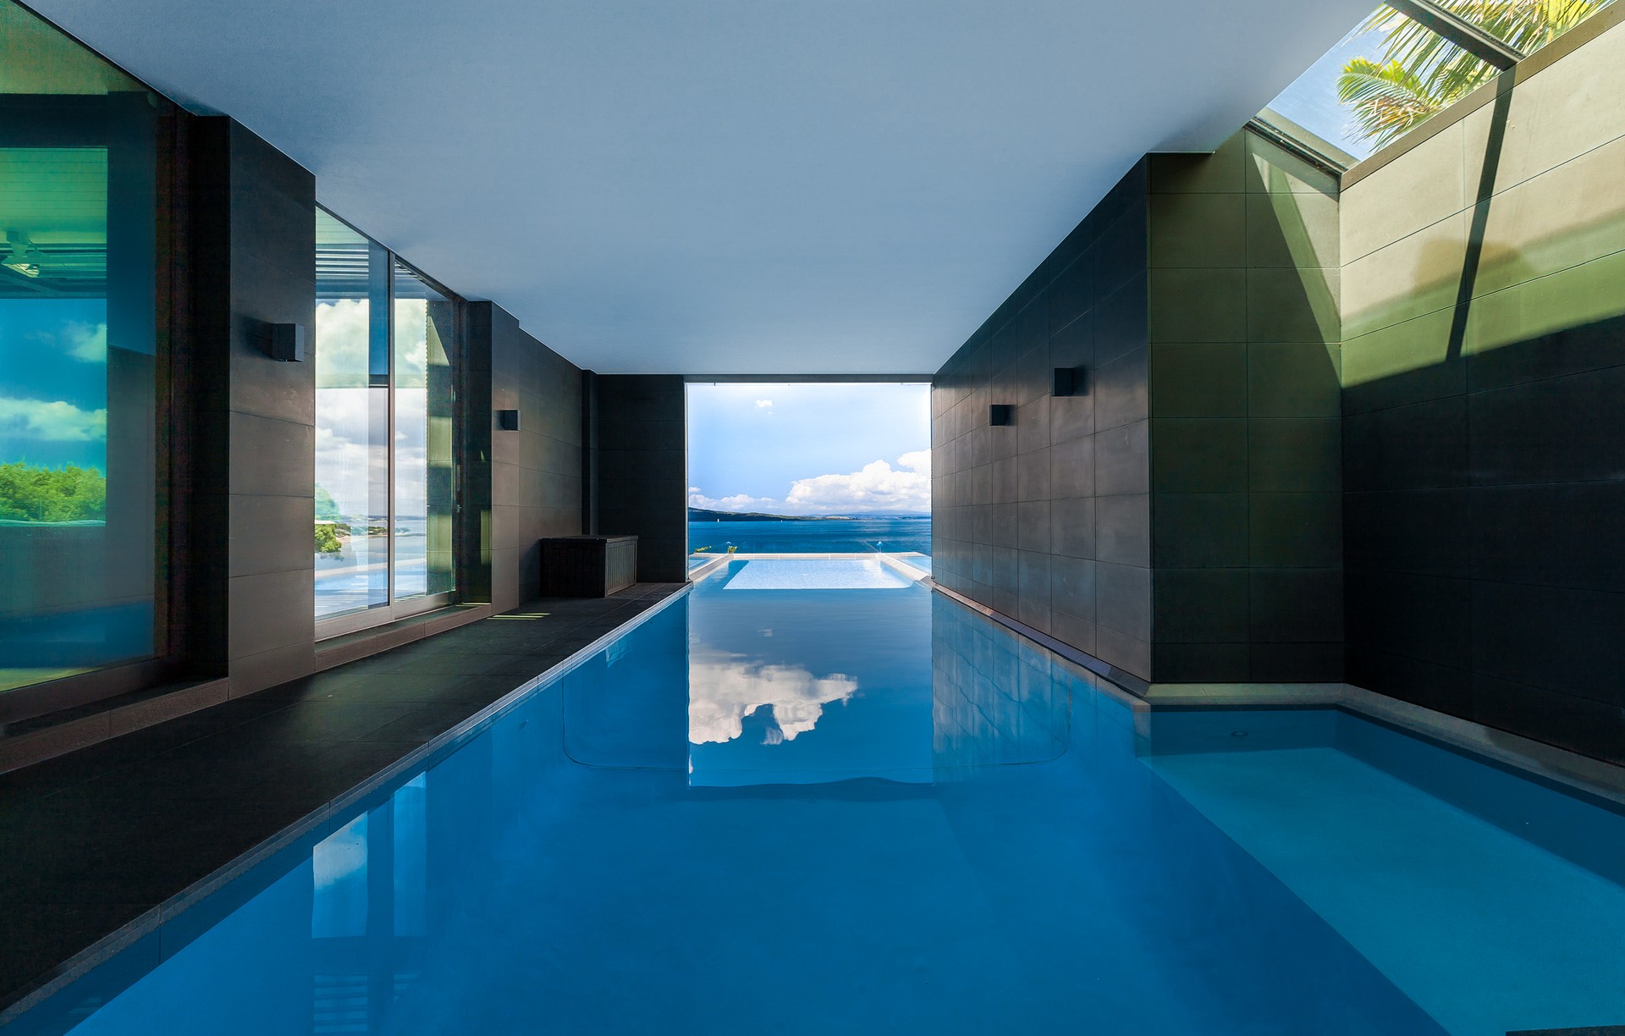
Project look book featuring Hilltop House by Hulena Architects. A contemporary residence completed in 2024, Hilltop House offers breathtaking ocean views, a seamless blend of indoor and outdoor living, and a private garden oasis with a pool, perfect for relaxation and entertaining guests.
Hulena Architects
2026
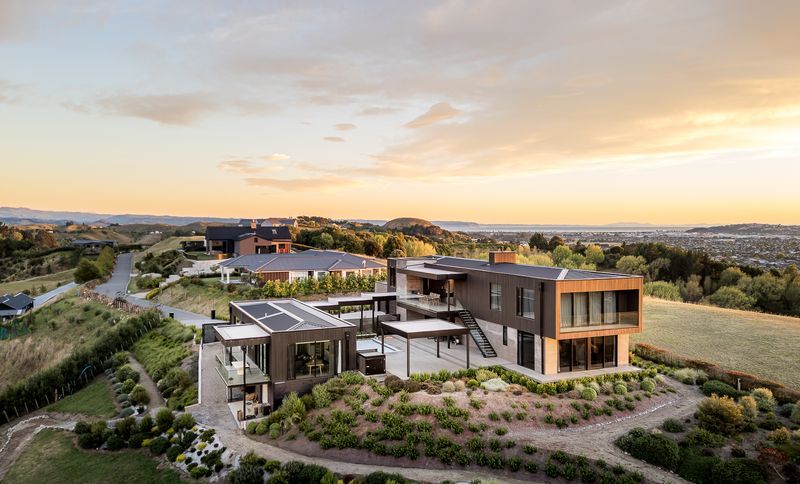
Project look book featuring Mellons bay house by Hulena Architects. A contemporary residence in Auckland, completed in 2024, featuring a seamless connection to nature, expansive views of Rangitoto, and a striking exterior of dark metal cladding and high-quality materials, creating a harmonious blend of privacy and openness.
Hulena Architects
2026
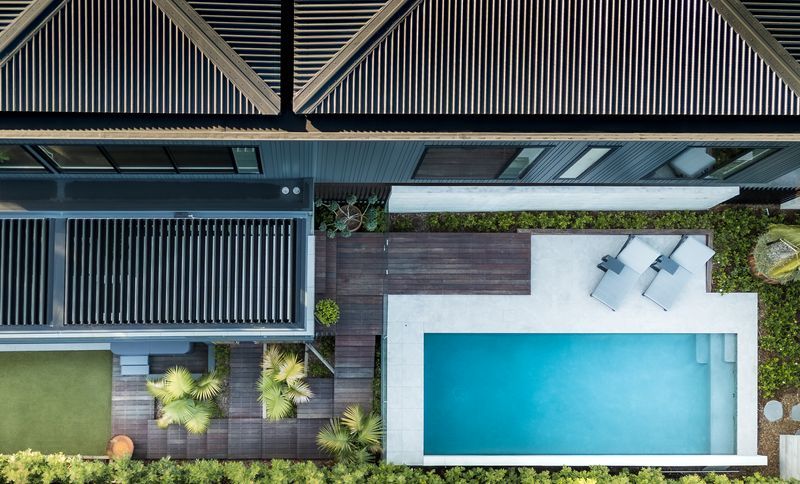
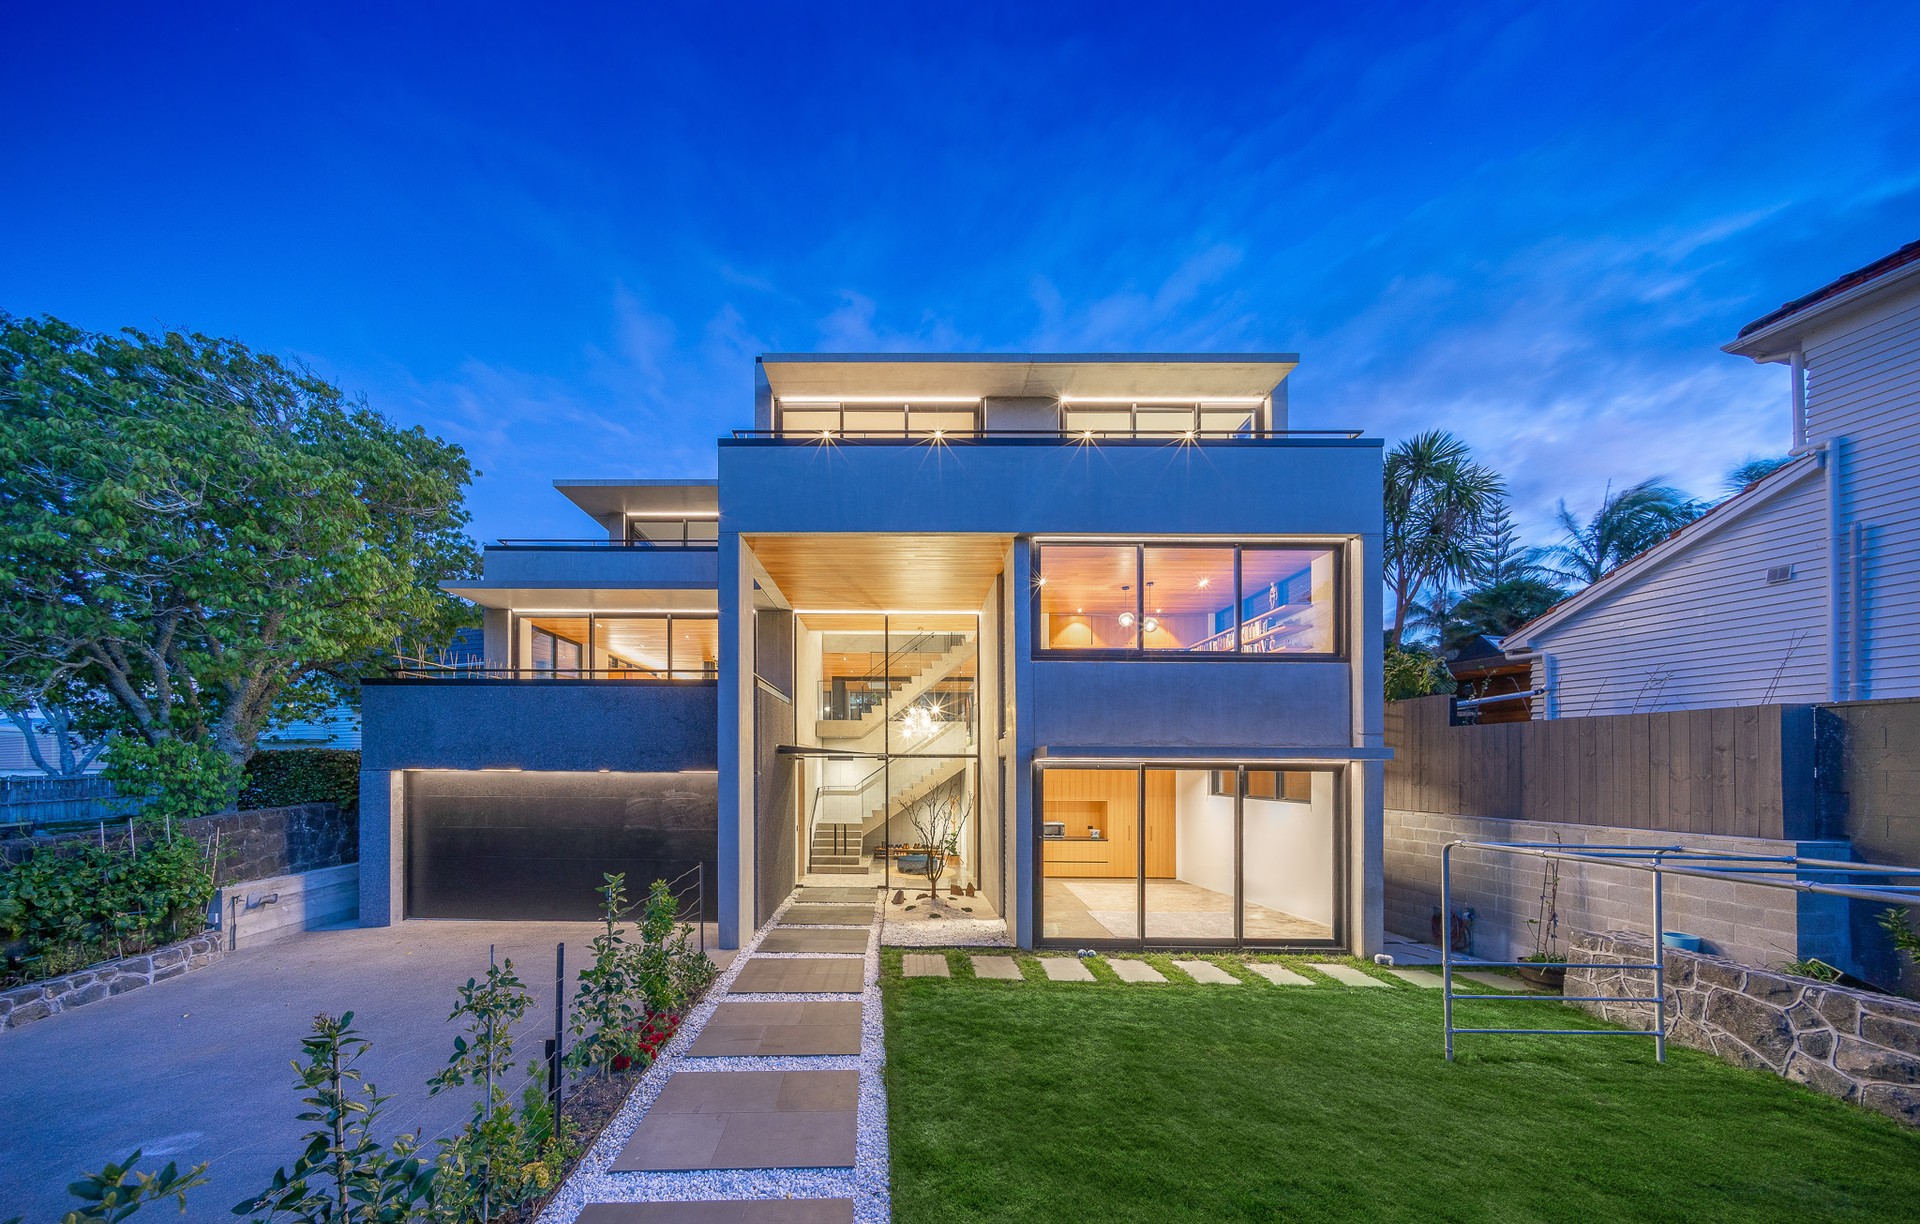
Project look book featuring Milford House by Hulena Architects. An urban family home fronting the Hauraki Gulf, conceived as a sliver between existing homes on a long, narrow lot.
Hulena Architects
2026
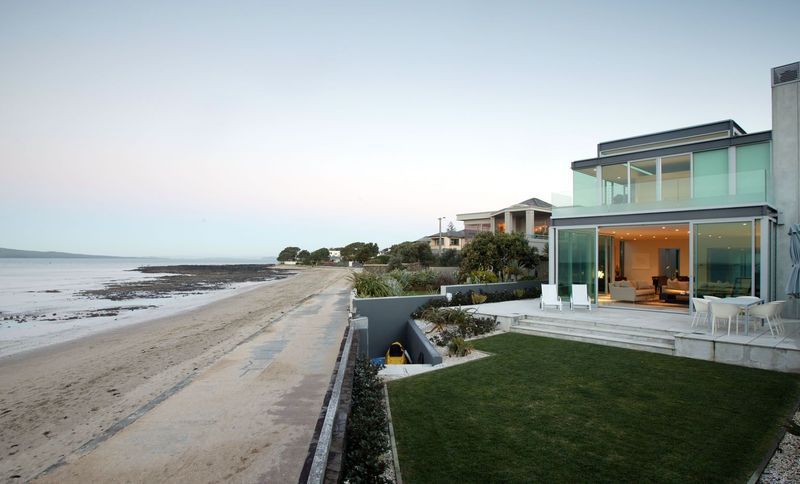
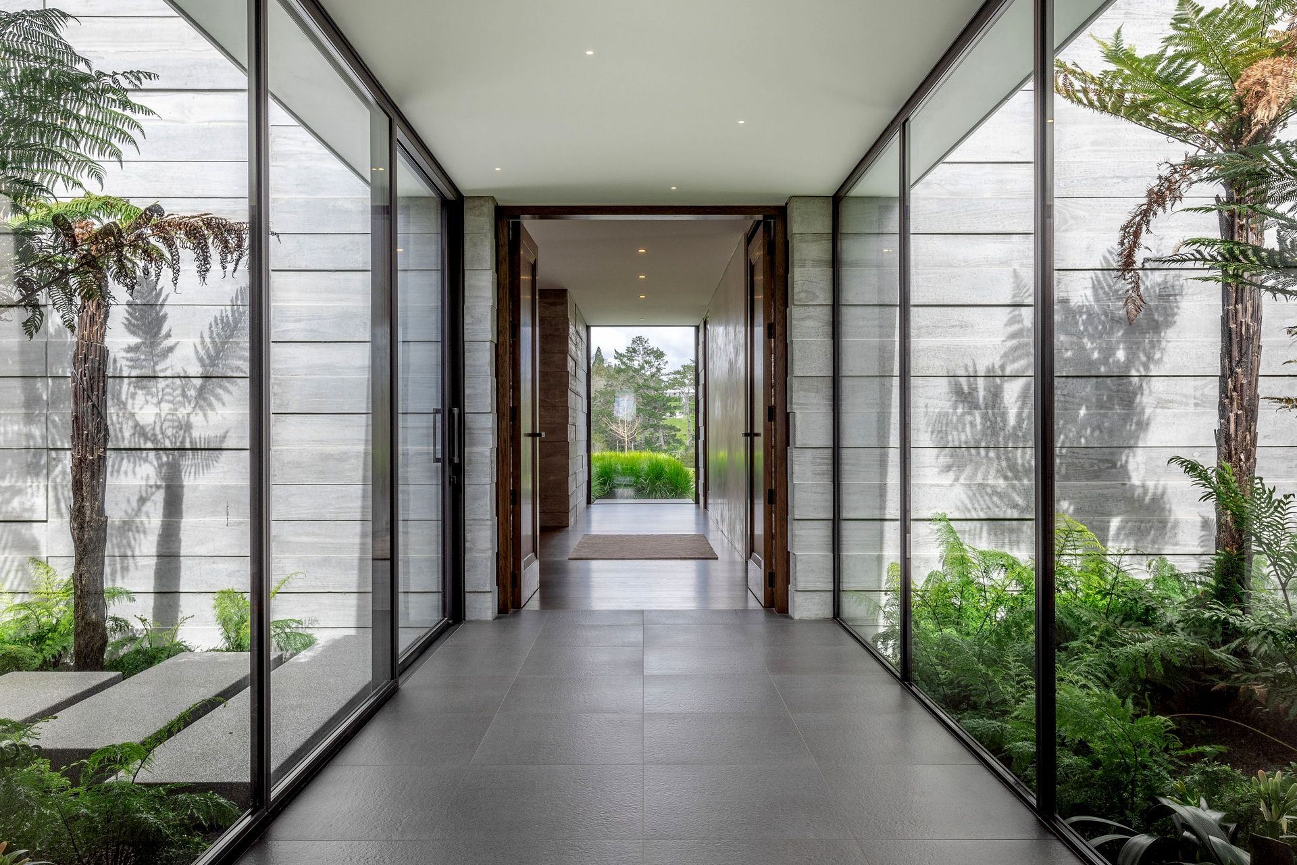
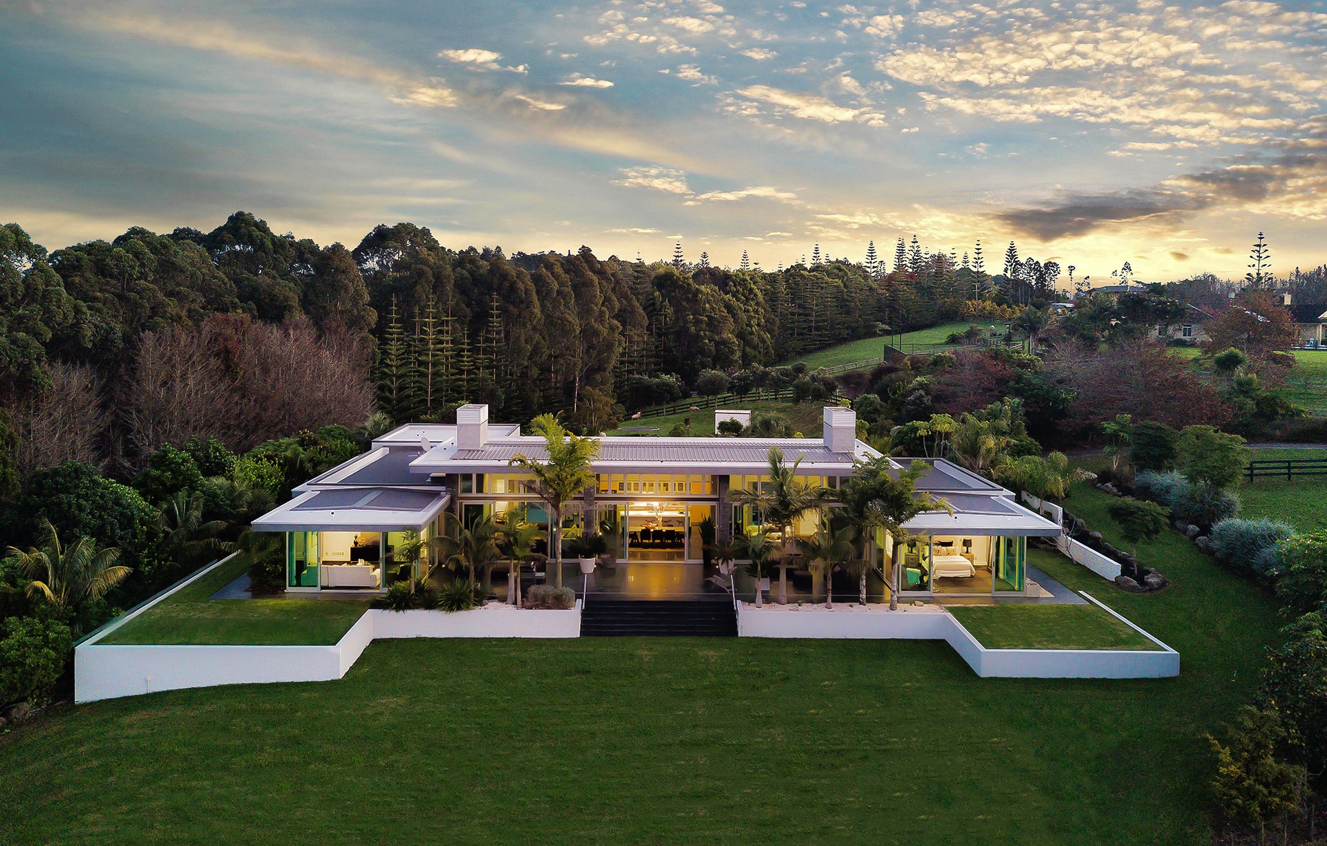
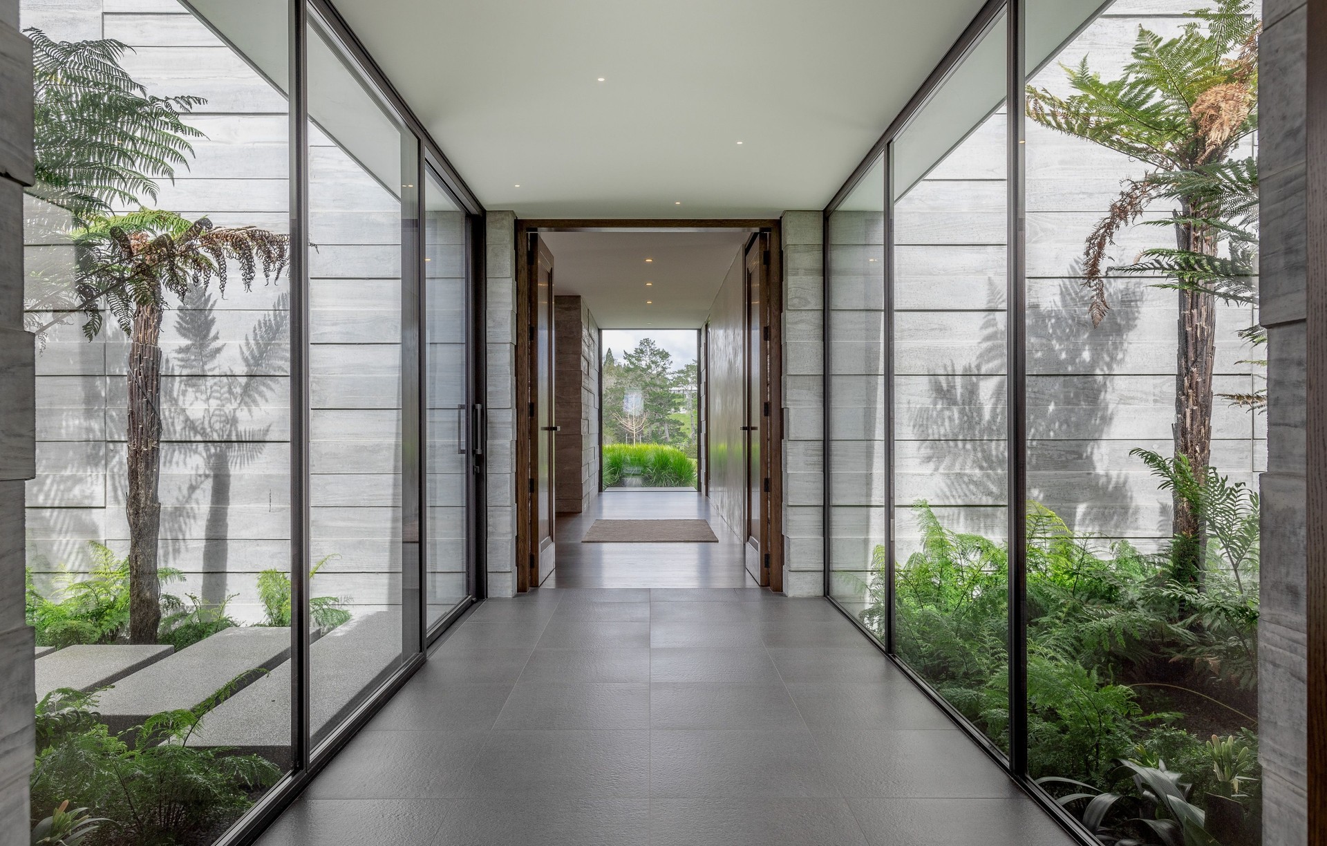
Project look book featuring North Auckland House by Hulena Architects. Luxurious contemporary family home in North Auckland, featuring a unique design with multiple interconnected buildings, spacious living areas, and a harmonious blend of concrete, stone, and timber elements.
Hulena Architects
2026
