

Ignite Architects
Architects
Ignite Architects
Architects

Downloads
Project look book featuring Ignite Architects by Ignite Architects.
Ignite Architects
2026
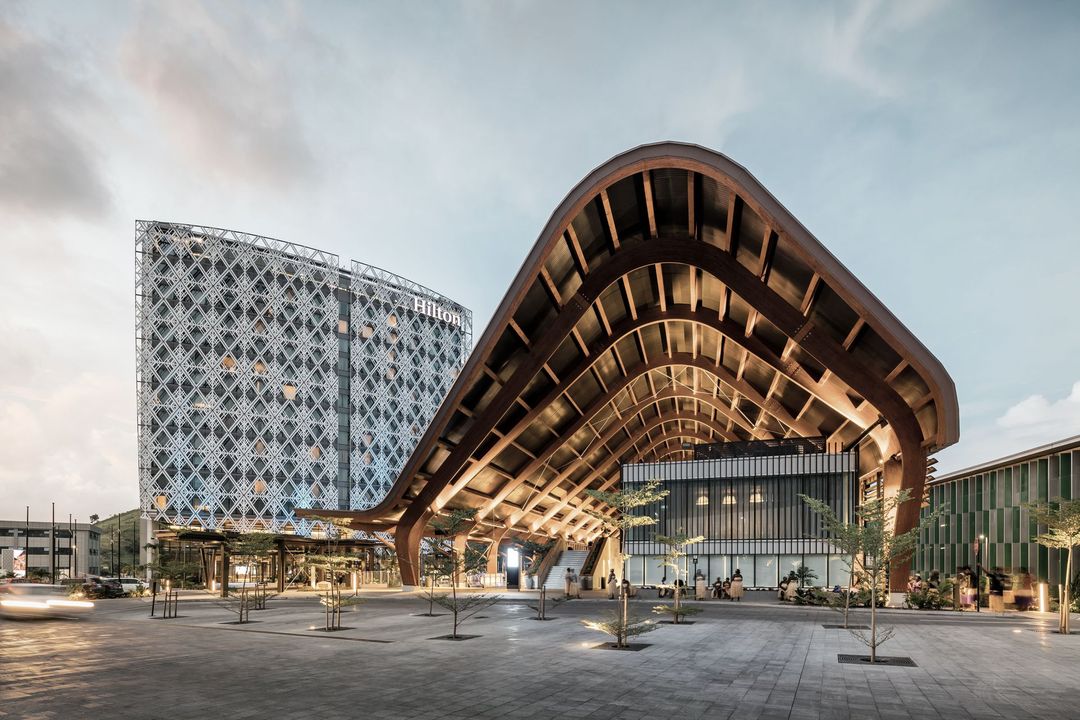
Project look book featuring 1 Albert Street by Ignite Architects. Redevelopment of 1 Albert Street, Auckland's iconic building, enhancing its original design while modernizing the podium and lower levels to meet contemporary workplace needs, featuring a new entrance, retail spaces, and a vibrant co-working area.
Ignite Architects
2026
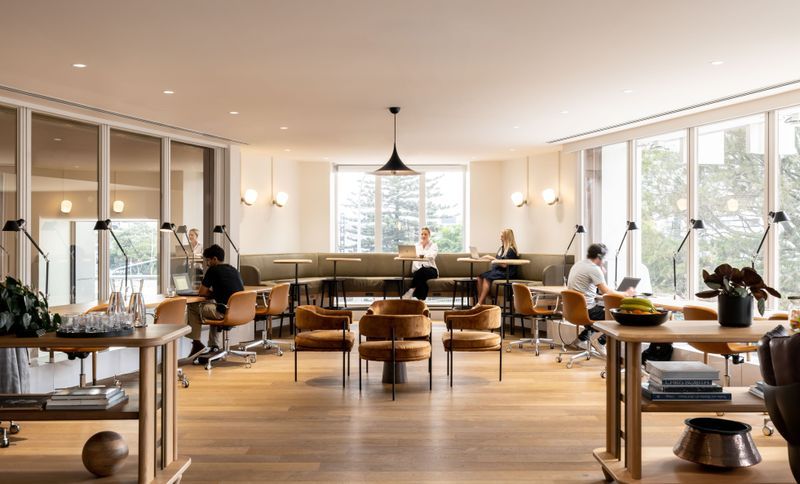
Project look book featuring 185 Fanshawe Street by Ignite Architects. A landmark development at Auckland's gateway, featuring a flexible design with two interconnected office buildings, an internal plaza, and a public piazza, creating a vibrant urban space while serving as a desirable headquarters for Air New Zealand.
Ignite Architects
2026
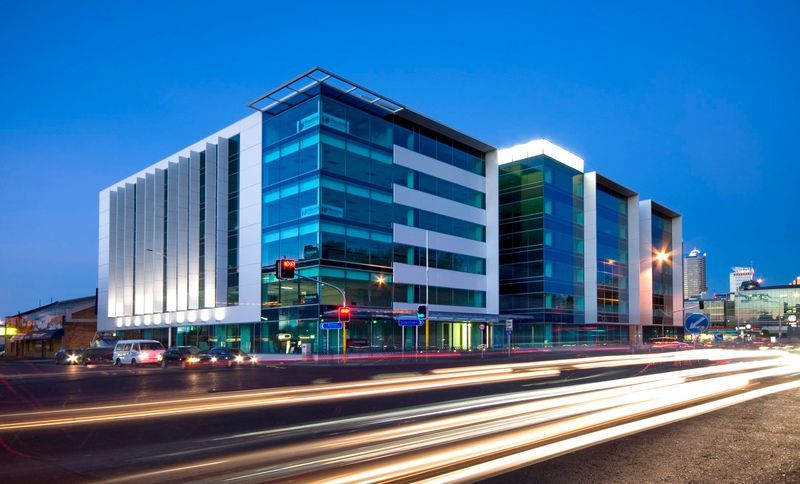
Project look book featuring 45 Queen St Auckland by Ignite Architects. Redevelopment of 45 Queen Street transforms a dated building into a premier retail and office space, featuring luxury tenants and innovative design elements that enhance the urban landscape of Downtown Auckland.
Ignite Architects
2026
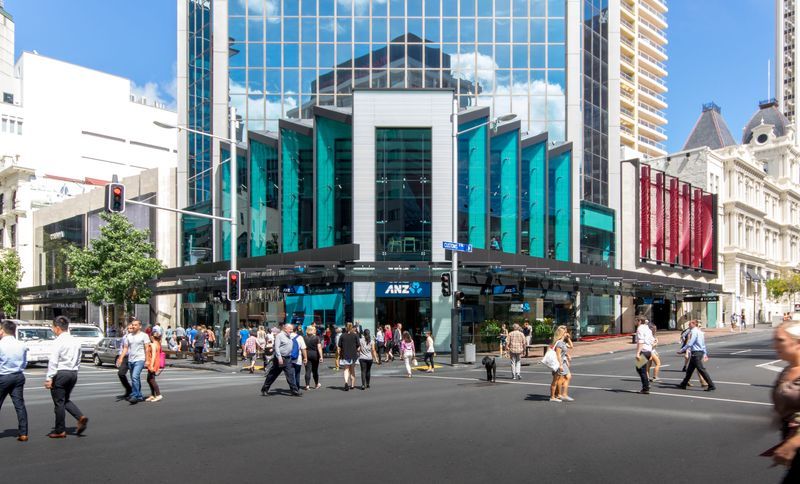
Project look book featuring 88 O'Connell Street by Ignite Architects. 88 O'Connell Street is set to breathe new life into North Adelaide.
Ignite Architects
2026

Project look book featuring Air New Zealand HQ by Ignite Architects. Air New Zealand HQ
Ignite Architects
2026
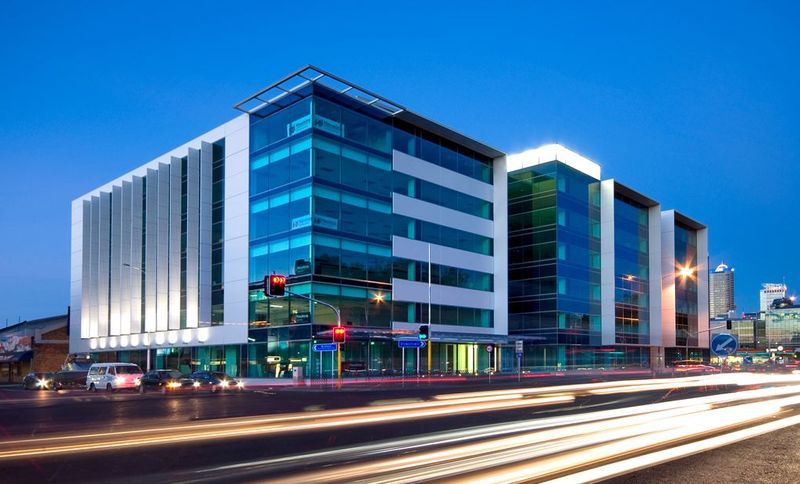
Project look book featuring Auckland Film Studios by Ignite Architects. Auckland Film Studios: New Zealand's first 4 Green Star As-Built rated sound stages, featuring advanced acoustics, sustainable materials, and a digital twin for enhanced production capabilities, fostering local community growth and cultural connections.
Ignite Architects
2026
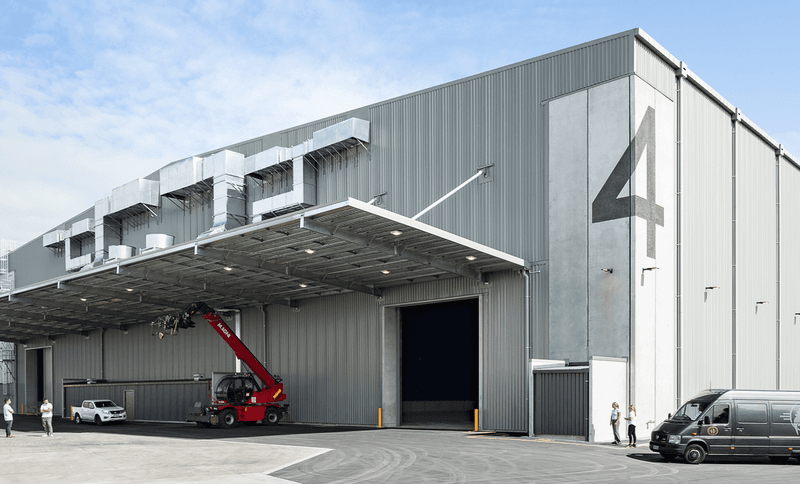
Project look book featuring Auckland Airside Retail by Ignite Architects. Redesign of Auckland International Airport's airside retail space enhances passenger experience and boosts retailer revenue through innovative design and efficient use of space.
Ignite Architects
2026
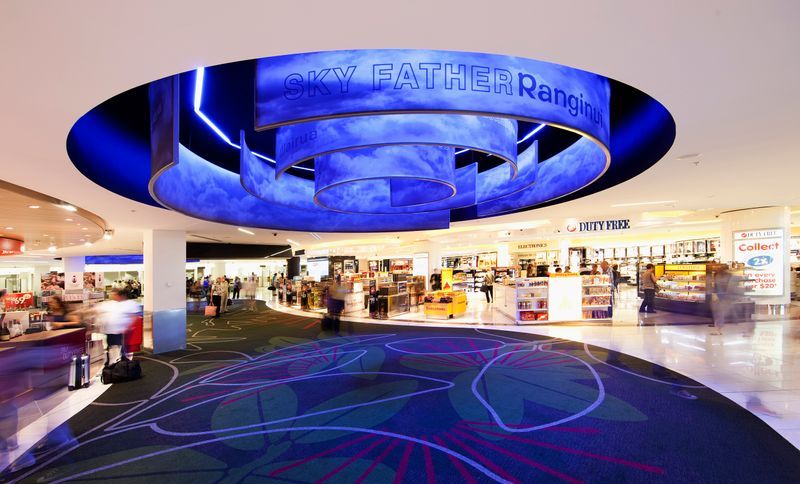
Project look book featuring Auckland Zoo Admin Centre by Ignite Architects. Auckland Zoo Administration Building: A 400sqm flexible workspace designed for sustainability, featuring natural light, greenery, and a collaborative environment, seamlessly integrating with its unique zoo surroundings.
Ignite Architects
2026
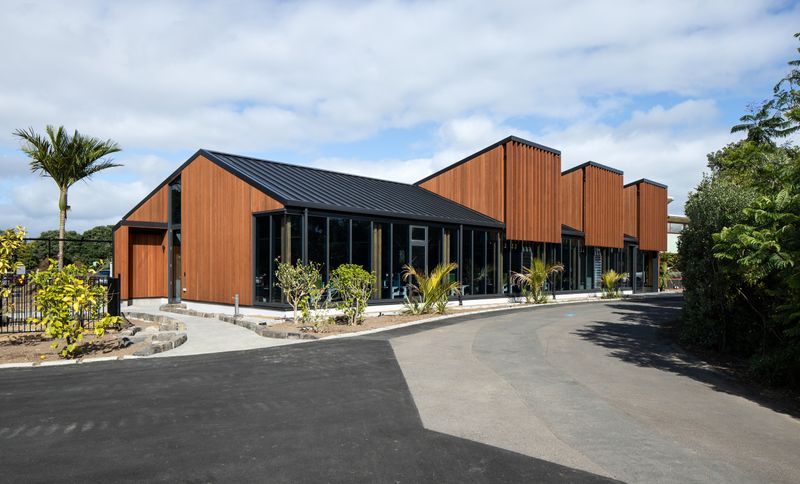
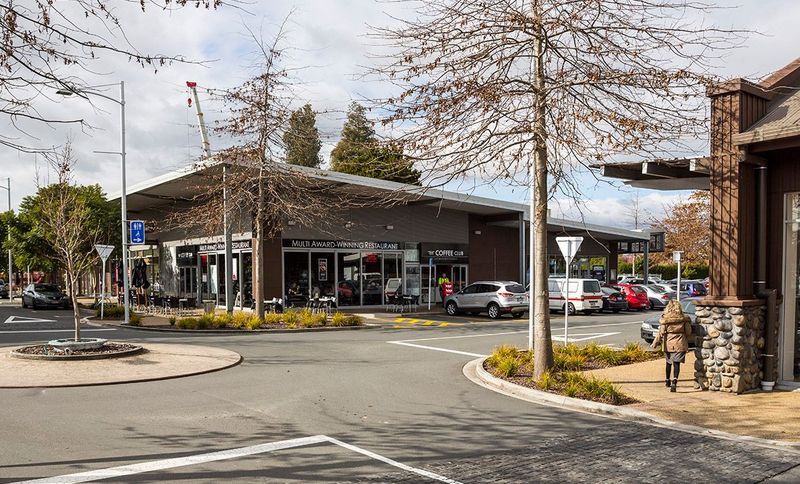
Project look book featuring Bethlehem Retail Centre by Ignite Architects. Bethlehem Shopping Centre: A community-focused retail hub in Tauranga, blending rural agrarian themes with contemporary design to create a vibrant destination for shopping and social interaction.
Ignite Architects
2026
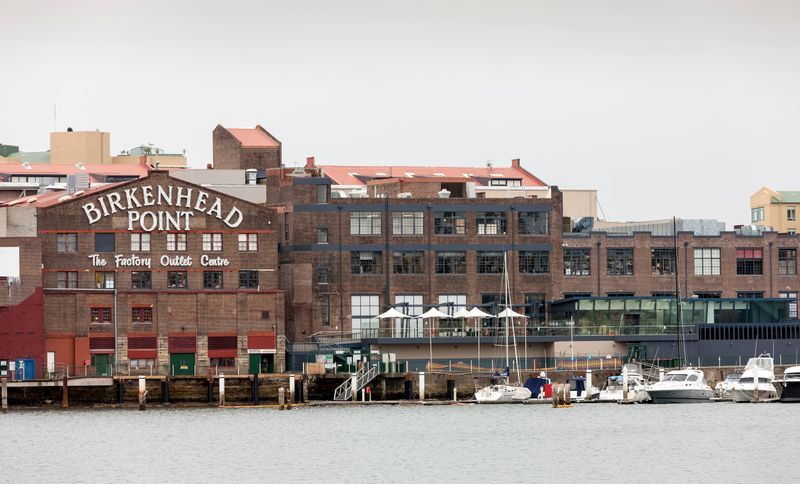
Project look book featuring Birkenhead Point by Ignite Architects. Revitalization of Birkenhead Point: Transforming a heritage retail centre into a vibrant shopping destination on Sydney's waterfront, enhancing connectivity and customer experience while preserving historical elements.
Ignite Architects
2026
Files
4 files across 1 item
1 - 1 of 1 items
|