

Inline Architecture
Architectural Designers
Inline Architecture
Architectural Designers

Downloads
Project look book featuring Inline Architecture by Inline Architecture.
Inline Architecture
2026

Project look book featuring Diamond Harbour House by Inline Architecture. A contemporary family home designed to maximize panoramic views of Lyttleton Harbour, featuring a series of light, glass-filled structures with durable tilt panel walls, concrete floors, and steel framing, all wrapped in a solid AAC panel finish.
Inline Architecture
2026

Project look book featuring Dunes Do Up by Inline Architecture. A revitalized coastal home featuring a new pitched roof, enhanced entryway, and durable materials designed for marine protection, blending contemporary aesthetics with playful architectural elements for modern family living.
Inline Architecture
2026

Project look book featuring Fendalton House by Inline Architecture. A thoughtfully designed outdoor living space and double garage that enhances the Fendalton family's lifestyle while harmonizing with the existing architecture.
Inline Architecture
2026

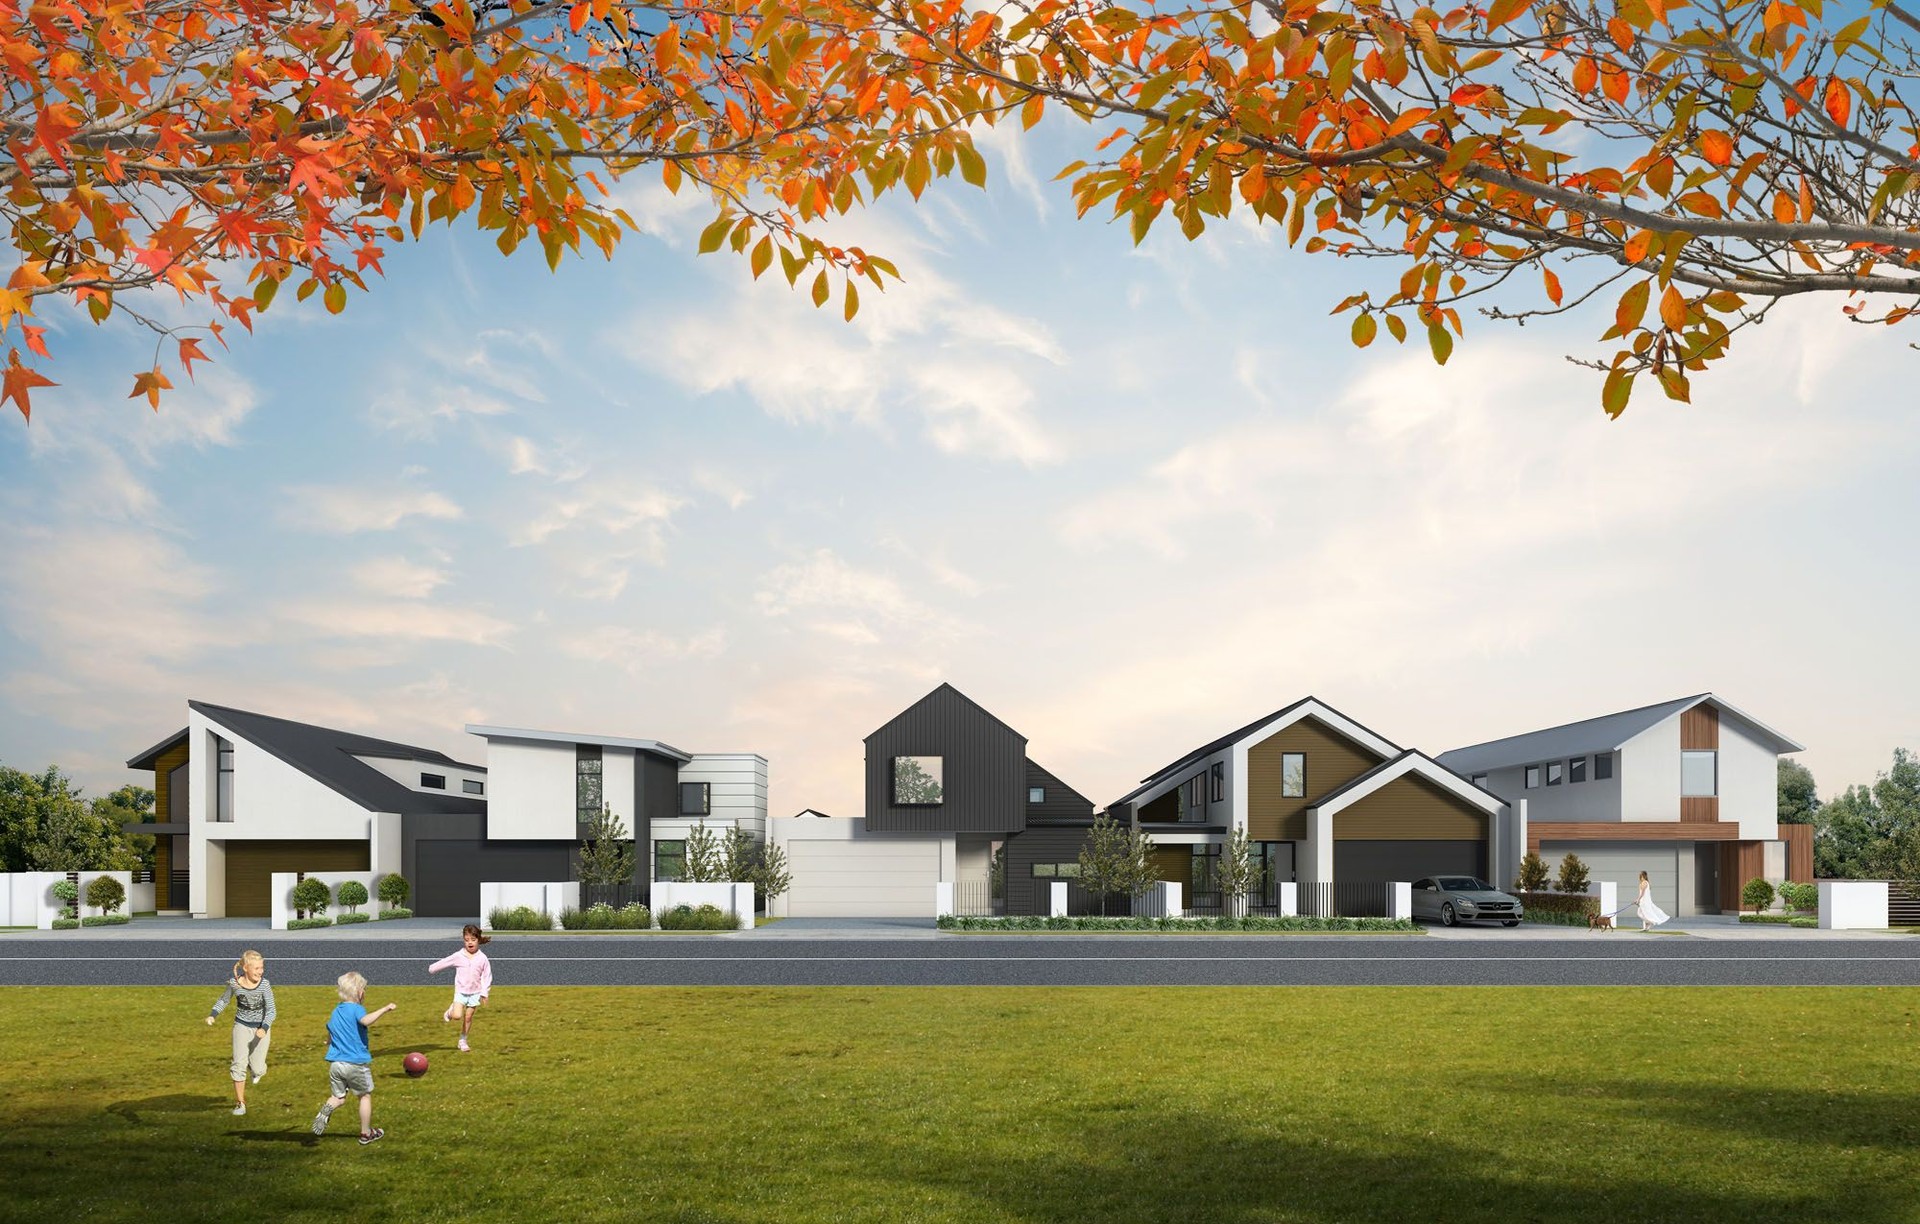

Project look book featuring Highsted Residential by Inline Architecture. Seven high-end residential townhouses designed to enhance the Highsted Residential subdivision, featuring architecturally diverse two-level homes that prioritize quality living and outdoor spaces within a compact footprint.
Inline Architecture
2026

Project look book featuring Hill House by Inline Architecture. Modern family home on Richmond Hill featuring split-level design and expansive ocean views, completed in 2022.
Inline Architecture
2026

Project look book featuring Mt Pleasant House by Inline Architecture. Family Home Concept located within the Port Hills of Christchurch, NZ
Inline Architecture
2026

Project look book featuring Sea View House by Inline Architecture. A modern artist's retreat completed in 2021, featuring ample glazing for breathtaking ocean views, a streamlined design for comfort, and thoughtfully integrated outdoor spaces for family enjoyment.
Inline Architecture
2026

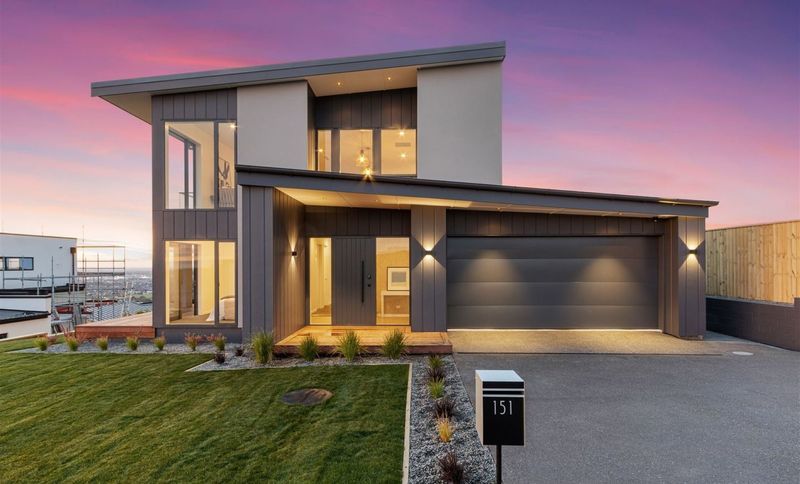
Project look book featuring Westmorland Views by Inline Architecture. Modern family home designed to maximize panoramic views, featuring open-plan living spaces on the upper level and private bedrooms below, completed in 2023.
Inline Architecture
2026
Files
2 files across 1 item
1 - 1 of 1 items
|