

Inline Architecture
Architectural Designers

About us
We are a passionate Husband and Wife team in our Christchurch based studio.
We have a core focus on providing a high level of professional service to our clients working on all aspects of the design process from the initial design briefing, through to the consent approval process, construction and final completion. We established Inline Architecture with the vision to help others bring their ideas to reality and to better one’s lifestyle through built form.
The range of work we do is diverse; from mid to high end new residential builds, house alterations and additions, earthquake repairs and consultation, to light commercial projects.
Previous projects can be seen across Canterbury, and throughout the South Island of New Zealand.
Working collaboratively with the clients, consultants, contractors, suppliers and councils is imperative. We are a strong team that pride ourselves on clear communication, innovative designs and an eye for detail in our documentation that ensures a quality end result.
Who are we? We are Cameron and Kelly Pluck.
We are Christchurch born and raised. We have an interest in Architecture that is firmly grounded in the city. Qualified with a Bachelor in Architectural Studies and also LBP Design 2 licences, we are also are Professional Members of ADNZ (Architectural Designers New Zealand) - and Cam is member of the Canterbury/Westland Executive for ADNZ.
Our Process
- INITIAL CONSULTATION | REVIEW SITE & CONTEXT
We will meet with you either in our office, at your home or on site to get to know you and find out what services you require from us.
We establish the project brief, budget and time frames with you before we are able to prepare a letter of engagement explaining our services and broken-down fee estimate for the services required.
Fee engagements can vary and be a combination of time and reimbursable costs, fixed fee or percentage based (of the build).
- PRE-DESIGN AND SITE FEASIBILITY
With the information gathered from initial consultation meeting/s with you, we then investigate the project site. We gather all relevant information about the site including the council’s property file, topographical survey, geo-technical report, certificate of title, planning rules, development covenants, land contamination report etc.
For a new build, we visit the site to assess the context and topography, the best view points, sun angles, site access, prevailing winds, site features such as trees and rocks etc, position of the neighbouring buildings etc. With the site in mind we investigate the council’s regulations and any development covenant restrictions and ascertain what restrictions we have on the site.
For a renovation, we visit the site and look at it in much the same way as a new build, we look at the feasibility of what is required and assess what / if any restrictions there may be for the proposed project.
During this time we will look into geo-technical testing of the ground and have a site survey done (where required).
- CONCEPT DESIGN
Once all information is gathered, we are then able to discuss and sketch out preliminary design ideas ensuring all parameters are considered. We then work our ideas into our CAD software to produce an initial concept to present to you.
Our concept set of drawings include an existing (where required) and proposed site plan showing the position of the building, surrounding proposed landscaping, street access and any other site features.
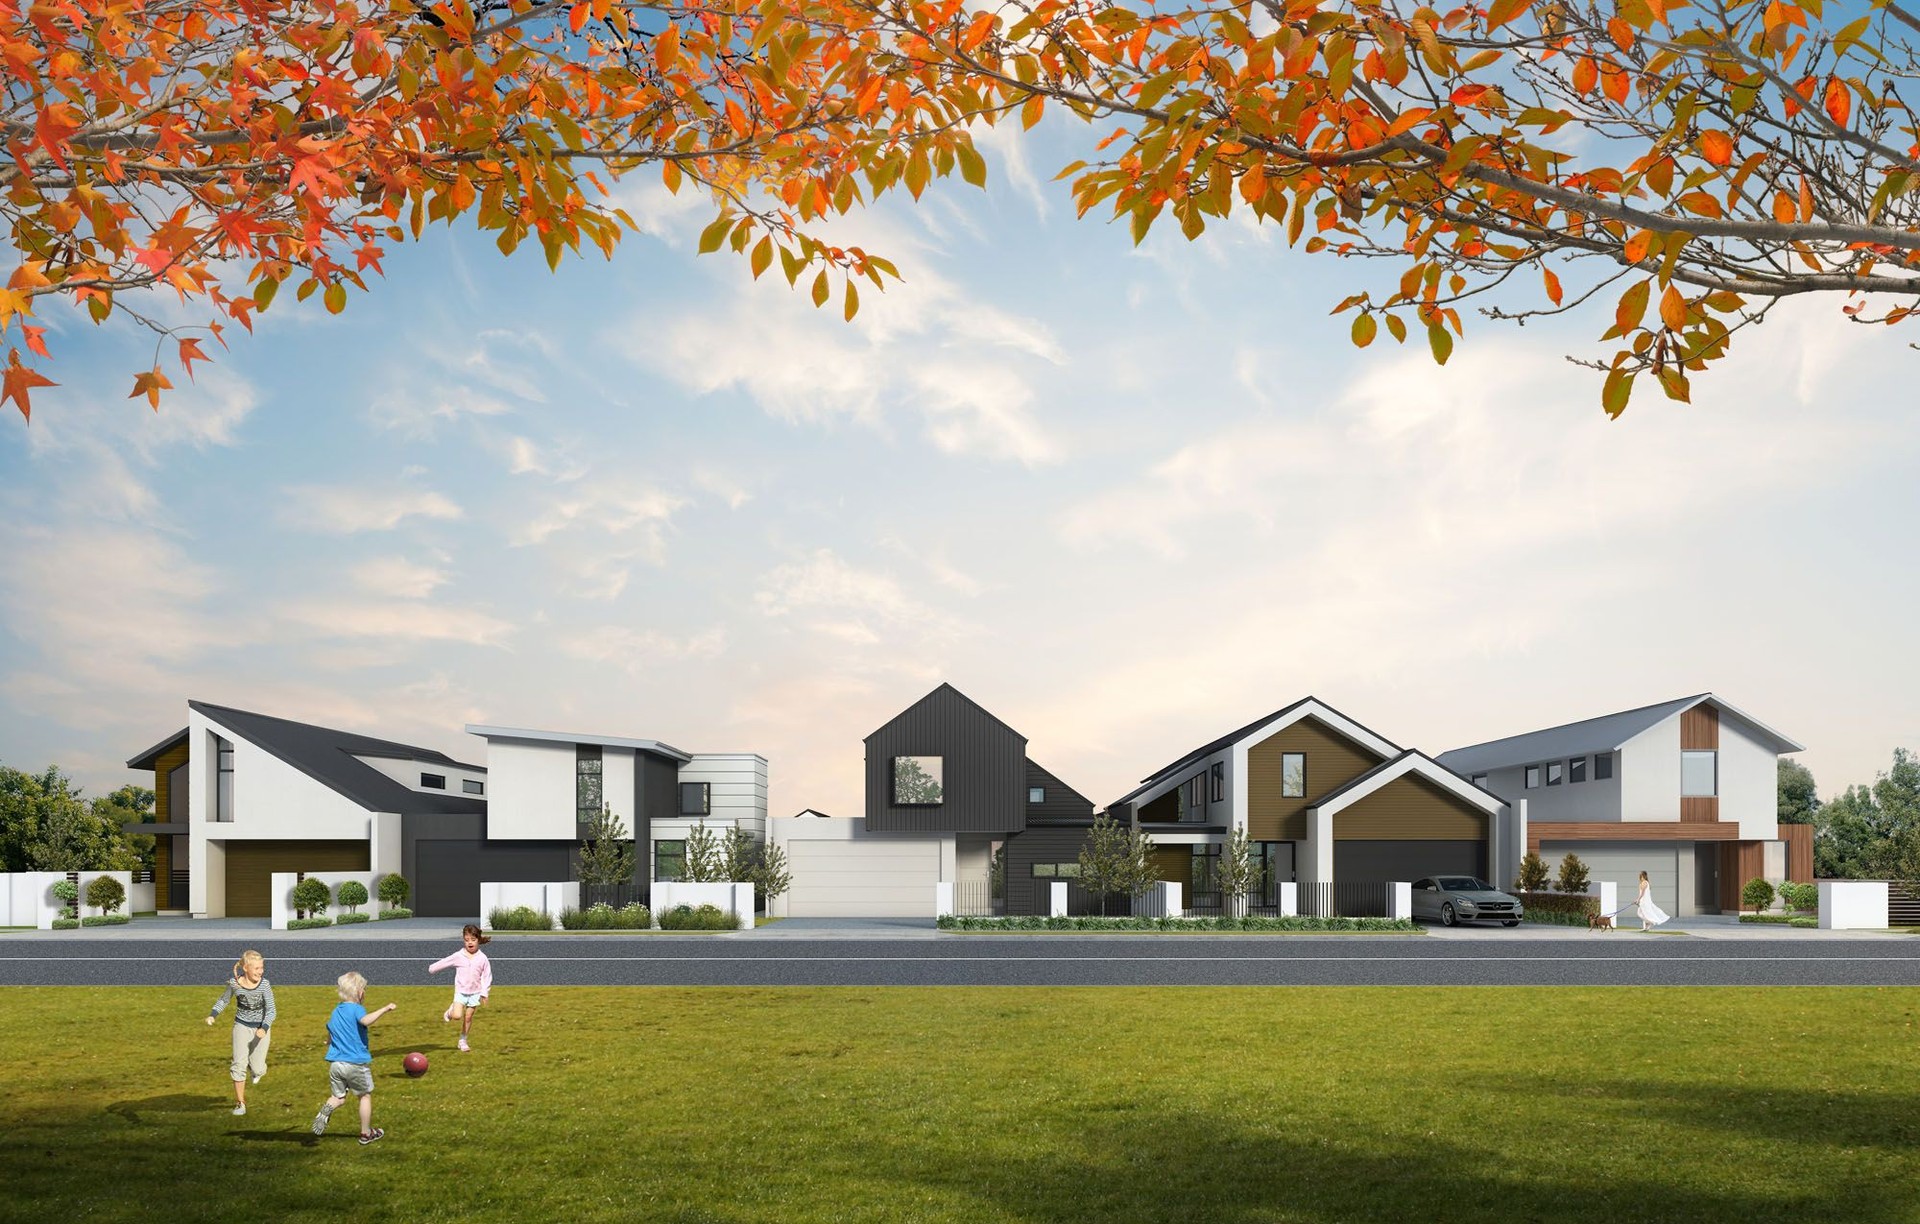
Existing (where applicable) and proposed floor plans, coloured elevations and 3D perspectives (where required) to best illustrate our ideas.
We then meet with you to present our initial conceptual ideas.
We discuss and deliberate the concept and the ideas with you to ensure the result is a collaboration between client and designer. Any revisions are made and then discussions are had about having a preliminary cost estimate prepared. Preliminary discussions with contractors/quantity surveyors may be appropriate during this stage for an initial budget estimate.
- PROJECT INFORMATION MEMORANDUM
Once the general build form and position on the property is agreed upon, the plans are submitted to the council for a pre-building consent application check. The PIM can identify any unforeseen issues that may arise in any build project such as easements, flood zones, land erosion, encroached building setbacks, hazards, land contamination etc. By having this done at an early stage can decrease potential stretches in project timeframes and future costs due to the likes of planning restrictions which may require a resource consent.
- DEVELOPED DESIGN
The PIM report from the council is received and checked over for any items of interest that may affect the proposal.
We further develop the design at this stage and include any further revisions required. Further discussions and decisions are made around items such as roof and wall claddings, finishes, lighting, features etc.
At this point we will arrange fee proposals from external consultants for their works.
- RESOURCE CONSENT
If the building does not meet all the rules of the district plan then a resource consent approval is required to proceed.
This may occur in examples such as the building site coverage is larger than the maximum allowance to achieve the best solution, or if the building projects through a recession plane which would affect neighbours access to sunlight.
We will prepare the plans and assessment of effects report and submit the project application into the council again for a Resource Consent approval which will allow us to proceed with the proposal.
- PRICING / TENDERING
The developed plans are prepared with additional information for builders or a quantity surveyor to price.
We typically act as lead consultant by tendering out the project to selected builders (either selected by us or requested by you) and managing the process on your behalf to select the best tender fit for your project.
- WORKING DRAWINGS
Once an estimate is agreed upon with a builder or quantity surveyor, we are instructed to begin the building consent plans. Working drawings are the most critical and extensive phase of the process where the full design intent is detailed out into full construction detailing. The extent of detailing will ensure that the builders and on-site contractors can build the building exactly as intended.
The working drawings are coordinated alongside the consultant’s designs (eg: structural engineer’s plans).
- COUNCIL APPROVAL
The council application package is compiled which includes the completed working drawings, associated documentation from external consultants (such as structural engineers), supporting consent documentation and application forms. The project will be assessed for compliance with the Building Act, New Zealand Building Code and the local district council’s regulations.
We take care of this process by acting on your behalf as your agent with the council and answer any questions the council may have along the approval process.
- PROJECT ADMINISTRATION / OBSERVATION
Full administration of the contract works can be managed by us on your behalf to take away the stress of making sure your project is managed within the contract price.
A Construction Contract is prepared by us in conjunction with the Main Contractor for signing. This is a legal requirement for any work over $30,000 inc GST. Contractors payment claims are issued to us for assessment against the contract price. Prior to a monthly claim, any variations are clearly instructed, issued and agreed by you against the contract. Once a claim is approved, an invoice is generated and this is forwarded to you for payment. Payments are generally made on a Monthly. On completion of a project a defects inspection is carried out by us, issued to the contractor to re-mediate items identified, and practical completion certificate issued one completion of works. On completion of the works, the contractor will apply for a Code of Compliance from council.
Site observation consists of onsite progress checks to ensure the consented plans are adhered to and to provide advice or clarification as required.
If a change may be required during the build, then documented instructions along with detail drawings to the builder are prepared, variations approved by you and instructed to proceed.
Site observation ensures the build process is smooth and can achieve the best result with good relationships formed between all parties involved.
Project Administration & Observation is a highly advised service we can provide to you. To ensure that your project is constructed as designed & detailed and delivered to the best possible standards, whilst ensuring the project contract is adhered to & managed.
Our Services
WE WORK WITH:
- PRIVATE HOMEOWNERS
- BUILDERS
- PROJECT MANAGERS
- CONSULTANTS, COUNCILS & MANUFACTURERS
- DEVELOPERS /INVESTORS
SERVICES WE PROVIDE:
- SITE/PROJECT FEASIBILITY STUDY
- BUILDING DESIGN AND DEVELOPMENT
- 3D RENDERS / ARCHICAD MODELLING
- PROJECT MASTER PLANNING
- RESOURCE CONSENT DOCUMENTATION & ASSESSMENTS
- BUILDING CONSENT DOCUMENTATION
- EARTHQUAKE CONSULTANCY/REVIEWS
- INTERIOR DESIGN
- LANDSCAPE DESIGN
- ADMINISTRATION & OBSERVATION OF CONTRACT WORKS
- PROJECT MANAGEMENT / CO-ORDINATION
ROJECTS WE DO:
- ARCHITECTURAL HOMES
- ALTERATIONS AND RENOVATIONS
- MULTI-UNIT RESIDENTIAL / MIX USE
- TOWNHOUSES
- INVESTMENT PROPERTIES /PORTFOLIOS
- LIGHT COMMERCIAL BUILDS AND ALTERATIONS
- HEALTHCARE
- CHILDCARE
Get in touch
Business details
- Category:
- Architectural Designers
- Verified ArchiPro member since:
- 2018
- Associations:
- Architectural Designers New Zealand
Reviews about
Inline Architecture
Professional Reviews