
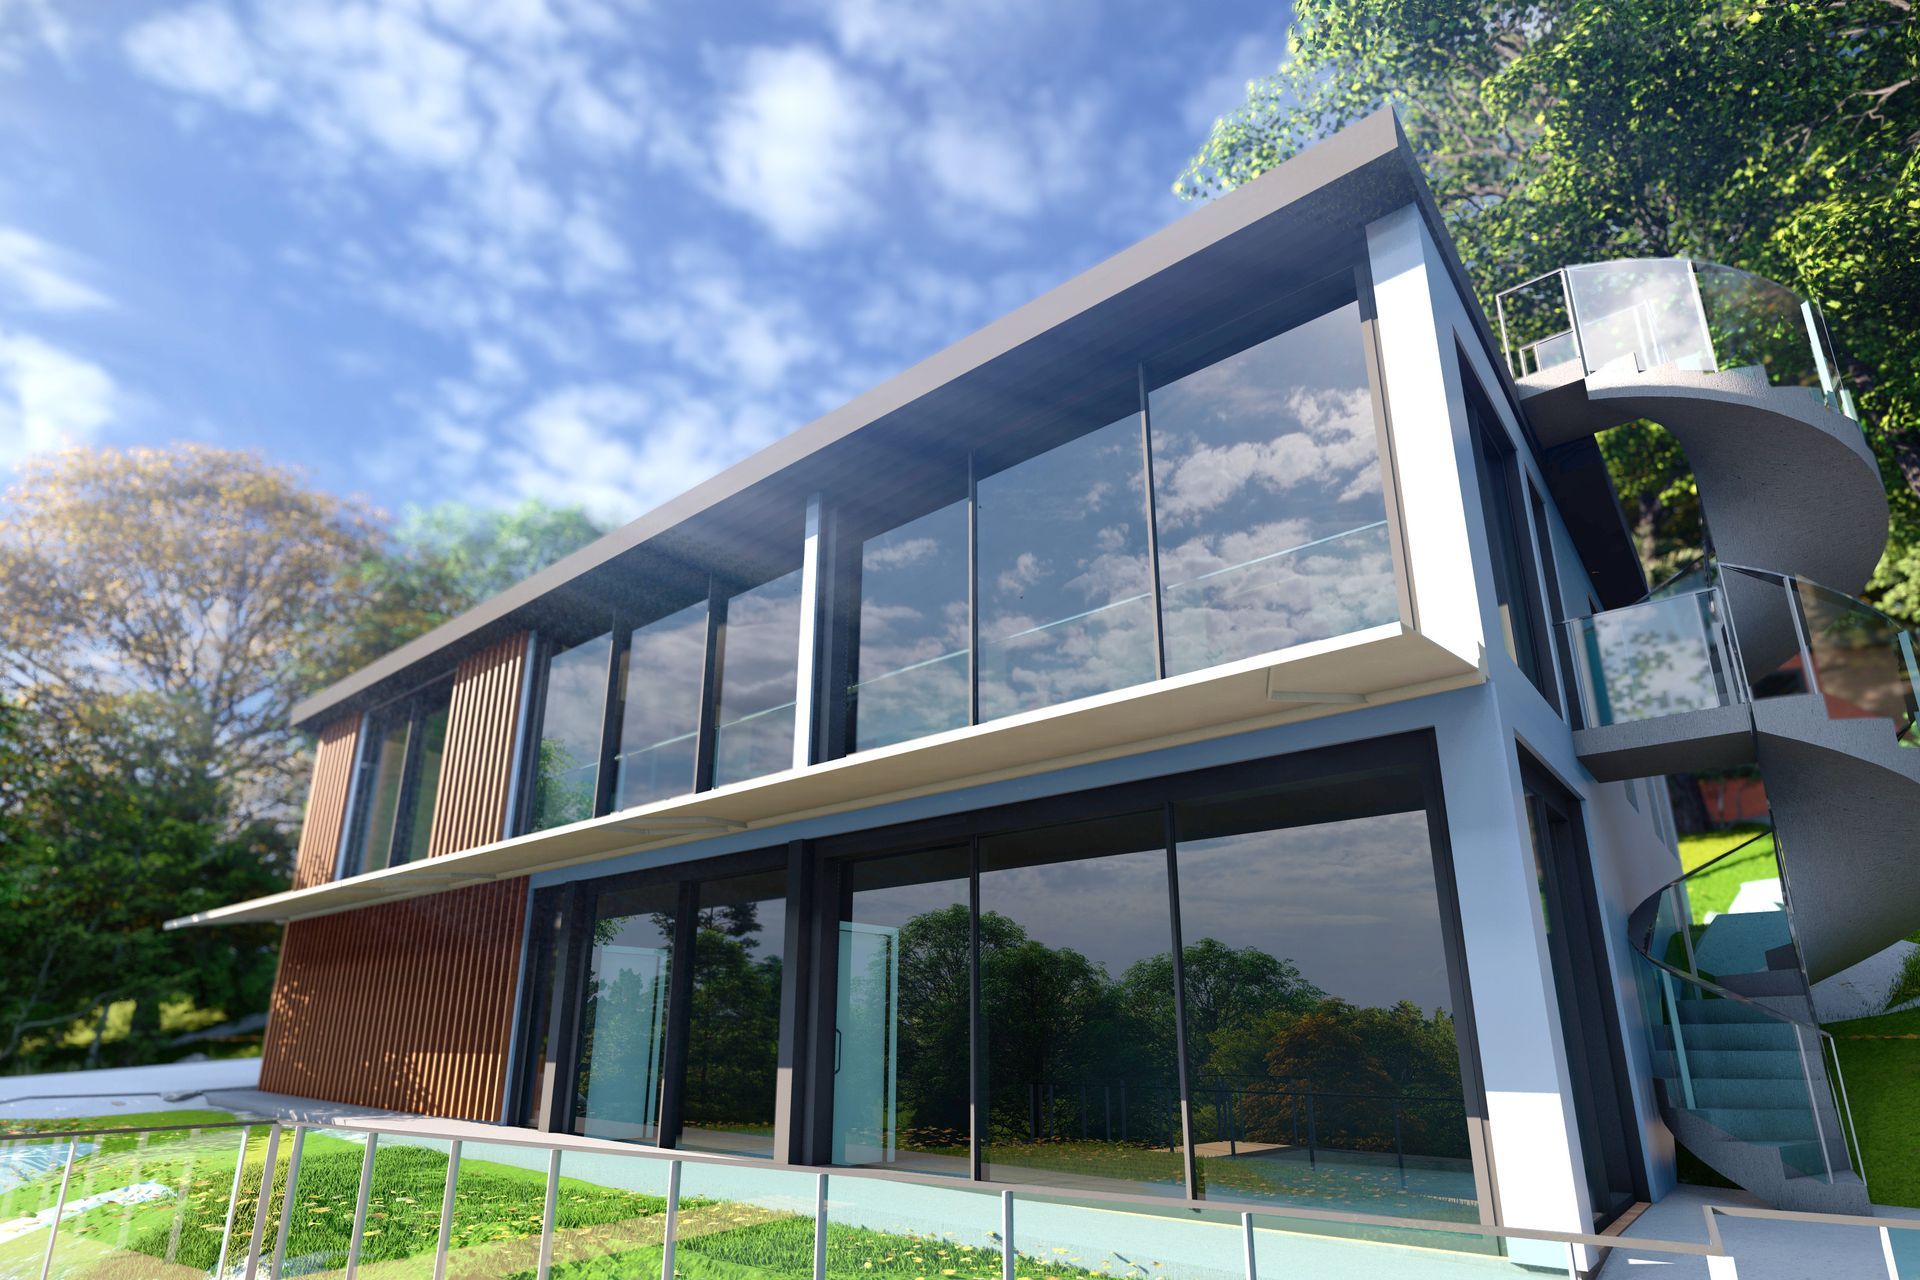


John Low Architect
John Low Architect

Downloads
Project look book featuring John Low Architect by John Low Architect.
John Low Architect
2026
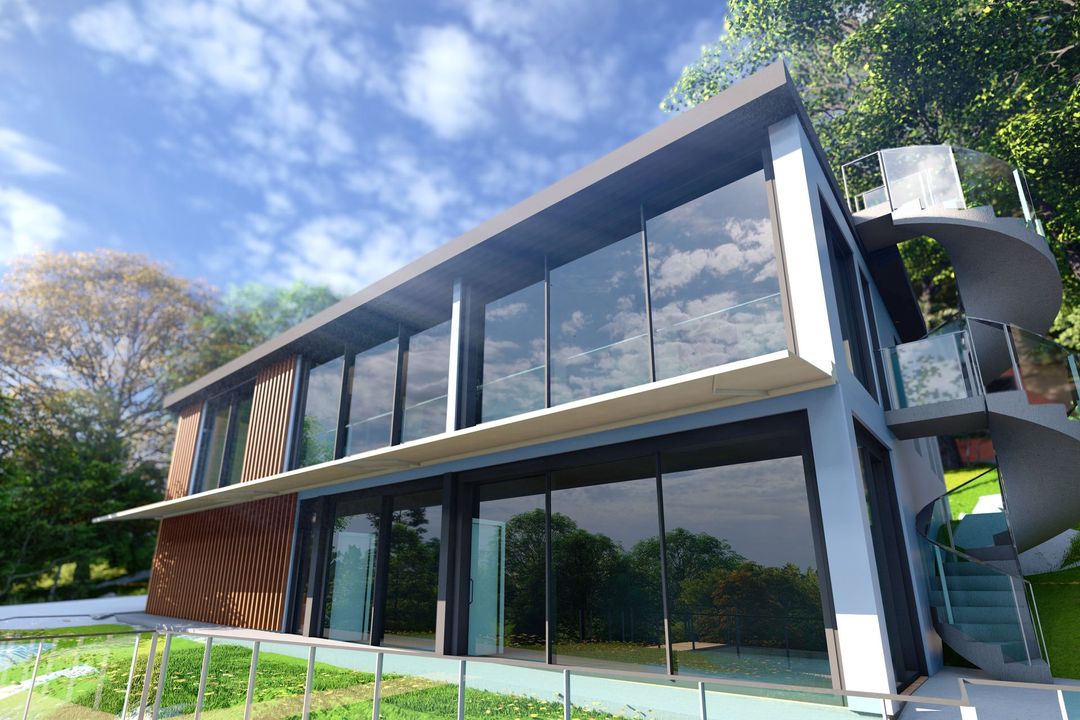
Project look book featuring Balcony over The Basin by John Low Architect. A stunning balcony design that enhances views over the Yarra Valley through innovative roof repitching and elevated floors, featuring carefully chosen windows and doors with recessed frames and slim verticals for an unobstructed experience.
John Low Architect
2026

Project look book featuring Fuse by John Low Architect. Contemporary architectural masterpiece 'Fuse' completed in 2025, showcasing a seamless integration of the ground and first floors, in collaboration with the renowned Open Creative Studio.
John Low Architect
2026

Project look book featuring Highline by John Low Architect. The Highline: A contemporary architectural masterpiece completed in 2023, featuring elegant design elements such as double-height porches, artistic timber screens, and strategically positioned skylights that enhance both common and private spaces.
John Low Architect
2026

Project look book featuring Mural by John Low Architect. The Mural: A modern architectural masterpiece that harmoniously blends art and living spaces, featuring natural light and sloped ceilings for a comfortable and inviting journey through the home.
John Low Architect
2026

Project look book featuring Shepherd by John Low Architect. A conversion of a residential backyard into an experiential journey.
John Low Architect
2026
Project look book featuring Stirling by John Low Architect. Contemporary kitchen and living room renovation featuring improved circulation, dedicated storage solutions, and elegant finishes, completed in 2024.
John Low Architect
2026

Project look book featuring Upstate by John Low Architect. Contemporary dual occupancy residence blending modern design with natural elements for versatile living spaces.
John Low Architect
2026

Files
6 files across 3 items
1 - 3 of 3 items
|