

Klopf Architecture
Architects
Klopf Architecture
Architects

Downloads
Project look book featuring Klopf Architecture by Klopf Architecture.
Klopf Architecture
2026

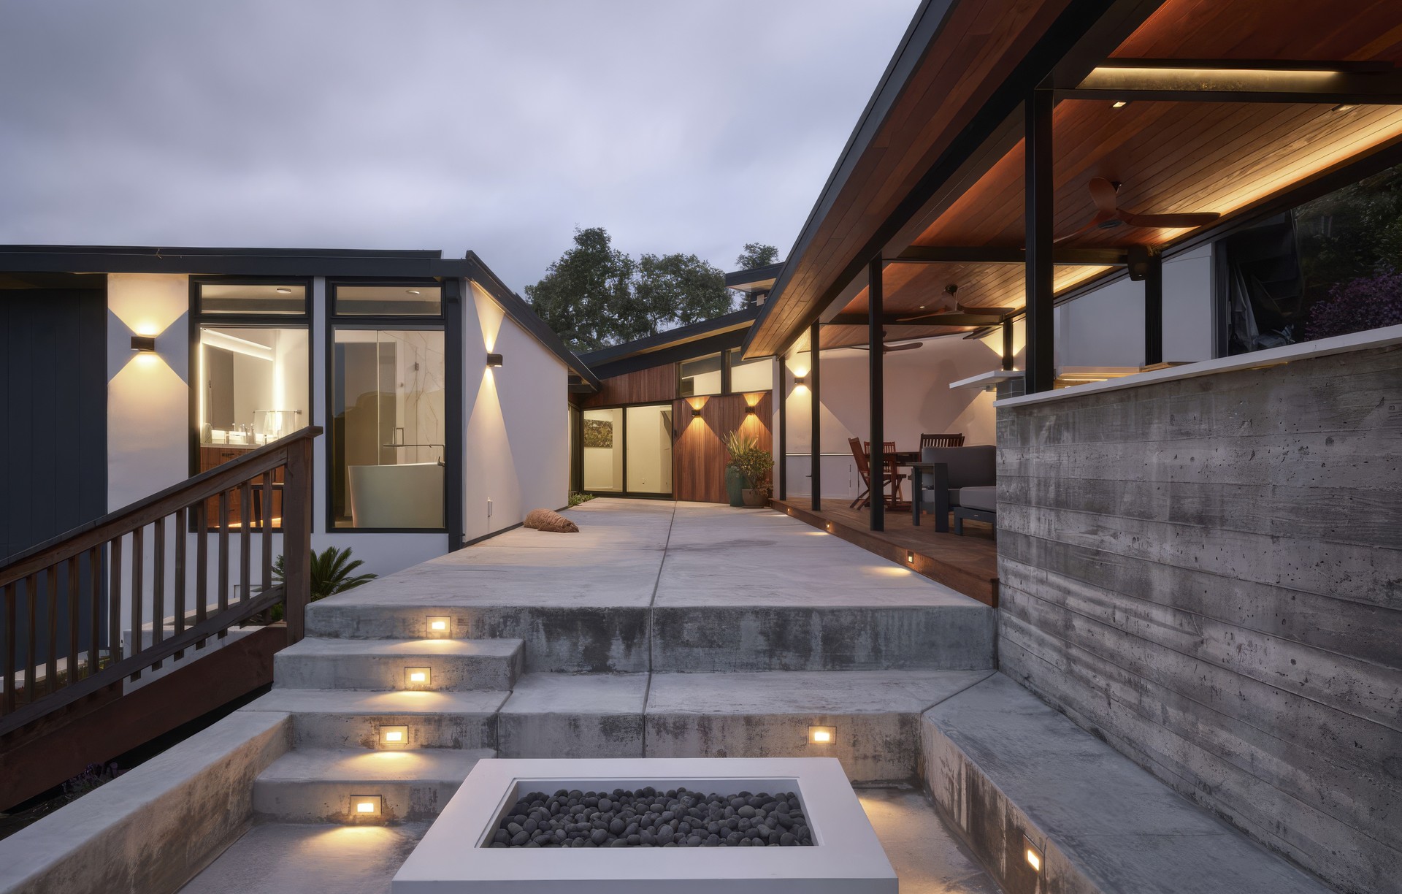
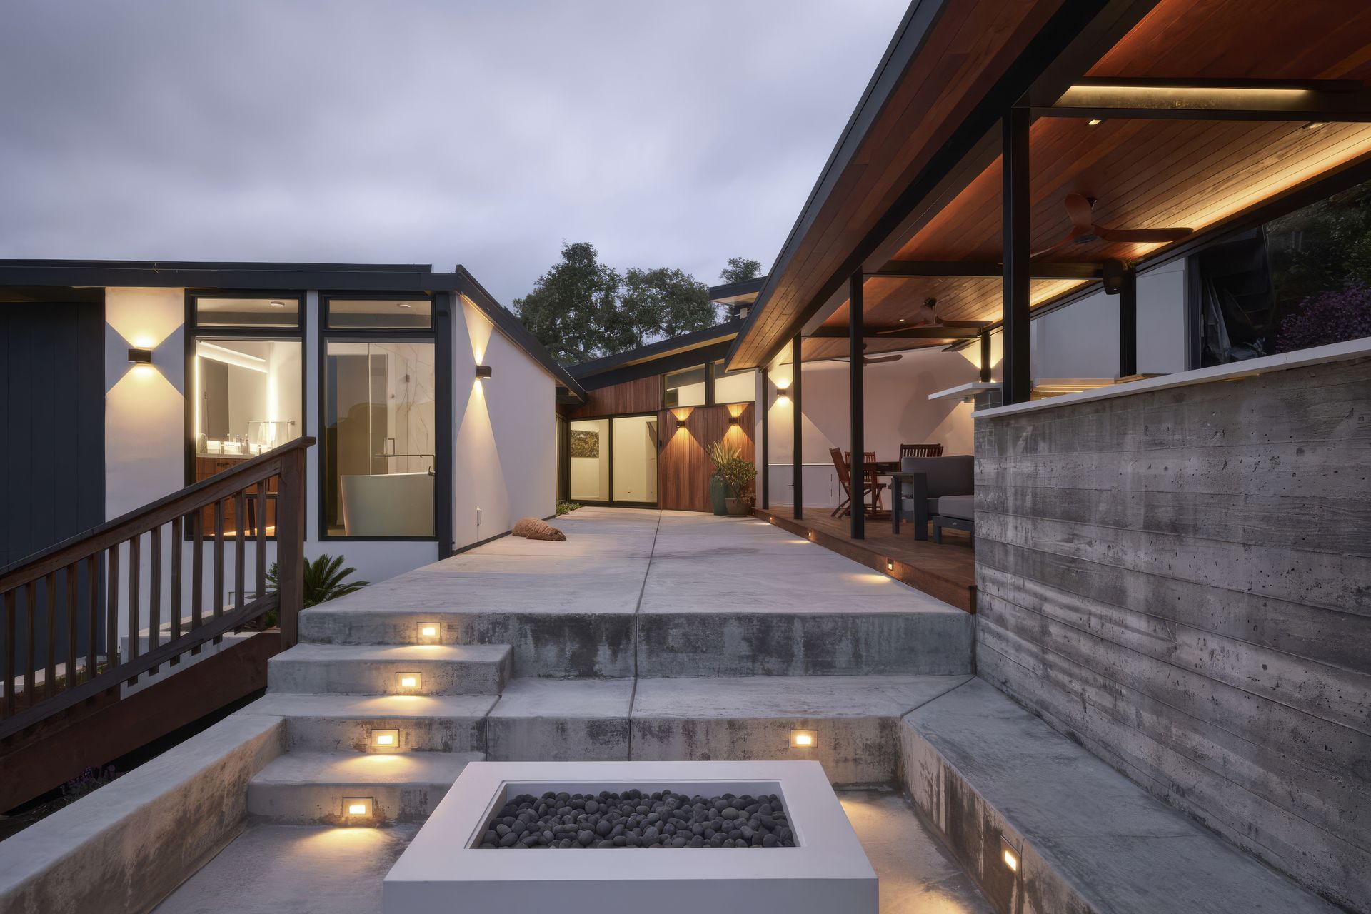
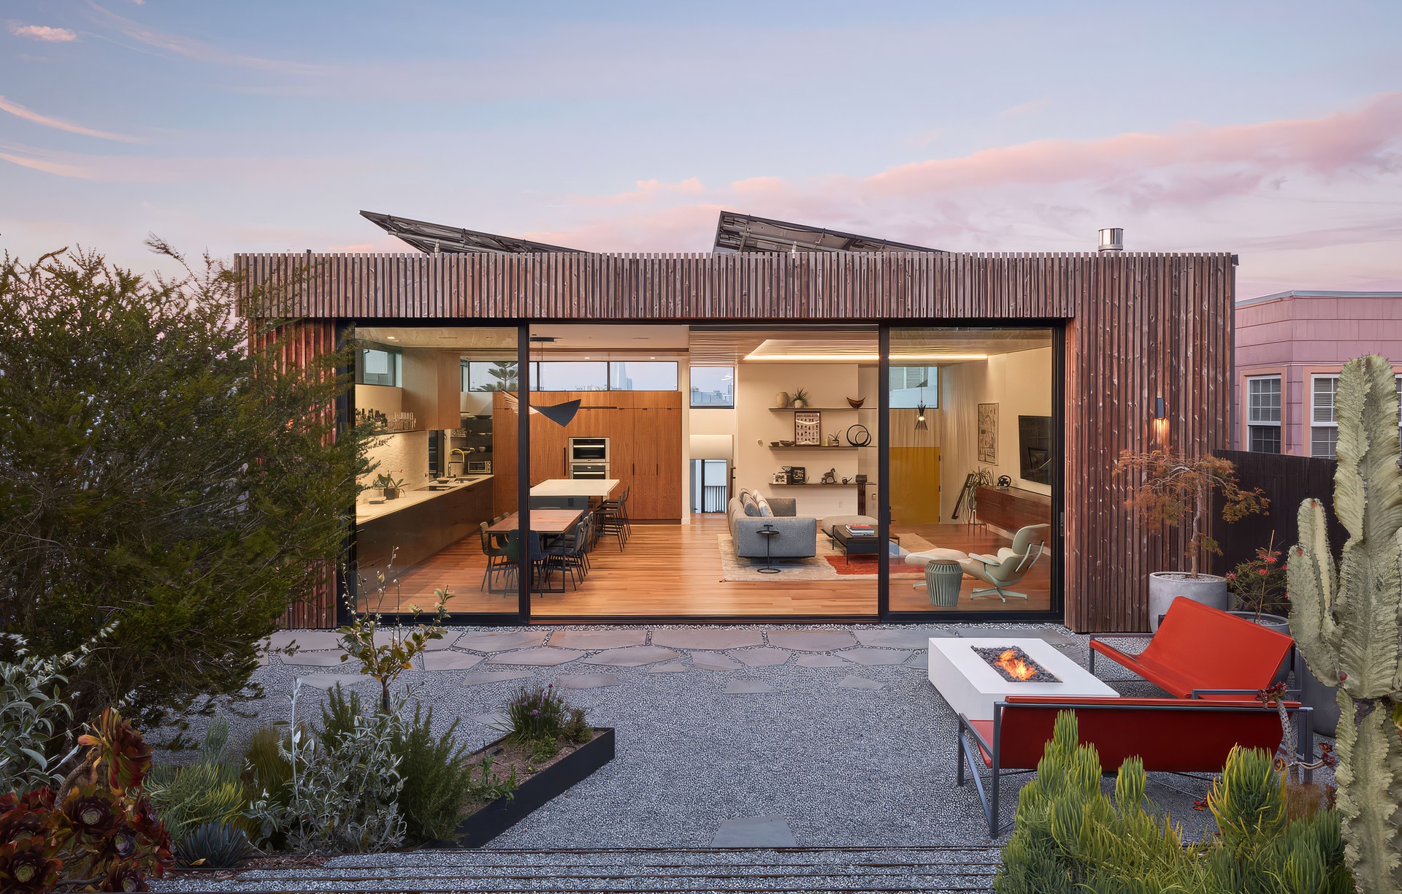
Project look book featuring Bay Heirloom by Klopf Architecture. Set on a narrow hillside lot overlooking the San Francisco Bay in Point Richmond, California, Bay Heirloom is a Mid-Century Modern family home restored, modernized and adapted for contemporary living.
Klopf Architecture
2026

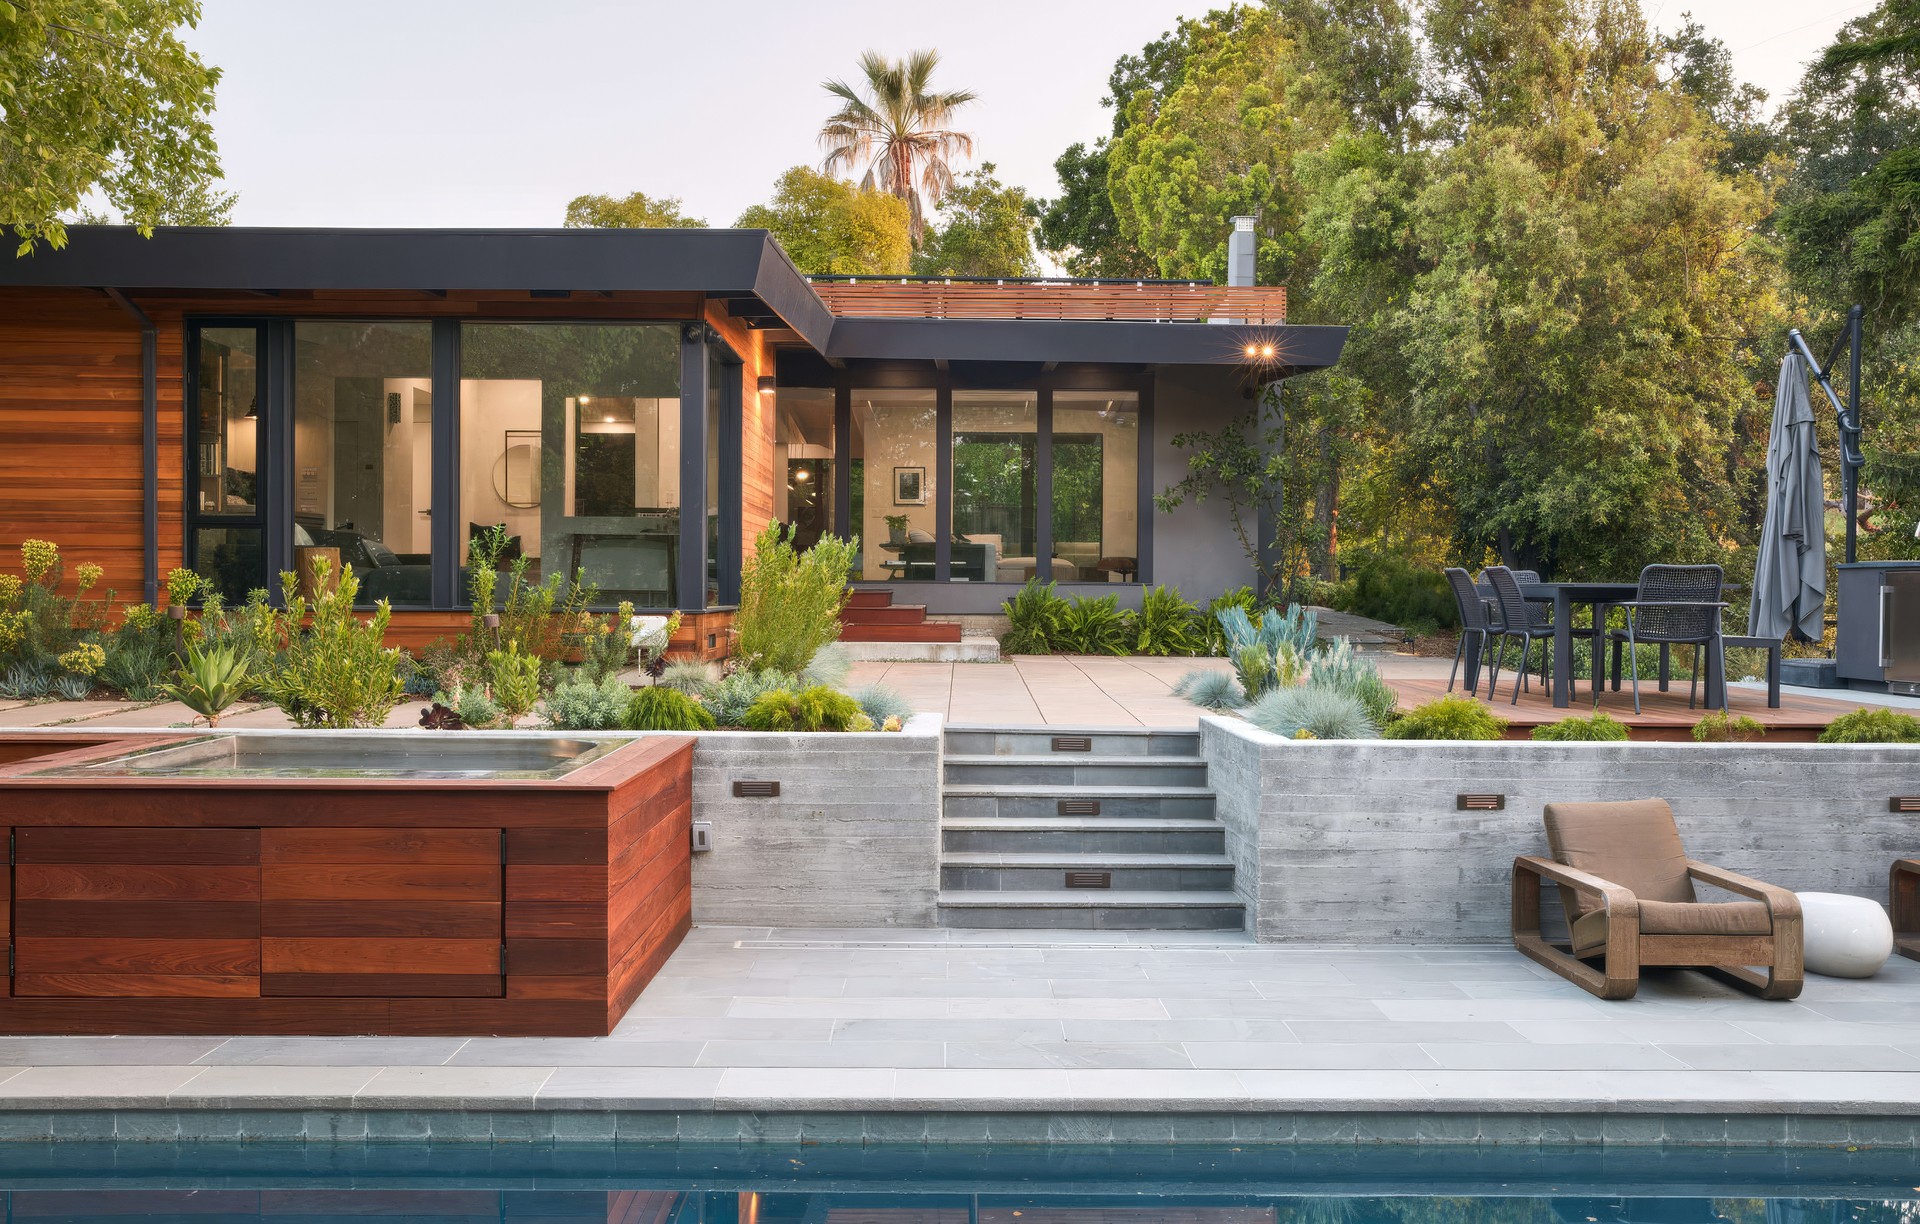
Project look book featuring C-Through House by Klopf Architecture. Conceived of as a C-shaped house with a small private courtyard and a large private rear yard, this new house maximizes the floor area available to build on this smaller Palo Alto lot.
Klopf Architecture
2026

Project look book featuring Castle Black at Sea Ranch by Klopf Architecture. The former San Francisco city dwellers fell in love with Sea Ranch with its consistency of designs and minimal architectural connections to the land.
Klopf Architecture
2026

Project look book featuring Double Gable Eichler Remodel by Klopf Architecture. The new owners of this home had long dreamed of a remodeled Eichler they could live in forever.
Klopf Architecture
2026

Project look book featuring Flowing Courtyard Eichler by Klopf Architecture. Located in Palo Alto’s flood zone, this Eichler home underwent a phased renovation thoughtfully redesigned to accommodate a growing family of five, with an emphasis on school proximity and nearby grandparents.
Klopf Architecture
2026
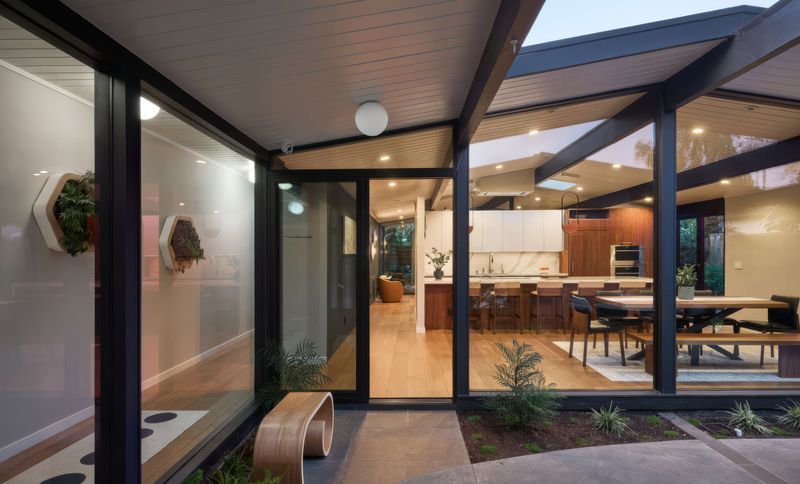
Project look book featuring Glass Wall House by Klopf Architecture. A new multi-generational indoor-outdoor home reinterpreting Eichler characteristics after the original house burned down.
Klopf Architecture
2026

Project look book featuring Great Room Eichler by Klopf Architecture. The Eichler home presented numerous challenges initially, with an awkward kitchen wall entry and a shortage of functional spaces for quality family time.
Klopf Architecture
2026

Project look book featuring Indoor-Outdoor Eichler by Klopf Architecture. This Eichler home was strategically expanded and reconfigured to strengthen the connection between interior and exterior spaces while also adding a more spacious primary suite, formalized entry space, and an expanded bedroom and hallway bathroom.
Klopf Architecture
2026

Project look book featuring Lantern House by Klopf Architecture. The owners hail from Europe and were looking for a home built of materials that would last.
Klopf Architecture
2026

Project look book featuring Los Altos New Residence by Klopf Architecture. The young family of four was inspired by mid-century modern homes but wanted something completely new to fit their particular lifestyle.
Klopf Architecture
2026
