

Lovell and O'Connell Architects
Architects
Lovell and O'Connell Architects
Architects

Downloads
Project look book featuring Lovell and O'Connell Architects by Lovell and O'Connell Architects.
Lovell and O'Connell Architects
2026
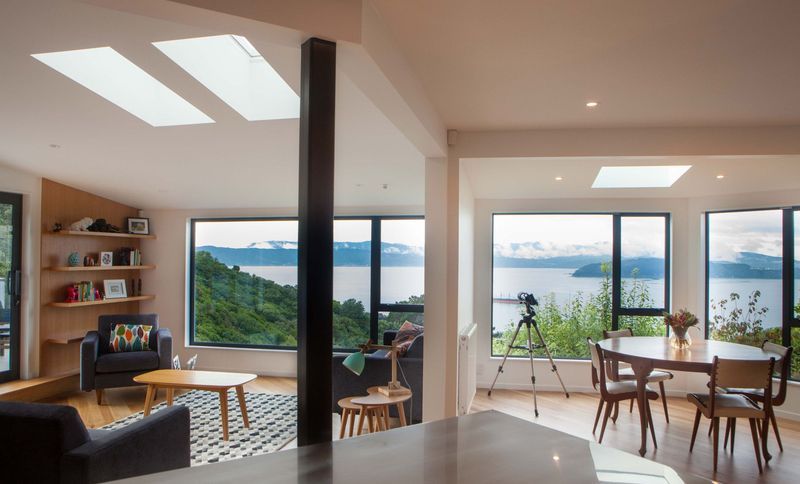
Project look book featuring Hawker Street Alteration by Lovell and O'Connell Architects. Substantial alterations to a grand Mt Victoria villa, featuring a light-filled kitchen and modernized bedrooms, harmoniously blending contemporary design with the home's rich heritage.
Lovell and O'Connell Architects
2026

Project look book featuring Holloway Road Alteration by Lovell and O'Connell Architects. Thoughtfully transforming a 19th century cottage in Aro Valley, enhancing its heritage charm while creating a warm, light-filled interior and improved connection to outdoor spaces.
Lovell and O'Connell Architects
2026

Project look book featuring Island Bay Hill House by Lovell and O'Connell Architects. A compact, efficient home perched on a steep Wellington site, designed for a couple and their dogs. The layout prioritises privacy while opening to light and expansive views.
Lovell and O'Connell Architects
2026

Project look book featuring Kabul Street Alteration by Lovell and O'Connell Architects. On face value, this alteration included a new kitchen, moving a couple of walls and introducing more windows.
Lovell and O'Connell Architects
2026
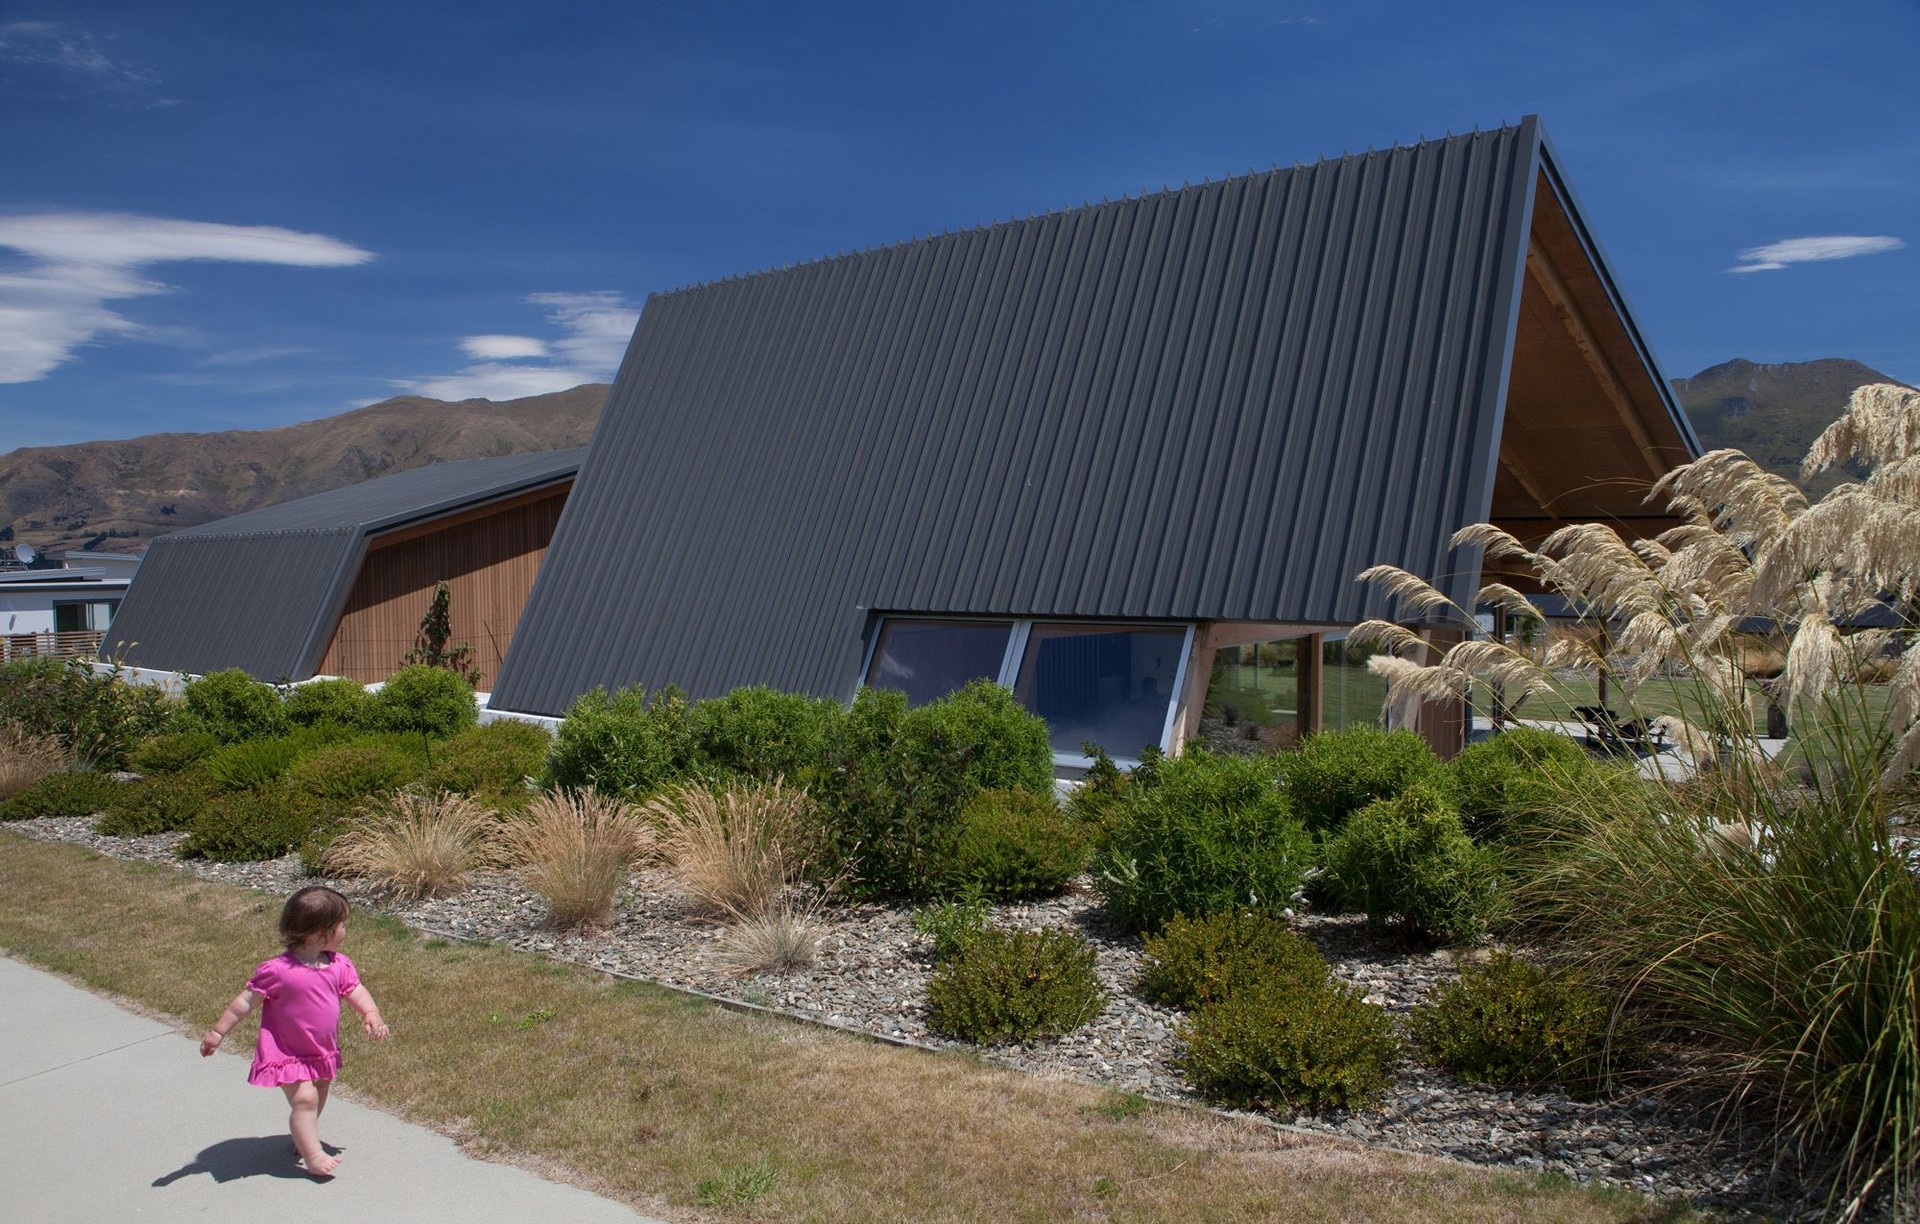
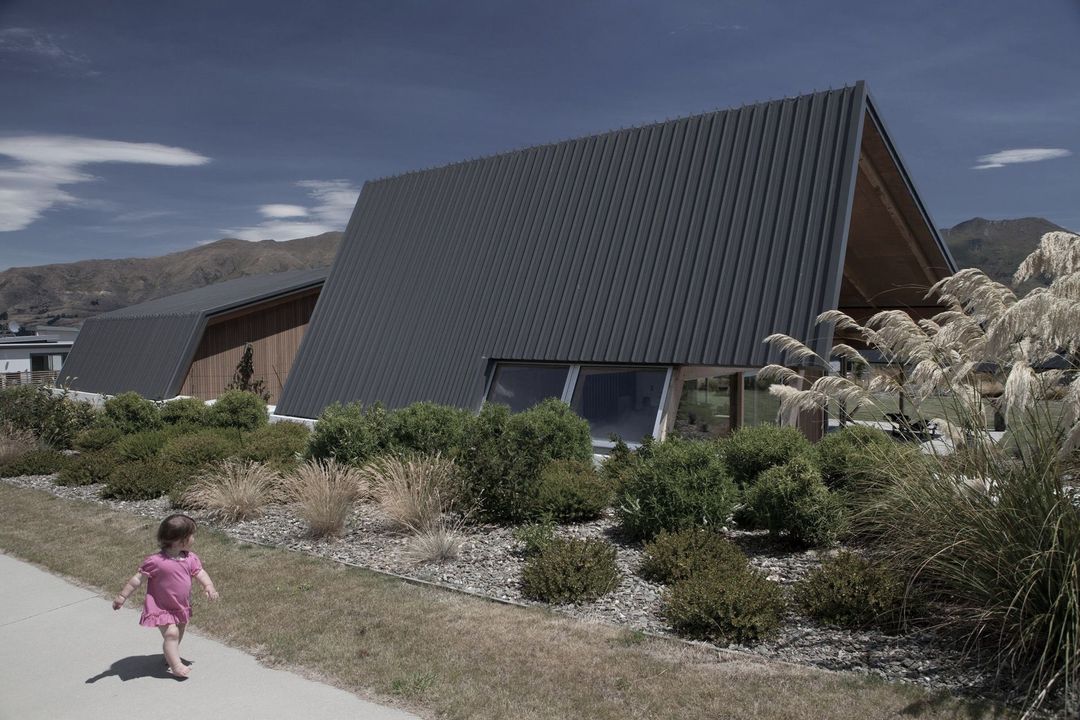
Project look book featuring Karearea House by Lovell and O'Connell Architects. A dual-purpose residence in Wanaka, blending seamlessly with its rugged landscape while offering stunning views and sustainable design for both family living and holiday retreats.
Lovell and O'Connell Architects
2026
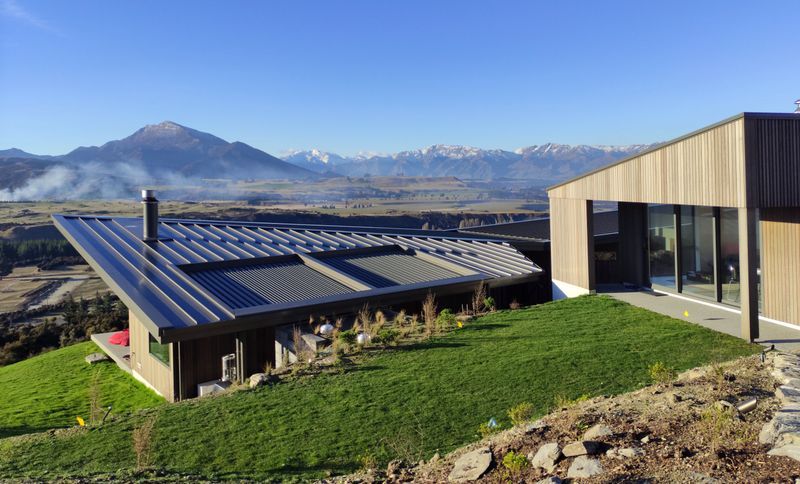
Project look book featuring Lyall Bay Family Remodel by Lovell and O'Connell Architects. Thoughtfully renovated 1950s beach house in Lyall Bay, blending contemporary design with original charm, featuring spacious living areas, ocean views, and enhanced outdoor spaces for family enjoyment.
Lovell and O'Connell Architects
2026

Project look book featuring Mt Vic Villa Alteration by Lovell and O'Connell Architects. Full restoration and contemporary extension of a 1890s Colonial villa, enhancing family living while preserving original character and connecting to a new Northern garden.
Lovell and O'Connell Architects
2026
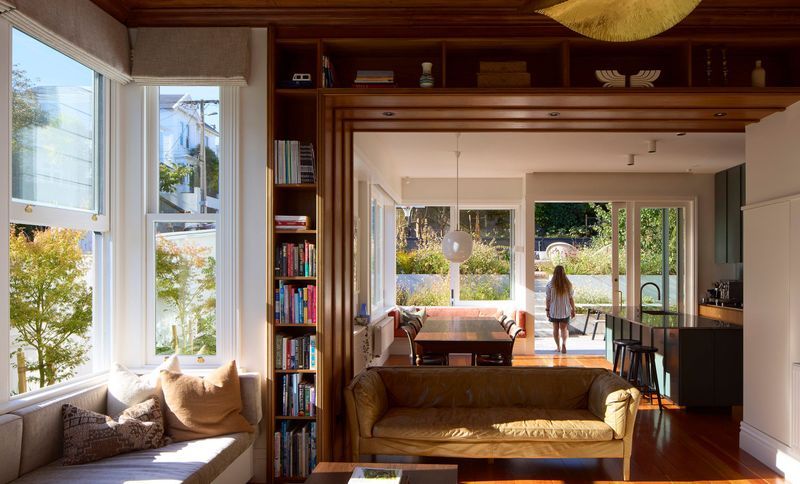
Project look book featuring Villa Alteration by Lovell and O'Connell Architects. With only 10 metres square additional footprint to work with, the focus for this extension was on providing quality rather than quantity to enhance Nicki and Aidan’s family life.
Lovell and O'Connell Architects
2026
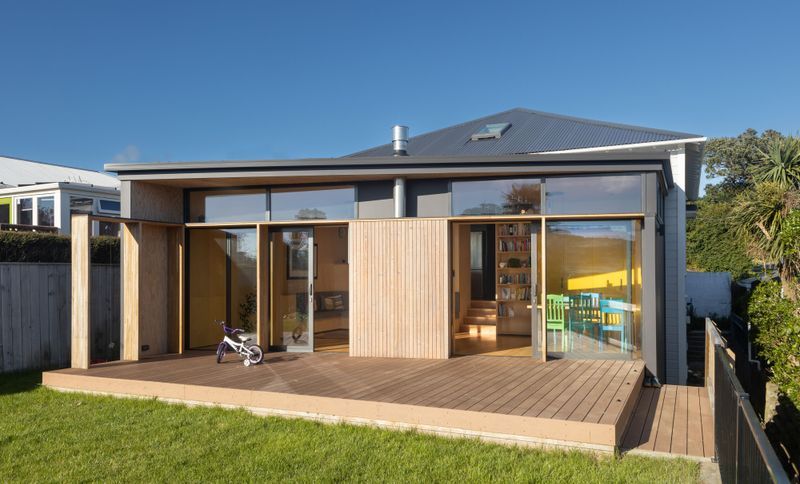
Project look book featuring Pitoitoi House by Lovell and O'Connell Architects. A serene retreat designed for semi-retirement, Pitoitoi House harmonizes with its natural surroundings, featuring a central corridor that maximizes views of sky, sea, and bush while providing a private, functional space for woodworking and relaxation.
Lovell and O'Connell Architects
2026
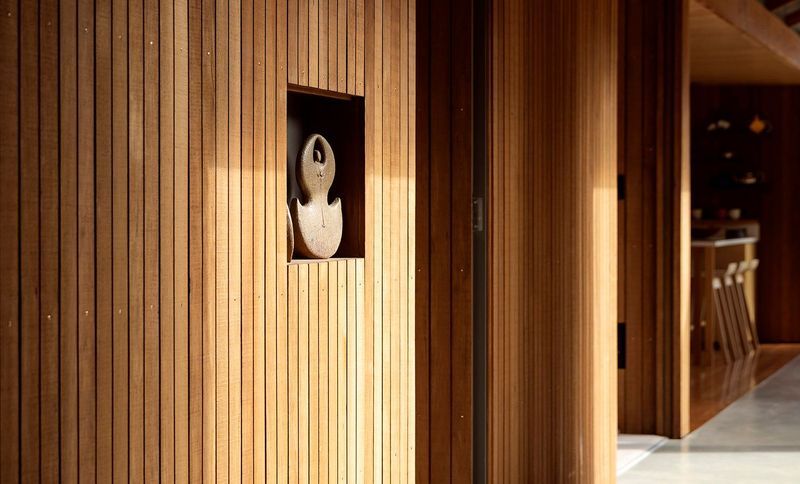
Project look book featuring Spitaki House by Lovell and O'Connell Architects. A sculptural residence in Island Bay, Spitaki House features a rippled ply ceiling and greyed cedar cladding, designed to embrace sunlight and coastal views while providing intimate spaces for art and family gatherings.
Lovell and O'Connell Architects
2026

Files
1 file across 1 item
1 - 1 of 1 items
|