

LTD Architectural Design Studio
Architectural Designers
LTD Architectural Design Studio
Architectural Designers

Downloads
Project look book featuring LTD Architectural Design Studio by LTD Architectural Design Studio.
LTD Architectural Design Studio
2026

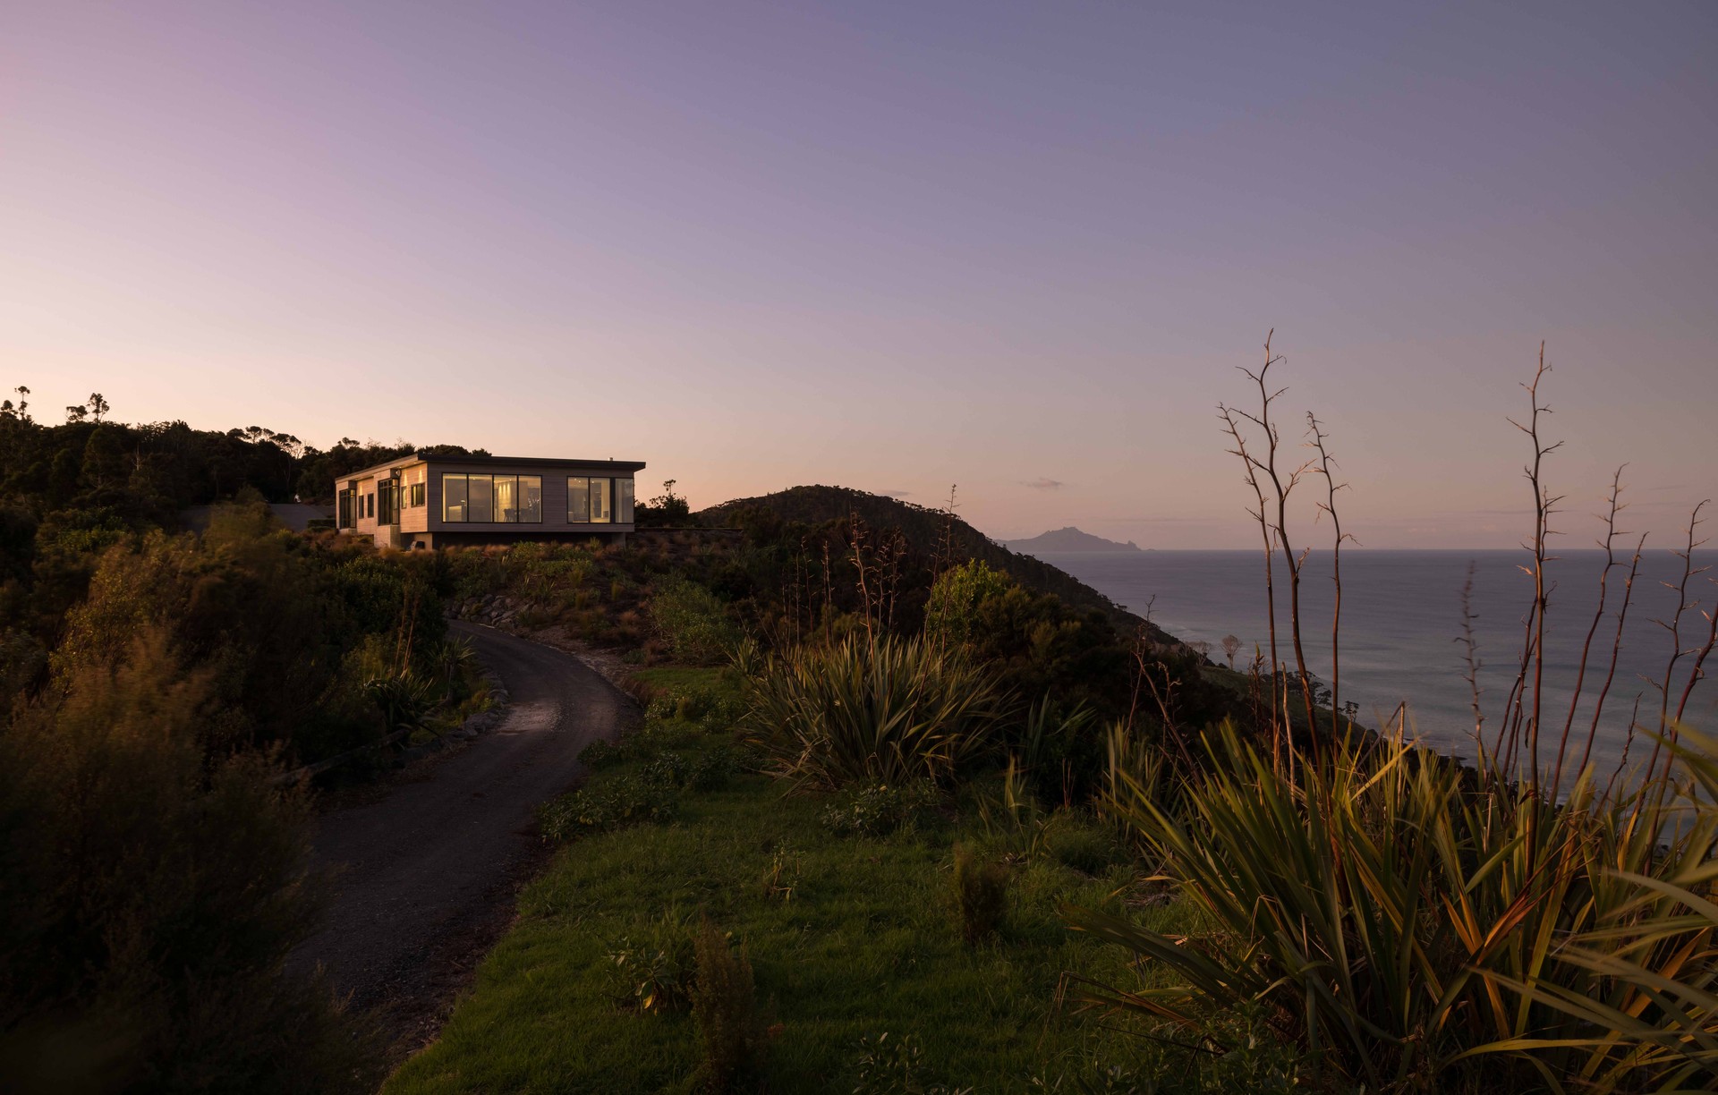
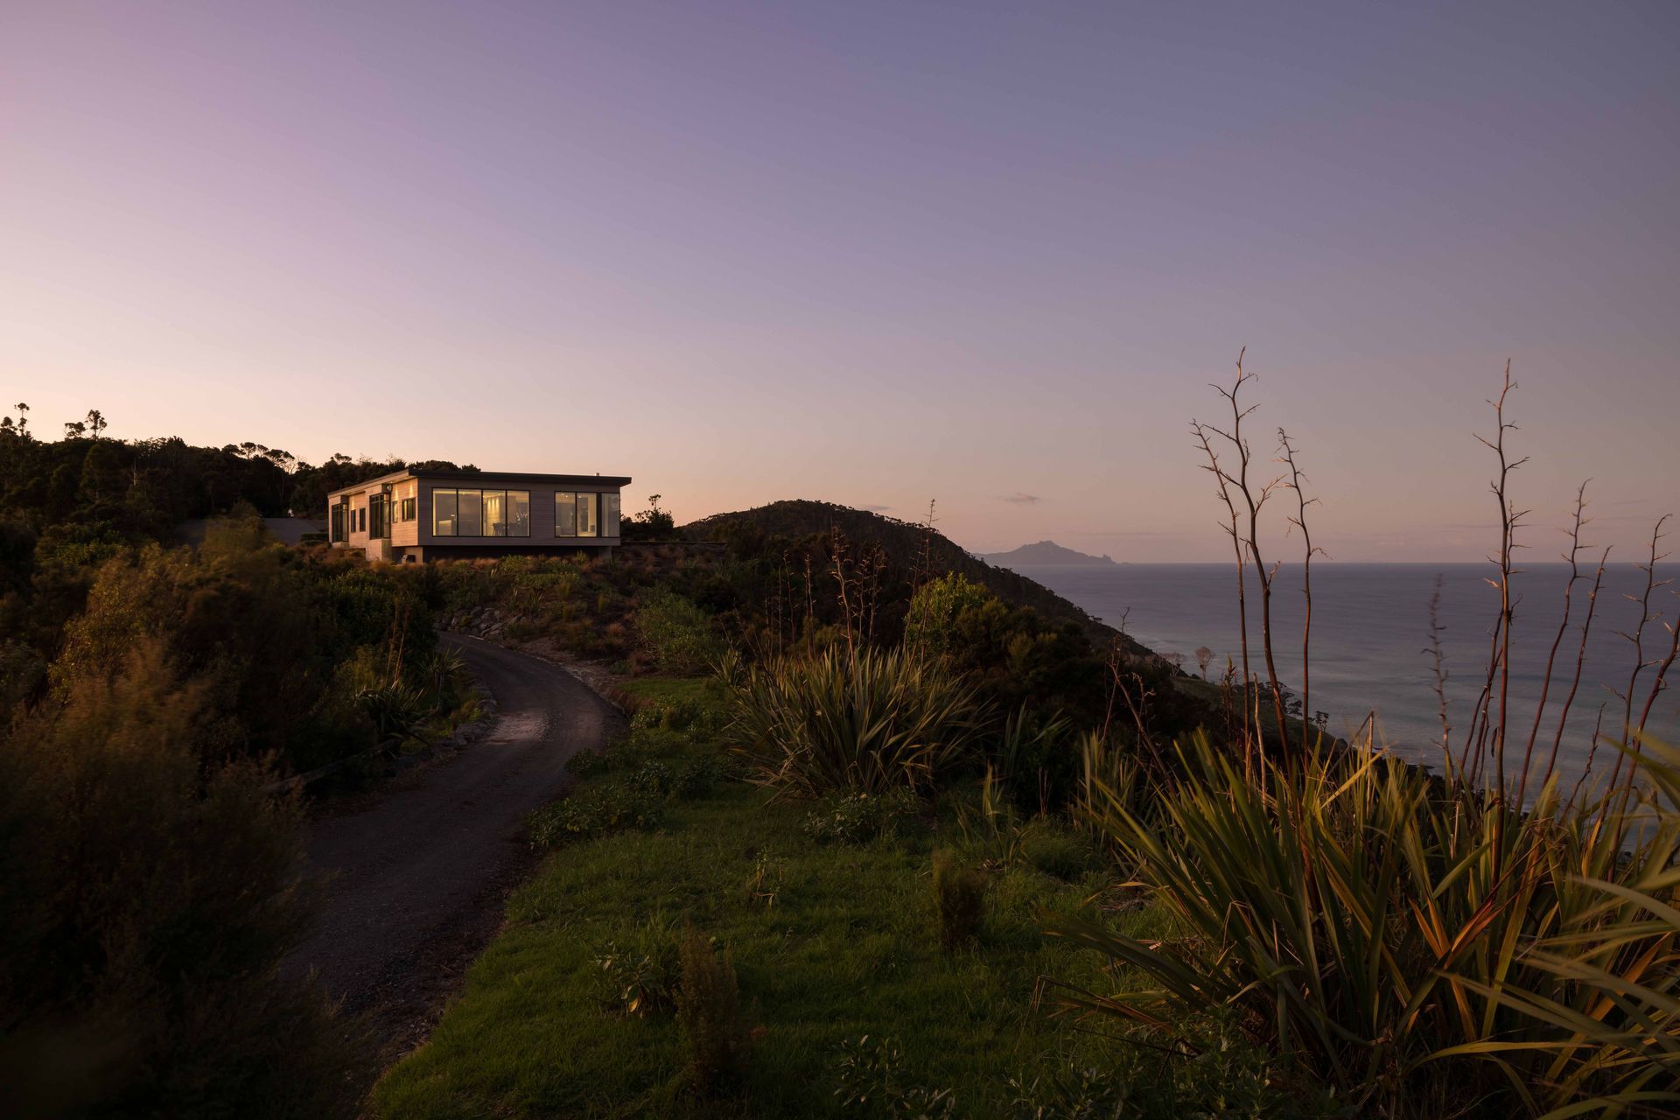
Project look book featuring Back Country House by LTD Architectural Design Studio. A contemporary interpretation of the New Zealand backcountry hut, this eco-friendly home features open living spaces, extensive use of local materials, and seamless integration with nature, promoting a lifestyle of connection and sustainability.
LTD Architectural Design Studio
2026

Project look book featuring Breamtail by LTD Architectural Design Studio. A resilient coastal home designed to withstand extreme weather while maximizing breathtaking views through innovative architecture and thoughtful design elements.
LTD Architectural Design Studio
2026

Project look book featuring Brixton Road by LTD Architectural Design Studio. Innovative reconfiguration of a 1980s house maximizing space and light, featuring a seamless flow into an enclosed courtyard, with sustainable use of materials and a striking exterior design.
LTD Architectural Design Studio
2026

Project look book featuring Byrne Home by LTD Architectural Design Studio. A striking family home and showpiece by Byrne Homes, seamlessly integrated into a steep slope with stunning Orewa Beach views, featuring a bold industrial exterior and warm, inviting interiors.
LTD Architectural Design Studio
2026
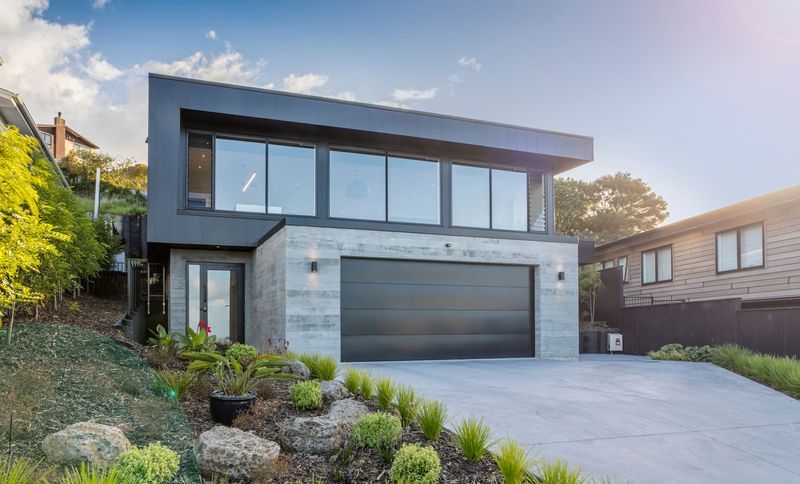
Project look book featuring Clayden Road by LTD Architectural Design Studio.
LTD Architectural Design Studio
2026

Project look book featuring Day Dawn Omaha by LTD Architectural Design Studio.
LTD Architectural Design Studio
2026
Project look book featuring Douney Minor Unit by LTD Architectural Design Studio. The project brief was to provide a 65m2 (maximum) minor dwelling attached to the existing family home, to accommodate their parents.
LTD Architectural Design Studio
2026

Project look book featuring Duncansby Road by LTD Architectural Design Studio. Elegant coastal home design featuring clean lines and robust materials, skillfully integrated into a challenging steep site with expansive views of the Gulf.
LTD Architectural Design Studio
2026

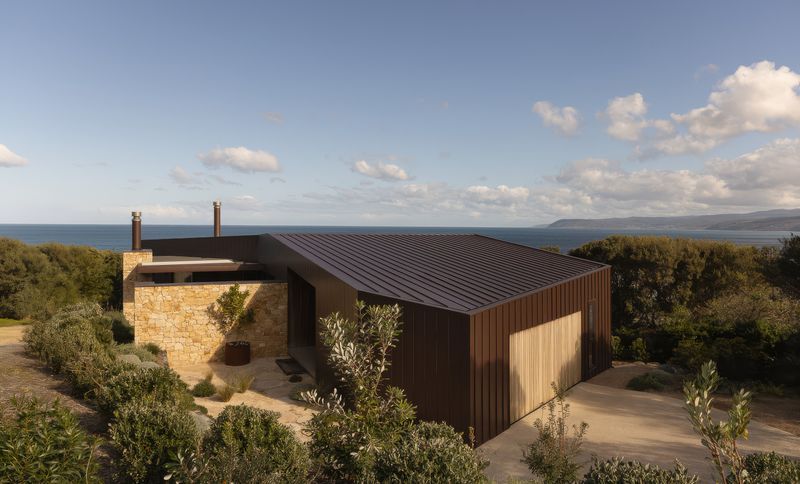
Project look book featuring Equilibrium by LTD Architectural Design Studio. Located within a relaxed coastal community along Victoria’s Great Ocean Road, this house sits on a 993 square metre site in an exposed and extraordinary natural setting.
LTD Architectural Design Studio
2026
Project look book featuring Gibson O'Connor Fitout by LTD Architectural Design Studio. Interior fitout and exterior facade treatment for Gibson O'Connor's West Auckland Office, featuring open casual spaces, wood panel applications, and lightweight Innowood screens to enhance connectivity and soften the commercial aesthetic.
LTD Architectural Design Studio
2026
