


Macfie Architecture
Architects
Macfie Architecture
Architects

Downloads
Project look book featuring Macfie Architecture by Macfie Architecture.
Macfie Architecture
2026
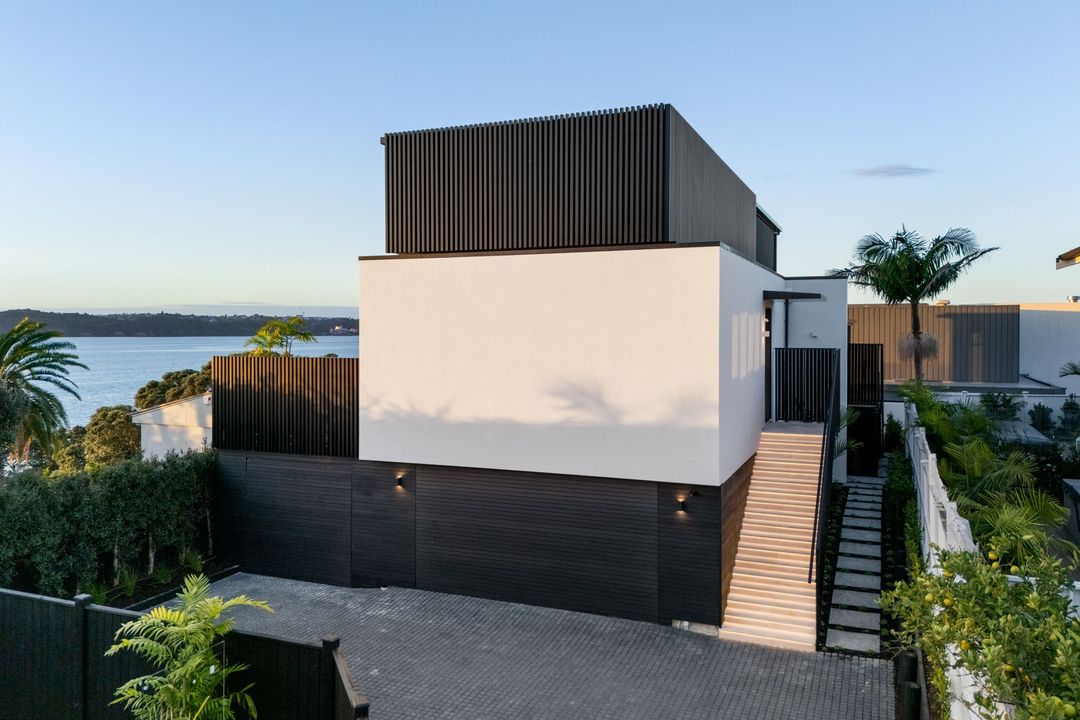
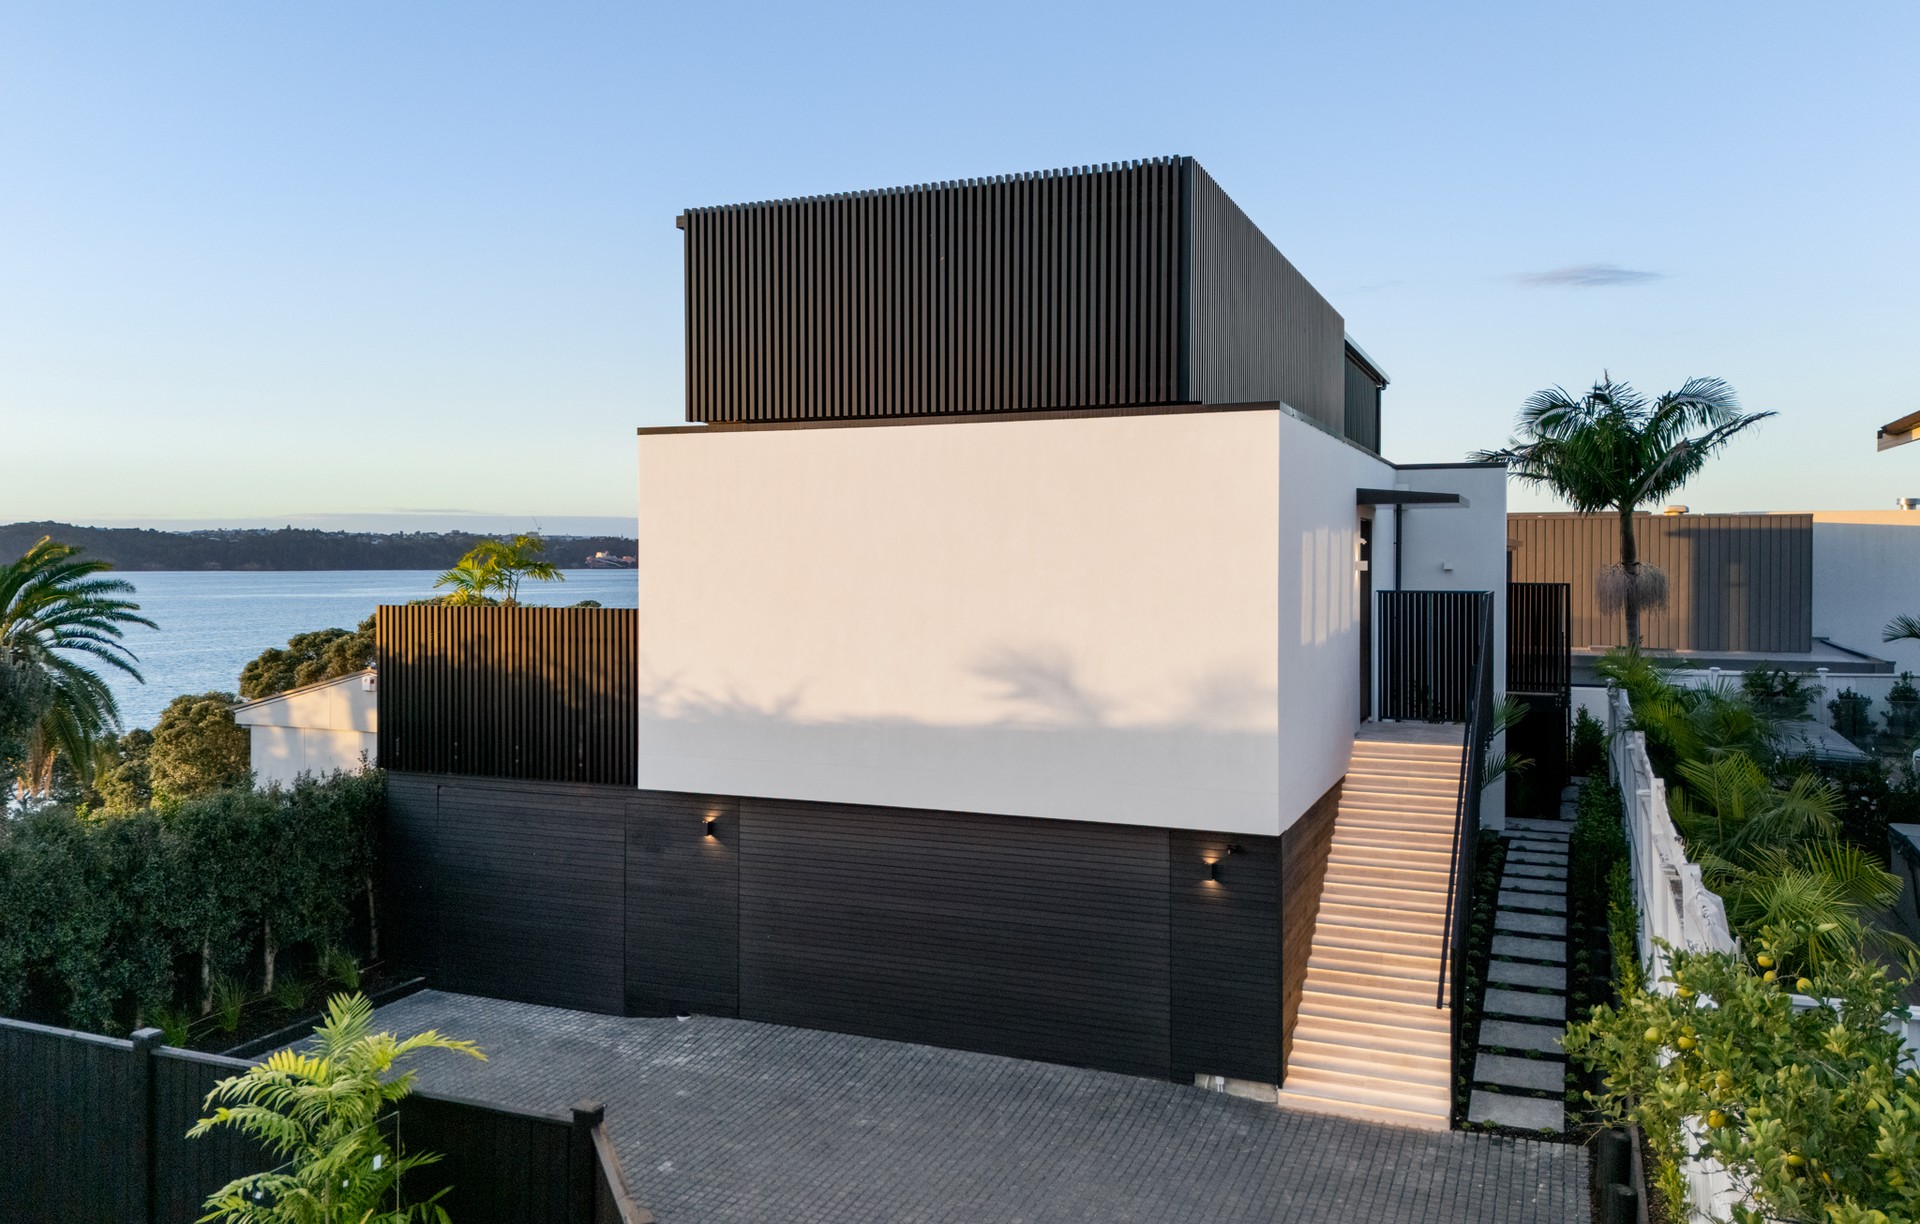
Project look book featuring Avondale State House by Macfie Architecture. A contemporary renovation of a classic New Zealand state house, featuring a new wing, reconfigured interiors, and a design that harmoniously blends modern living with original architectural elements.
Macfie Architecture
2026

Project look book featuring Birkenhead Cottage by Macfie Architecture. A stunning transformation of Birkenhead Cottage, blending heritage charm with modern design, featuring four bedrooms, four bathrooms, and an expansive open-plan living area, set to complete in 2024.
Macfie Architecture
2026

Project look book featuring Point Chevalier Bakery by Macfie Architecture. A harmonious blend of heritage and modernity, transforming a 1930s neo-classical bank into a vibrant commercial kitchen and dining destination, while preserving original features and meeting contemporary functional demands.
Macfie Architecture
2026

Project look book featuring Devonport Bungalow by Macfie Architecture. After fire damage, a considered renewal that honours heritage while reshaping the home for modern life.
Macfie Architecture
2026
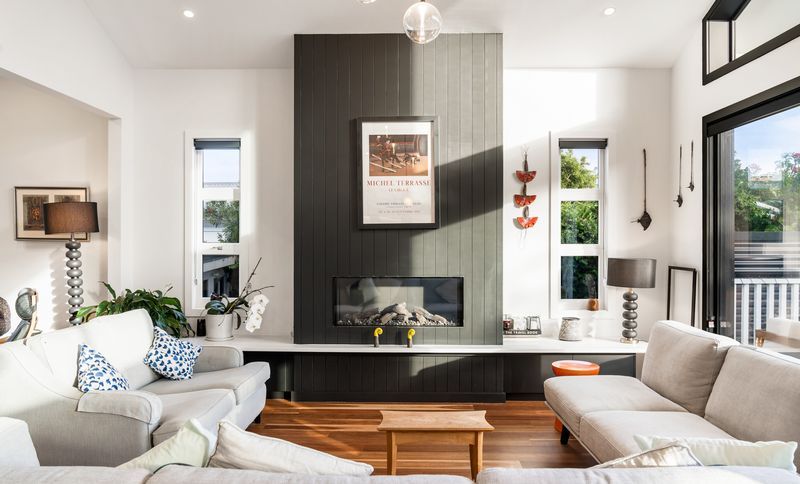
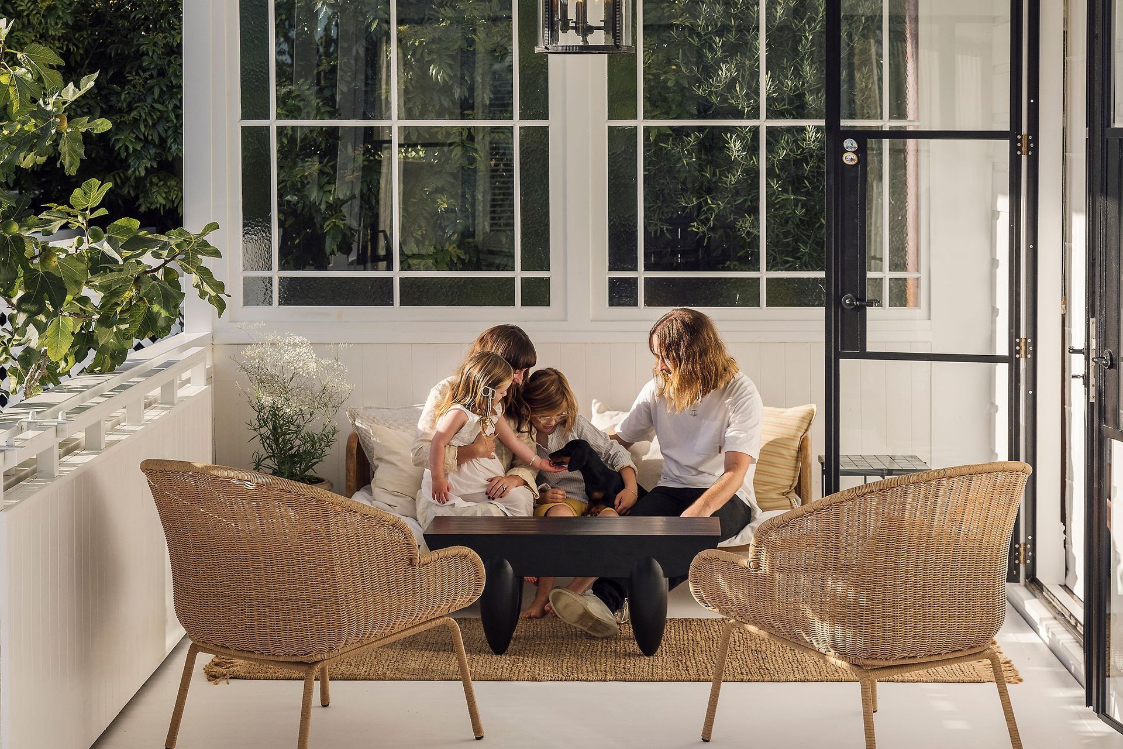
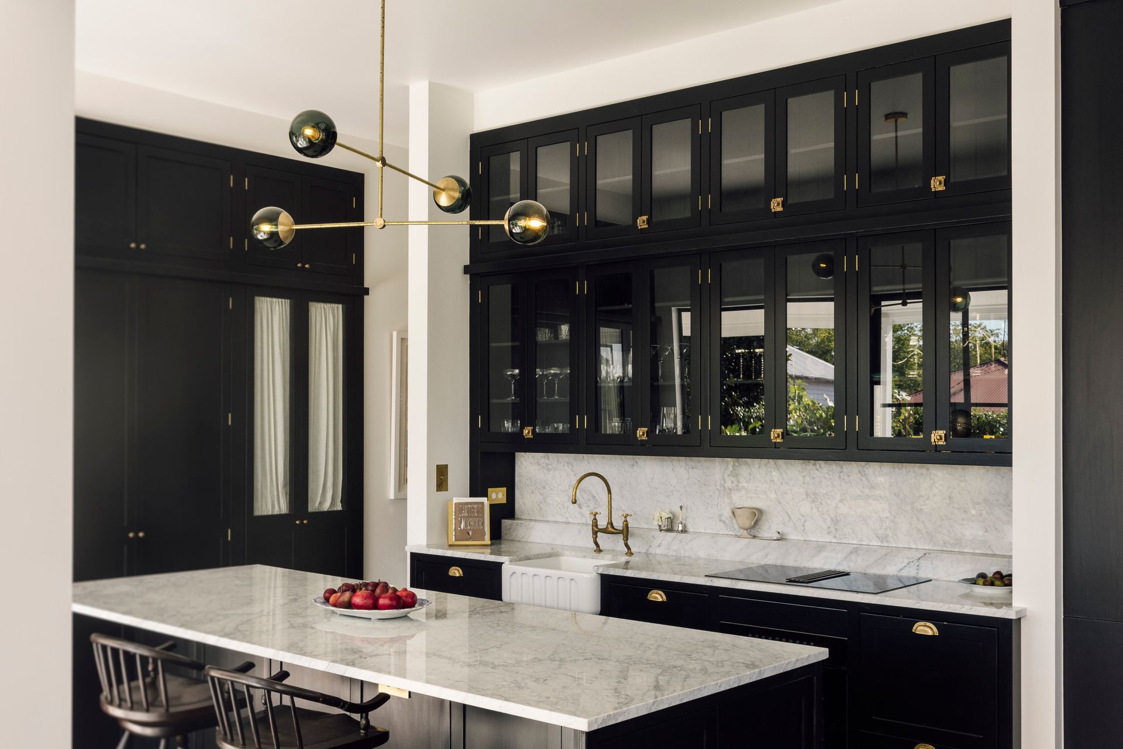
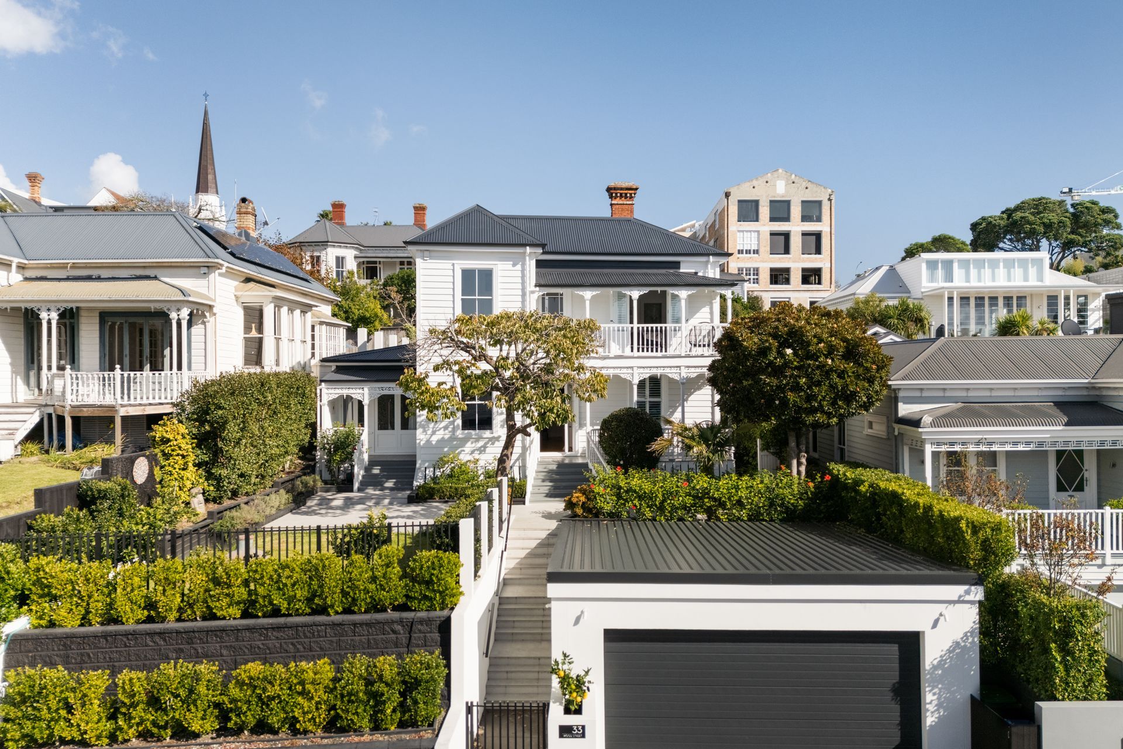
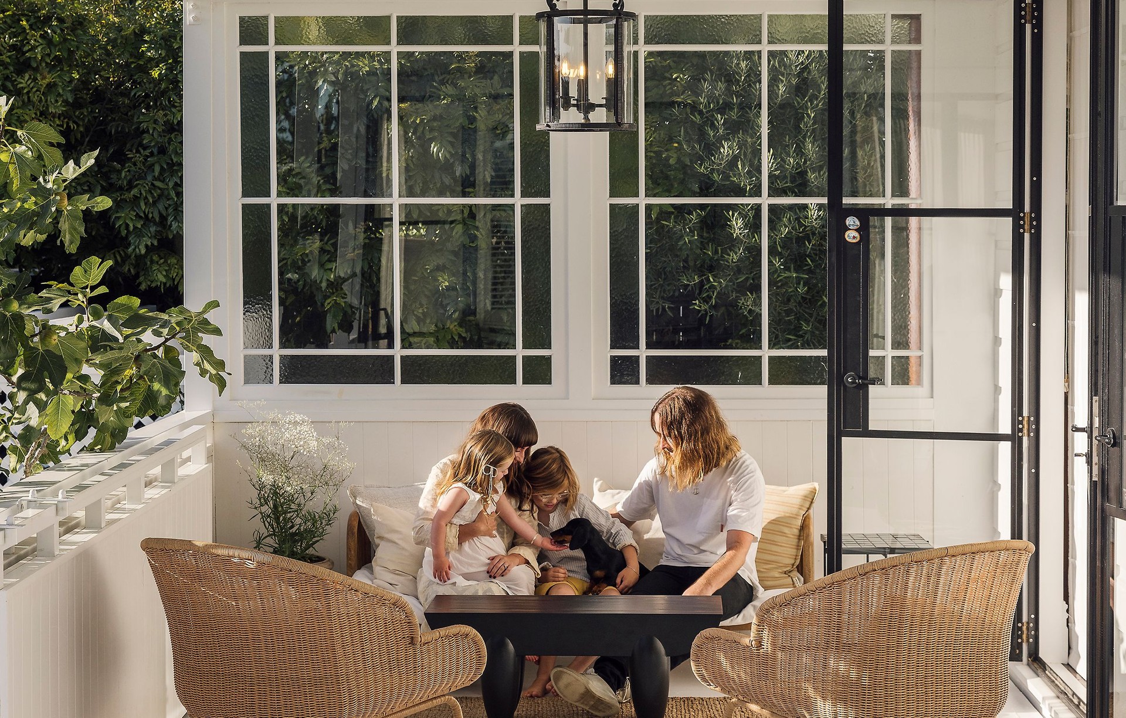
Project look book featuring Devonport Villa by Macfie Architecture. Devonport Villa is the private home of Macfie Architecture directors Michael and Rebecca Macfie. This 1904 classic villa has been carefully restored and modernised — preserving original architectural features while introducing a new basement studio, saltwater pool, crittall steel joinery, and considered contemporary interiors throughout.
Macfie Architecture
2026

Project look book featuring Heritage Villa Renovation by Macfie Architecture. Freemans Bay Double Villa - Heritage Villa Renovation
Macfie Architecture
2026

Project look book featuring Freemans Bay Villa by Macfie Architecture. Classic Freemans Bay Villa restored to its original charm, featuring a stunning street frontage, luxurious interiors, and modern amenities, blending heritage elements with contemporary comforts for a timeless living experience.
Macfie Architecture
2026

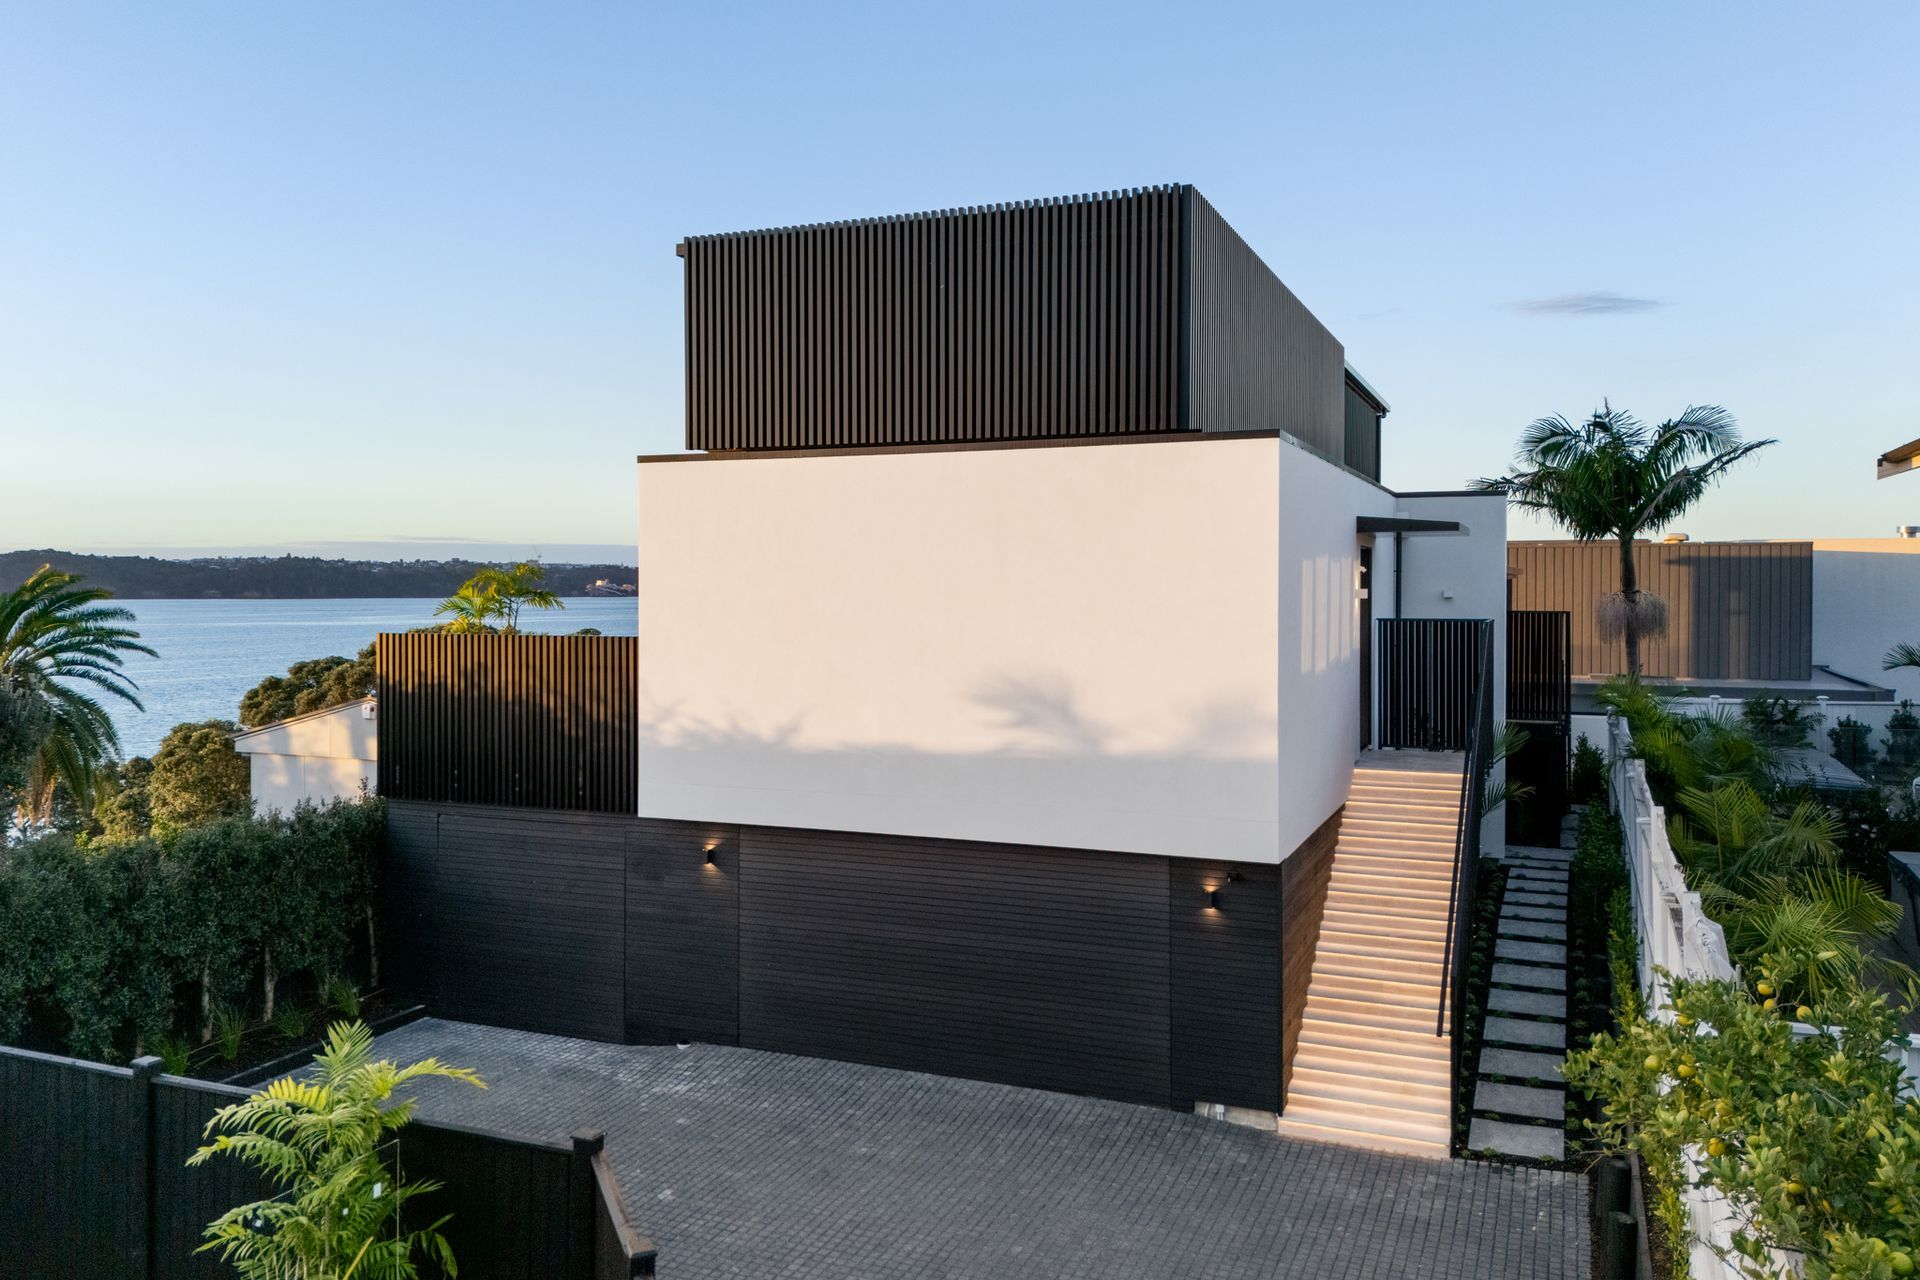
Project look book featuring Garnet House by Macfie Architecture. GARNET HOUSE | CONTEMPORARY NEW-BUILD
Macfie Architecture
2026

Project look book featuring Grafton Bungalow by Macfie Architecture. A classic bungalow revitalized in 2023, featuring three spacious bedrooms, two bathrooms, and an open-plan living area that seamlessly connects to a beautifully landscaped courtyard, preserving heritage details while embracing modern living.
Macfie Architecture
2026

Project look book featuring Grey Lynn Bungalow by Macfie Architecture. A contemporary extension of a heritage 1920s bungalow in Grey Lynn, featuring an open-plan living space, a luxurious master suite, and a dedicated children's wing, all while preserving original architectural elements.
Macfie Architecture
2026
