


Mesh Design Projects
Building Designers
Mesh Design Projects
Building Designers

Downloads
Project look book featuring Mesh Design Projects by Mesh Design Projects.
Mesh Design Projects
2026

Project look book featuring Anderson Street by Mesh Design Projects. Contemporary Comfort: Flexible, Stylish, and Perfectly Suited for Modern Life
Mesh Design Projects
2026

Project look book featuring Art House by Mesh Design Projects. A seamless blend of Victorian charm and modern functionality, featuring innovative design elements for art, family living, and sustainable passive solar solutions.
Mesh Design Projects
2026

Project look book featuring Attic House by Mesh Design Projects. A transformative renovation of a dark, claustrophobic home in Melbourne's Northern suburbs, featuring distinct zones for private and communal living, an open-plan kitchen/dining/living area, and a bright attic space with stunning views.
Mesh Design Projects
2026

Project look book featuring Courtyard House by Mesh Design Projects. A thoughtfully designed modern townhouse in Coburg, blending the client's vision with practical layouts for a growing family, contributing to the area's cultural evolution.
Mesh Design Projects
2026
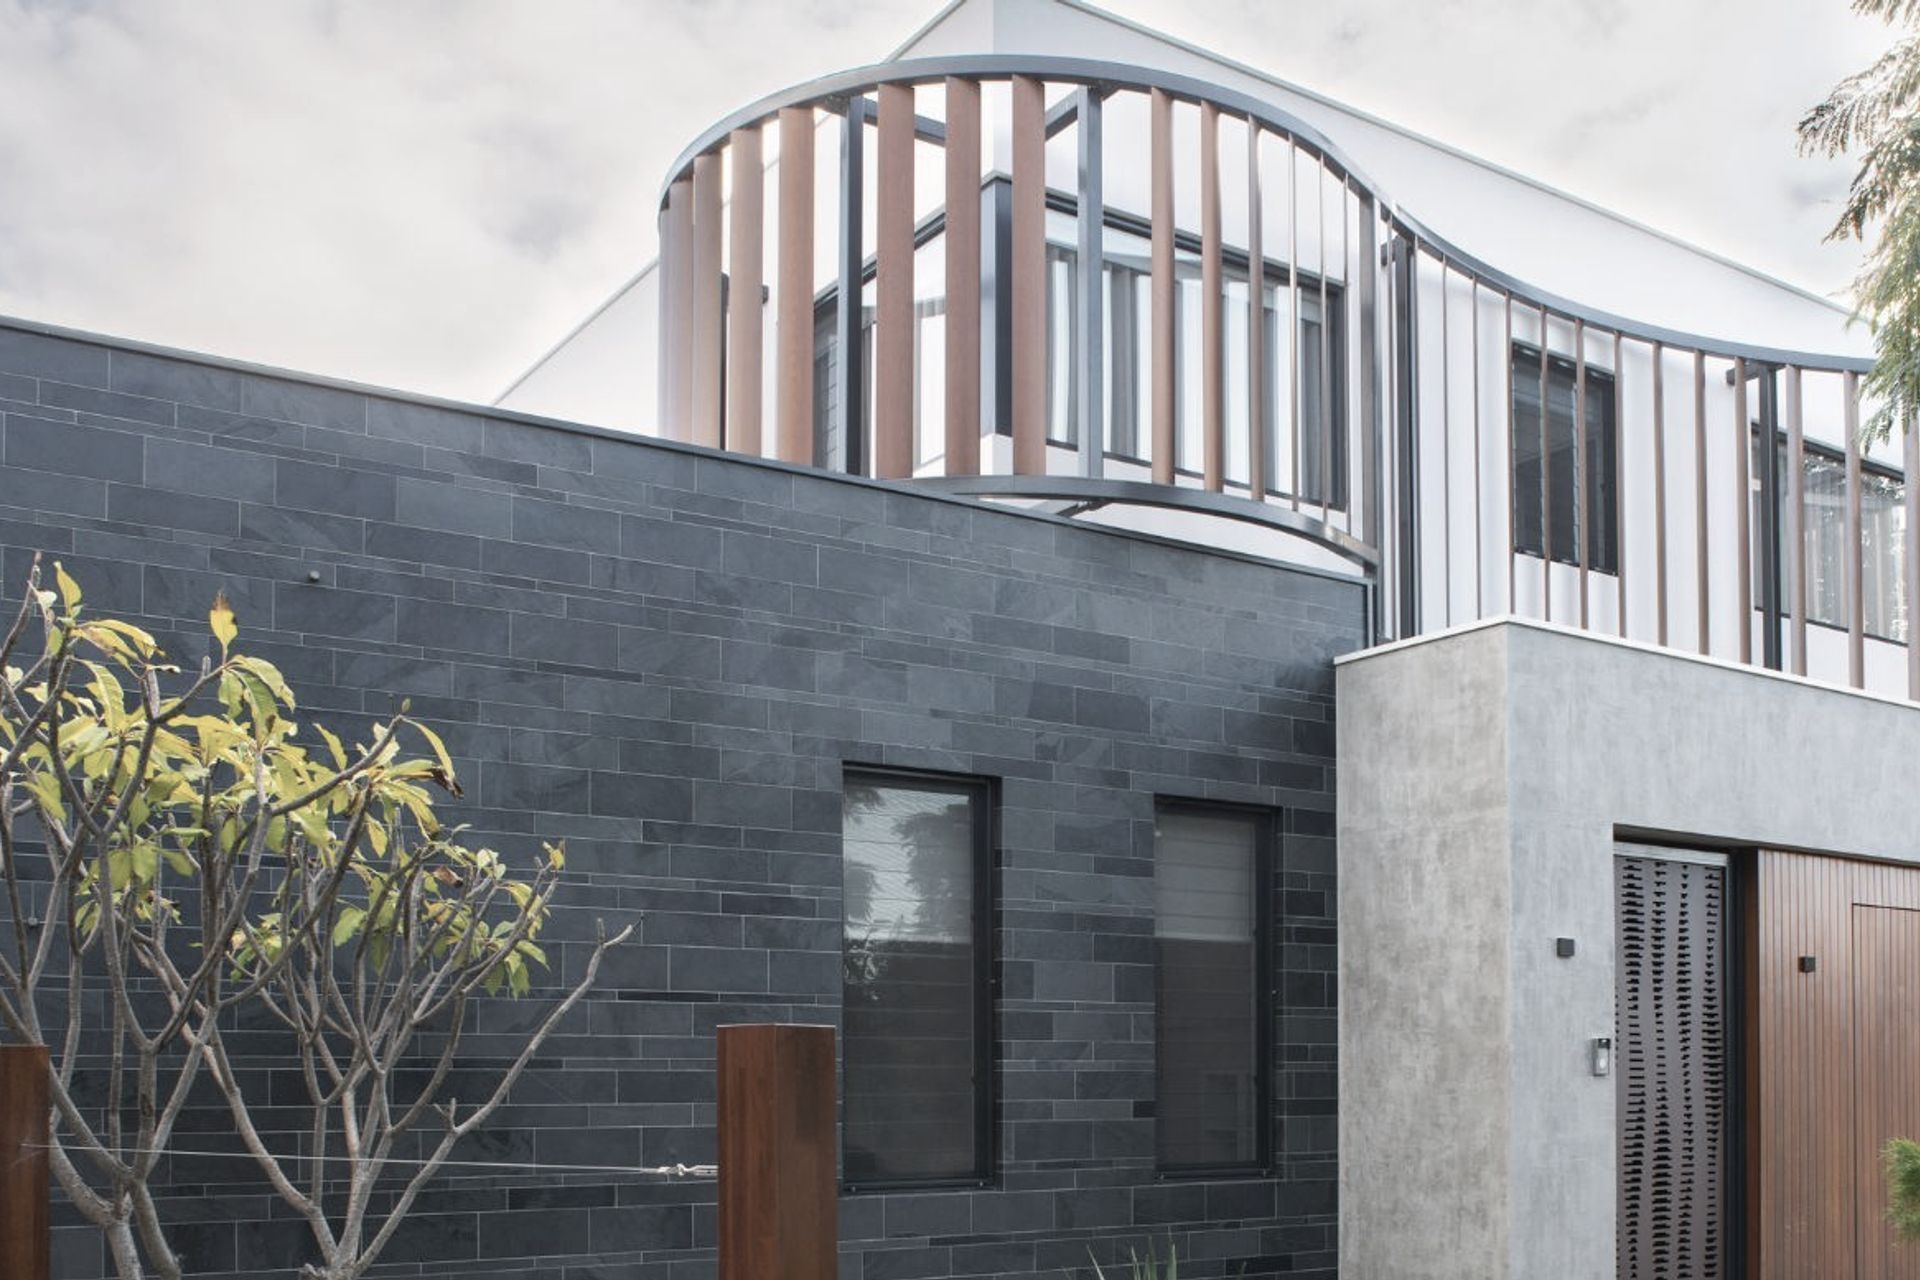
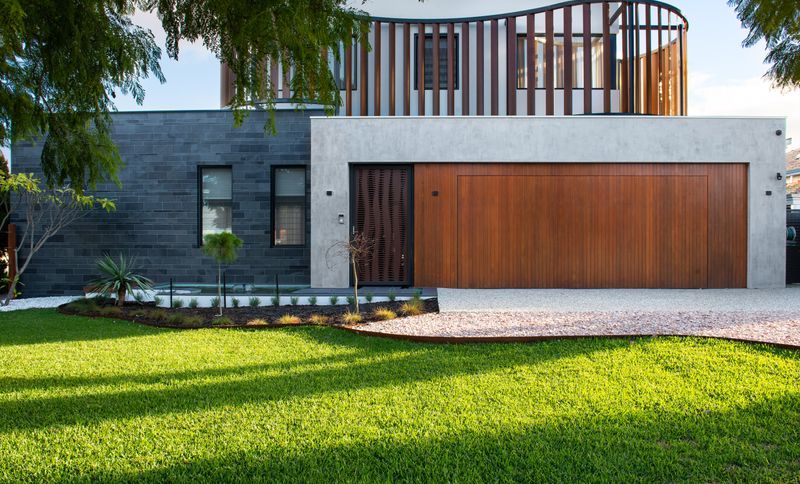
Project look book featuring Four Seasons House by Mesh Design Projects. A striking balance of strength and elegance, the Four Seasons House features robust bluestone cladding and raw rendered concrete, complemented by a dynamic sequence of timber-coloured aluminium louvres that create a captivating play of light and shadow.
Mesh Design Projects
2026
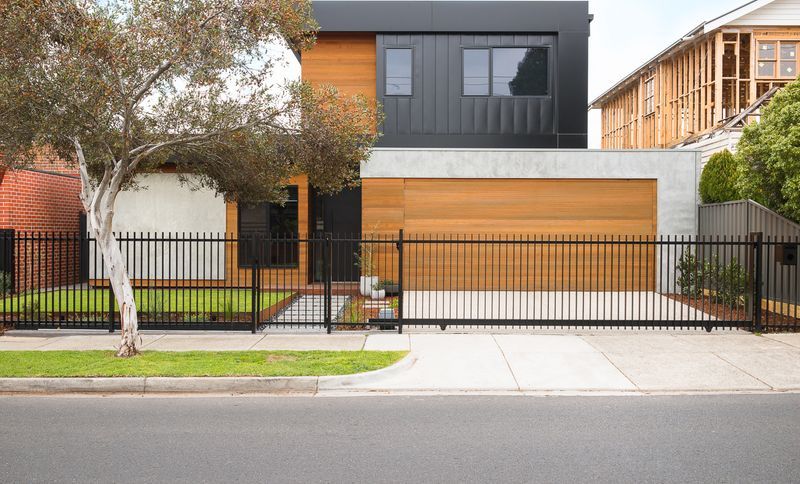
Project look book featuring Hood House by Mesh Design Projects. Comprehensive renovation and two-storey addition creating an open-plan kitchen, living, and dining area, with enhanced bedroom and bathroom facilities, including a study nook and direct access to the rear yard.
Mesh Design Projects
2026

Project look book featuring Kennedy House by Mesh Design Projects. Transforming a traditional home into a modern family dwelling with a contemporary addition featuring a pool, spacious entertaining areas, and integrated storage solutions.
Mesh Design Projects
2026

Project look book featuring Newport House by Mesh Design Projects. Full renovation and addition featuring a raked ceiling, an internal courtyard, and an outdoor living area with a pergola and built-in herb garden, maximizing natural light in the living and dining spaces.
Mesh Design Projects
2026

Project look book featuring Richard House by Mesh Design Projects. Rear extension of a 1939 Clinker brick house in Coburg, enhancing space for family living, guest accommodation, and a functional home office, while creating a seamless connection to a greener backyard with ample natural light.
Mesh Design Projects
2026

Project look book featuring Thornbury House by Mesh Design Projects. Thoughtfully renovated Thornbury House blending contemporary design with passive solar principles while preserving the charm of its nearly 100-year-old heritage.
Mesh Design Projects
2026

Files
1 file across 1 item
1 - 1 of 1 items
|