


Mesh Design Projects
Building Designers
About us
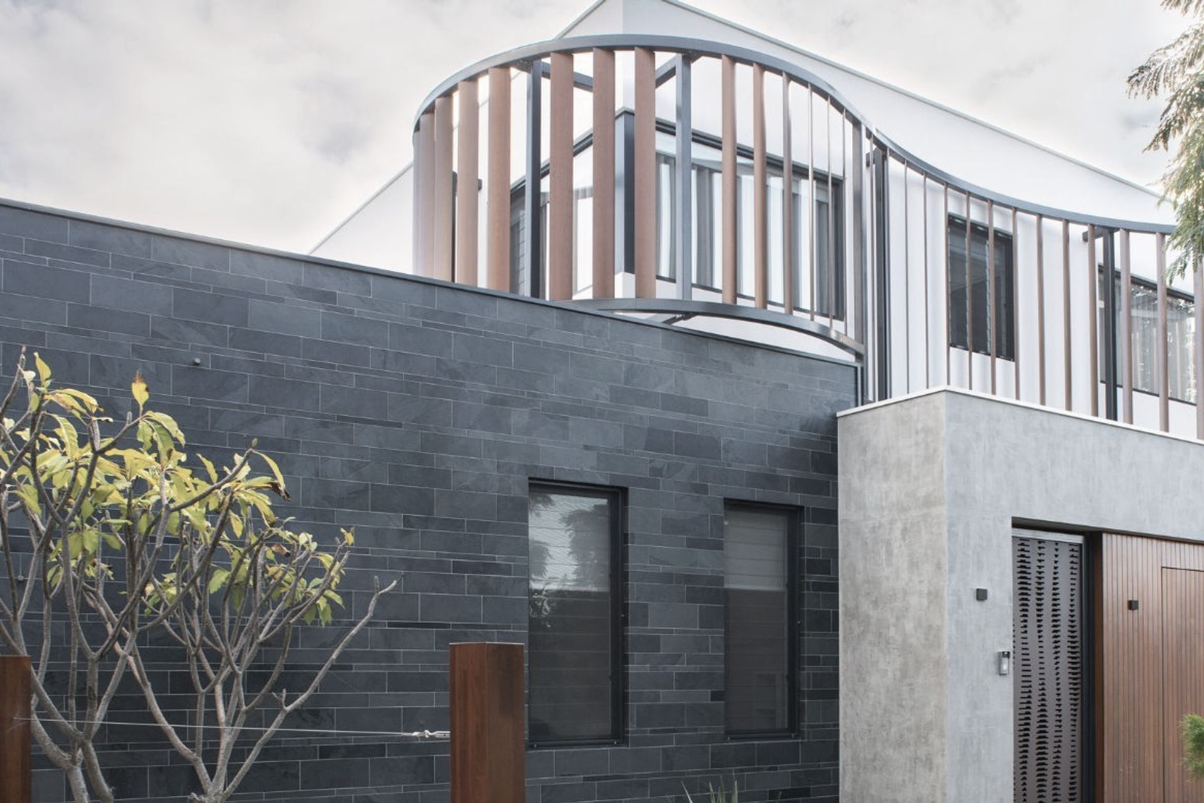
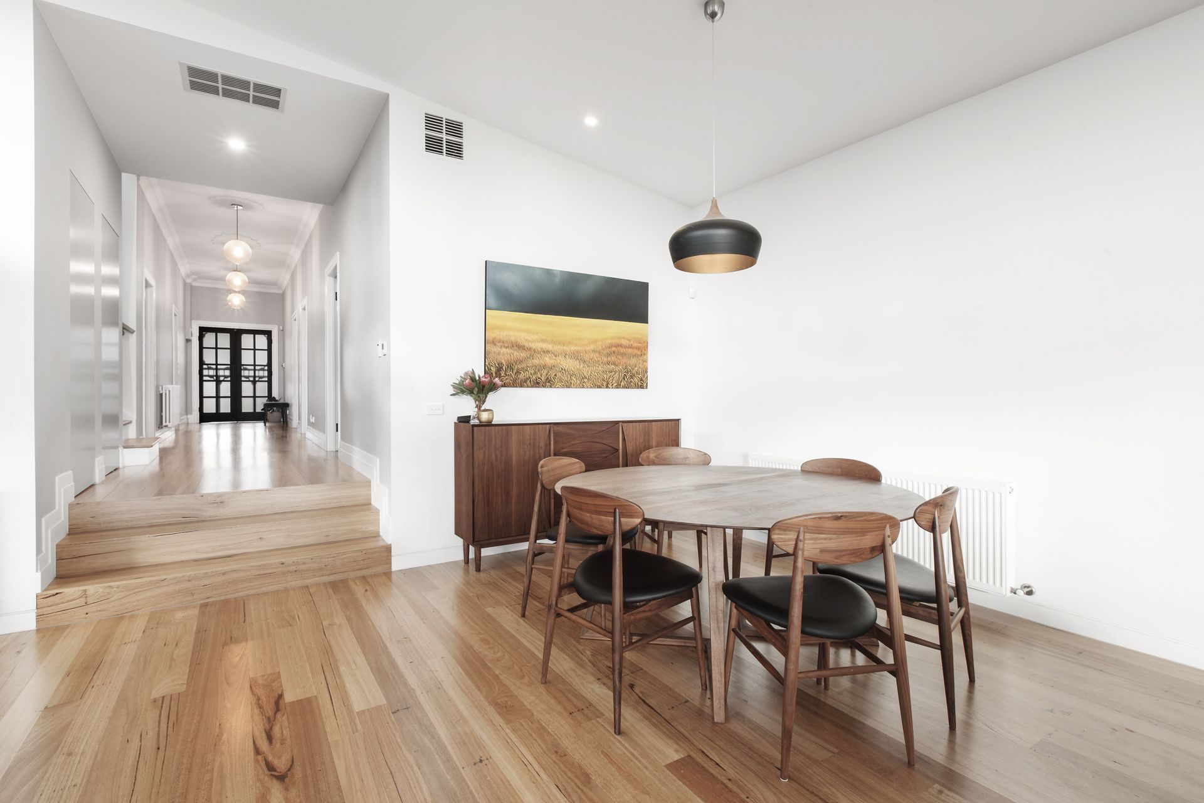
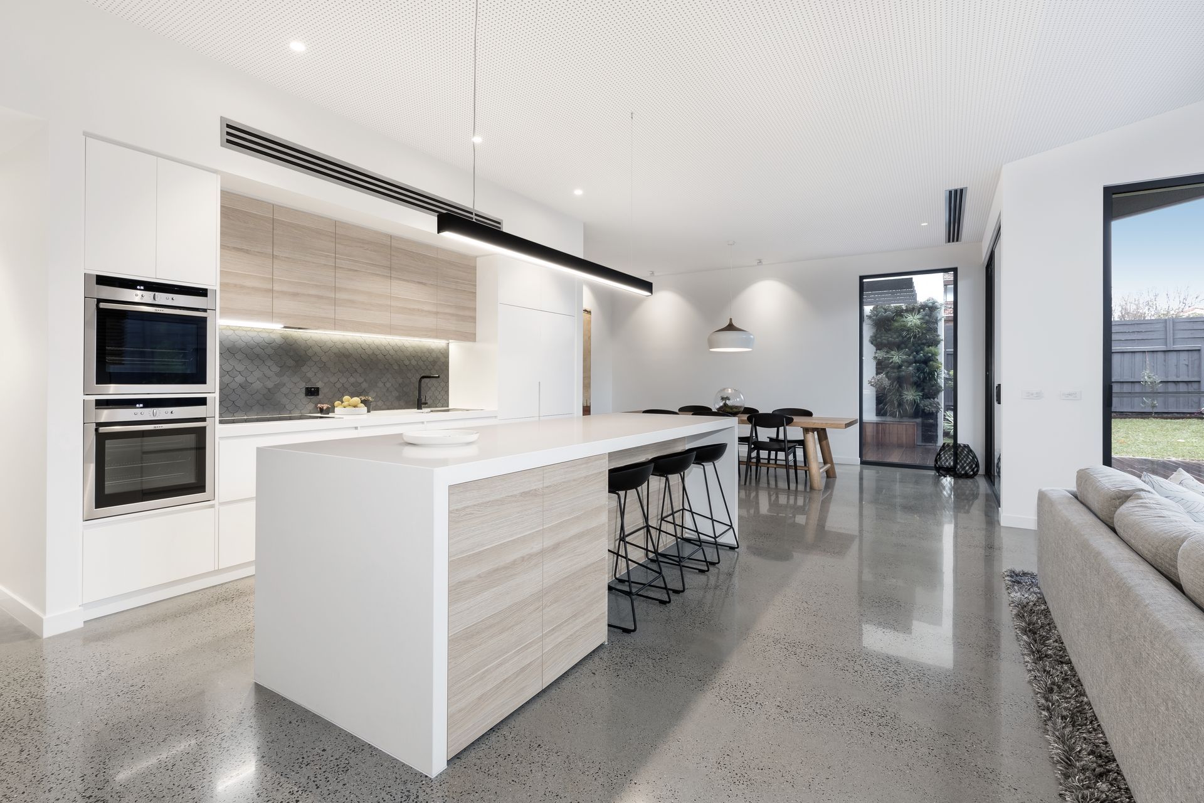
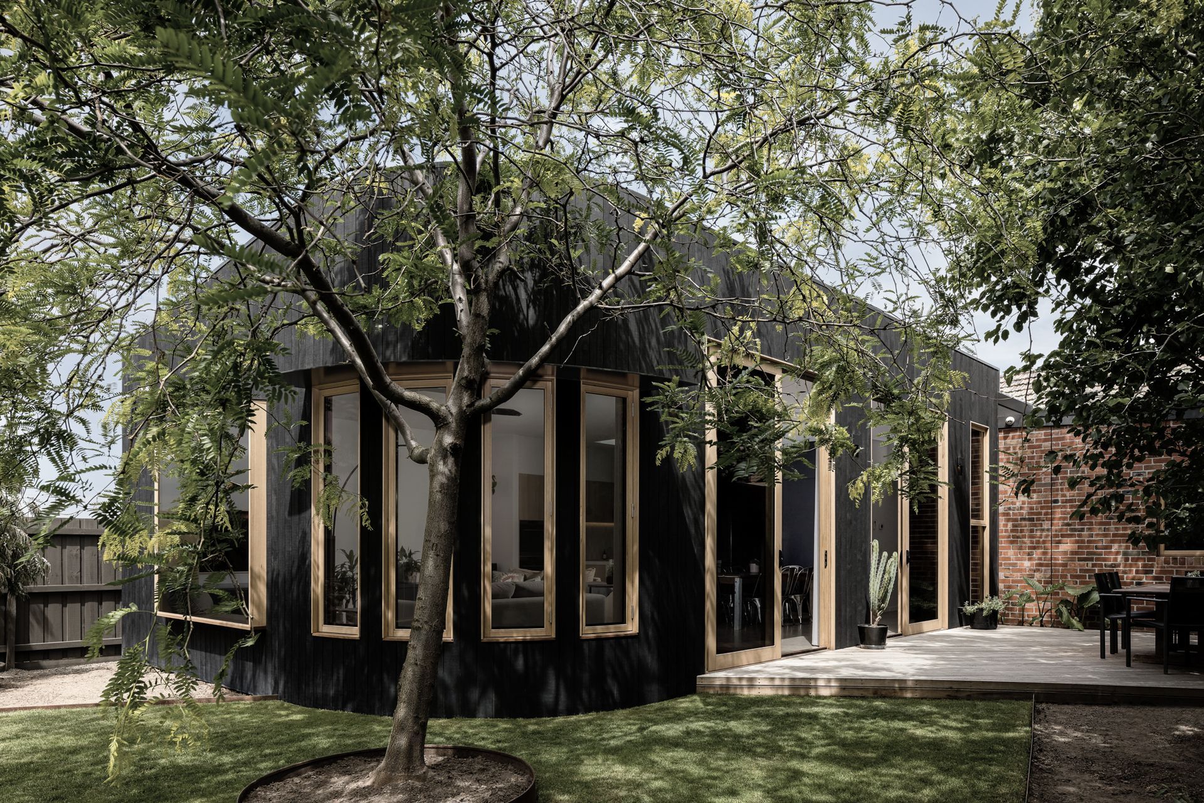
Mesh Design Projects is a Melbourne home design company that specialises in modern, practical designs for new home builds and major renovations.
As a boutique firm, we take on a very limited number of home design projects at a time. This allows us to concentrate on your project and ensure you get fully personalised service.
When we design your home, we’re not doing it to win awards or be featured in upmarket magazines. Instead, our focus is on creating a functional, great-looking space that suits your lifestyle for the long term.
Your designs are tailored to you and your needs. We also take your budget into account and leverage the latest home design techniques to improve sustainability and energy efficiency.
There is no need to feel overwhelmed by the process required to fully renovate or build your home. We know what it’s like to be confused about where to even start, which is why we aim to educate you and walk you through the process.
If you’re ready to talk about home design for a new build or major renovation in inner Melbourne, reach out to our team for your first chat.
Our Team
Matthew Duignan - Principal / Senior Designer
Matthew has over 25 years in the building design industry. He worked in retail for 12 years then moved onto high-end residential towers before finding his niche in quality, sustainable residential design projects over a decade ago.
As a building design expert, Matthew has extensive knowledge in all the aspects of creating a modern dream home. He works closely with clients at each stage, from initial concept designing through to working with local councils. His detailed working drawings are carefully created to suit personal needs as well as budget requirements.
Matthew has a great understanding of the functionality of a home and the design skills to bring the old and new together.
“I believe all modern homes should be designed to the highest energy efficiency, and great design should be celebrated.” – Matthew Duignan
Benjamin Jewel - Building Designer
Ben started with Mesh Design Projects during his studies to be a Building Designer.
A thoughtful designer who is focused on achieving his clients’ goals, Ben gains knowledge and experience on the completion of each project.
Ben will drive the documentation of your project and work with the consutants to make sure the design and documentation is efficient and cost effective to suit your needs.
Our Process
1. Pre-Design
Speak to the house design team at Mesh Design Projects before you buy an existing home or block of land.
We help home buyers and developers to understand what’s possible when it comes to a major renovation, total rebuild or new build.
Access our design expertise to ensure you’re making sustainable choices for your lifestyle and your budget.
During the Pre-Design phase, we do the ‘homework’ for you by determining if you need a planning permit, checking where the sewer is located and tracking down other important information about your property.
2. Concept Design
Let’s start the design journey by looking over existing and proposed floor plans.
During this stage, we’ll talk about the limitations of your site, its location and its potential.
Early concepts consider the overall layout of the home in relation to sleeping, eating and relaxing, getting the flow right and then identifying areas that require additional natural light and ventilation.
We focus on the site orientation to create natural, passive solar design and always keep your budget and time constraints in mind.
3. Design Development
Once your concepts are signed off on, your Melbourne house designer will develop detailed floor plans and elevations so you can begin to understand how your home will look.
Designs take into account the legislative requirements of home builds in your area and will also display things like shadow diagrams so neighbouring properties are not impacted by your new design.
As part of this stage, we’ll collaborate with you on the preliminary selection of materials and finishes for external use. We will also provide coloured 3D perspectives to illustrate your selections.
To allow you time to feel confident about your decisions, you’ll have the chance to review your new home or renovation designs and request two rounds of revisions. Extra revisions can be provided as Additional Services.
4. Planning Permit Application
Happy with your new home designs? Now it’s time to connect with your local council.
Our team will arrange a pre-application meeting with the planning department, and the council will then advise if the proposed works meet their requirements.
Your designer will then prepare a planning drawing package for submission so a planning permit can be granted. Leave it to us to liaise with the relevant planner during the advertising period.
If additional documentation or written reports are requested, we will provide a variation fee.
5. Working Drawings
Based on the approved Design Development drawings and/or planning approval, your designer will now prepare the specific Construction Documents you need to get a building permit.
As the property owner, it’s now time to choose things like hardware, plumbing fixtures, cabinetry, tiles and light fittings. It can feel like a lot of decisions but we can introduce you to an interior designer who will make things easier for you.
To help with the interior process, you’ll have access to ‘elevations’ which are the designs that show cabinetry height, shelf placement and tap locations etc.
6. Building Permit
This is the part where we help you prepare your application for a building permit, as required by the local zoning code.
Mesh Design Projects will liaise with a Building Surveyor and make sure our drawing package covers all the relevant building regulations. We will then prepare a Permit Submission Package, including a completed Application for a Building Permit, on your behalf.
Note: Council application fees and levies will be invoiced by the Building Surveyor.
7. Building Quotes
Choosing the right builder can be difficult if you haven’t done it before.
After we have completed your Melbourne house designs, let us help by putting together a tender package you can share with builders. This will include all the documents the builder needs to review so they can provide an accurate quote.
We’ll also coordinate a site inspection, answer prospective builders’ questions and help you make the right choice about who to award the contract to.
FAQ
How much does it cost for home design and documentation?
It all depends on the project scope, but you can use a guide of 10% of the build cost for a guide.
How much does it cost to build a new home?
We use a range of $3000 – 3500+gst per square metre
I want to renovate my inner Melbourne home. Do I speak to a builder first or a building designer?
Whether you are renovating your home or building from scratch, you should contact a Building Designer (also sometimes known as a draftsman) first.
This specialist will talk to you about your budget and ideas before creating the detailed home designs you can share with your builder.
Can I live in our house when it is being renovated or rebuilt?
We always recommend you don’t, it’s not safe if you have young children, it’s noisy and dirty, and most of the time you won’t have an operational bathroom or kitchen
How long does it take to design and build a new home or complete a major renovation project?
We recommend you allow 9 – 12 months for design and documentation, an additional 6 x months if you require a planning permit. The building process for a major renovation or rebuild will take a similar time frame of 9 – 12 months.
What are the risks of being an owner-builder?
It is a myth that you save money as an owner-builder, as you need to run the project and not be able to work in your usual occupation.
It is easy to apply to be an owner-builder, but if you are not in the building industry, then you have no knowledge of what you are doing.
If there is a problem on-site, then it becomes your problem. You need to wear the builders and project managers hat! Here are lots of building shows, but that’s not what it is like on a real worksite.
What is the difference between a building designer and an architect?
Building designers and architects share many of the same skills.
Once known as draftspeople, modern building designers have evolved to have a diverse skill set that extends across the design of functional, energy efficient and unique homes.
Many building designers have qualifications as architects as well as qualifications in a number of different design fields.
Talk to your Melbourne building designer about their experience and career history to make sure they are the right choice to design your home.
What is sustainable home design?
A cleverly designed home should eliminate the need for a lot of heating in winter and air conditioning in summer. This is because it is created in a way that maximizes natural light and air flow, while being easy to seal and keep warm in winter.
When we say ‘sustainable’, we are focused on reducing your energy costs. We also think of your family and how your home will continue to work for you as your children grow.
A sustainable home in Melbourne is well-insulated to help maintain a steady air temperature. With the right design techniques, your home develops its own ‘climate’, giving you more comfort, year round.
Locations we service
Get in touch
Business details
- Category:
- Building Designers
- Business focus:
- Residential
- Verified ArchiPro member since:
- 2022
Reviews about
Mesh Design Projects
Professional Reviews