

Modal Architecture
Architectural Designers
Modal Architecture
Architectural Designers

Downloads
Project look book featuring Modal Architecture by Modal Architecture.
Modal Architecture
2026

Project look book featuring Aro Digital by Modal Architecture. We improved the functionality and aesthetics of Aro Digital's office, with new break-out spaces and an entertainment area. Featured on WellingtonNZ's coolest offices blog.
Modal Architecture
2026

Project look book featuring Bridgewell by Modal Architecture. A contemporary home design in Quail Rise, Queenstown, bringing stone, weathered steel and warm timber into a close relationship with its landscape.
Modal Architecture
2026

Project look book featuring California House by Modal Architecture. California House brings the relaxed confidence of West Coast living to Waikanae Beach, creating a private, resort inspired home centred around sunshine, entertaining and outdoor life.
Modal Architecture
2026

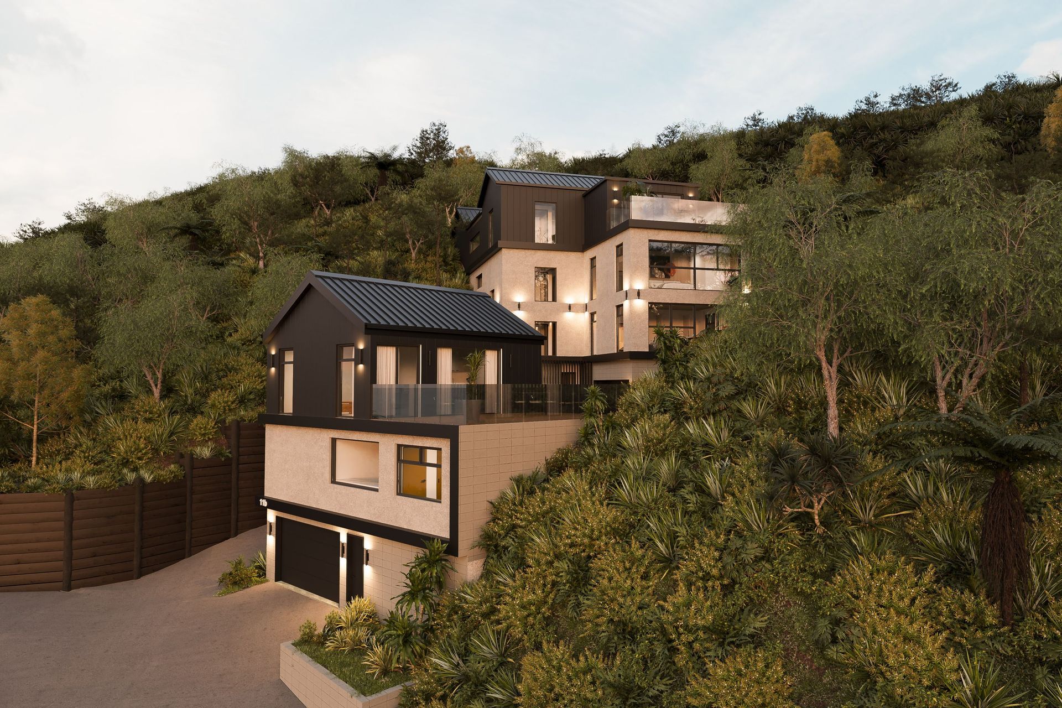
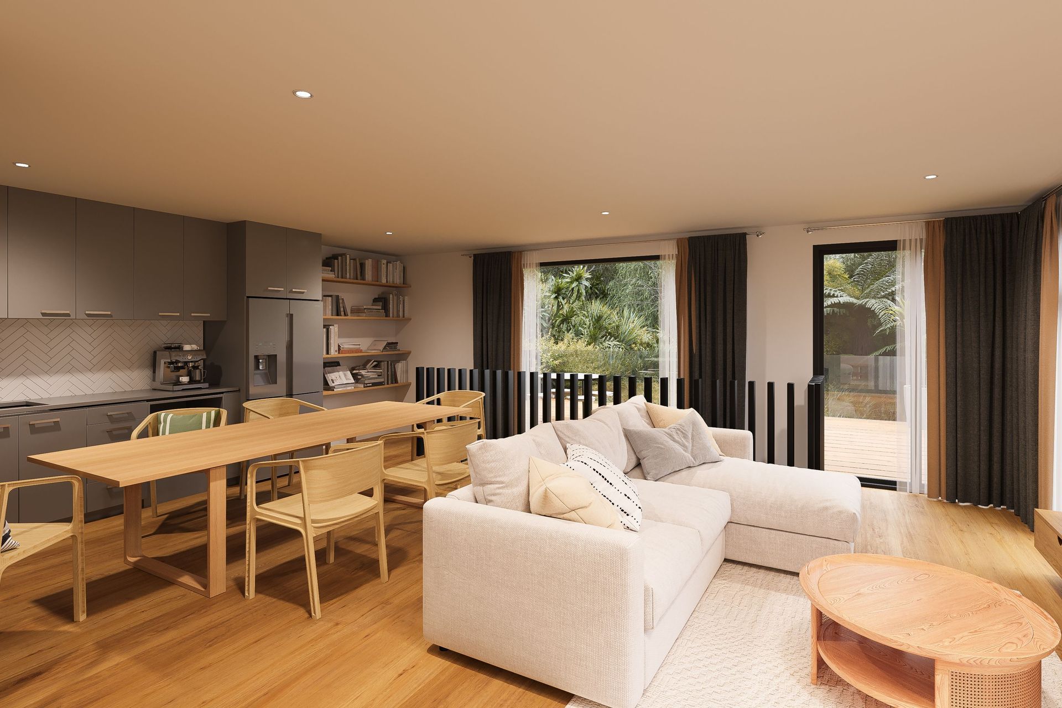
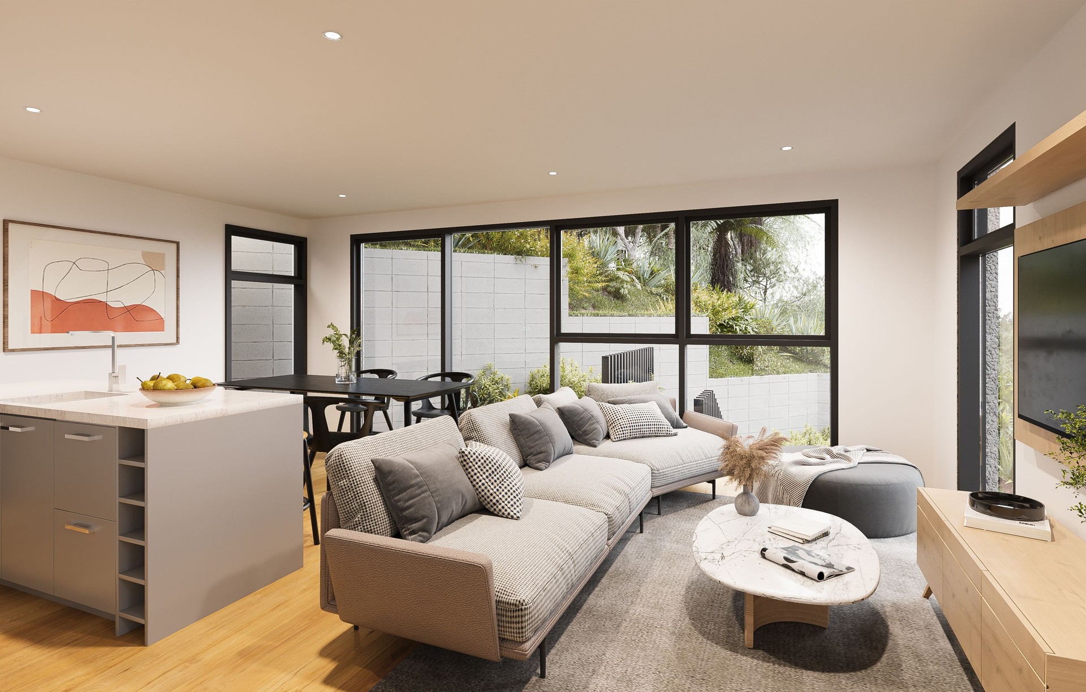
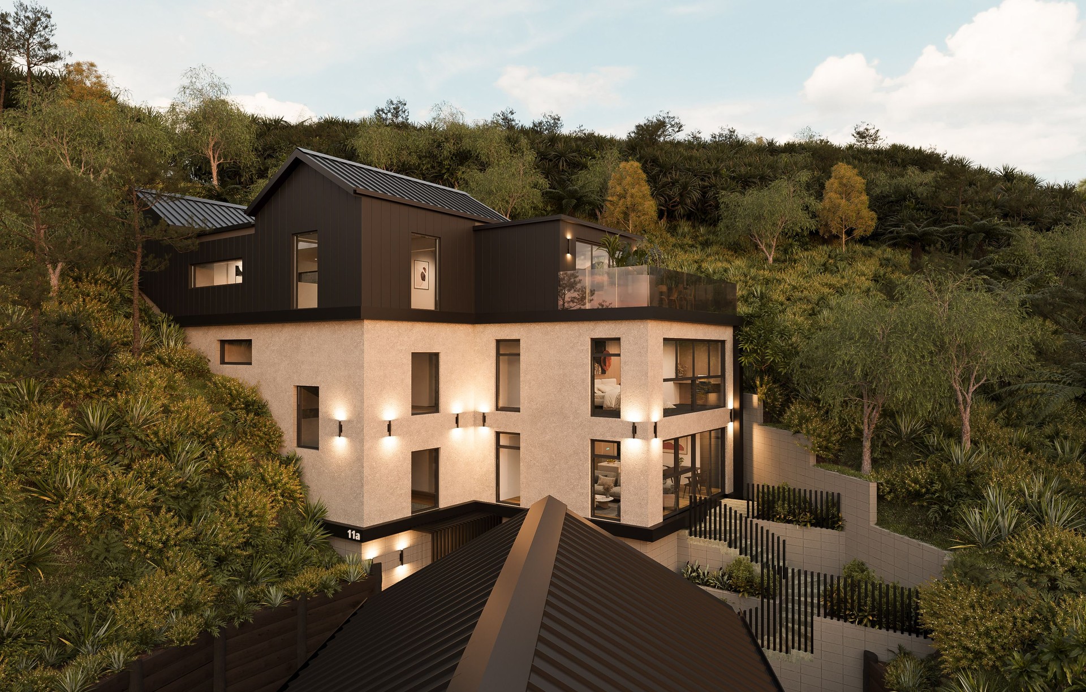
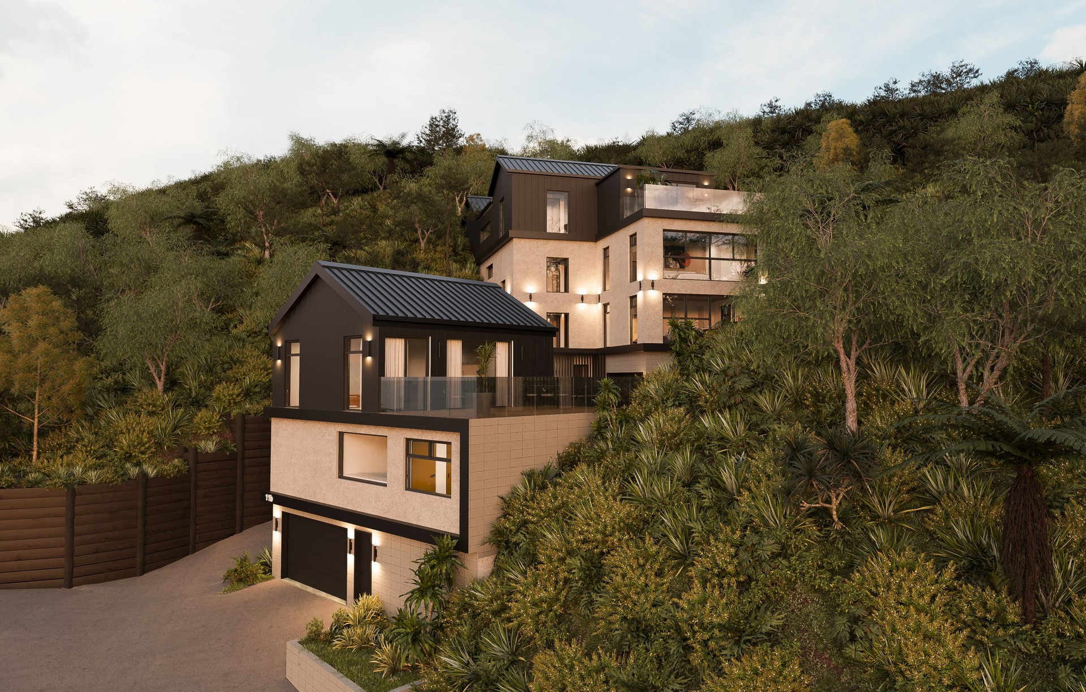
Project look book featuring Coolidge Heights by Modal Architecture. A multi-level home design on a sloping Brooklyn site, bringing together harbour views, generous entertaining spaces and provision for a future baking business.
Modal Architecture
2026

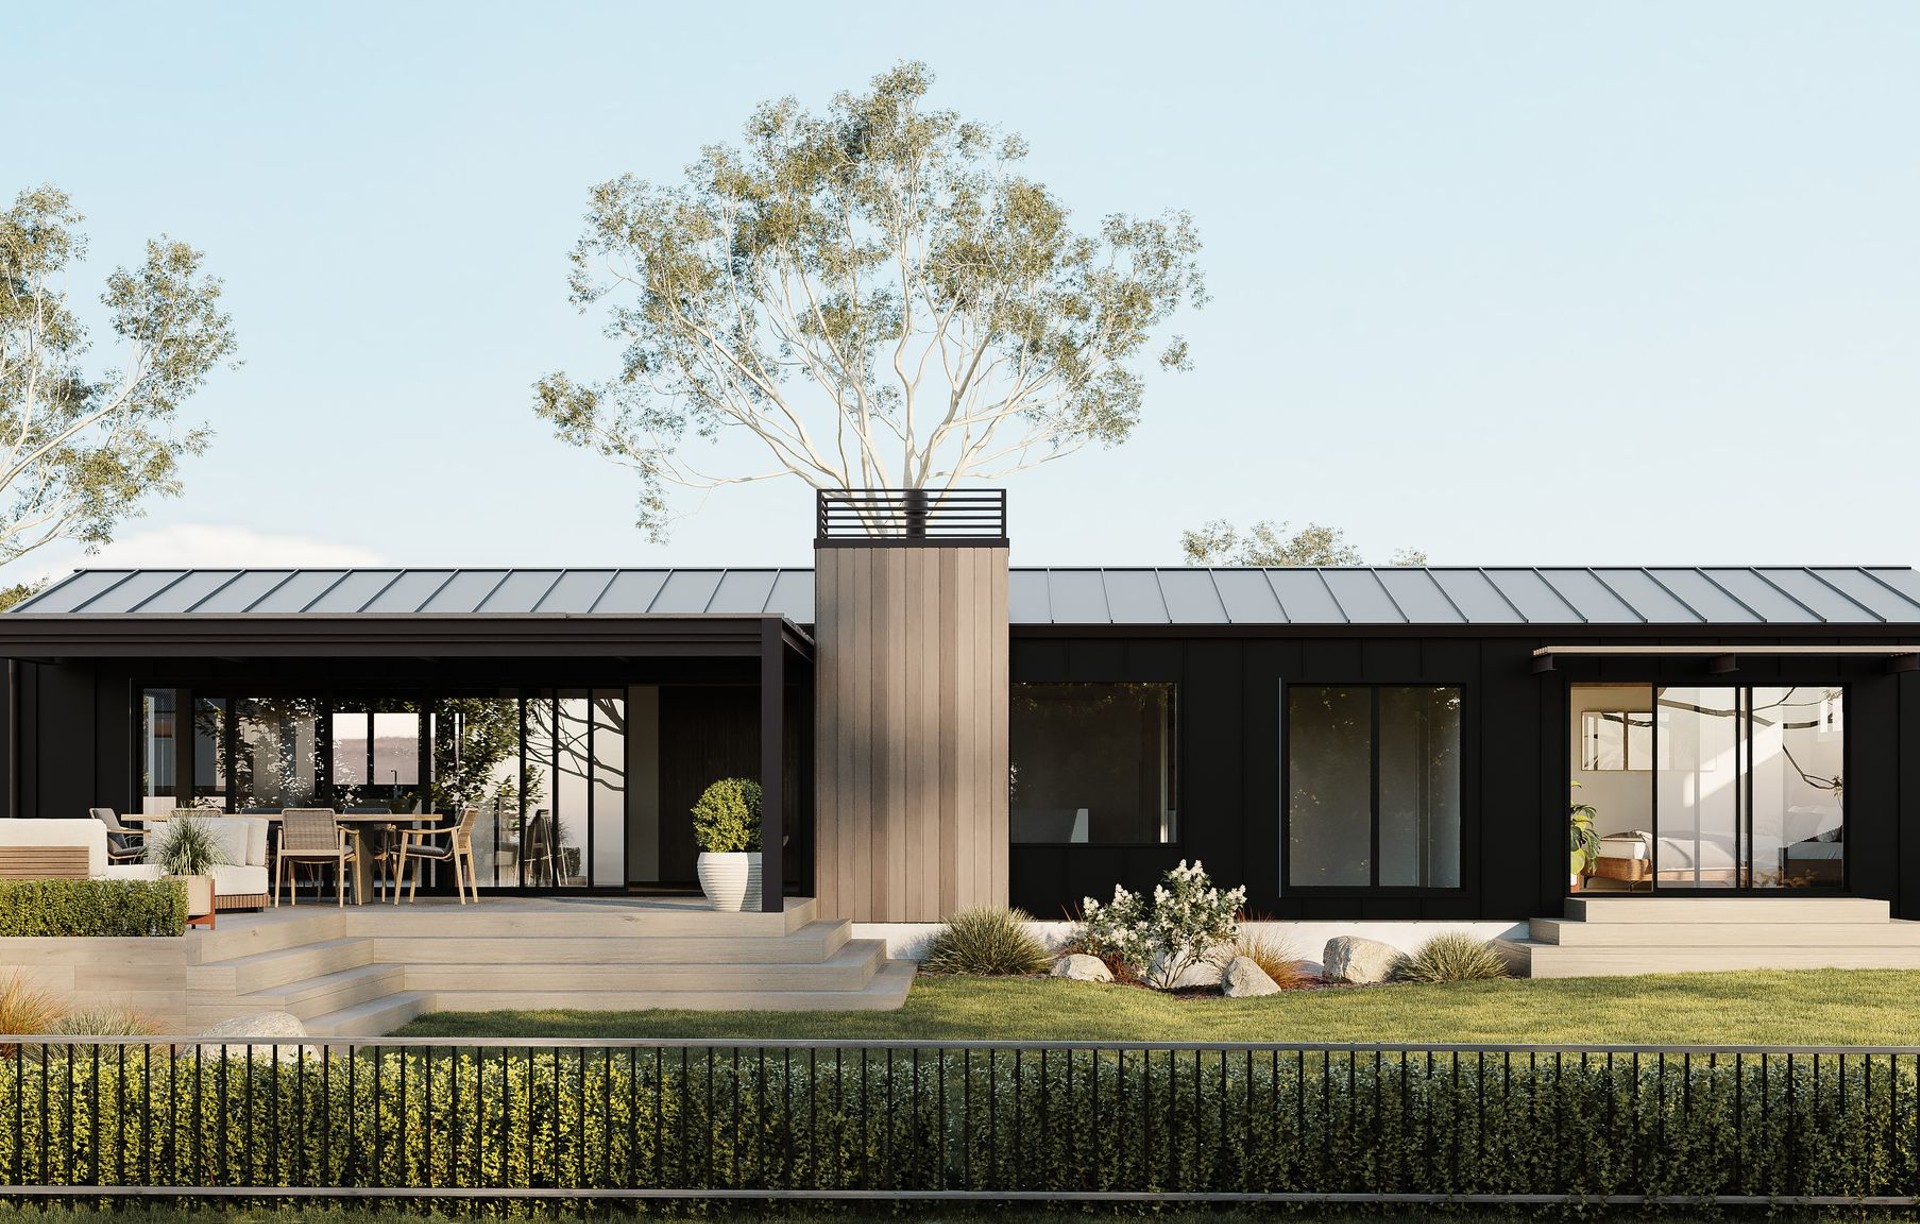
Project look book featuring Dashwood House by Modal Architecture. An off-grid, single-level family home atop a farm hill, with views towards Cook Strait and the Marlborough Sounds.
Modal Architecture
2026

Project look book featuring Judgeford Hills Home by Modal Architecture. A large single level family home with expansive views of the South Island, located in Judgeford Hills
Modal Architecture
2026

Project look book featuring Malaghan House by Modal Architecture. A self-contained Dalefield guest house balances shared family gatherings with privacy and views towards Coronet Peak.
Modal Architecture
2026

Project look book featuring Mitchell St Extension by Modal Architecture. A Brooklyn renovation and split-level extension creates room for family life while retaining the home’s familiar street character.
Modal Architecture
2026

Project look book featuring Orui Home by Modal Architecture. A family home at Riversdale Beach, with three distinct wings for games, shared living and private rooms, designed for gathering across generations.
Modal Architecture
2026

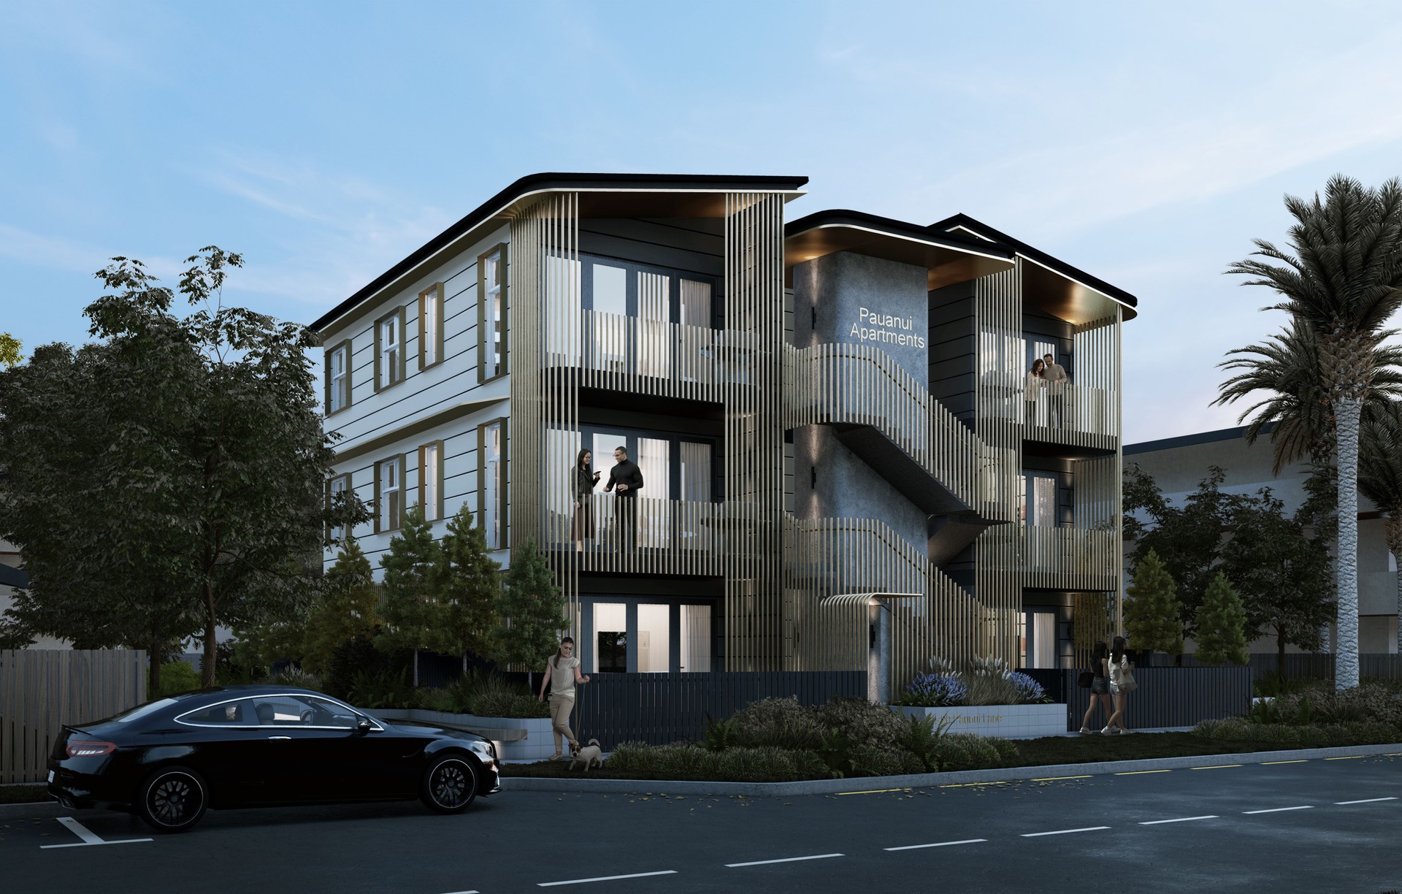
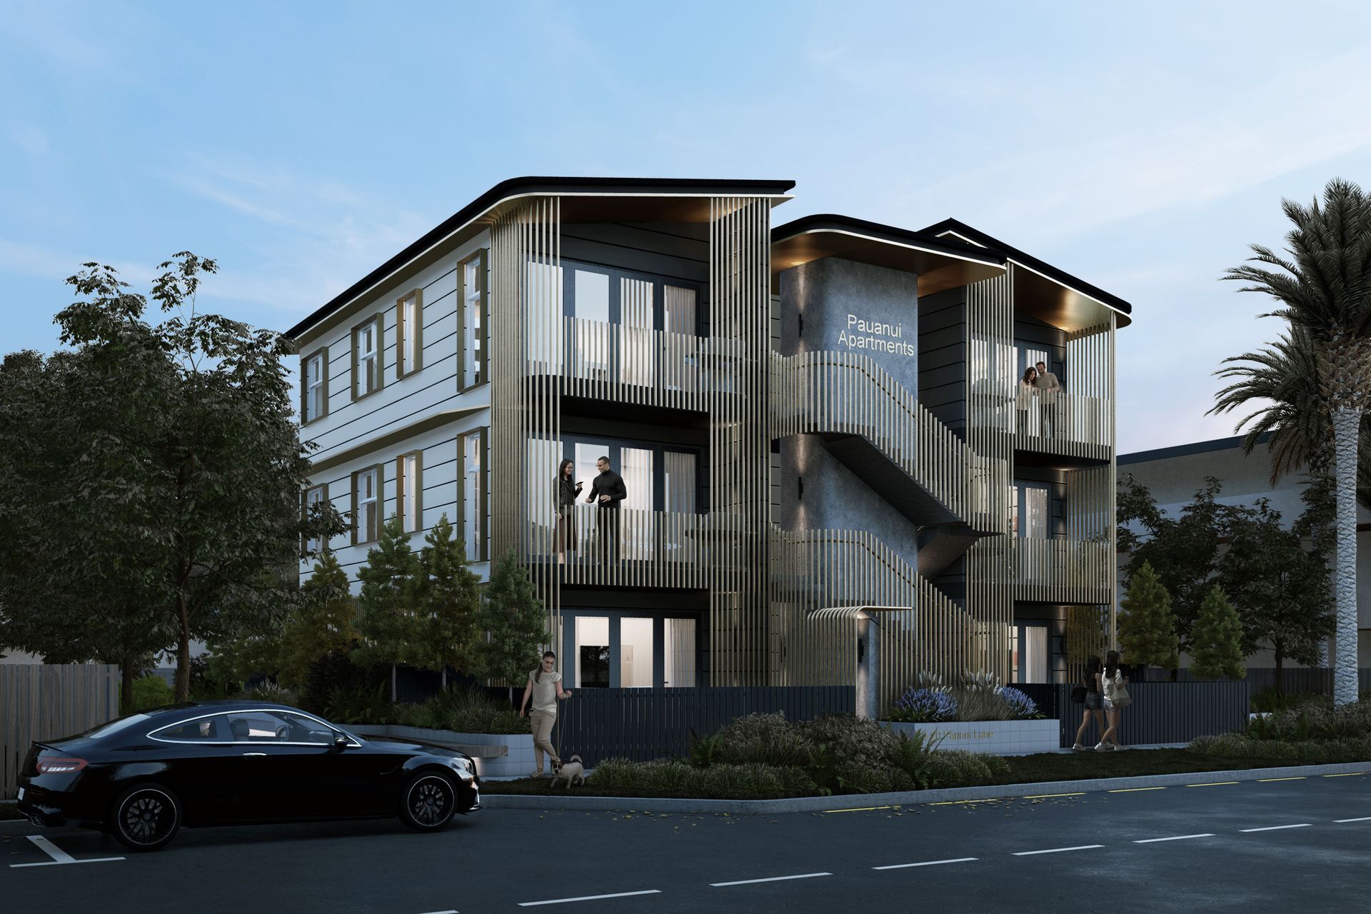
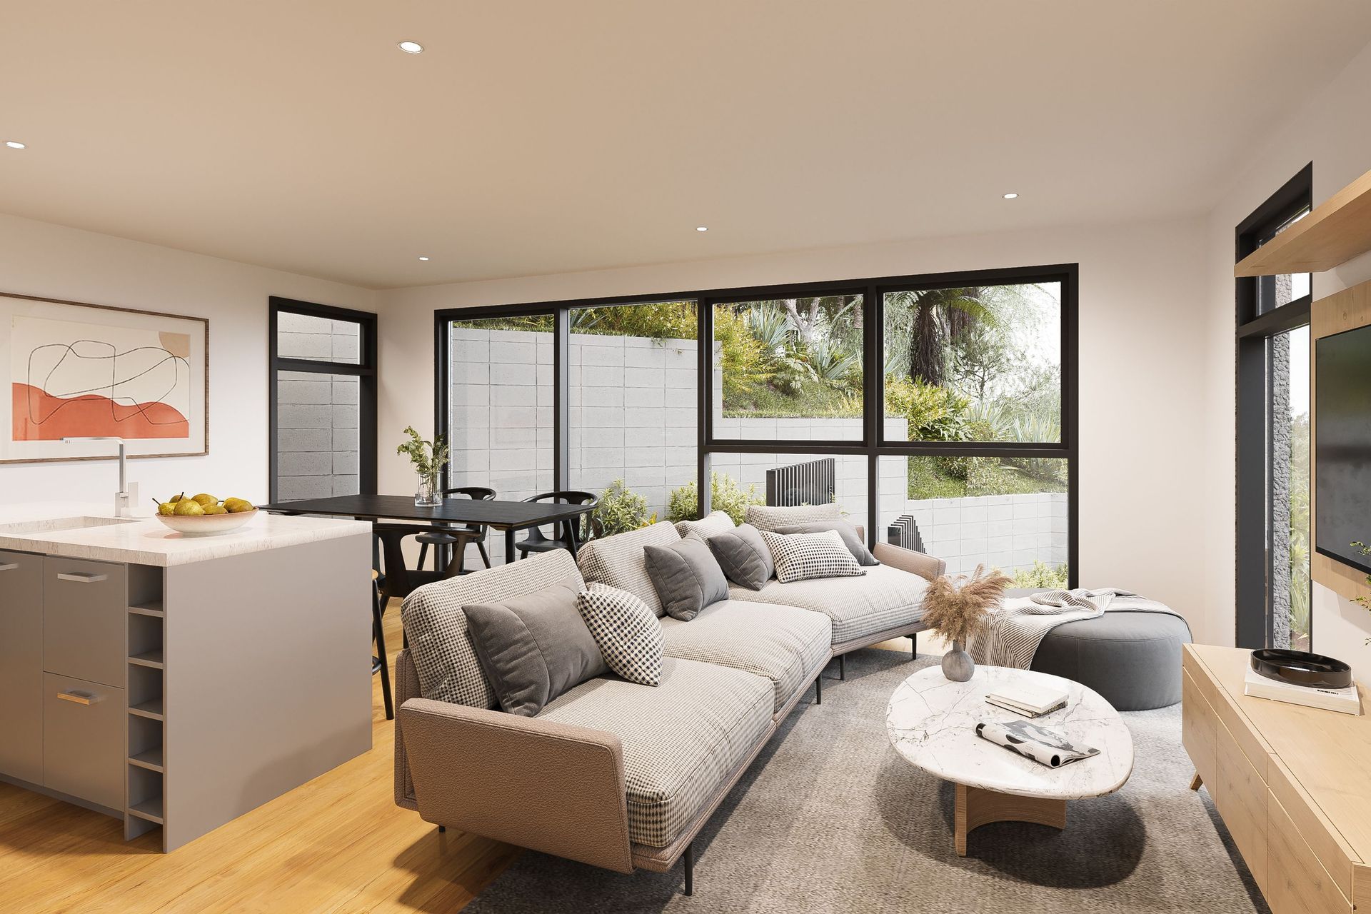
Project look book featuring Pauanui Apartments by Modal Architecture. A coastal residential development in Pauanui, with six three-bedroom apartments, open-plan living spaces and private balconies across three storeys.
Modal Architecture
2026

Files
5 files across 3 items
1 - 3 of 3 items
|