

NZ Interiors
Interior Designers
NZ Interiors
Interior Designers

Downloads
Project look book featuring NZ Interiors by NZ Interiors.
NZ Interiors
2026

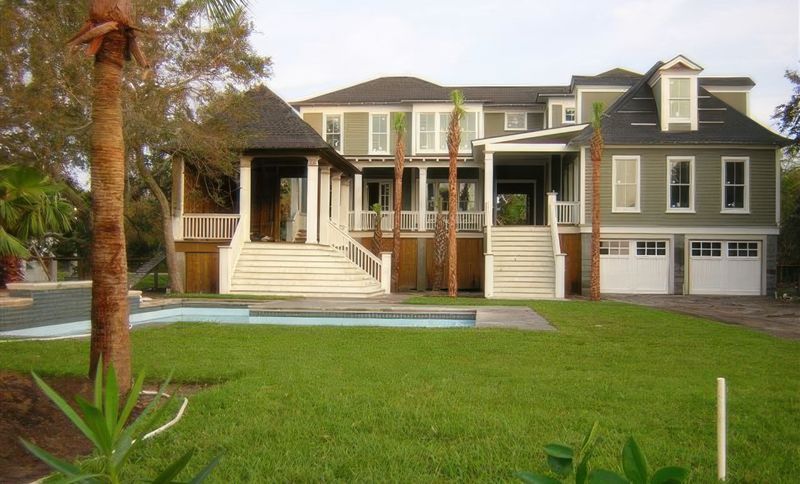
Project look book featuring Beachcombers Paradise by NZ Interiors. Elevated two-storey home featuring accessible design, including a sauna, elevator, and all-access bathrooms, complemented by a pool, spa, and roof deck for entertaining, making it a perfect family retreat for generations.
NZ Interiors
2026
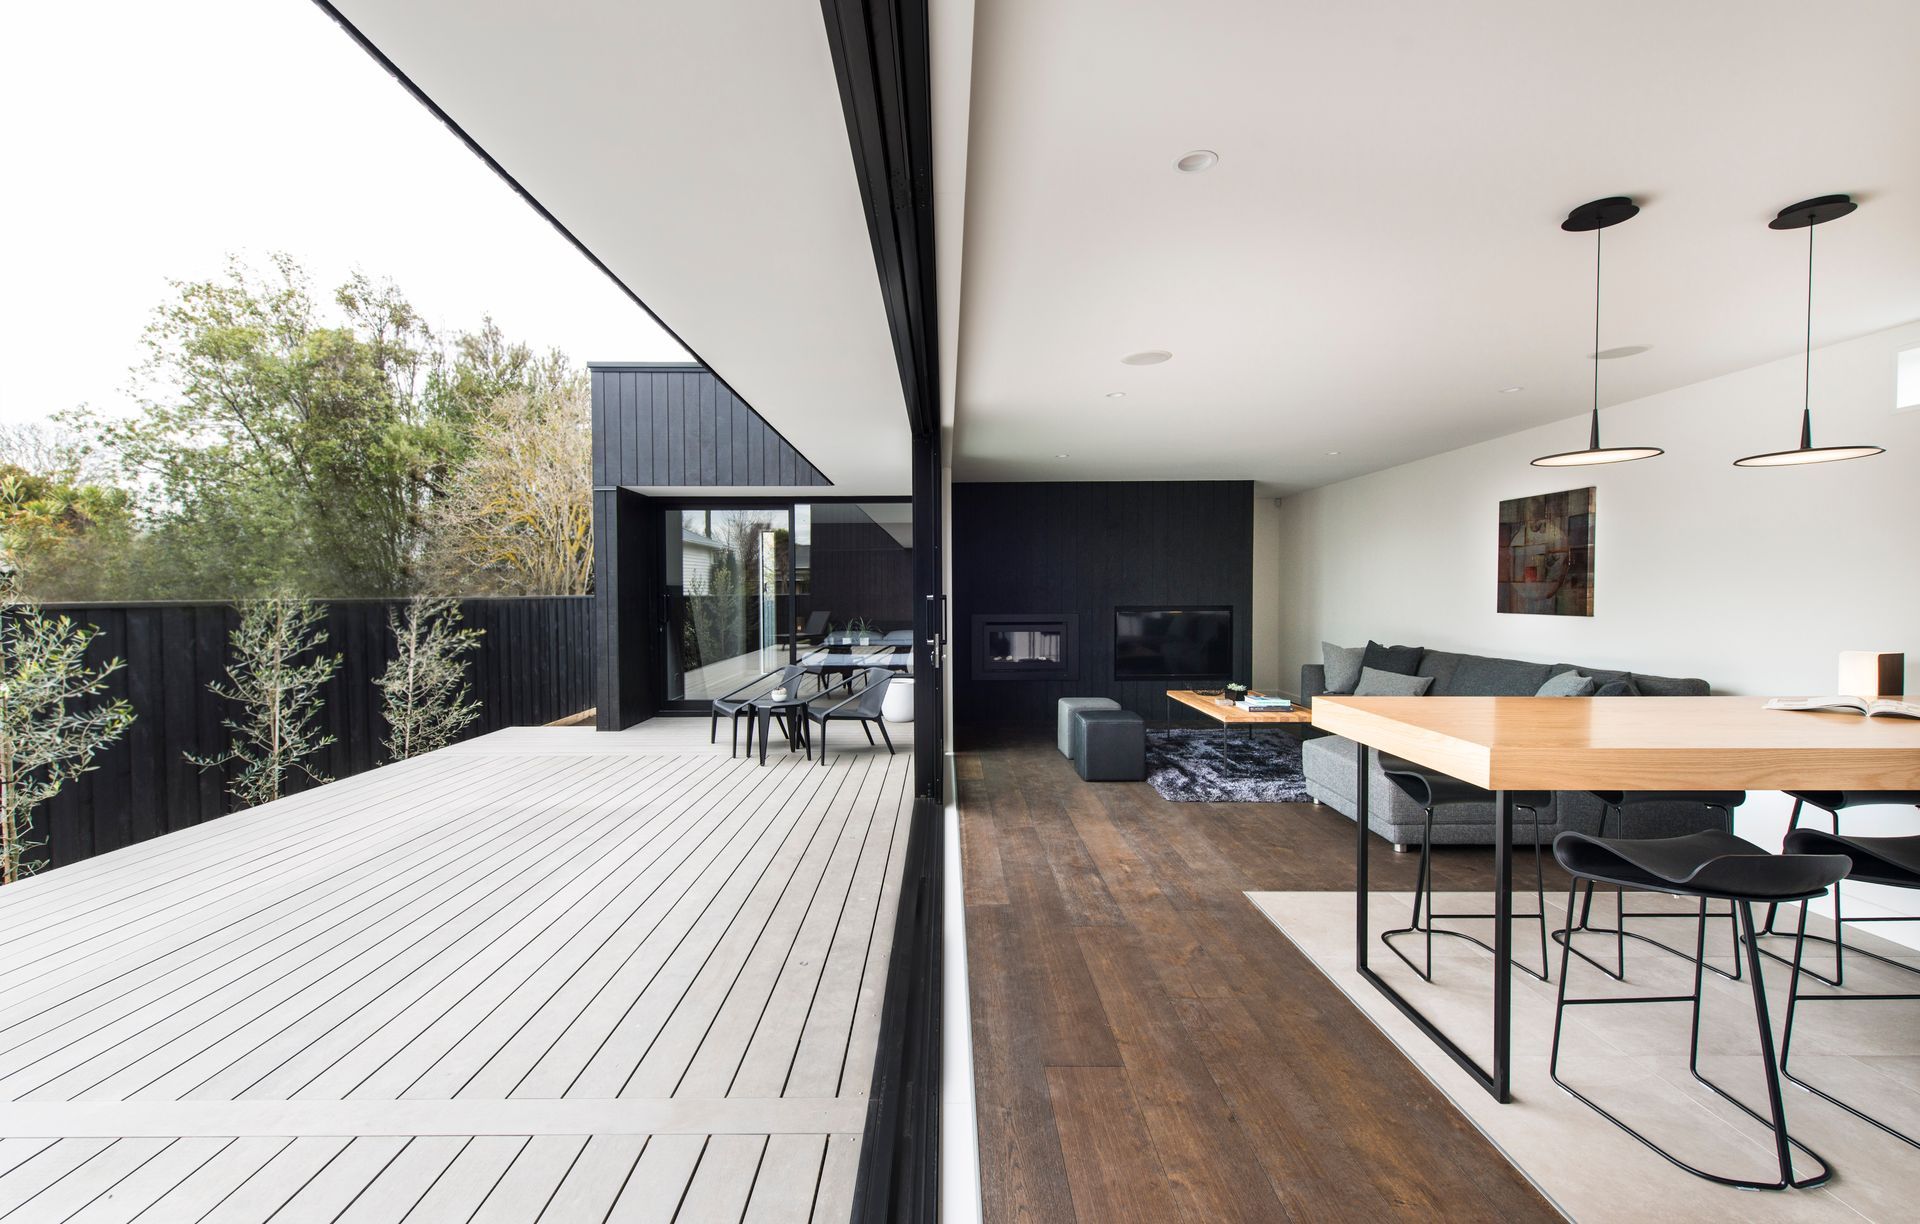
Project look book featuring Daresbury by NZ Interiors. Environmentally sensitive Fendalton home designed for seamless indoor/outdoor living with stunning views of a sweeping stream boundary.
NZ Interiors
2026

Project look book featuring House Front Elevations by NZ Interiors. Innovative house front elevations blending new builds and renovations with the surrounding environment, featuring award-winning designs and extensive outdoor living capabilities.
NZ Interiors
2026
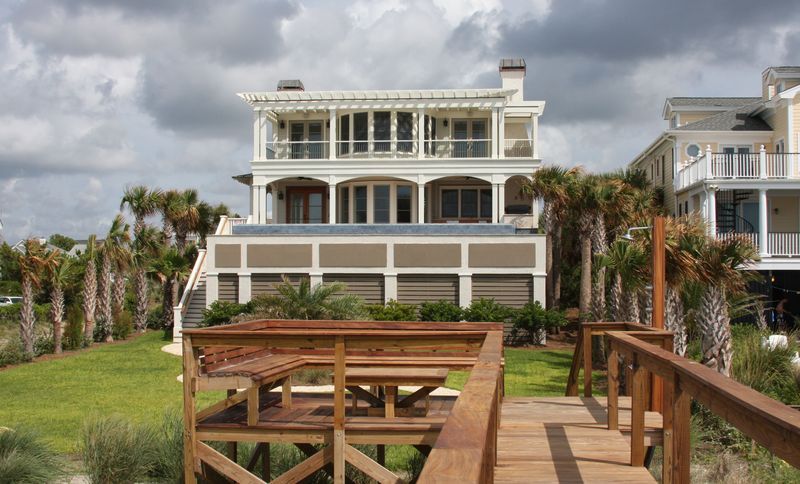
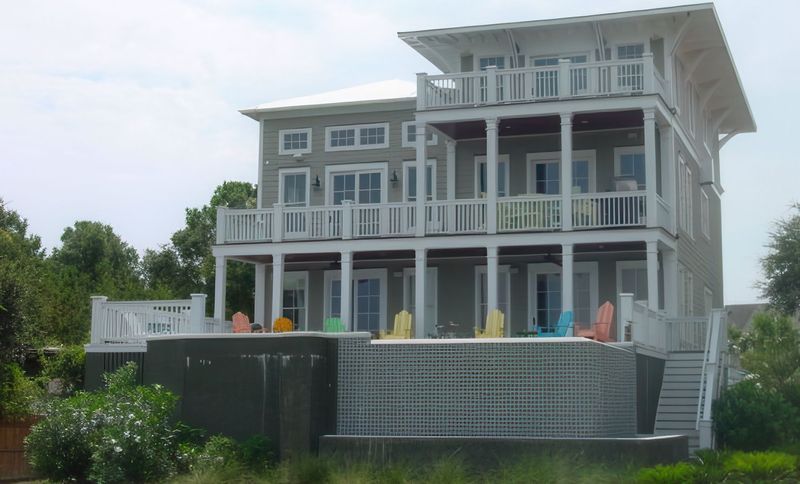
Project look book featuring Whispering Palms by NZ Interiors. Luxurious three-storey family home featuring six bedrooms, extensive custom finishes, dual kitchens, a theatre, and an infinity edge pool, designed for entertaining and enjoying waterfront living.
NZ Interiors
2026