

Pac Studio
Architects
Pac Studio
Architects

Downloads
Project look book featuring Pac Studio by Pac Studio.
Pac Studio
2026
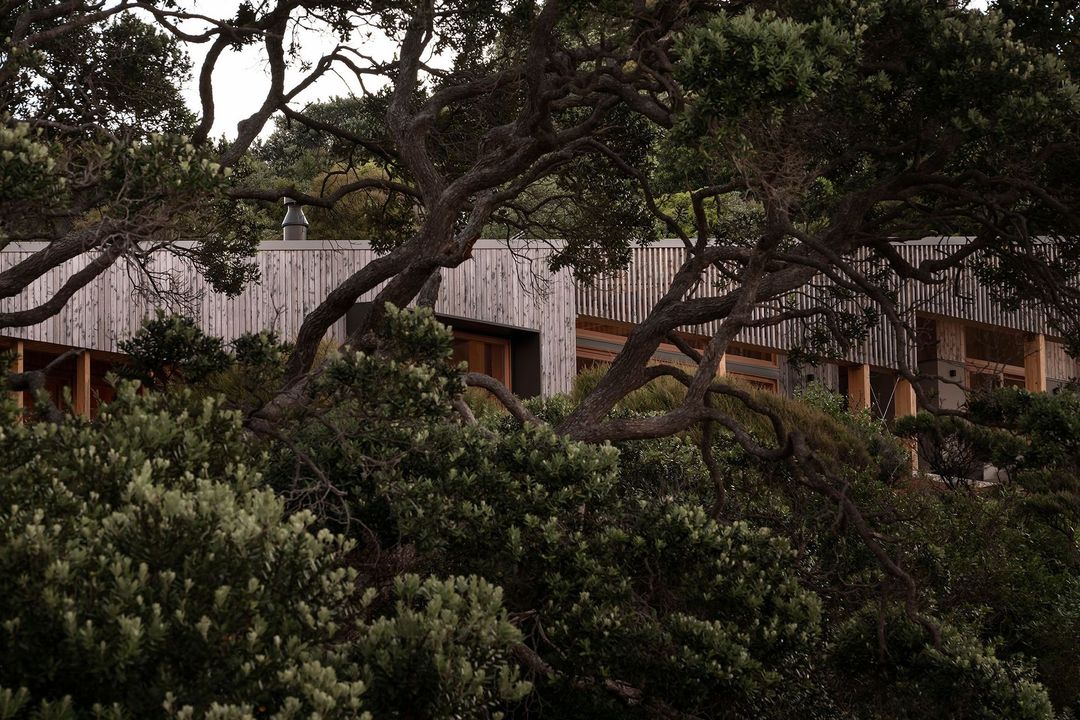
Project look book featuring Akaroa House by Pac Studio. Context is key when designing a house in a place like beautiful Akaroa, a French colonial town sited on the harbour approximately 75 kilometres from Christchurch.
Pac Studio
2026

Project look book featuring Amber Light by Pac Studio. A harmonious blend of heritage and modernity, Amber Light features a thoughtfully renovated villa with bespoke kitchen design, wrap-around veranda, and seamless indoor-outdoor connections, all while respecting the original architectural details.
Pac Studio
2026
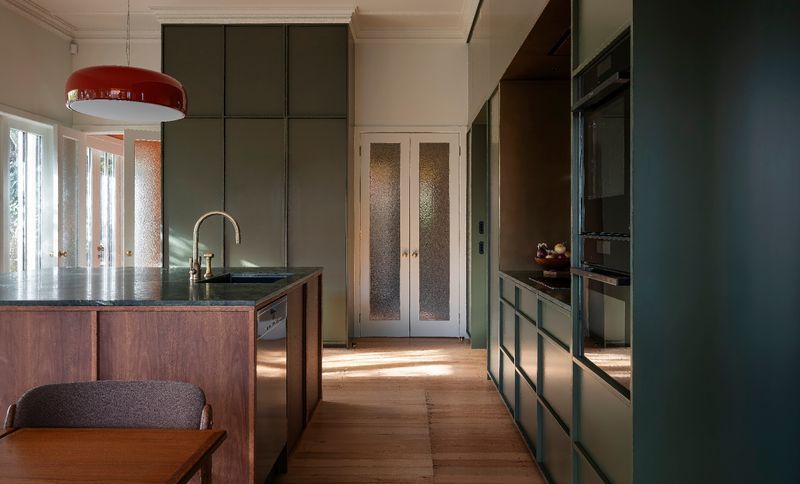
Project look book featuring Artspace Aotearoa by Pac Studio. Revitalizing Artspace Aotearoa: Enhancing accessibility and community engagement through innovative design and a robust exhibition space.
Pac Studio
2026

Project look book featuring Bachelor Pad by Pac Studio. Contemporary Bachelor Pad in Ponsonby, Auckland, completed in 2008 by GPA, showcasing innovative design and functional living spaces.
Pac Studio
2026

Project look book featuring Brick Bay House by Pac Studio. A thoughtfully designed family residence in Snells Beach, harmonizing with the landscape through an elegant L-shaped form, featuring sustainable materials and a focus on privacy and natural light.
Pac Studio
2026

Project look book featuring Claude Reflected by Pac Studio. Claude Reflected is an architectural-scale sculpture that transforms the concept of the Claude glass, reflecting and distorting the New Zealand landscape while exploring the interplay of light and space in a unique experiential installation.
Pac Studio
2026

Project look book featuring Common Space Studio by Pac Studio. A sleek and futuristic studio featuring a 10m wide cyclorama, luxurious textures, and a harmonious blend of utilitarian and elegant design elements, creating a versatile space for work and relaxation.
Pac Studio
2026

Project look book featuring Crinkle Cut Project by Pac Studio. A coastal residence designed for summer living, featuring a dynamic façade of weatherboards, louvred edges for airflow, and clerestory windows that enhance the interplay of light and shadow in a picturesque community setting.
Pac Studio
2026
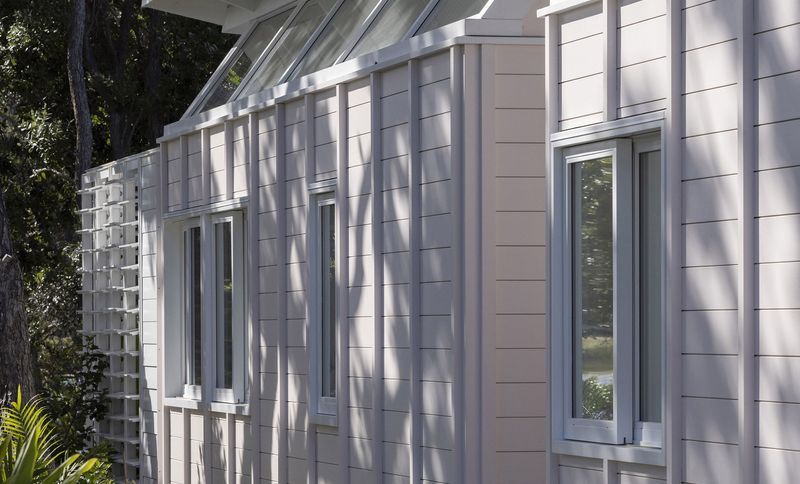
Project look book featuring Dilworth Apartment by Pac Studio. Interior architectural transformation of a 1927 apartment, harmonizing bespoke steel kitchen cabinetry with a sophisticated aesthetic, designed in collaboration with Kristina Pickford Design, enhancing the character of the Waitemata Harbour.
Pac Studio
2026

Project look book featuring Drawing Room by Pac Studio. Drawing Room exhibition at Toi Moroki showcases innovative drawing practices through kinetic sculpture, virtual reality, and film, exploring the intersection of art and architecture.
Pac Studio
2026
