

PBMC
Builders
PBMC
Builders

Downloads
Project look book featuring PBMC by PBMC.
PBMC
2026
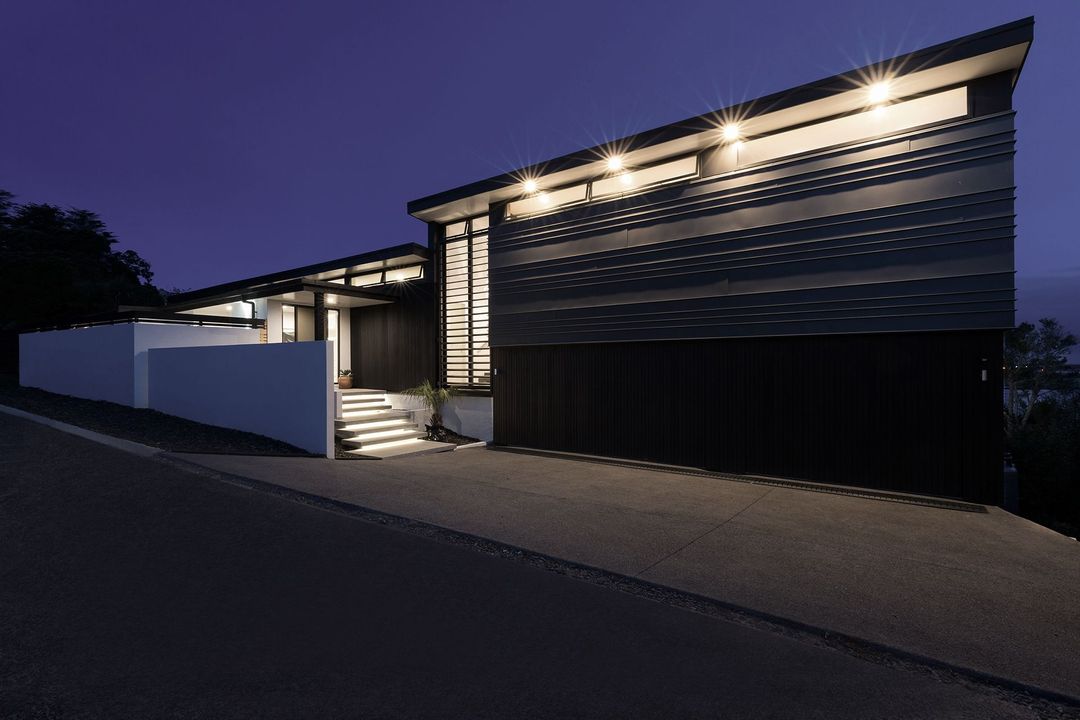
Project look book featuring Rutherford Terrace Living by PBMC. Contemporary Living at Rutherford Terrace features modern architecture with elegant siding and a spacious garage.
PBMC
2026

Project look book featuring Page Point Reclad by PBMC. A thoughtful exterior reclad project prioritizing health and comfort, transforming a family home into a welcoming space for gatherings while ensuring a safe environment for their daughter with asthma.
PBMC
2026
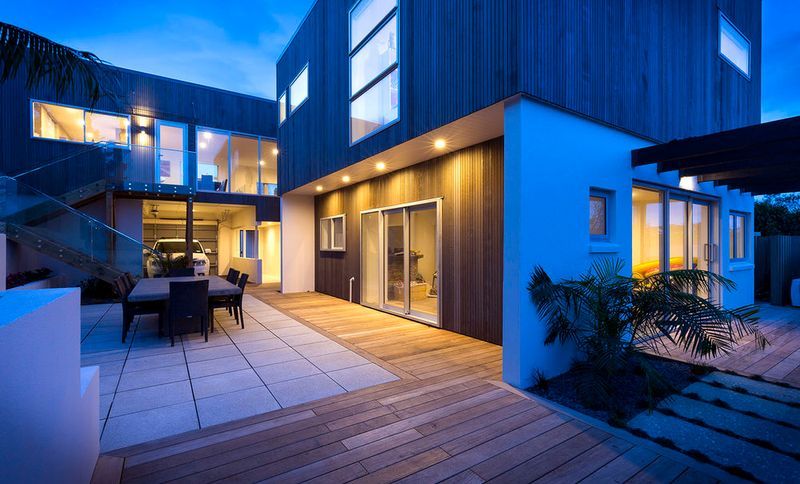
Project look book featuring Oakford Grove Exterior by PBMC. Comprehensive management and expert guidance led to a successful exterior refresh at Oakford Grove, ensuring effective communication and budget adherence throughout the project.
PBMC
2026
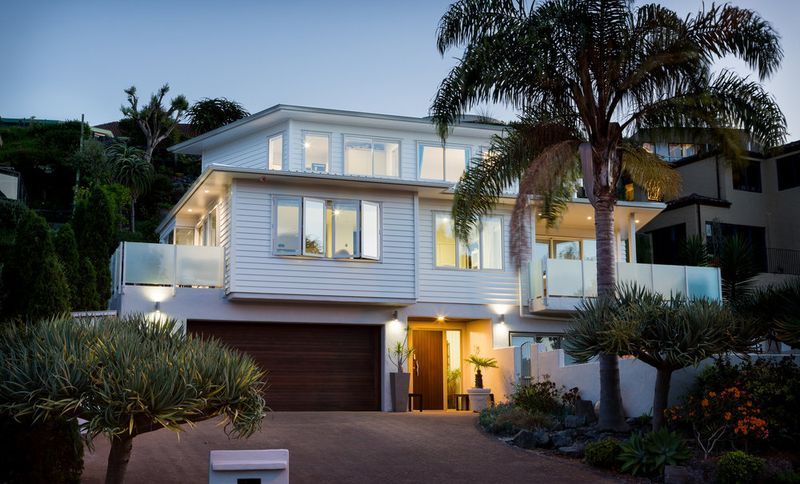
Project look book featuring Modern Cedar Home by PBMC. A modern cedar home featuring a unique design, extensive use of natural materials, and a seamless connection between indoor and outdoor spaces, all built on a challenging hillside site with careful planning and execution.
PBMC
2026

Project look book featuring Modern Classic Benbow St by PBMC. The Modern Classic project on Benbow Street combines contemporary design with classic elements in a residential area.
PBMC
2026
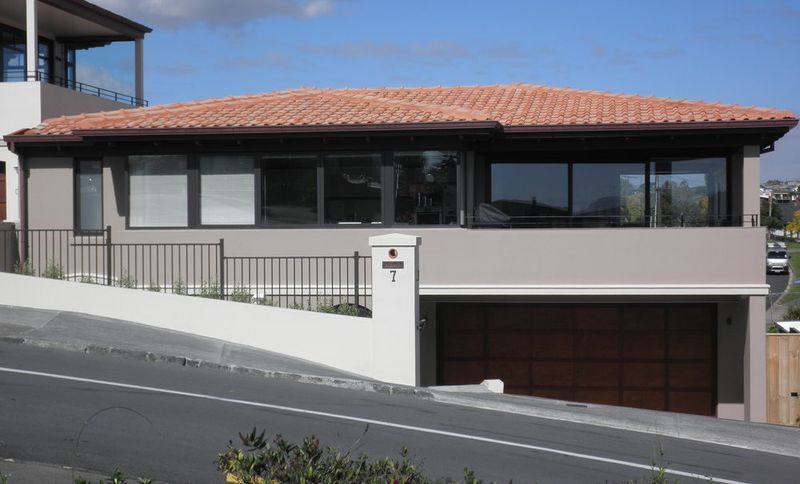
Project look book featuring Vanessa Crescent Reno by PBMC. A stunning two-storey renovation on Vanessa Crescent, featuring a cantilever deck and a pop-top addition that enhances street appeal while providing breathtaking 180° harbour views, completed in just four months.
PBMC
2026

Project look book featuring Villa Revival by PBMC. Allenby Ave, Devonport – completed 2014
PBMC
2026
