

prau
Architects
prau
Architects

Downloads
Project look book featuring prau by prau.
prau
2026

Project look book featuring 136 Moorhouse Ave by prau. Innovative commercial development featuring a dynamic façade inspired by Christchurch's heritage, integrating retail, office space, and hospitality while enhancing street engagement along Moorhouse Ave.
prau
2026

Project look book featuring Carters Tennis Pavilion by prau. A community-focused tennis pavilion at Carters Estate, featuring a blend of post-war architectural elements and modern amenities, including kitchen and bathroom facilities, designed to enhance the outdoor experience by the pond and boardwalk.
prau
2026

Project look book featuring Huis Kikstra by prau. Huis Kikstra: A contemporary single-level residence that harmoniously blends modern design with the charm of a Dutch farmhouse, featuring a cascading cedar shingle roof and thoughtfully designed spaces that enhance privacy and engagement with the surrounding environment.
prau
2026

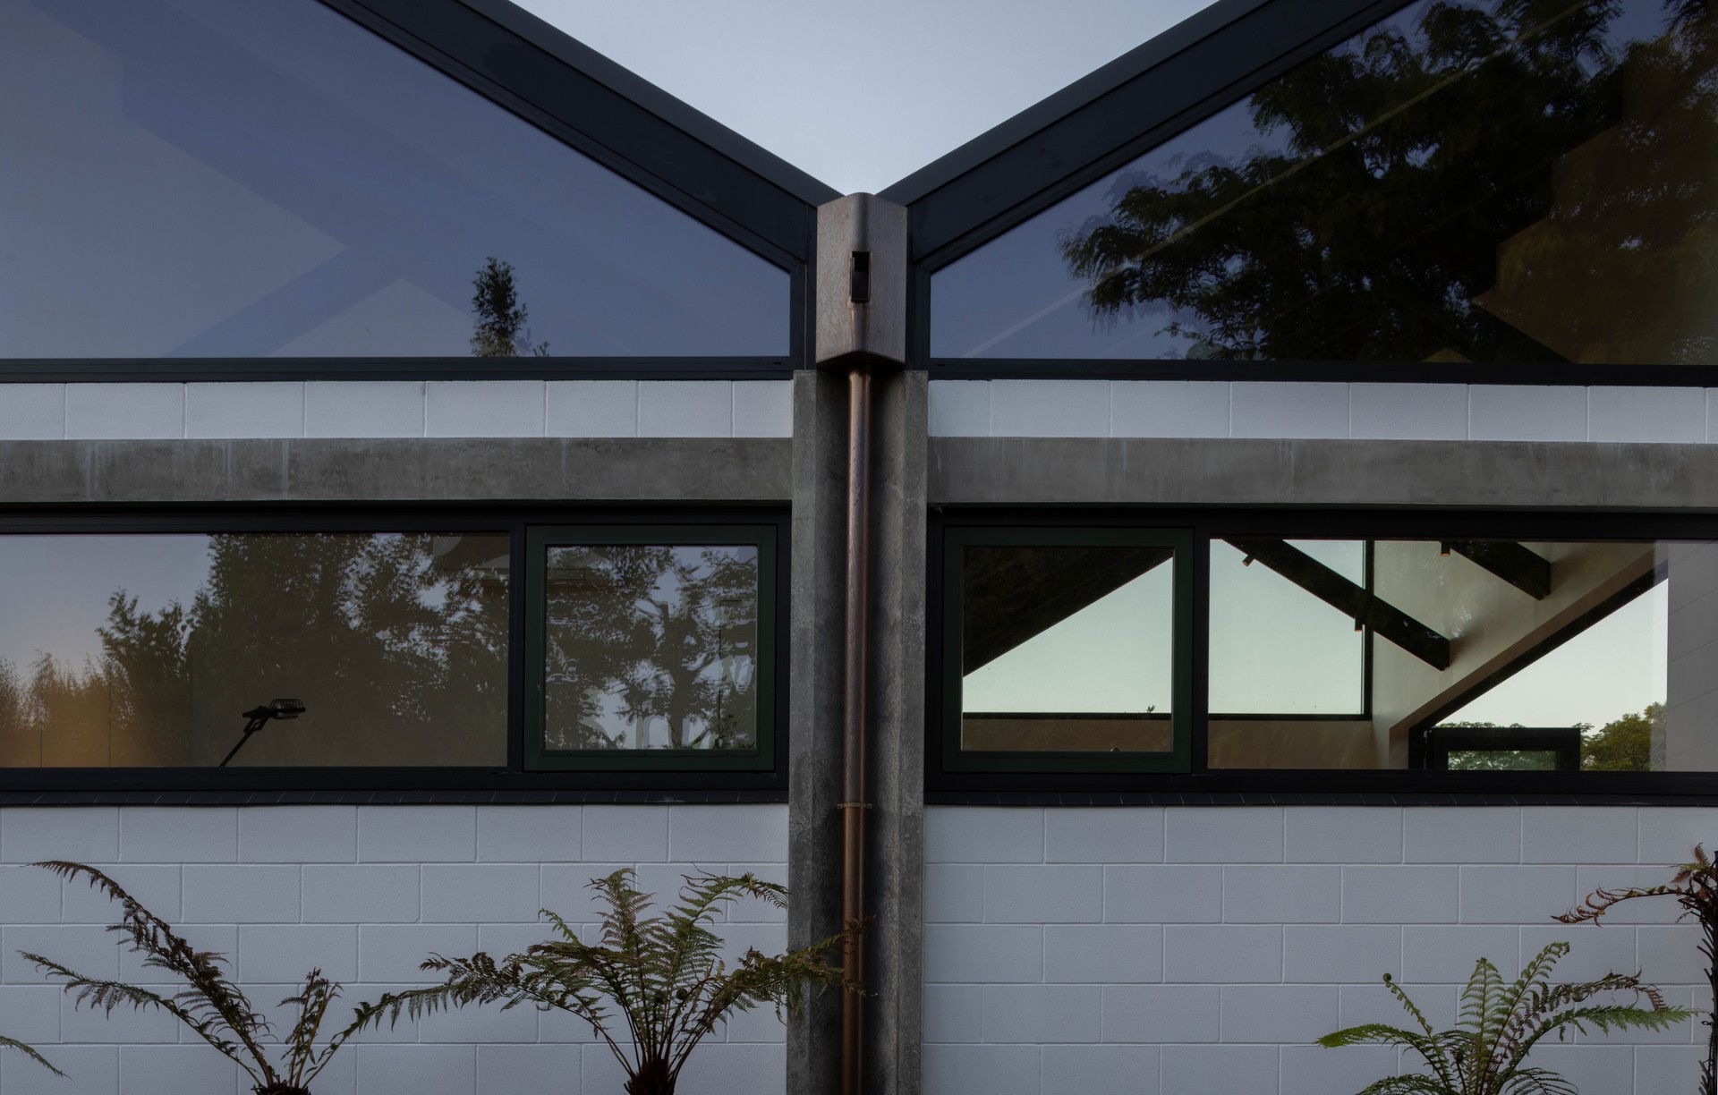
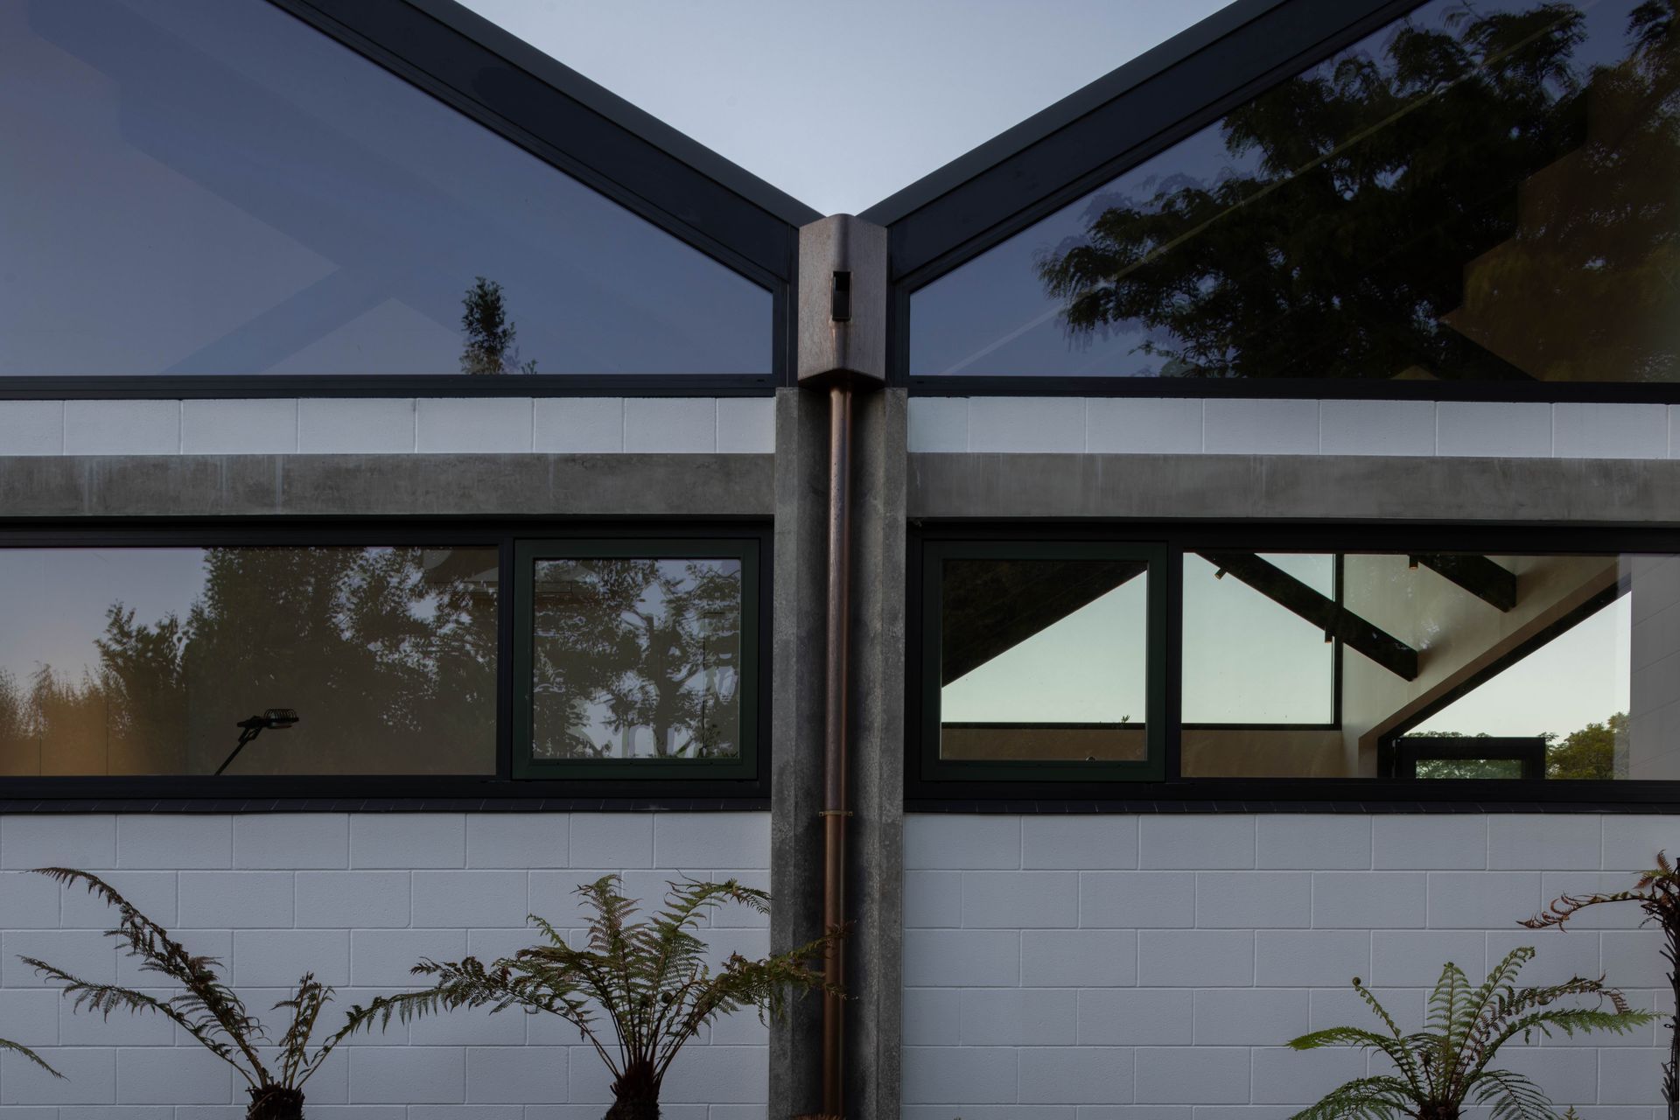
Project look book featuring K House by prau. K House features a unique winged design that captures sunlight throughout the day, offering distinct living spaces for family and guests, while seamlessly integrating with the surrounding parkland to create a grand yet inviting entrance.
prau
2026

Project look book featuring Los Panorama House by prau. A contemporary three-bedroom home designed to honor family heritage, featuring stunning views of Sumner Bay and Christchurch City, with a unique ground floor plinth and a spacious living pavilion that enhances family life through thoughtful design and passive cooling.
prau
2026

Project look book featuring PRau Studio by prau. PRAU studio at Poynton House, Christchurch, revitalizes a 1970s structure by embracing its original concrete aesthetics, enhancing collaborative workspaces with modern design elements, and integrating vibrant accents inspired by the Memphis Group.
prau
2026

Project look book featuring Park Terrace House by prau. A striking two-storey residence on Park Terrace, Christchurch, blending industrial aesthetics with classic gabled architecture, designed by Phil Redmond Architecture + Urbanism, completed in 2019.
prau
2026

Project look book featuring Repton Street Alteration by prau. Thoughtfully designed extension and interior alteration of a historic villa in Merivale, blending contemporary elements with original character to create a functional family home.
prau
2026

Project look book featuring Rhodes House Curiosities by prau. A unique residence in Christchurch, blending a large art collection with innovative architectural design, featuring gable pavilions, a gold-clad box, and a central gallery space, while reinterpreting local architectural conventions.
prau
2026

Project look book featuring Rabbit Patch Preschool by prau. The Rabbit Patch Preschool - Te Tipu: A thoughtfully designed educational space that fosters creativity and inquiry, seamlessly integrating with the existing environment while providing a nurturing and inspiring atmosphere for young learners.
prau
2026

Files
2 files across 2 items
1 - 2 of 2 items
|