

Prime Designs
Architectural Designers
About us
Creative and Functional Architecture.
We believe great design with consistently exceptional outcomes should be accessible to everyone and have been designing residential homes and developments since 2014.
Prime are committed to an essentialist approach. We ask the right questions to deliver designs that meet the brief effectively, without compromising accuracy.
Our clients feel seen, valued and understood. This delivers a peace of mind and communicates that they are in good hands. By getting to know their fears we can mitigate them by providing support and clear expectations along the journey.
We believe the realised potential of a project hinges on the engagement of our staff members. Their unique individual ownership & effort has the power to deliver excellence. We are humble, passionate and effective.
What We Do
Residential Design
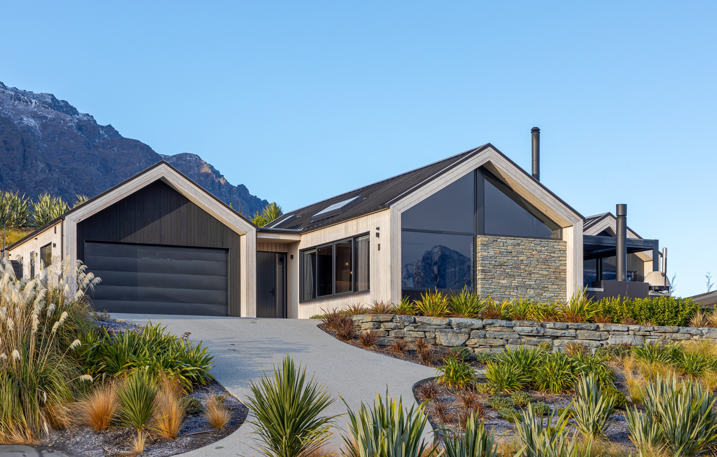
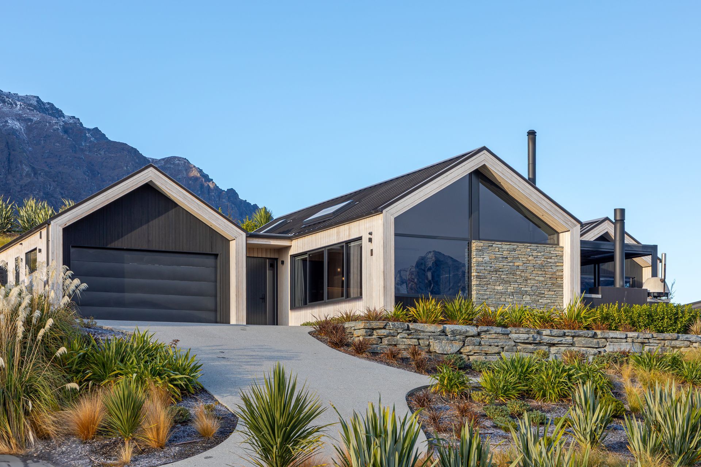
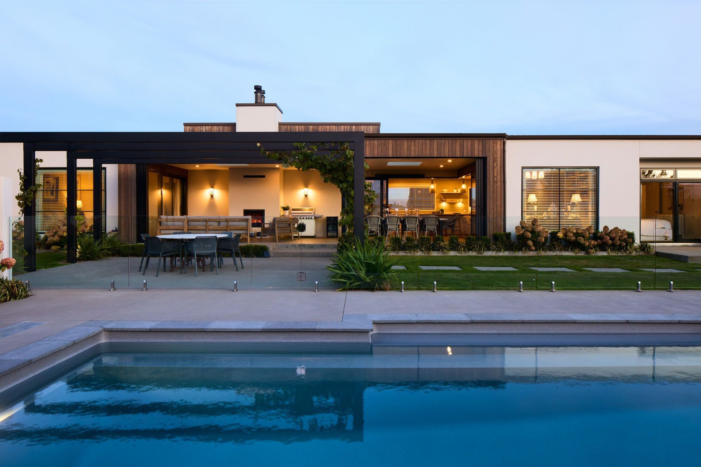
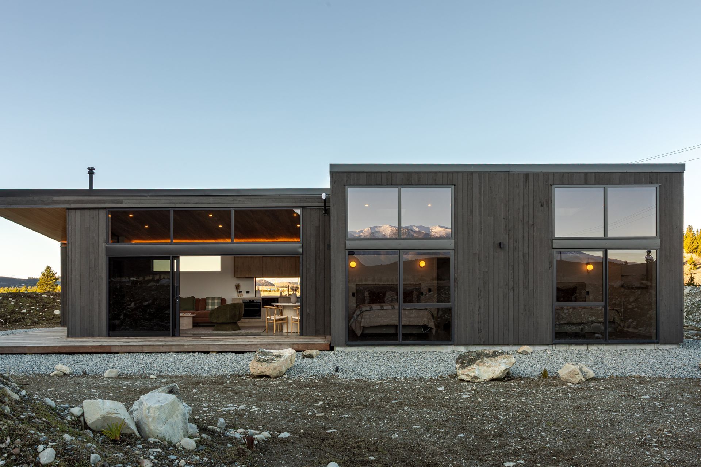
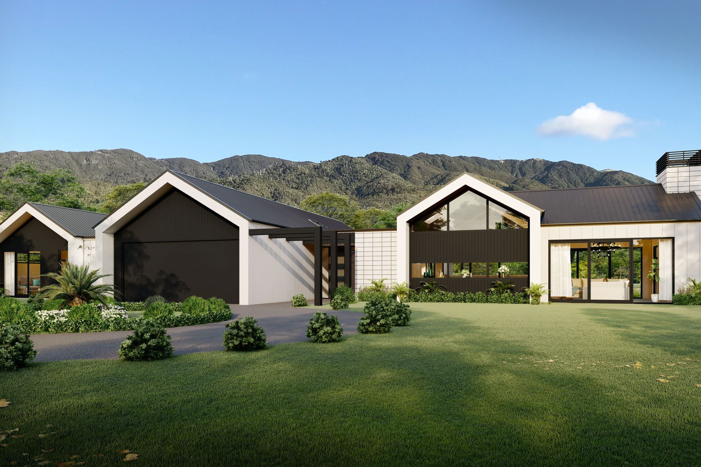
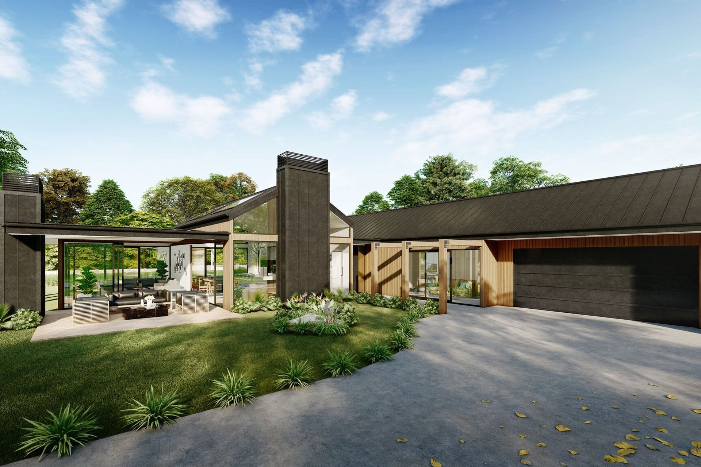
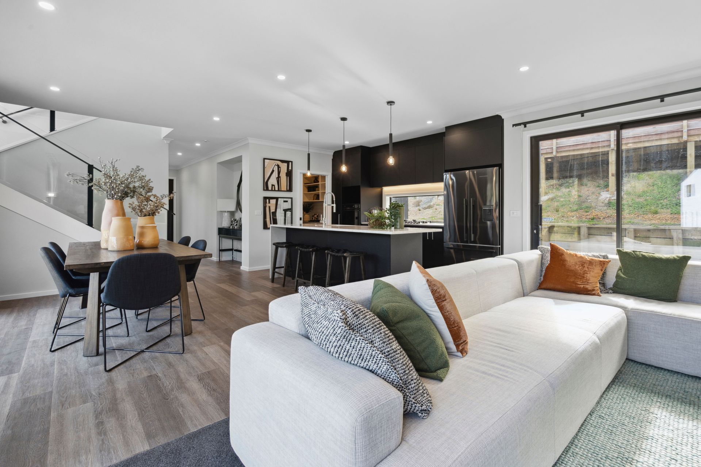
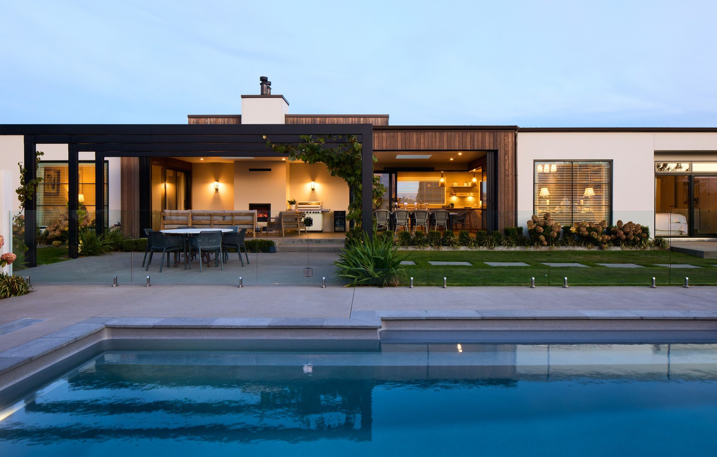
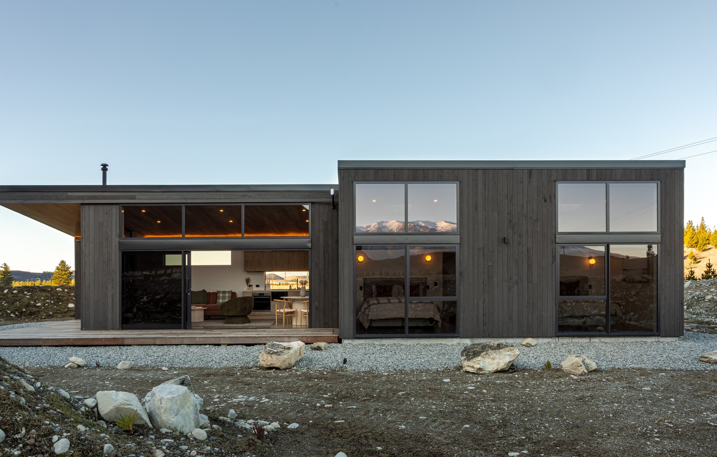
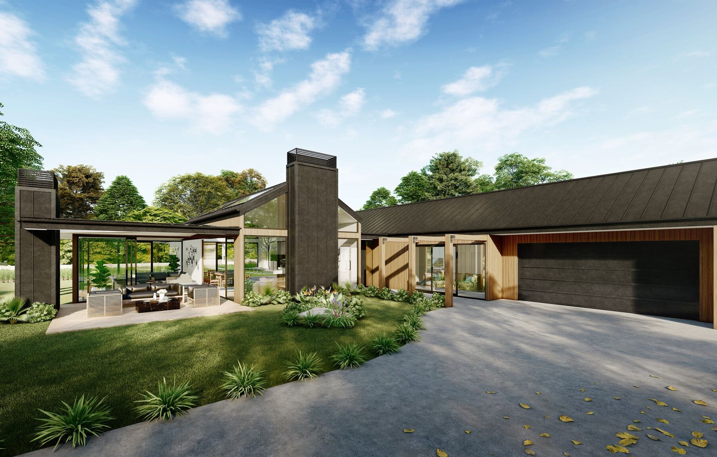
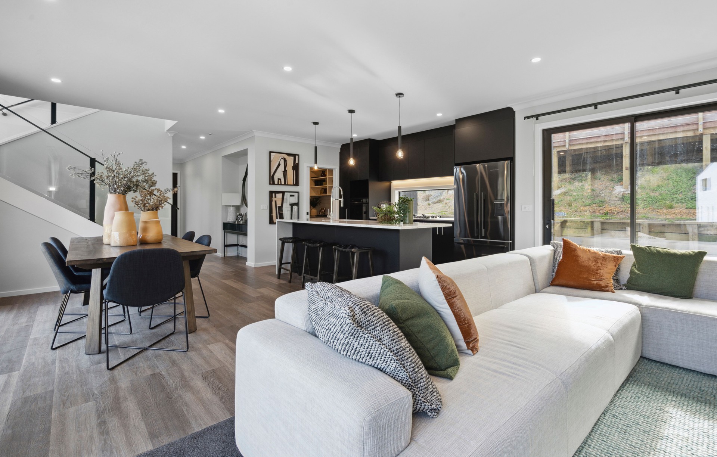
Whether it be a modest or high-end architectural home, we will thoroughly guide you through the design process. Bring us your ideas, and we will combine them with our expertise to come up with a great design that you love, and is practical to construct. We are realistic, and understand what the goal is.
Multi-Unit / Subdivision
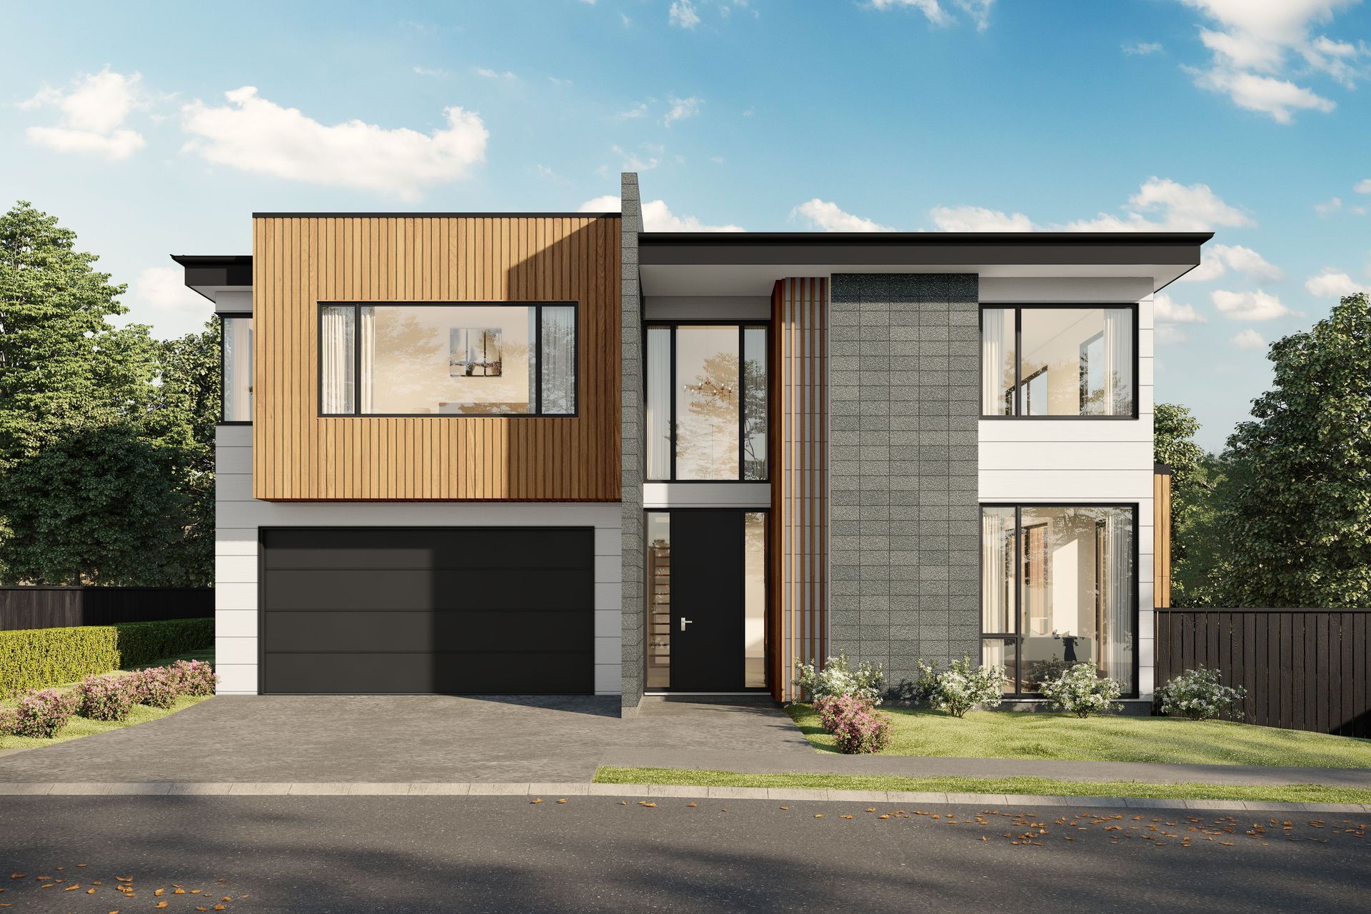
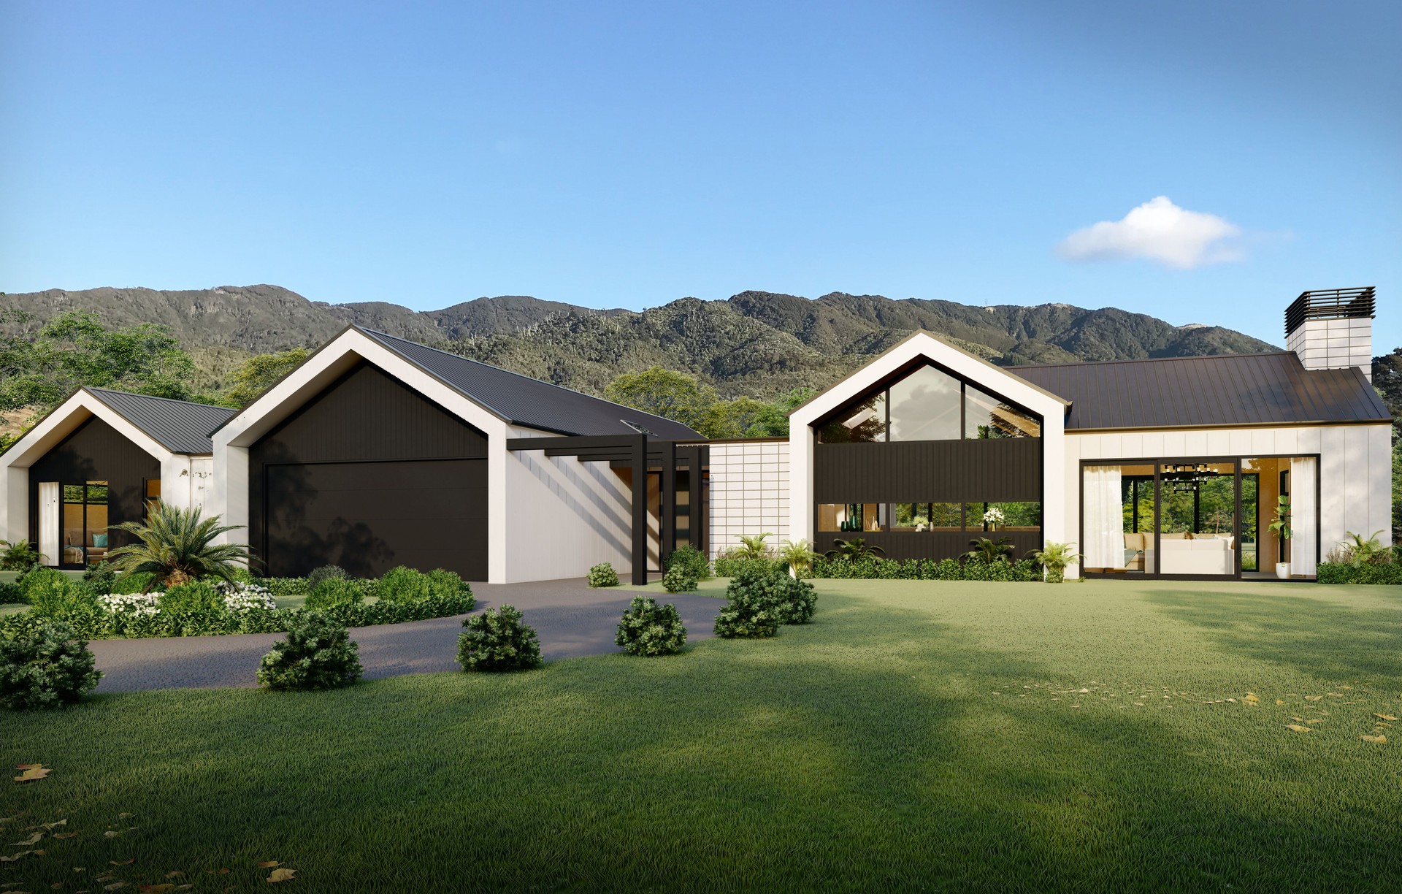
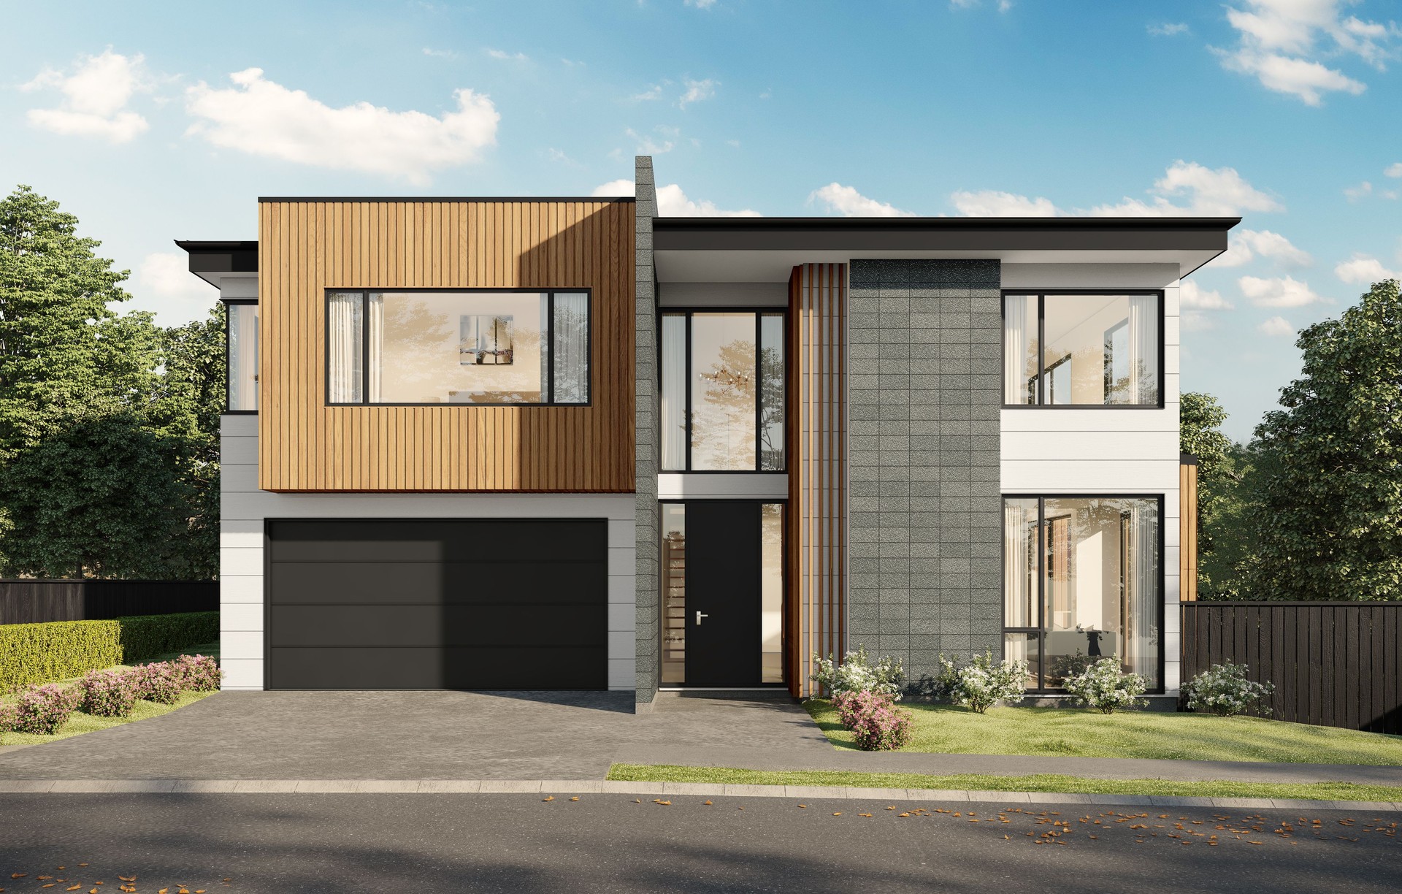
We are experienced in preparing house designs for multi-unit development and subdivisions from 2 houses right through to 200. A solid understanding of the council process and strong relationships with local and council planners are key to ensure that the consenting process runs smoothly. We will help you maximise the development potential of your site, whilst balancing quality urban design outcomes.
Market Drawings
When selling an empty section or house and land package, preparing concept designs and 3D visualisation drawings can be a great way to make your sales process more effective. We can help to prepare photo-realistic renders or 3D fly-throughs, eliminating unknowns and giving potential buyers peace of mind as to what they can expect from the finished product.
Our Approach
Robust Systems
We strive for constant improvement and have spent years refining our templates and internal processes. All drawings go through a rigorous internal review process prior to being submitted to the council. This ensures that you can expect consistency and accuracy from our drawings, regardless of who has worked on them.
Working with you
We understand that the design process is best as a healthy collaboration. We work together with you to create the best outcome, whether it be for a home or development.
Nailing the brief
We are experts at interpreting a brief, and enjoy taking the time to gain a deep understanding of what you want to achieve from the design process. We understand that the goal is not just to design the dream house, but to build it so you can enjoy it for years to come. We ask the tough questions up front and challenge your ideas, which has resulted in a near-perfect record of houses we design going to construction.
Purpose-built studio
Our design studio has been designed and built to show off some of our favourite building materials to help you select the best products for your home or project.
Our People
Mixed skill sets
Our people have a mixture of backgrounds that combine to give us a well-rounded understanding of the drawing and construction process. Everyone has their place in the team and we work together to deliver an exceptional result for you.
Bottom-up leadership
We believe that supporting our people is the key to our success. Our leadership structure promotes all members of our team to progress and have unique responsibilities based around their skill sets. Our management team is here to inspire and support our designers and technicians so that they can excel at their work.
Fostering creativity
We promote a fun, approachable culture that values high-quality output, while recognising that people do their best work when they can let their hair down and relax when needed.
Pushing for innovation
Our industry is always moving forward and our team keeps their eye firmly on creative new technologies and methods to get the best results for our customers.
Our Process
Stage 1
Project Establishment
The first step is to meet and establish a clear brief. We will take your ideas and objectives, and combine them with our expertise to form a direction for the project, whilst keeping your budget in mind. We will also inspect your site if need be and research conditions and constraints, including local council rules and consent notices.
Stage 2
Concept and developed design
This is where the magic happens, and your ideas come to life. We will present you with a range of drawings to clearly communicate the design with you. At this point, we welcome your feedback and will revise the design if required until you are 100% happy with the final result. Once you are fully satisfied, we ask you to sign off the concept design and we can undertake the resource consent or working drawings stages.
Stage 3 (if required)
Resource and consent drawings
A resource consent may be required if the project does not comply with the local council district plan. This will be identified at the design or working drawings stage and we will consult with you about any possible implications. We engage expert planners to guide us with our applications and liaise with council as early as possible so you can be fully advised on any risks/challenges an application may have.
Stage 4
Working drawings
Once the final concept design has been approved prepare a set of drawings, specifications, and schedules allowing a building consent to be applied for and construction to be undertaken. Prior to starting the working drawings, our project leader will touch base with you to confirm details such as timelines, material selections, and consultants that you may wish to use. We will provide all the drawings and specifications required to obtain building consent and undertake construction as outlined in the scope of works in your quote.
Stage 5
Submit to council
Once drawings have been completed and all consultant information has been received and reviewed, you approve the finished plans. We will then submit a Building Consent application to council on your behalf. We work with the council’s process and any requests for additional information, liaising with external consultants where required.
Stage 6
After consent
During your build process, we’ll be available to assist you and your builder where we can. We can help with any requirements from the council or visit on-site if required.
Get in touch
Business details
- Category:
- Architectural Designers
- Business focus:
- Residential
- Verified ArchiPro member since:
- 2021
- Award winning professional:
- 3 awards
Awards
GIB Show Home - Regional Award (Wgtn & Wairarapa Region)
House of the Year
Sentinel Show Home
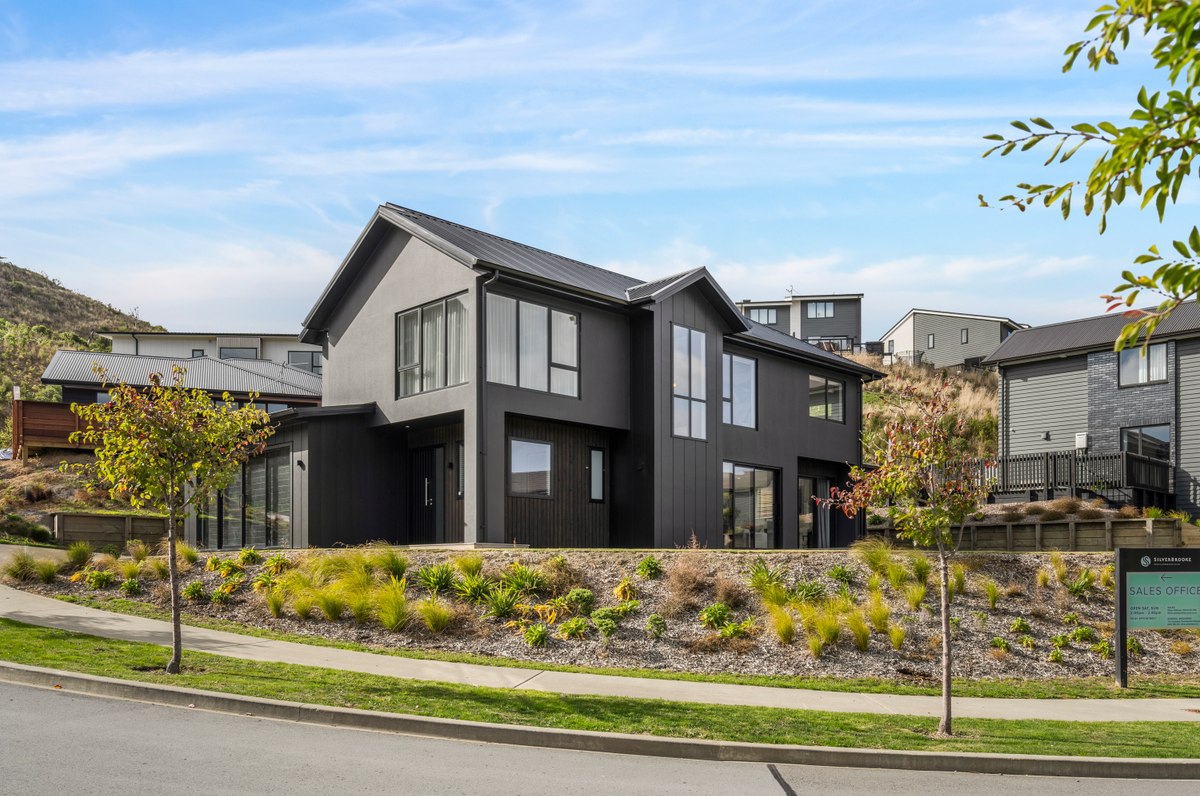
New Home $1.5 million - $2 million - Regional Gold
House of the Year
Highly Commended - TIDA Home of the Year
Trends International Design Awards
Rockburn Lane
Reviews about
Prime Designs
Professional Reviews