

Scotty's Construction
Scotty's Construction

Downloads
Project look book featuring Scotty's Construction by Scotty's Construction.
Scotty's Construction
2026

Project look book featuring Brooklyn Renovation by Scotty's Construction. Thoughtfully designed two-storey extension enhances family living space with a new master bedroom, ensuite, and improved laundry and storage solutions.
Scotty's Construction
2026

Project look book featuring Dental Surgery Fitout by Scotty's Construction. A modern fitout designed to enhance patient experience and streamline dental practices with state-of-the-art equipment.
Scotty's Construction
2026

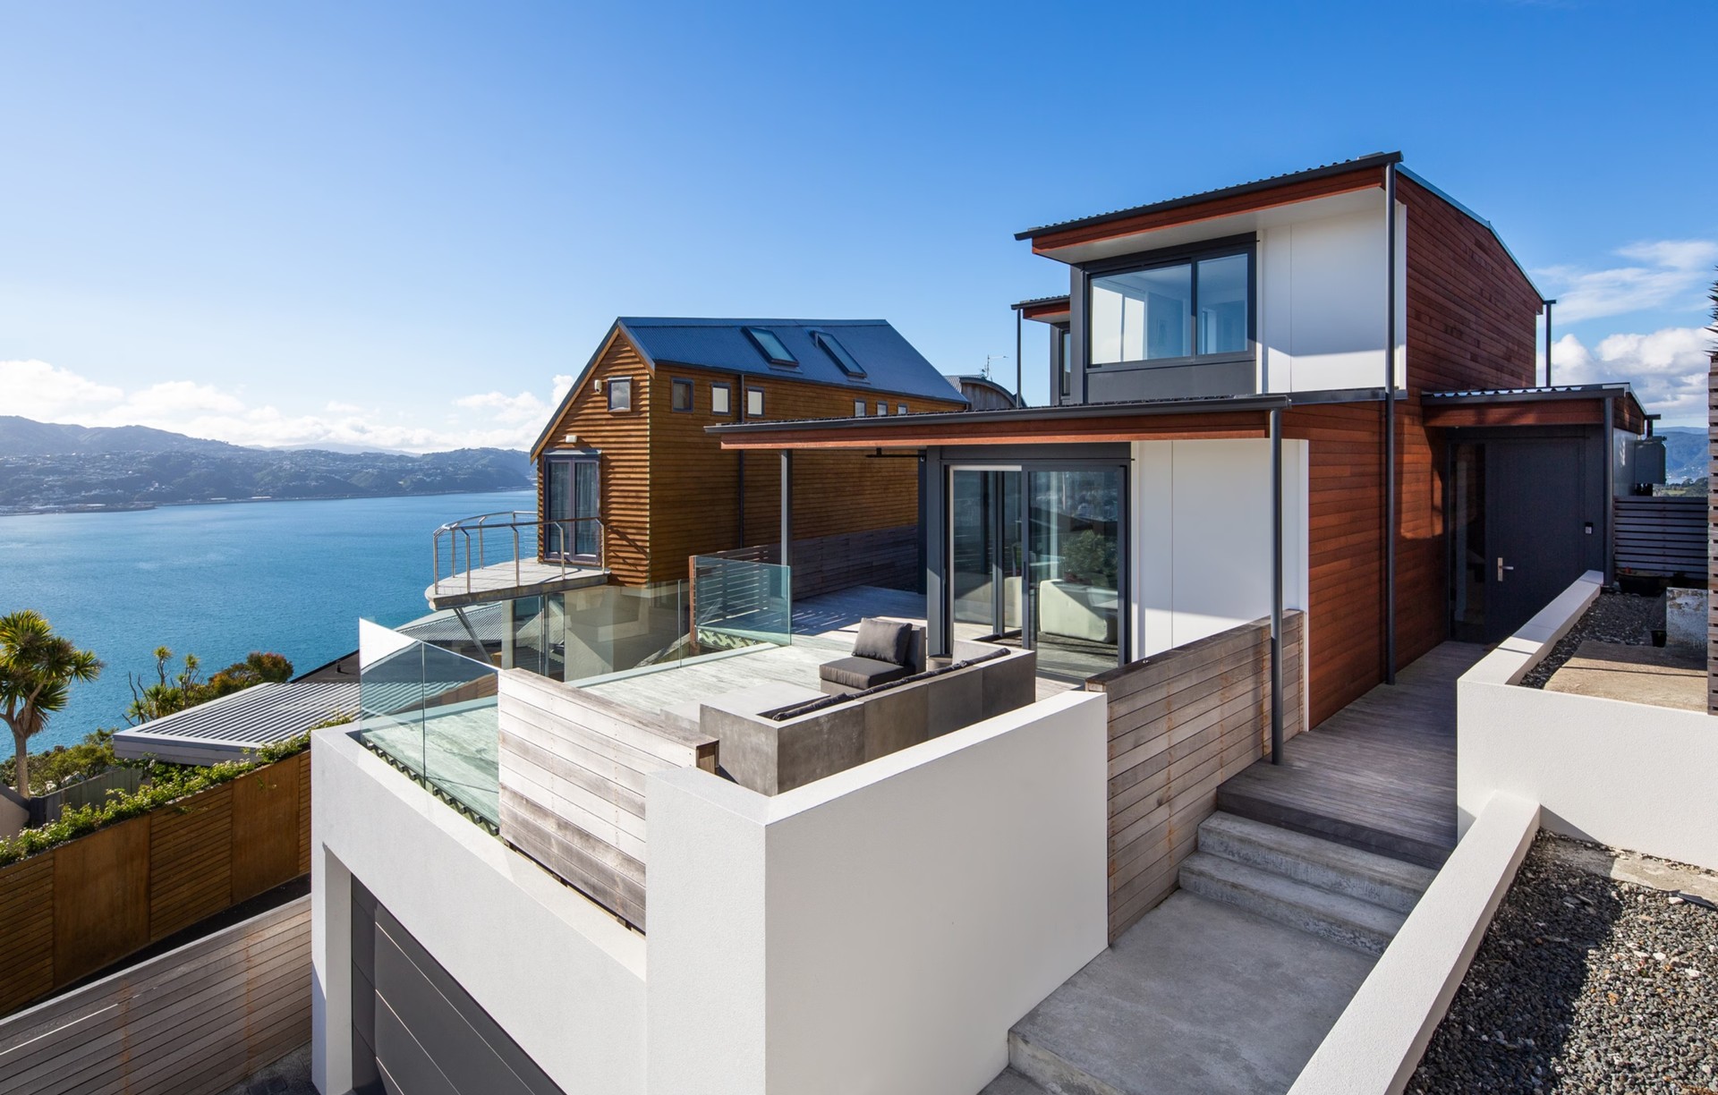
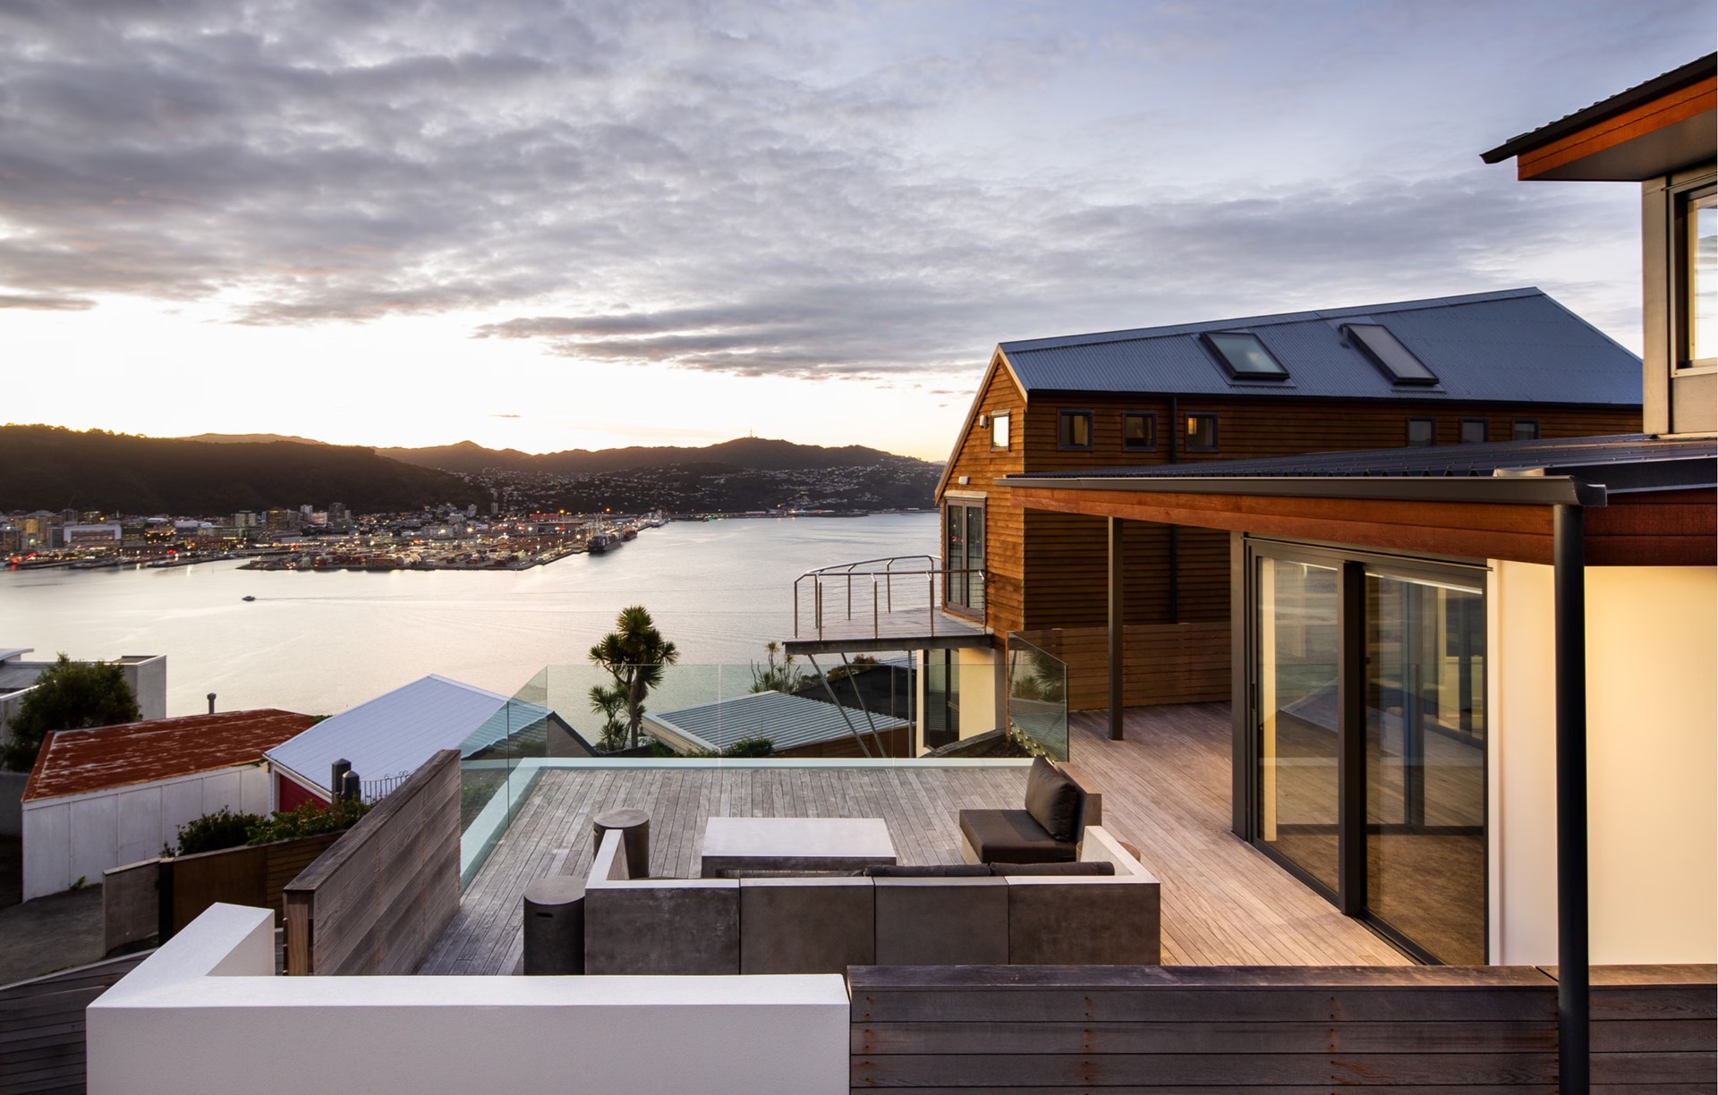
Project look book featuring Evans Bay Apartments by Scotty's Construction. Contemporary coastal apartments overlooking Evans Bay.
Scotty's Construction
2026
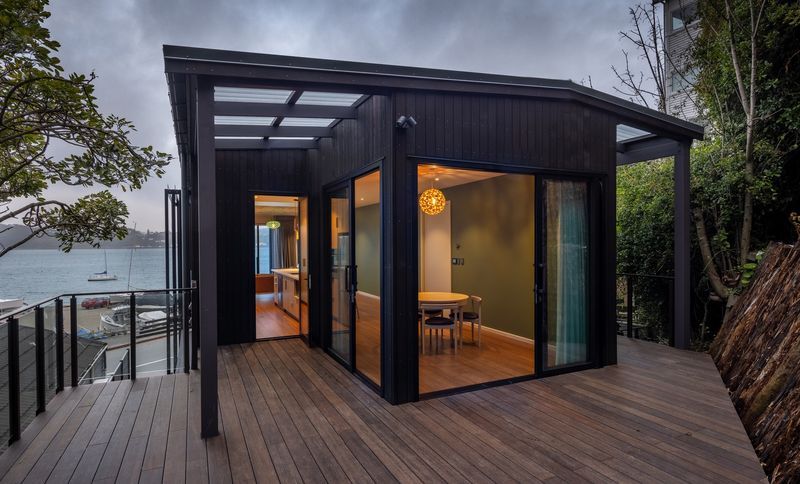
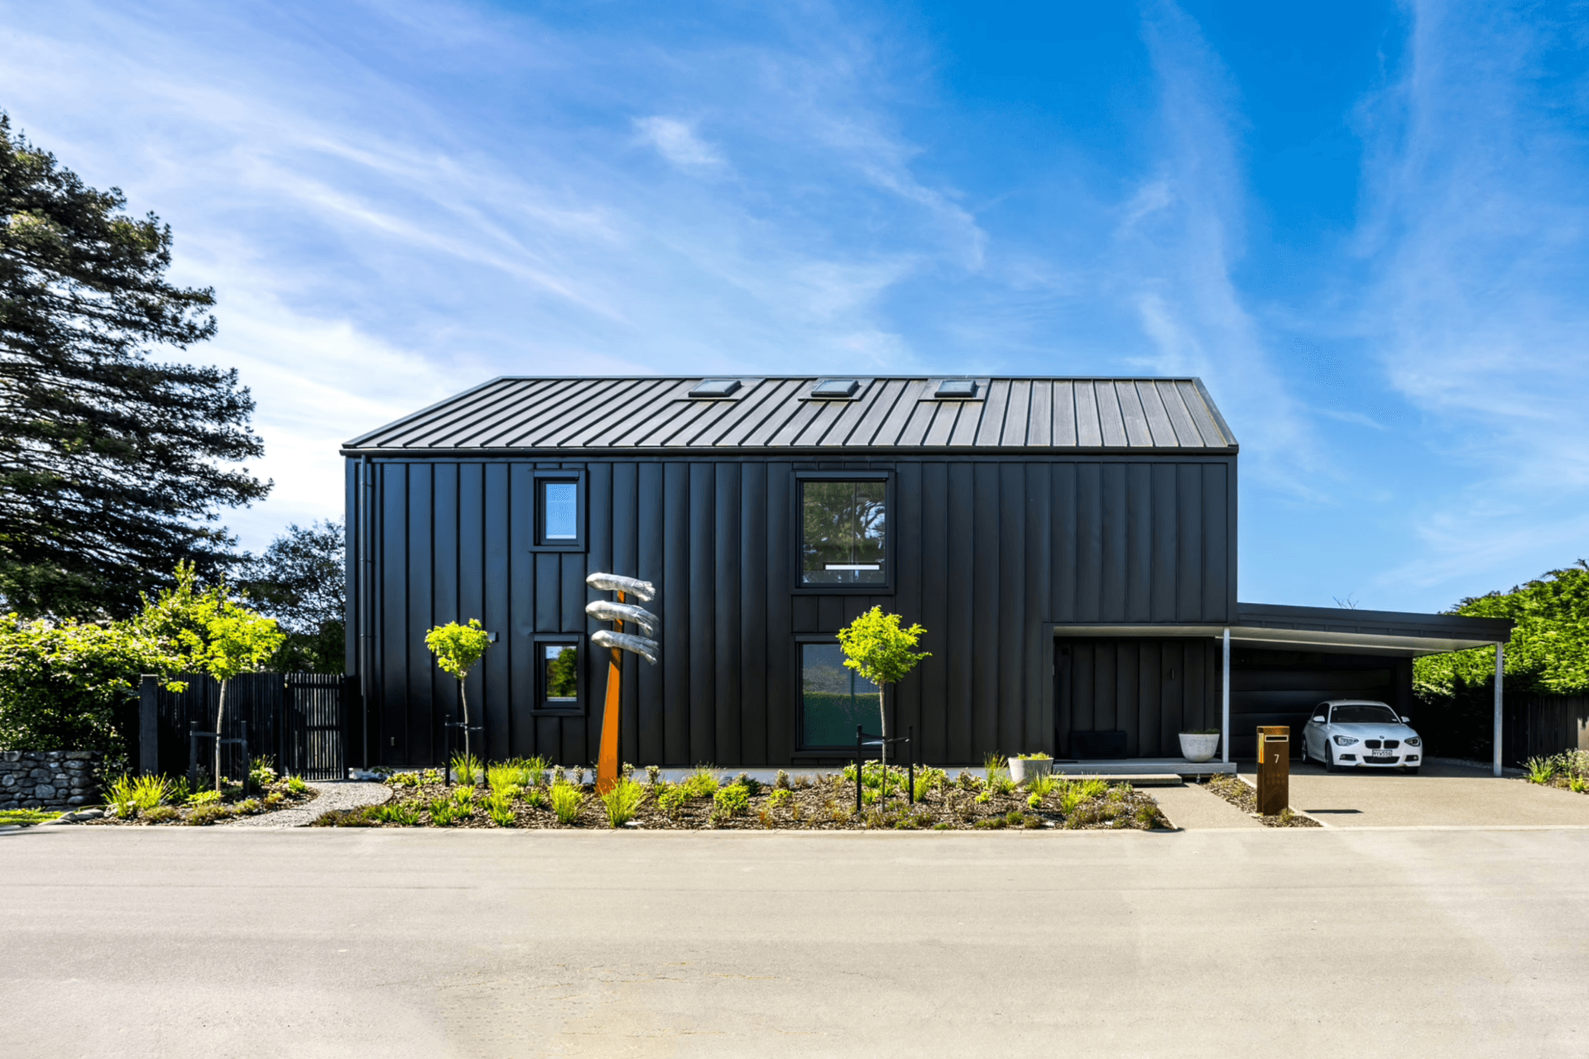
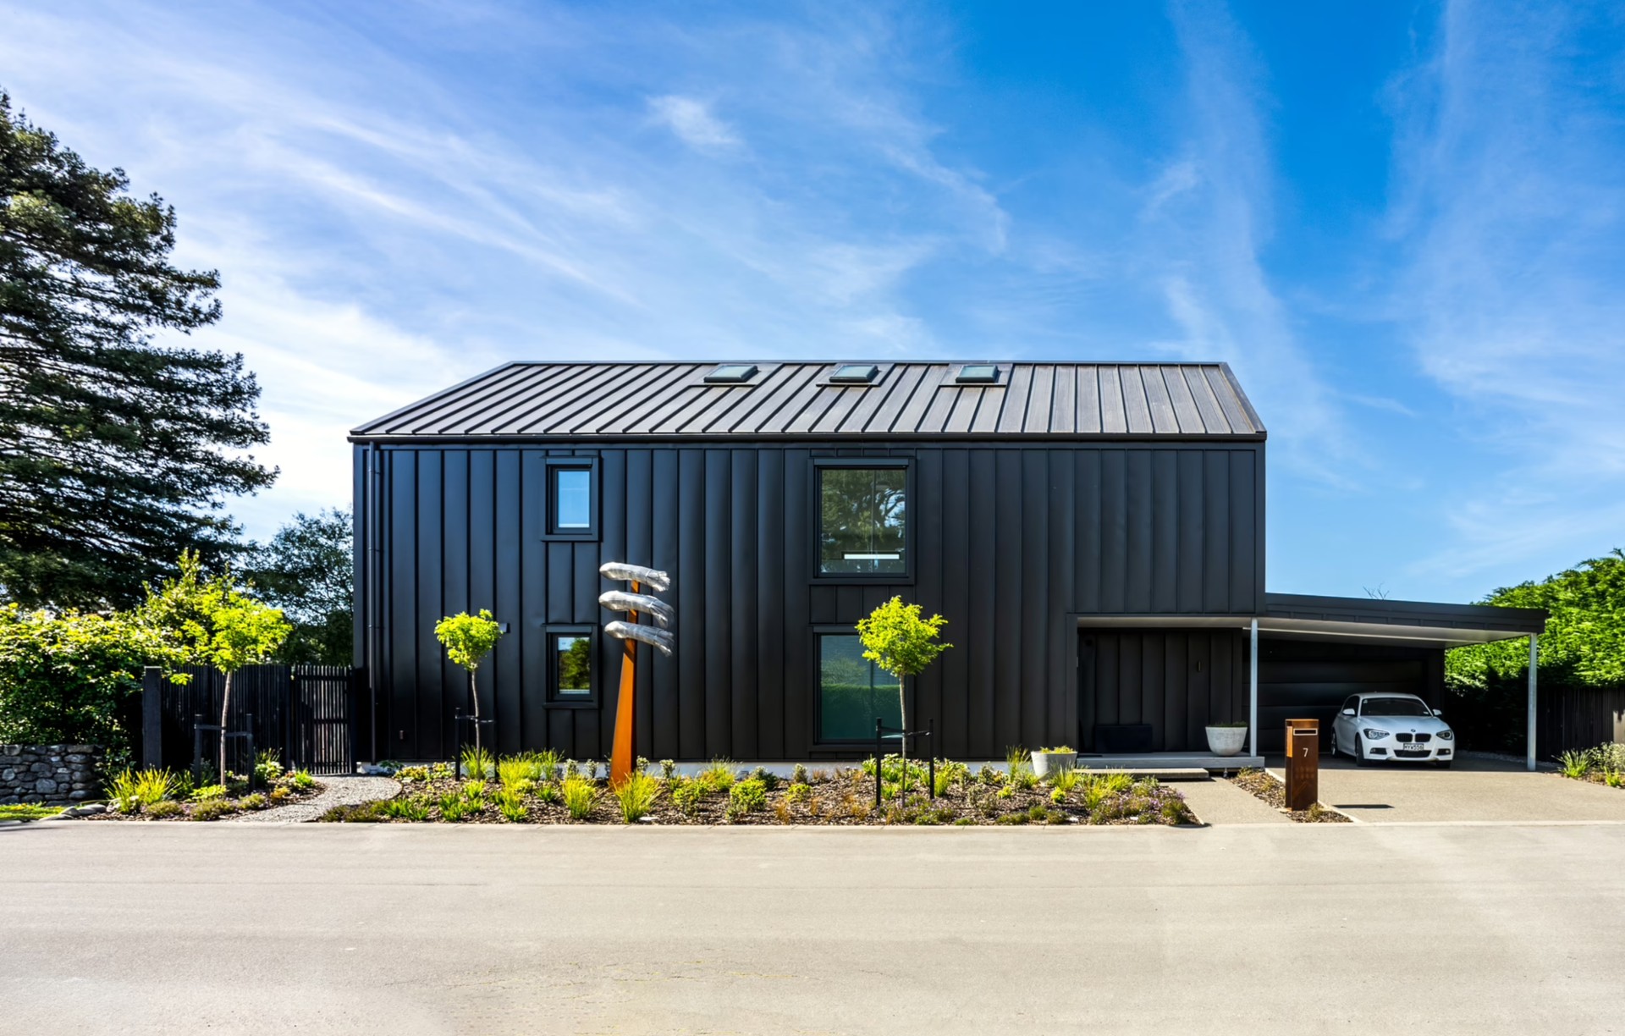
Project look book featuring Grenada North by Scotty's Construction. Elegant Tennent Brown-designed home featuring metal cladding, solar efficiencies, and a central winter garden, harmoniously blending with its windswept hill location while reflecting the owner's countryside childhood.
Scotty's Construction
2026
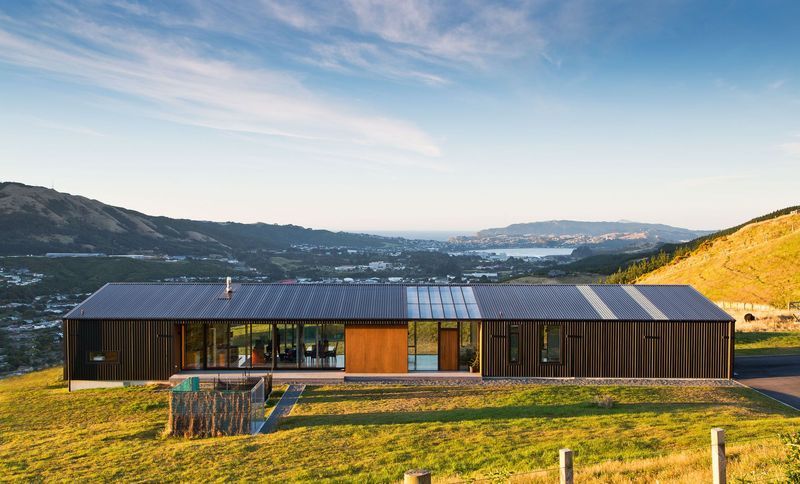
Project look book featuring Multi-Award Winning Home by Scotty's Construction. Combining contemporary architecture with a strong focus on year-round comfort and energy performance.
Scotty's Construction
2026
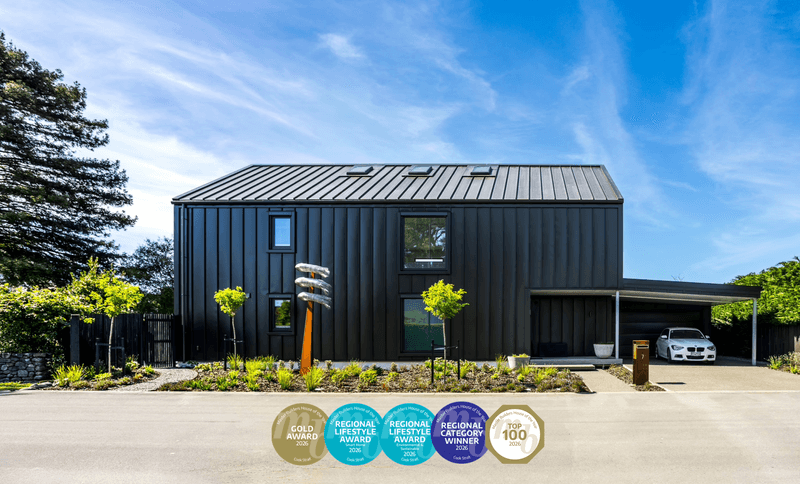
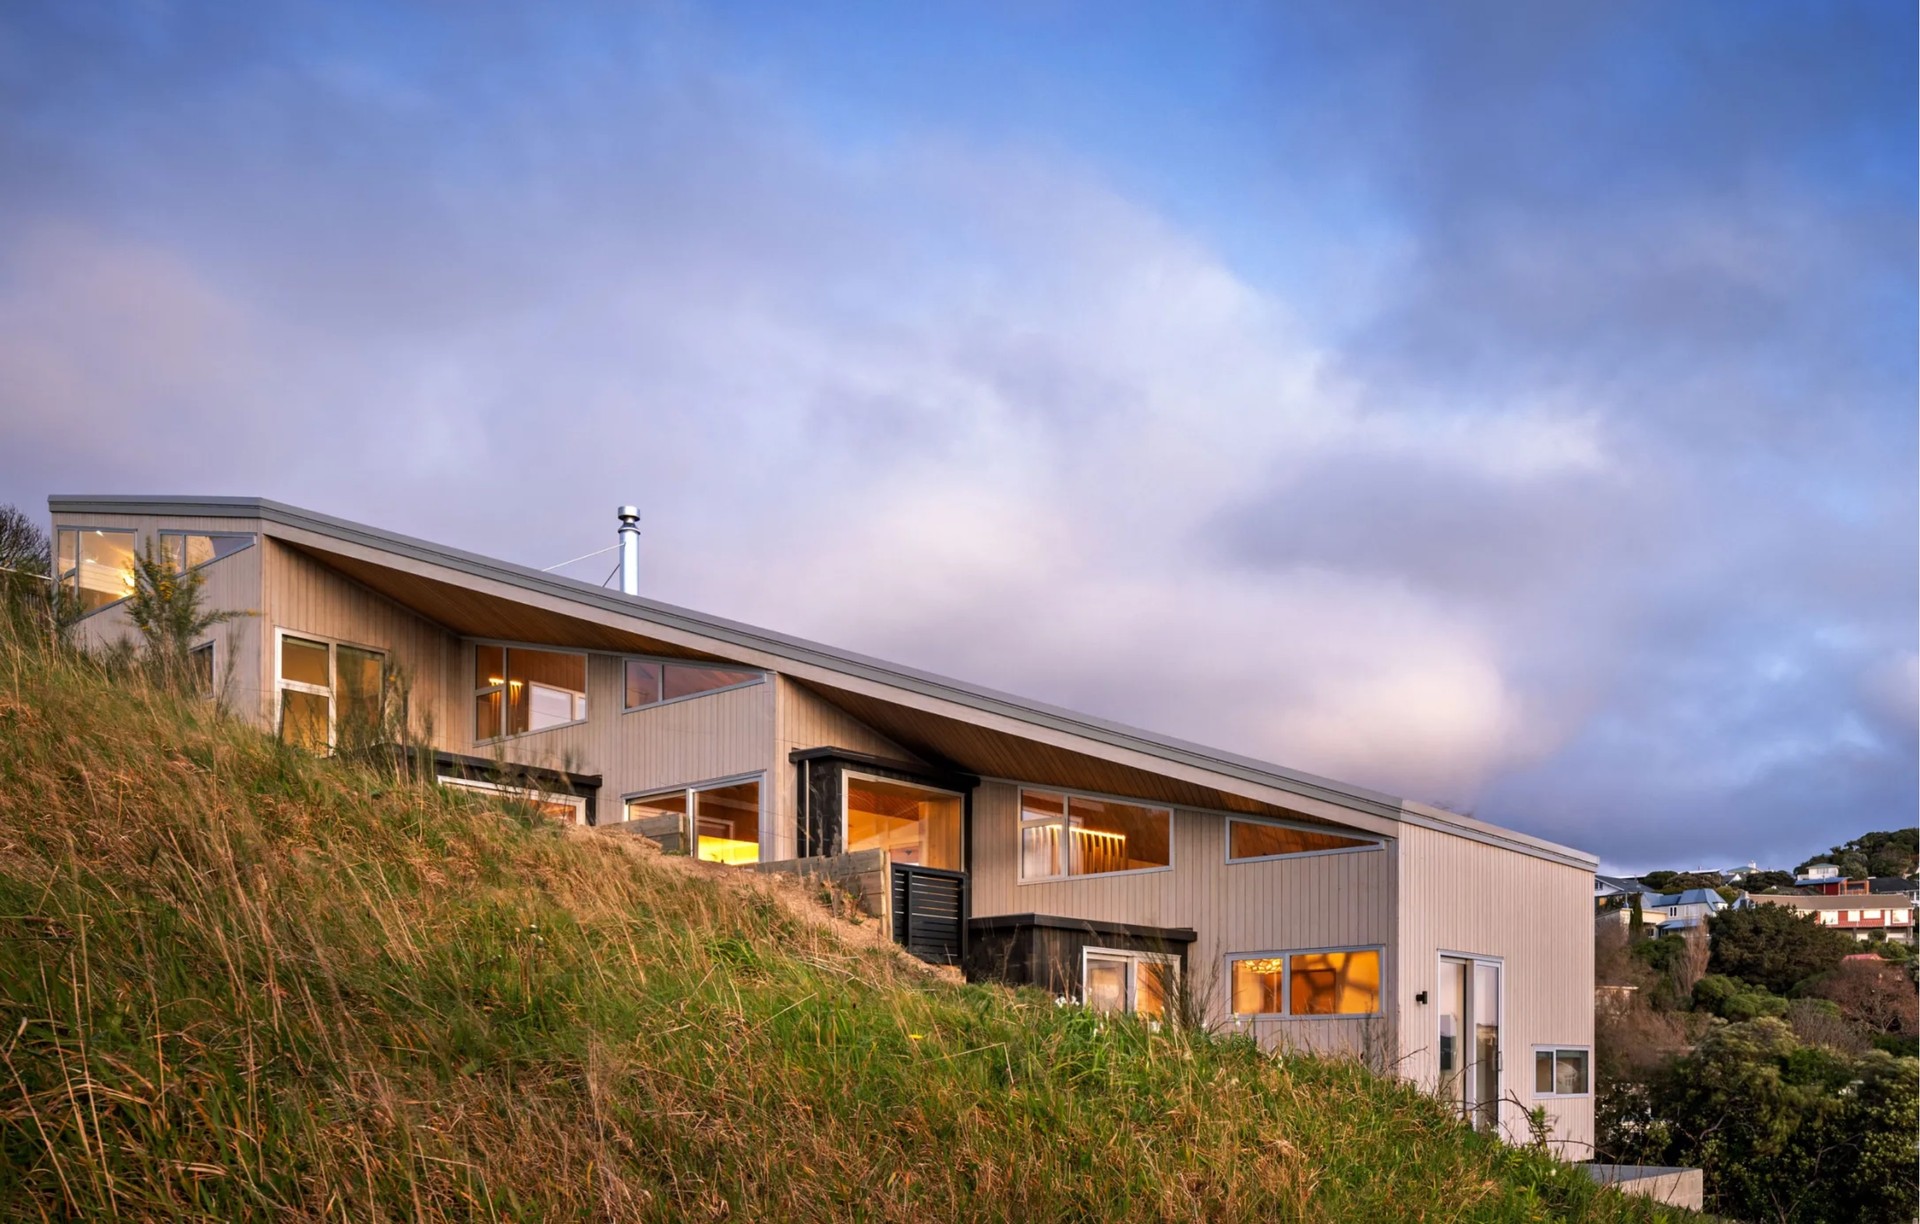
Project look book featuring Korokoro by Scotty's Construction. Award-winning five-bedroom family home in Lower Hutt, designed by Parsonson Architects, featuring polished concrete floors, natural wood accents, and large sliding doors that enhance views and connect the living space with nature.
Scotty's Construction
2026

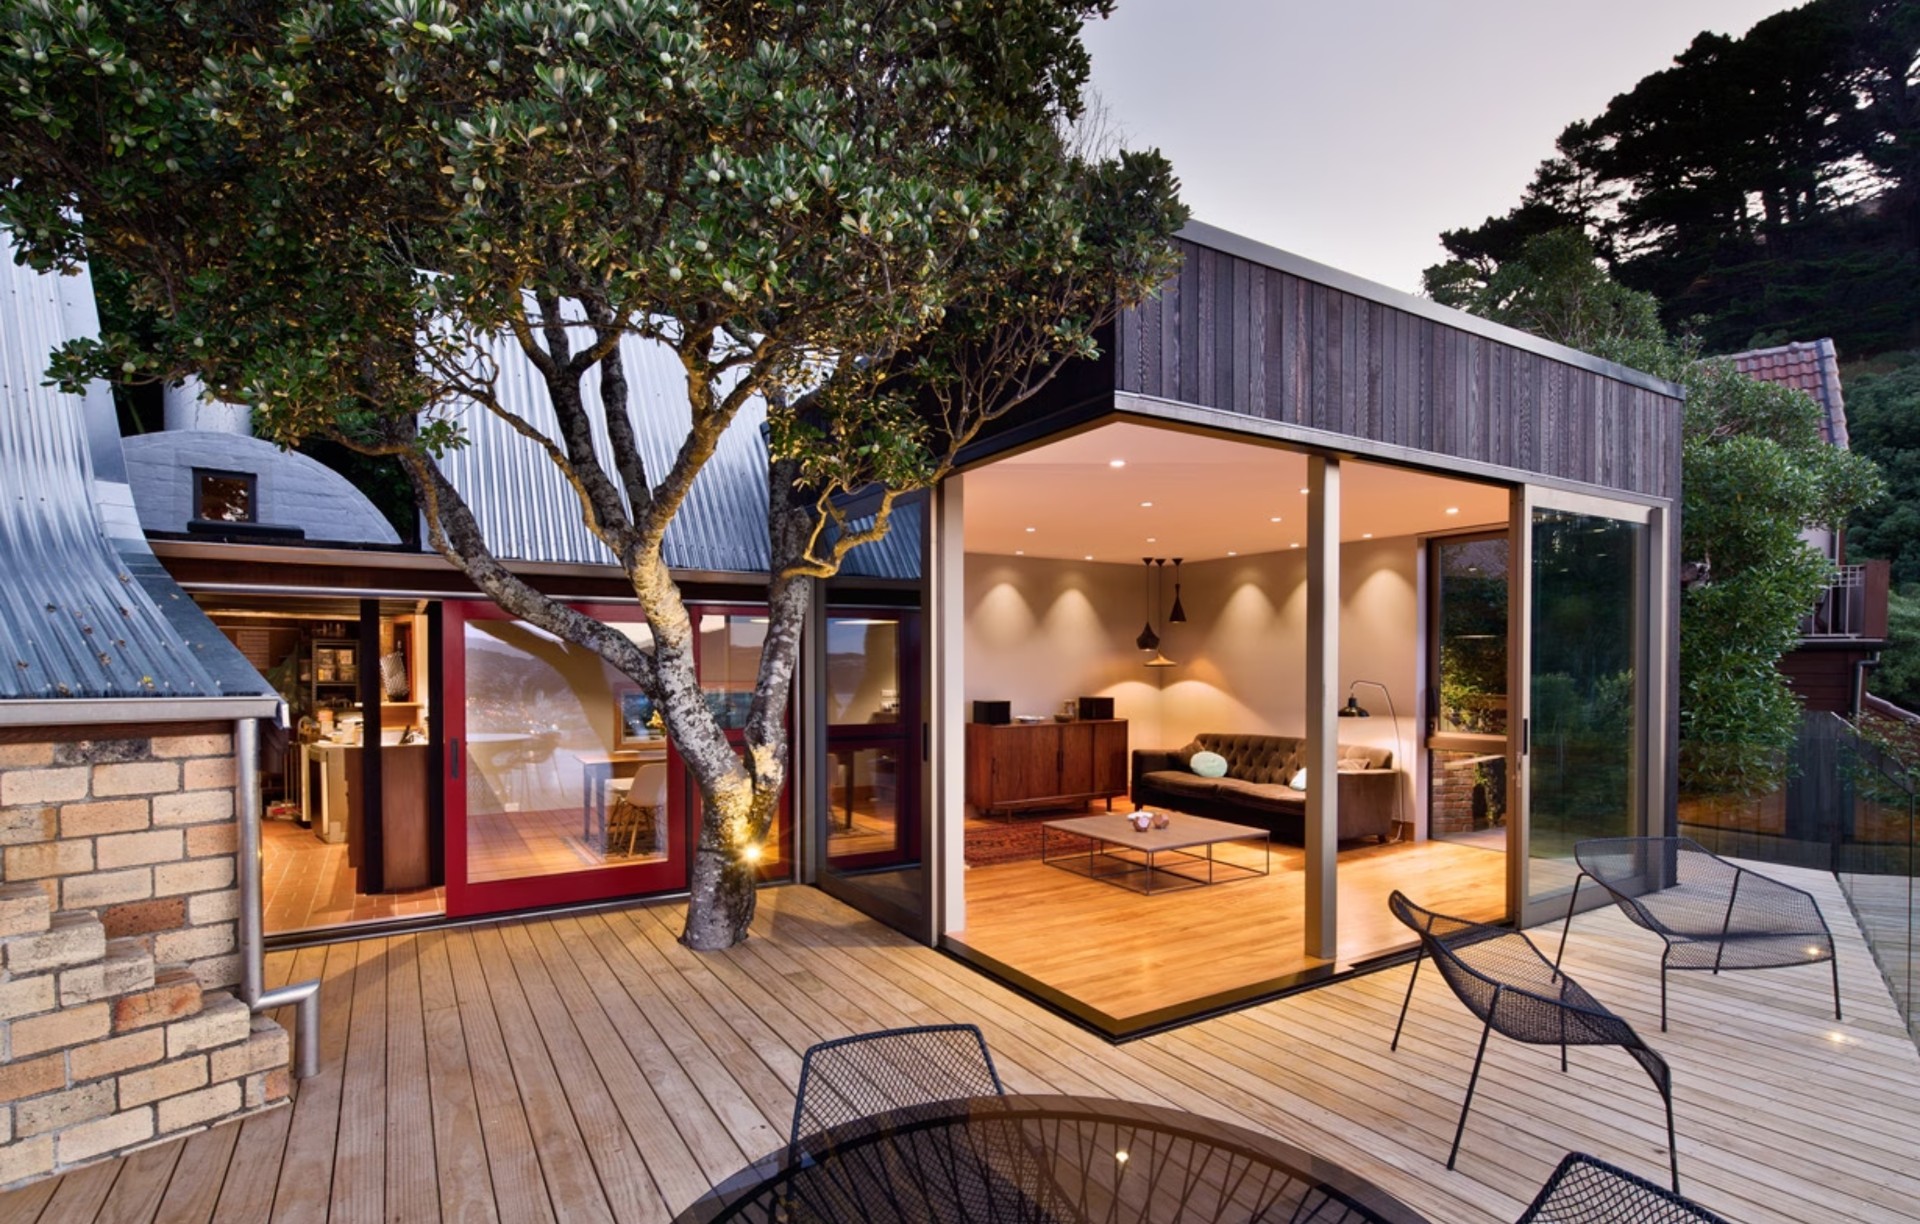
Project look book featuring Korokoro Home & Studio by Scotty's Construction. An award-winning bespoke home and studio in Lower Hutt
Scotty's Construction
2026
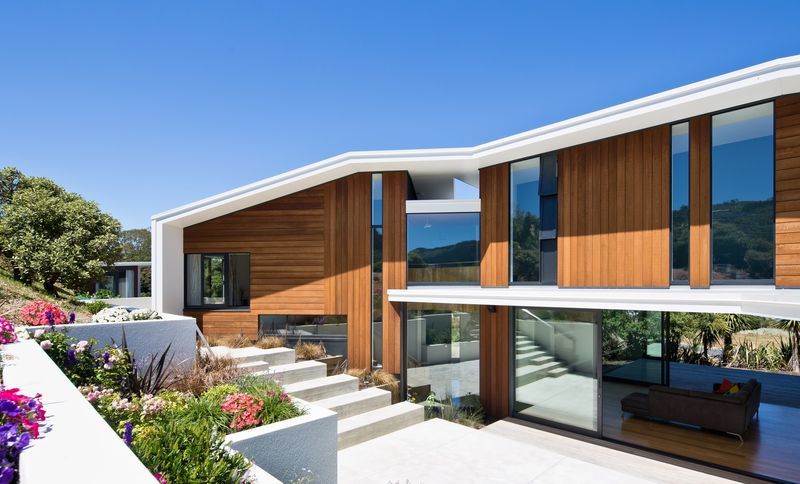
Project look book featuring Martinborough Renovation by Scotty's Construction. Modern living for a century-old Edwardian homestead
Scotty's Construction
2026

Project look book featuring Martinborough New Home by Scotty's Construction. A refined rural residence shaped around privacy, material warmth and connected outdoor living
Scotty's Construction
2026

Project look book featuring Melrose Renovation by Scotty's Construction. Thoughtfully redesigned 1930s home overlooking Lyall Bay, transformed into a larger, energy-efficient space for a family of four by architect Judi Keith-Brown.
Scotty's Construction
2026
