

Sebastiano Broadhead Architectural Design
Architectural Designers
Sebastiano Broadhead Architectural Design
Architectural Designers

Downloads
Project look book featuring Sebastiano Broadhead Architectural Design by Sebastiano Broadhead Architectural Design.
Sebastiano Broadhead Architectural Design
2026

Project look book featuring Bowman House by Sebastiano Broadhead Architectural Design. Coastal residence overlooking Pleasant River featuring a sheltered courtyard and interior design by Melanie Craig.
Sebastiano Broadhead Architectural Design
2026

Project look book featuring Bradley House by Sebastiano Broadhead Architectural Design. The Bradley House features modern architecture with wood siding, a spacious garage, and beautifully landscaped outdoor spaces.
Sebastiano Broadhead Architectural Design
2026

Project look book featuring Clayton House by Sebastiano Broadhead Architectural Design. A stunning holiday home in Wanaka featuring high ceilings, polished concrete floors, and a spacious living area anchored by a designer kitchen, all wrapped in elegant western red cedar cladding, recognized with Master Builder awards for its precision in minimal design.
Sebastiano Broadhead Architectural Design
2026

Project look book featuring Harraway House by Sebastiano Broadhead Architectural Design. The Harraway House combines modern design with natural elements in a picturesque mountain setting.
Sebastiano Broadhead Architectural Design
2026
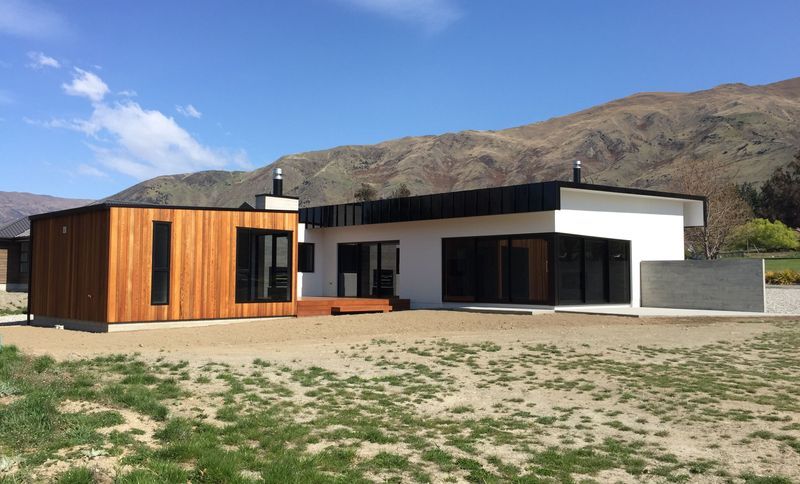
Project look book featuring Hogan Lane Development by Sebastiano Broadhead Architectural Design. Two meticulously constructed three-story townhouses in the scenic locale of Wanaka, showcasing exceptional craftsmanship and modern living.
Sebastiano Broadhead Architectural Design
2026

Project look book featuring Jones House by Sebastiano Broadhead Architectural Design. A thoughtfully designed residence featuring a schist-clad central courtyard, seamlessly connecting the main living area with two wings for bedrooms and service areas, all nestled within the serene kanuka vegetation to minimize visibility from the lake.
Sebastiano Broadhead Architectural Design
2026

Project look book featuring Kain Batch by Sebastiano Broadhead Architectural Design. Thoughtful renovation of a compact family home for a couple and their young daughter, maximizing practicality within a limited footprint.
Sebastiano Broadhead Architectural Design
2026

Project look book featuring Kain House by Sebastiano Broadhead Architectural Design. A unique family residence in New Zealand featuring a bay window living room with views of Christchurch airport, complemented by Oamaru stone cladding and exposed concrete flooring.
Sebastiano Broadhead Architectural Design
2026

Project look book featuring Madison Apartment Complex by Sebastiano Broadhead Architectural Design. A contemporary apartment complex in Christchurch featuring 40 north-facing units, each with private outdoor spaces, complemented by a basement garage, gym, lap pool, and landscaped communal areas across four levels.
Sebastiano Broadhead Architectural Design
2026

Project look book featuring Mortimer Tarras House by Sebastiano Broadhead Architectural Design. Off-grid residence nestled on the banks of the Clutha River, designed for harmony with nature.
Sebastiano Broadhead Architectural Design
2026

Files
12 files across 11 items
1 - 11 of 11 items
|