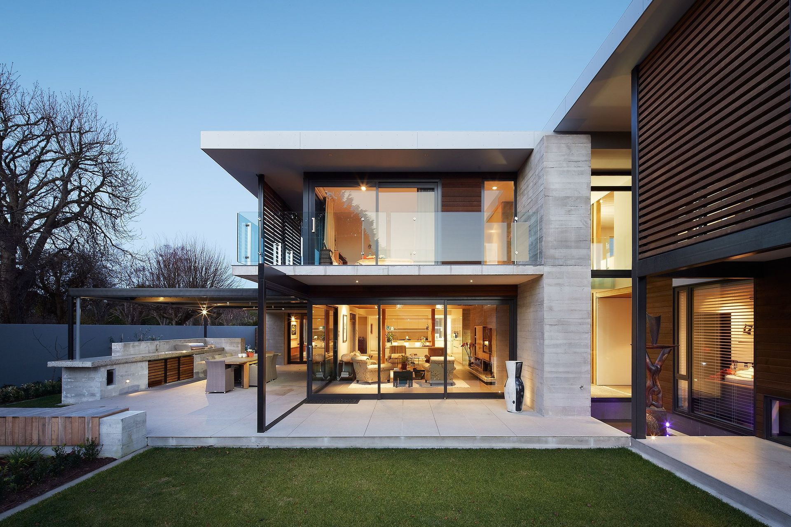
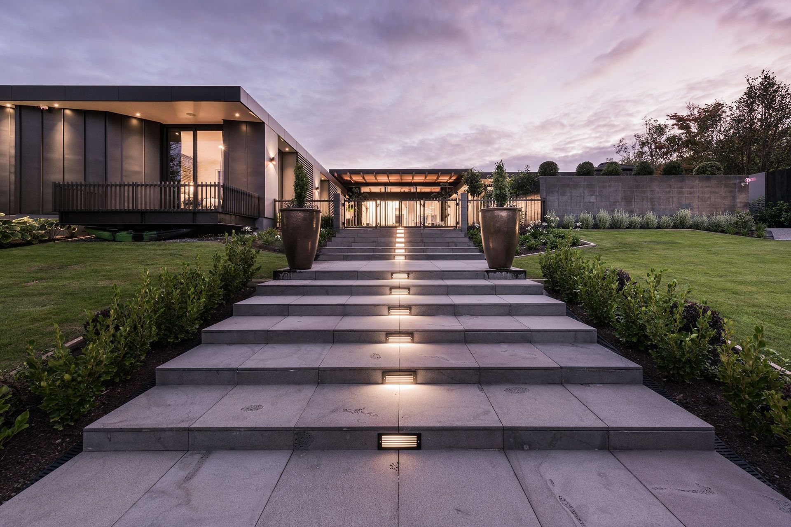
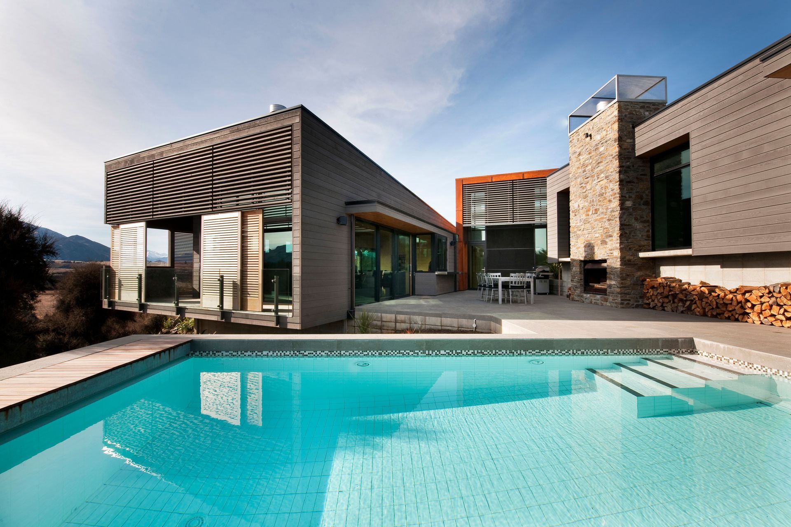
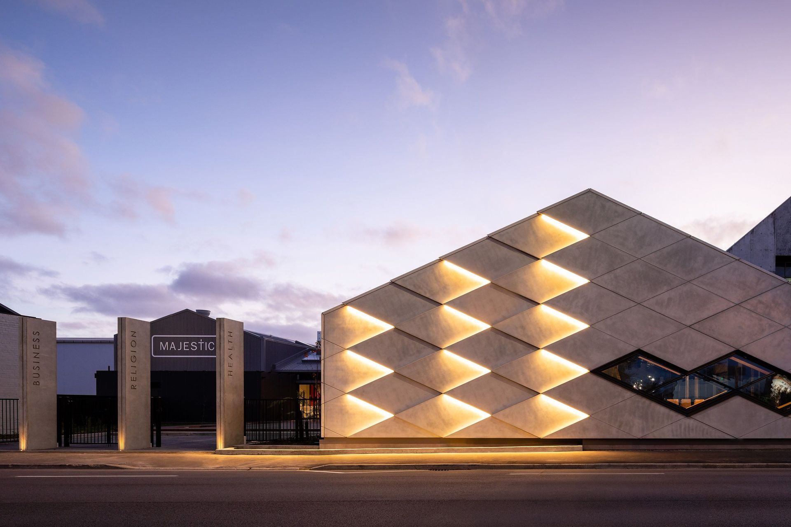


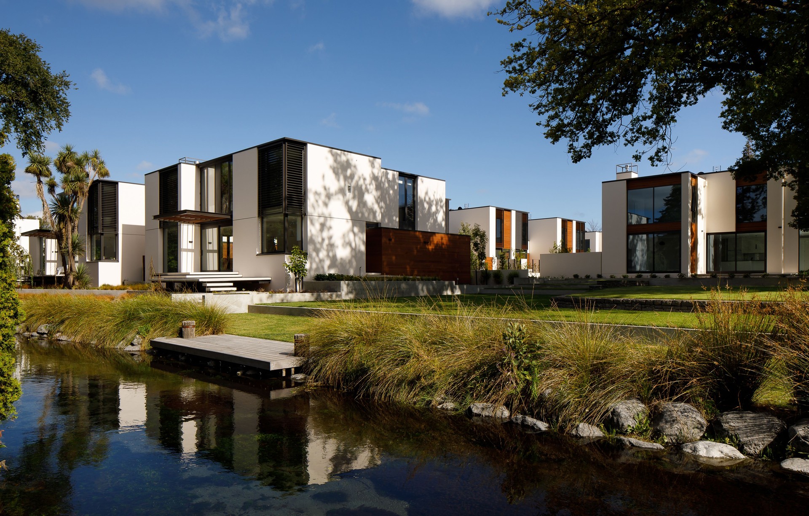
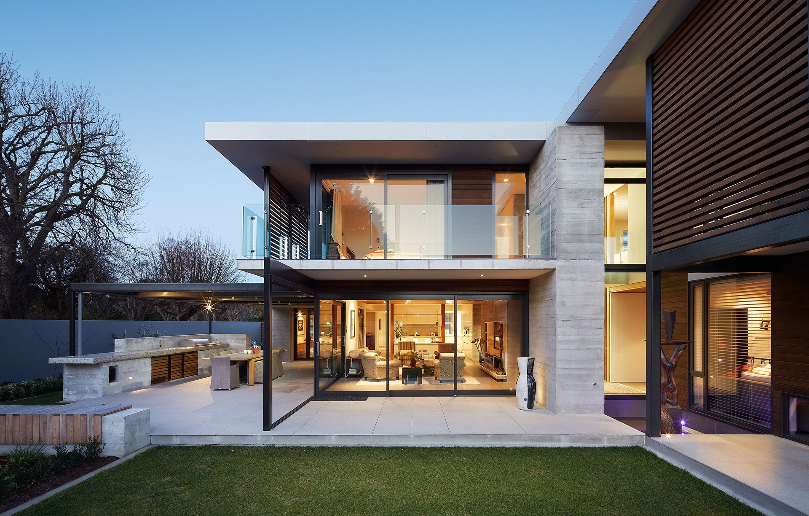
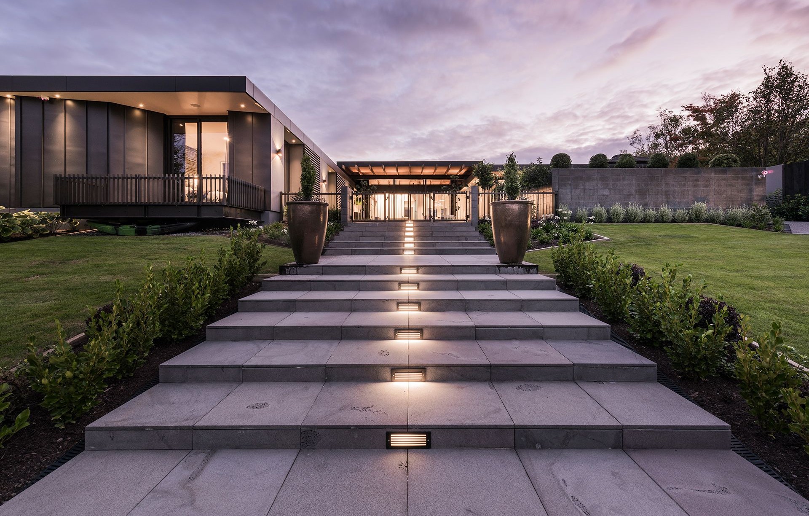
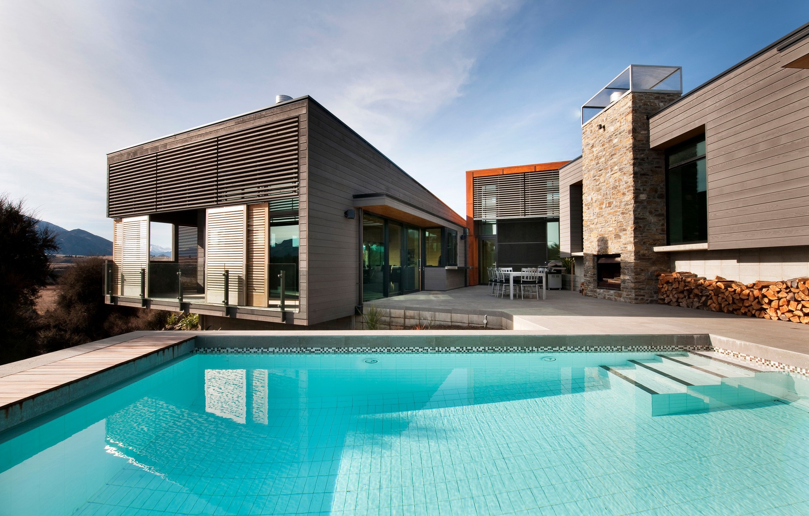
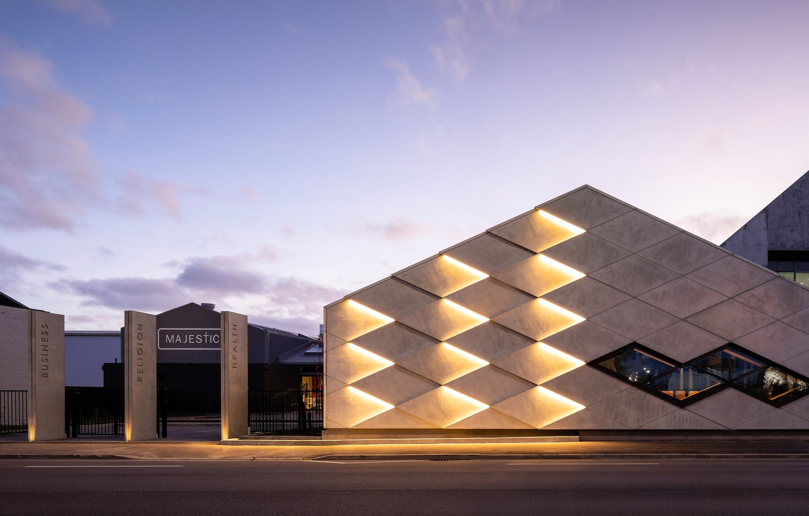
Sheppard & Rout Architects
Architects
Sheppard & Rout Architects
Architects

Downloads
Project look book featuring Sheppard & Rout Architects by Sheppard & Rout Architects.
Sheppard & Rout Architects
2026
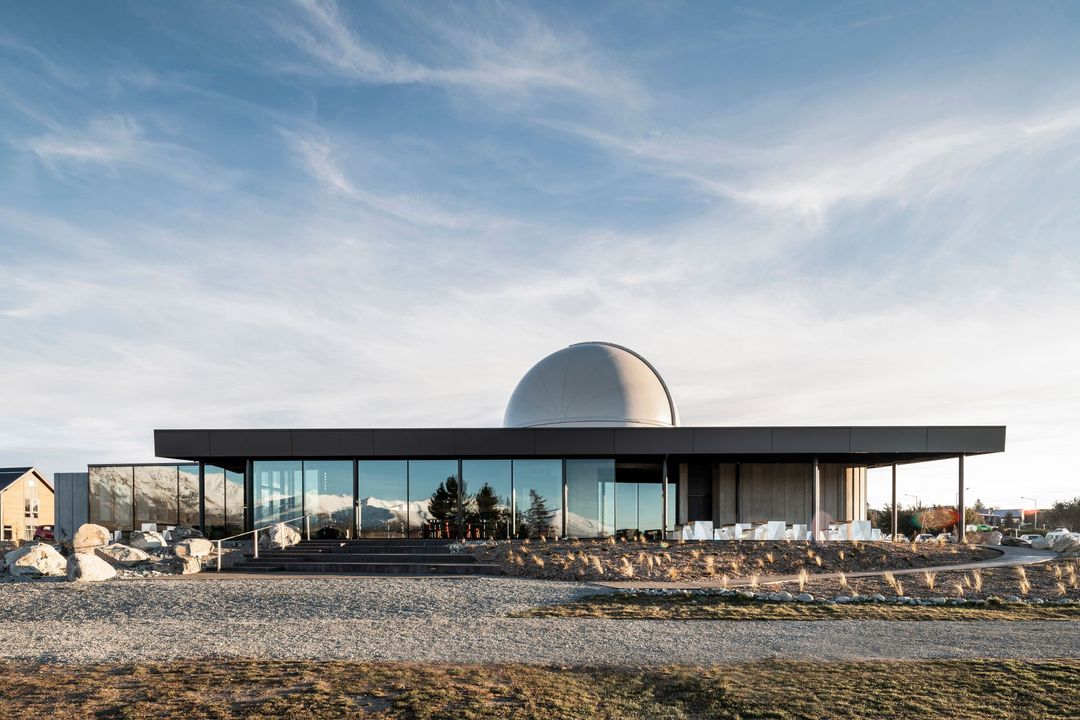
Project look book featuring 106 Wrights Road by Sheppard & Rout Architects. This brief for this new three level office building provided an unusual site being wedged between a corner of the curving Addington Raceway and a major roundabout intersection.
Sheppard & Rout Architects
2026

Project look book featuring 110 Wrights Road by Sheppard & Rout Architects. New office building at 110 Wrights Road featuring expansive views of Addington Raceway, adaptable floor plans, and a striking angular core with rich timber detailing and protective vertical fins.
Sheppard & Rout Architects
2026

Project look book featuring 167 Victoria Street by Sheppard & Rout Architects. A new five-storey mixed-use commercial building on a tight site on Victoria Street, central Christchurch.
Sheppard & Rout Architects
2026

Project look book featuring 2 Cathedral Square by Sheppard & Rout Architects. Since the Canterbury earthquakes, Christchurch has given birth to literally 100s of new buildings, but its latest ‘baby’ is one of the largest in the central city with around 10,000m² of floor space.
Sheppard & Rout Architects
2026

Project look book featuring 299 Durham Street by Sheppard & Rout Architects. High-quality four-level building featuring retail spaces and premium office areas with expansive outdoor terraces and exceptional finishes in a rapidly developing urban hub.
Sheppard & Rout Architects
2026

Project look book featuring Armagh Aparments by Sheppard & Rout Architects. The Armagh Apartments: Christchurch's first high-rise post-earthquake, featuring innovative base isolation technology, premium finishes, and unparalleled security, setting a new standard for urban living.
Sheppard & Rout Architects
2026

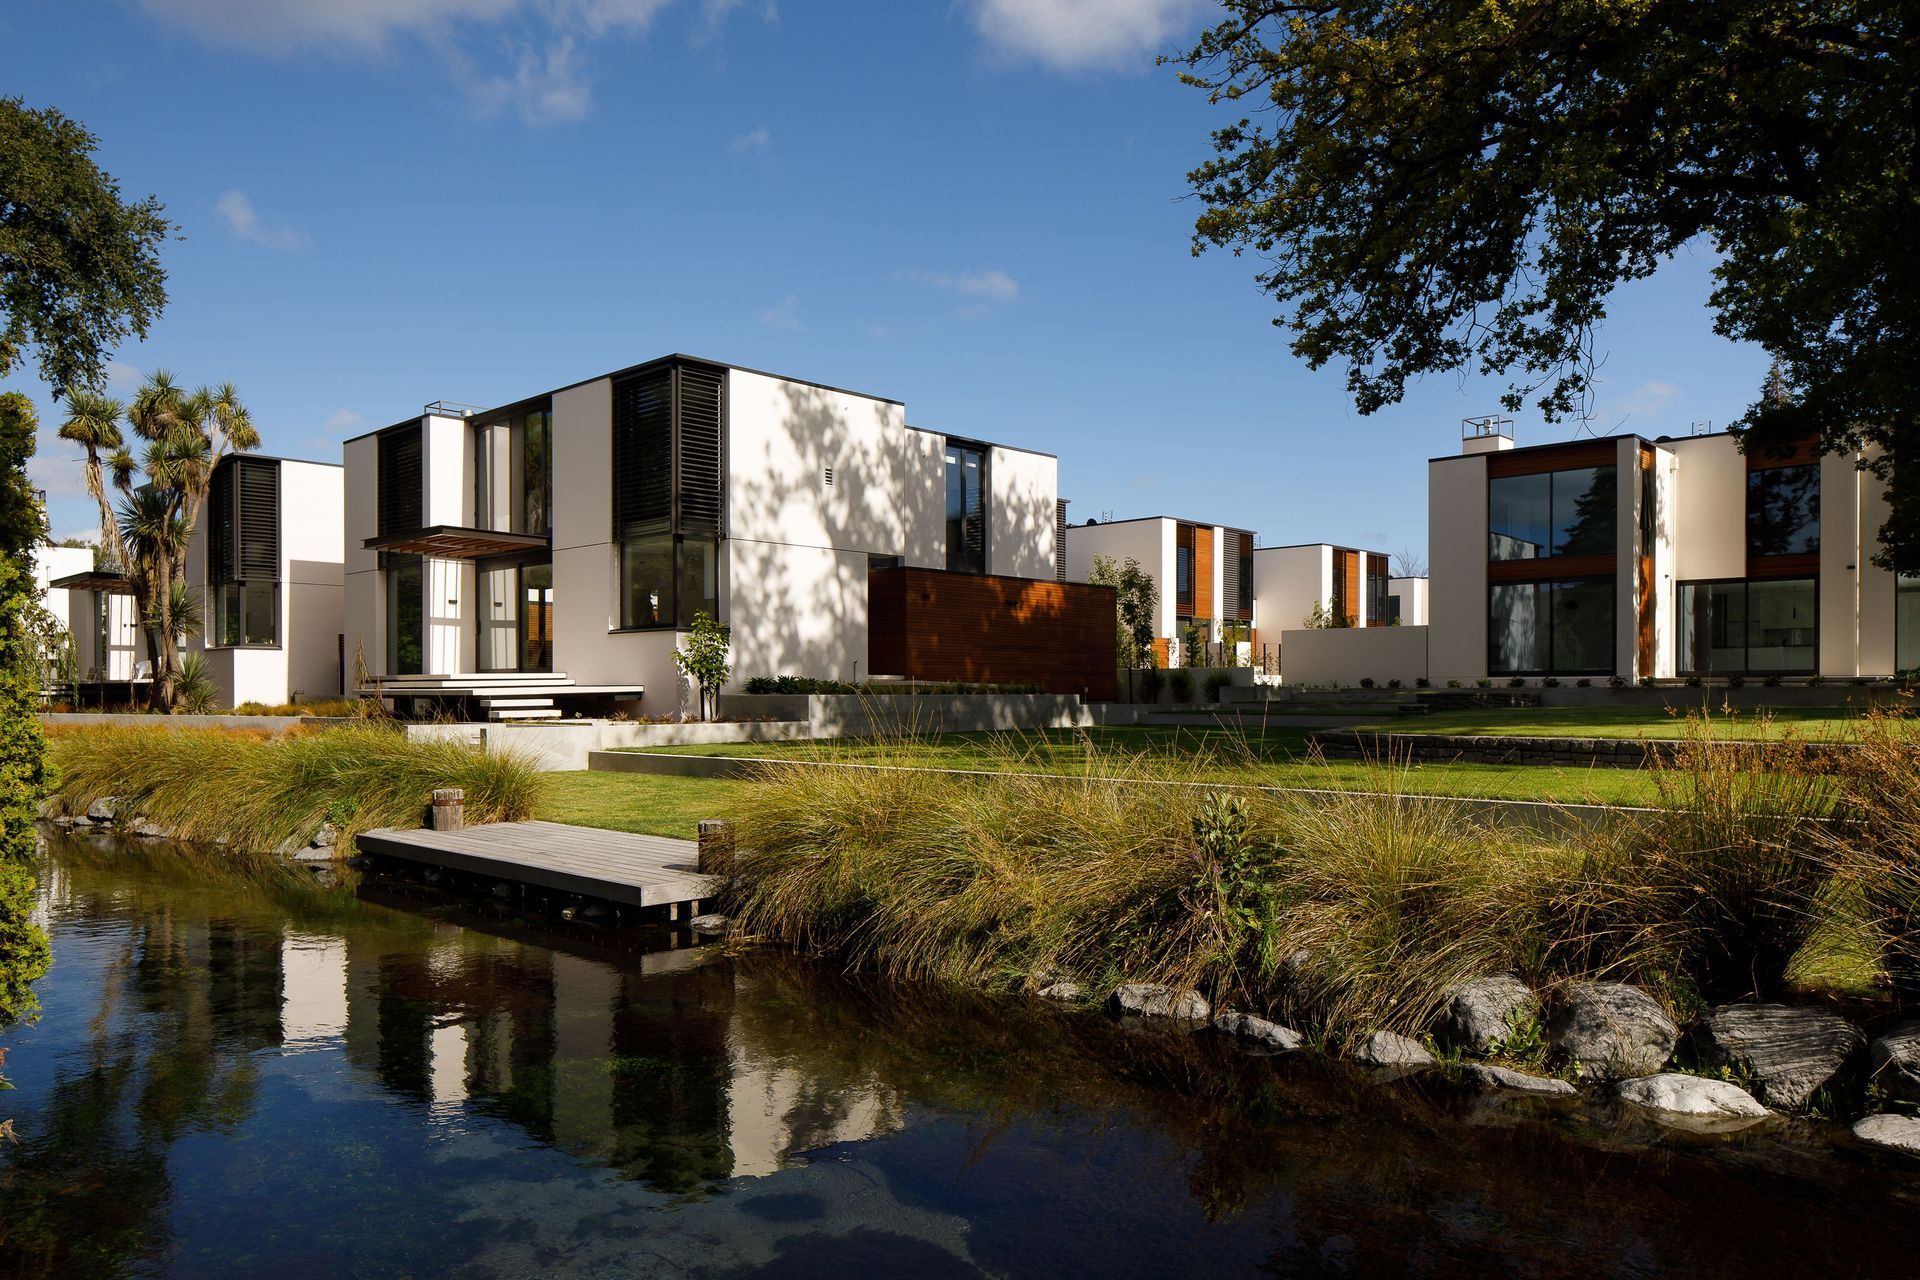
Project look book featuring Beveridge St Townhouses by Sheppard & Rout Architects. Four high-quality standalone townhouses featuring interlocking white and metal forms, double garages, three bedrooms, and open-plan living with double-height voids, all situated on a prime corner site within the city's four avenues.
Sheppard & Rout Architects
2026

Project look book featuring Black Rock House by Sheppard & Rout Architects. A stunning two-level family home on Black Rock headland, seamlessly integrating into its steep site while offering breathtaking views of Lyttelton Harbour, featuring sustainable design principles and natural materials that reflect the surrounding landscape.
Sheppard & Rout Architects
2026

Project look book featuring Bnz Centre by Sheppard & Rout Architects. The Bnz Centre is a high-rise commercial building that combines brutalist architecture with modern engineering in a vibrant metropolitan area.
Sheppard & Rout Architects
2026

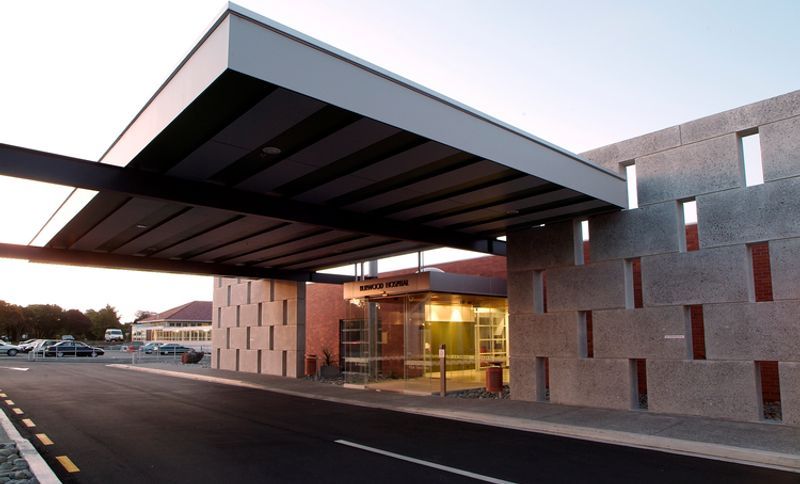
Project look book featuring Burwood Hospital Stage I by Sheppard & Rout Architects. Redevelopment of Burwood Hospital featuring a new main entrance, administration facilities, and Orthopaedic ward, designed to enhance patient experience through light-filled spaces and connections to nature.
Sheppard & Rout Architects
2026