

staceyfarrell.com
Architecture & Design
staceyfarrell.com
Architecture & Design

Downloads
Project look book featuring staceyfarrell.com by staceyfarrell.com.
staceyfarrell.com
2026
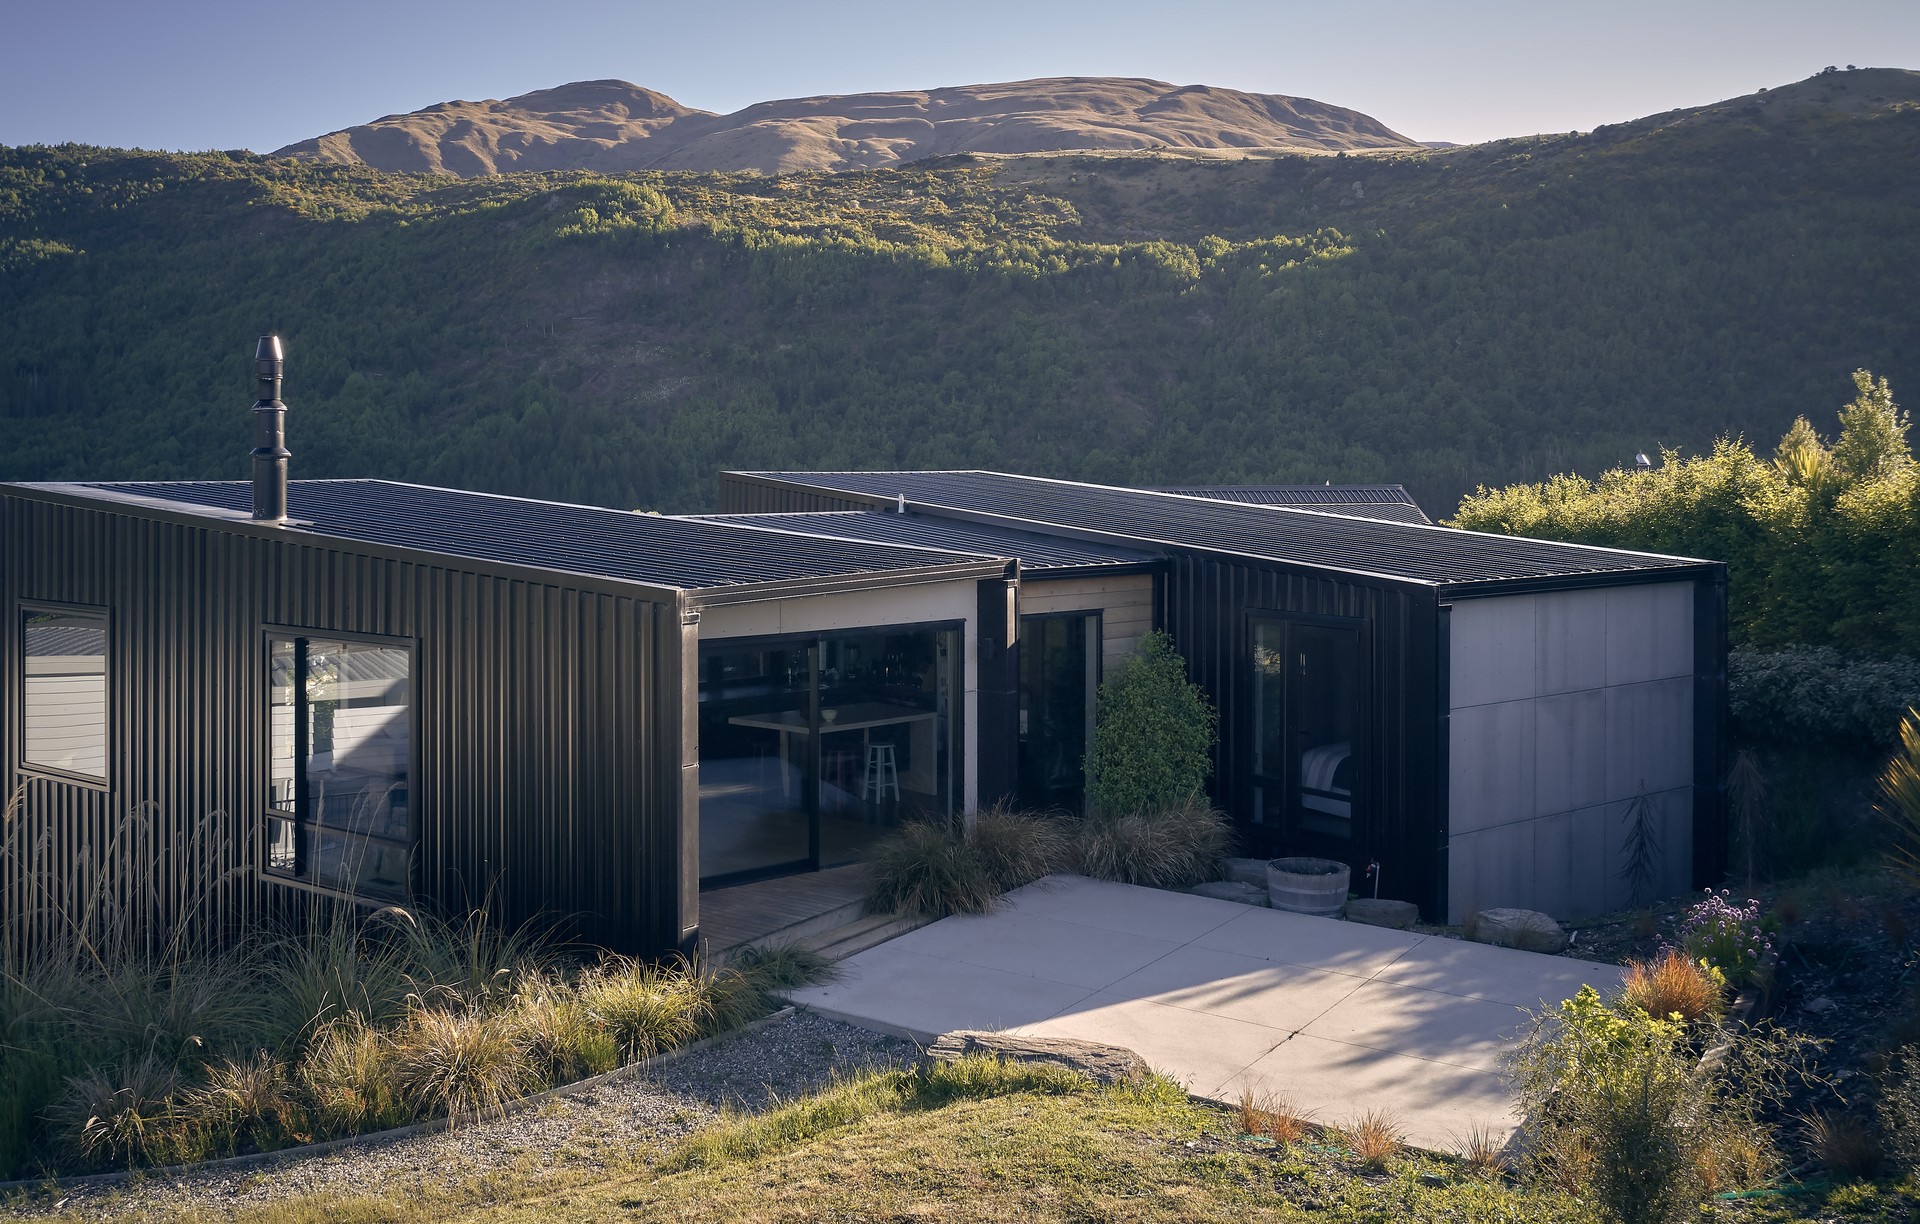
Project look book featuring Home for a Winemaker by staceyfarrell.com. A thoughtfully designed retreat for a winemaker, blending functionality and comfort while maximizing privacy and energy efficiency in the stunning Otago region.
staceyfarrell.com
2026
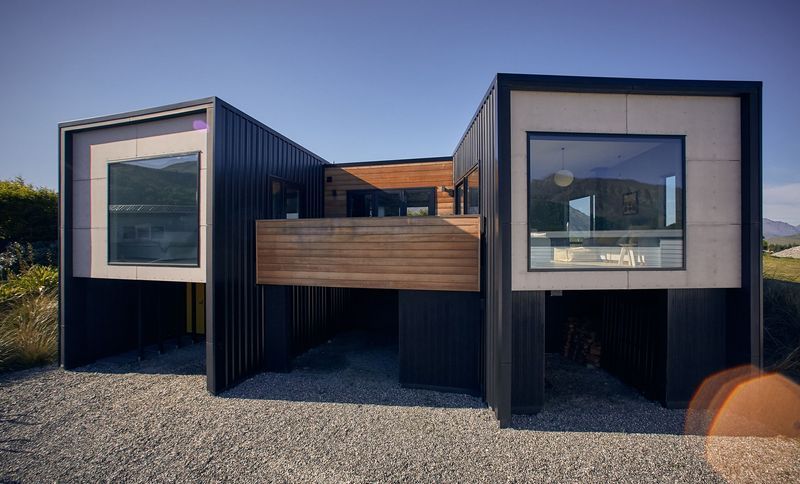
Project look book featuring Lake View House by staceyfarrell.com. This Queenstown holiday home addition/alteration was an interesting project.
staceyfarrell.com
2026

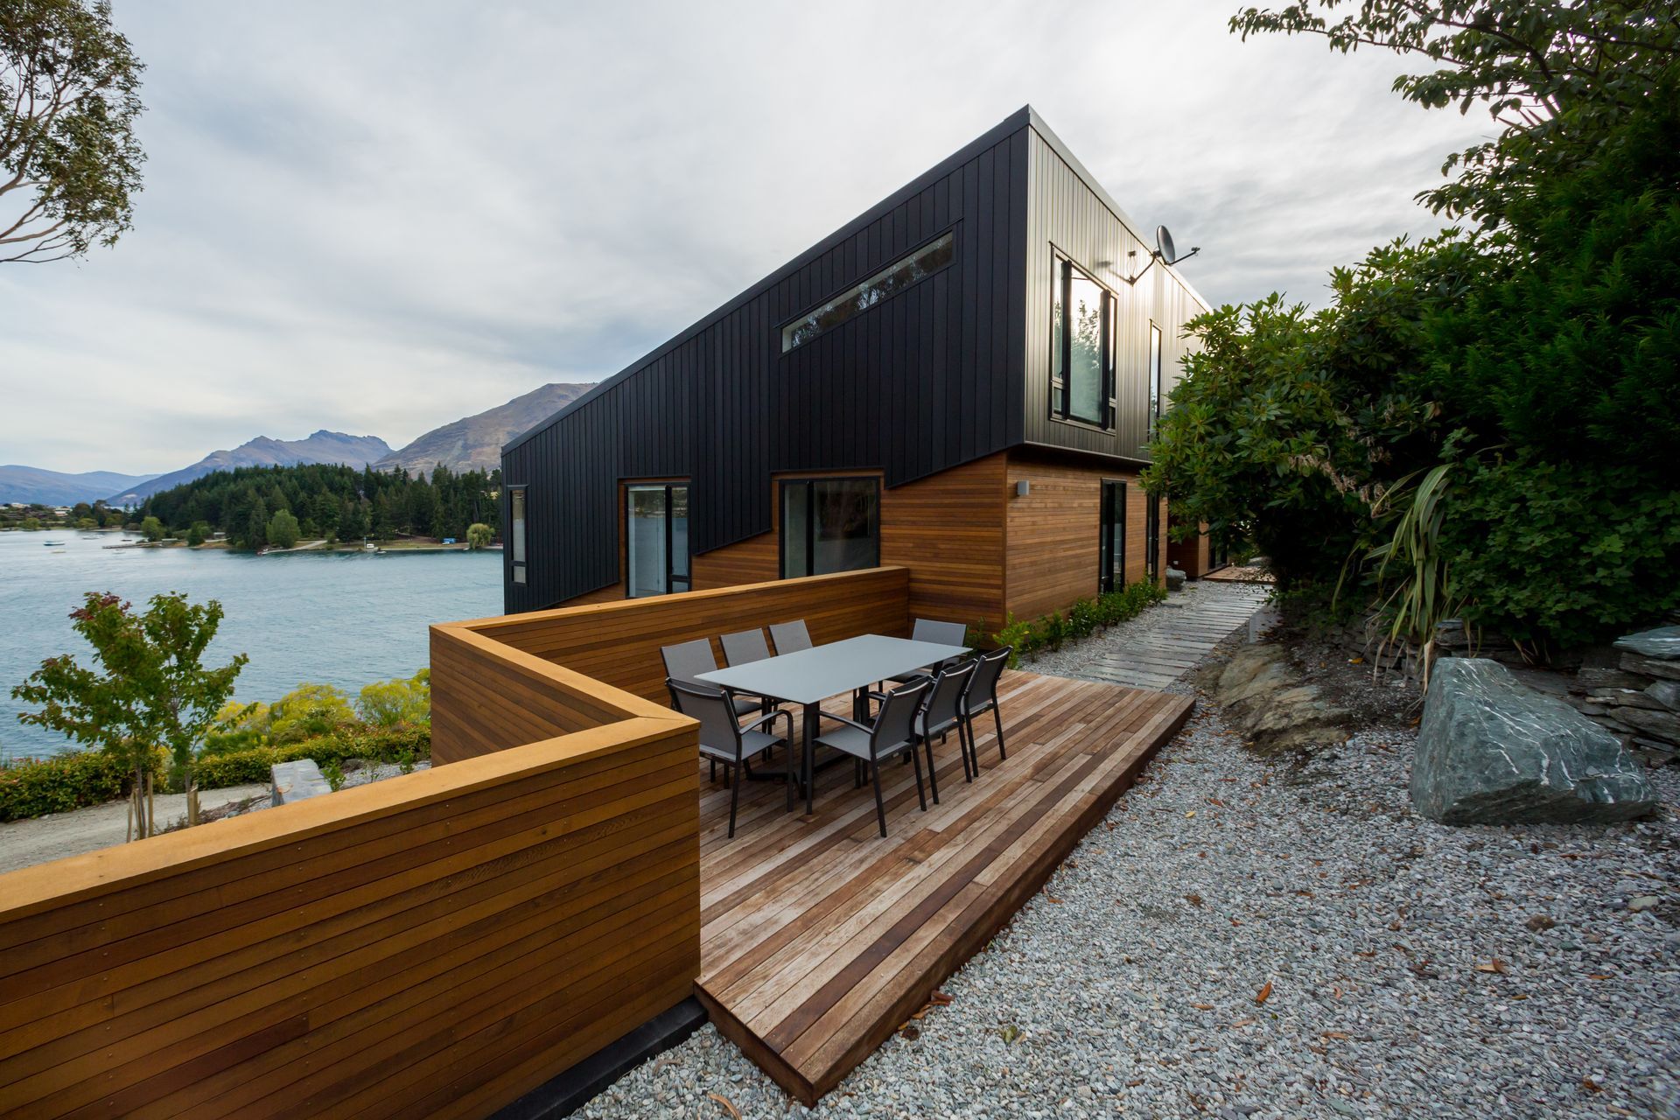
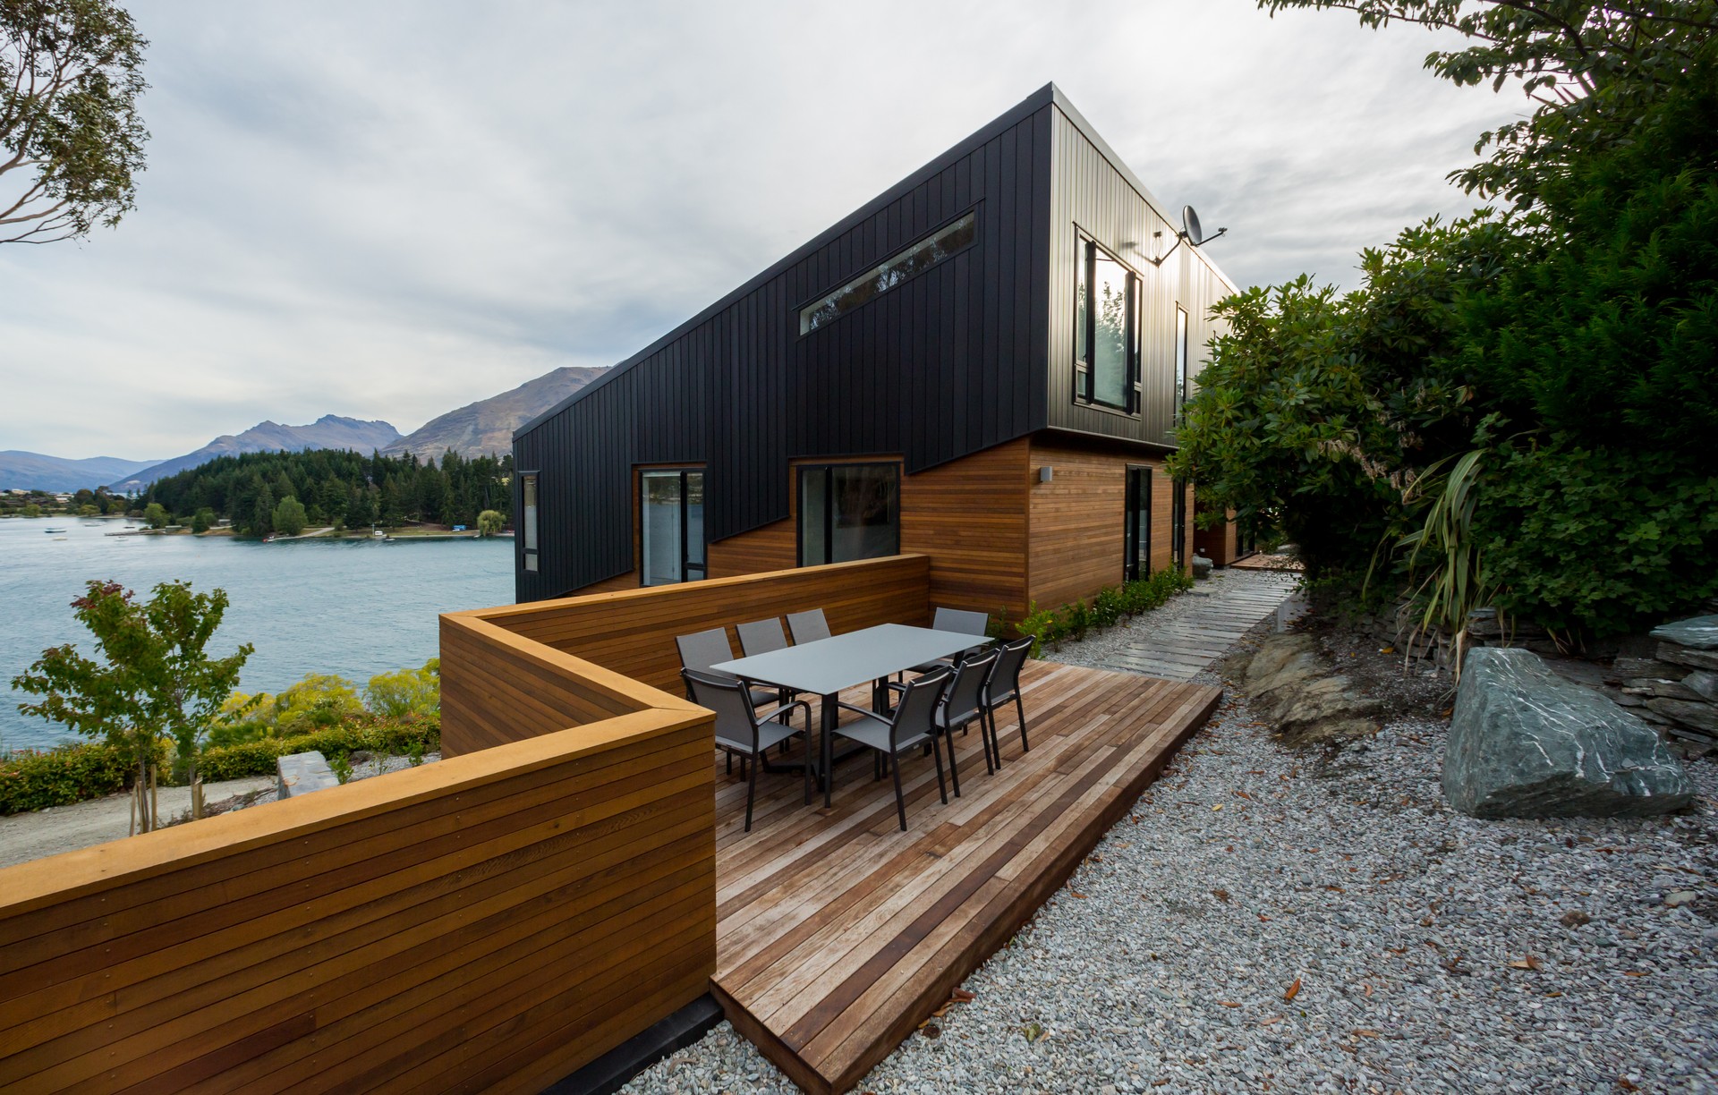
Project look book featuring Loch View by staceyfarrell.com. A modern architectural renovation in Queenstown, Loch View enhances stunning lake and mountain vistas while employing passive house principles for energy efficiency, featuring a blend of charred boards and screening for privacy.
staceyfarrell.com
2026
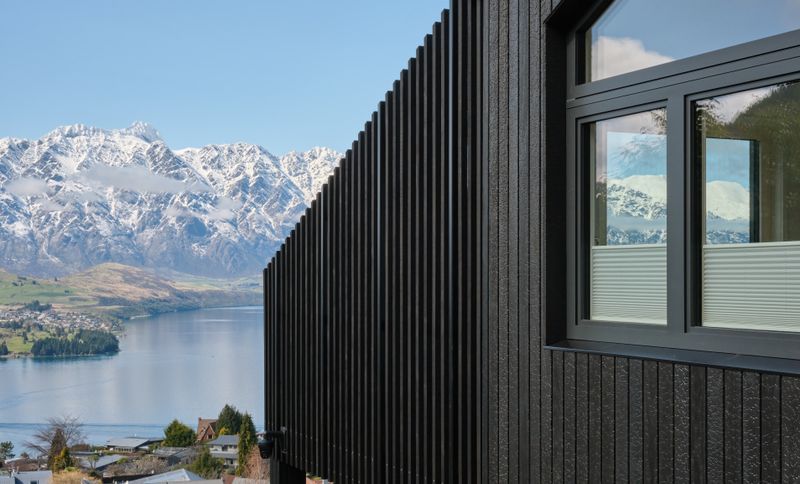
Project look book featuring Maison Noir by staceyfarrell.com. Maison Noir: A minimalist home at 550 meters altitude near Queenstown, harmoniously blending with its stunning surroundings and showcasing a thoughtful integration of local materials and art collection.
staceyfarrell.com
2026
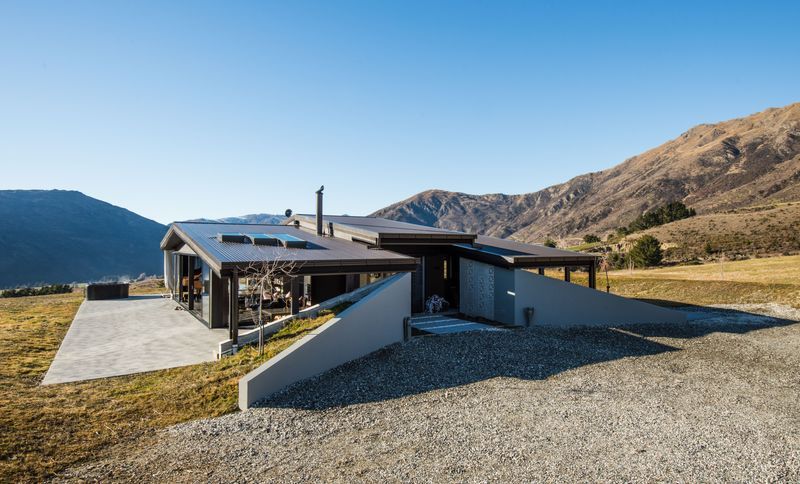
Project look book featuring Re-Wrapped House by staceyfarrell.com. Lake Wakatipu, Queenstown.
staceyfarrell.com
2026
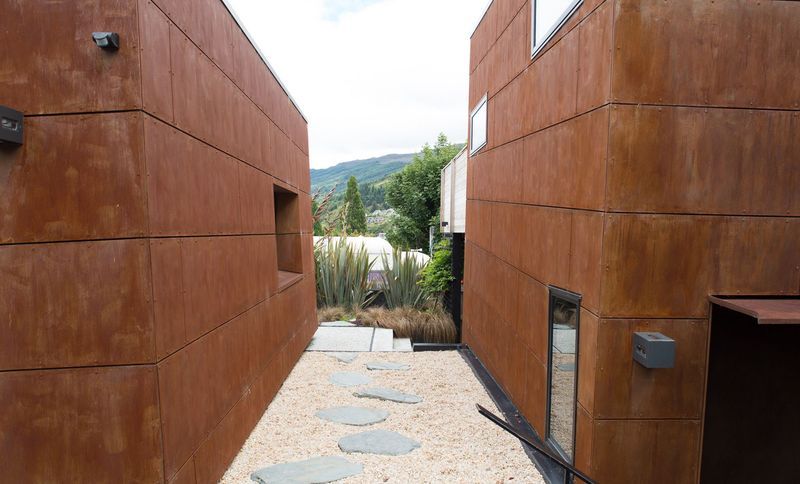
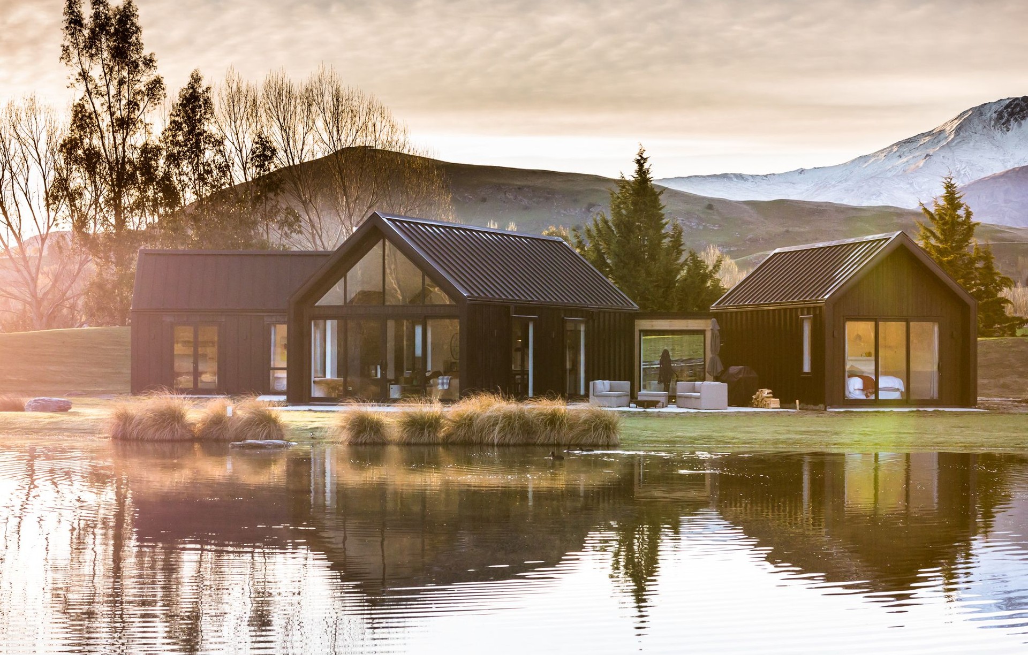
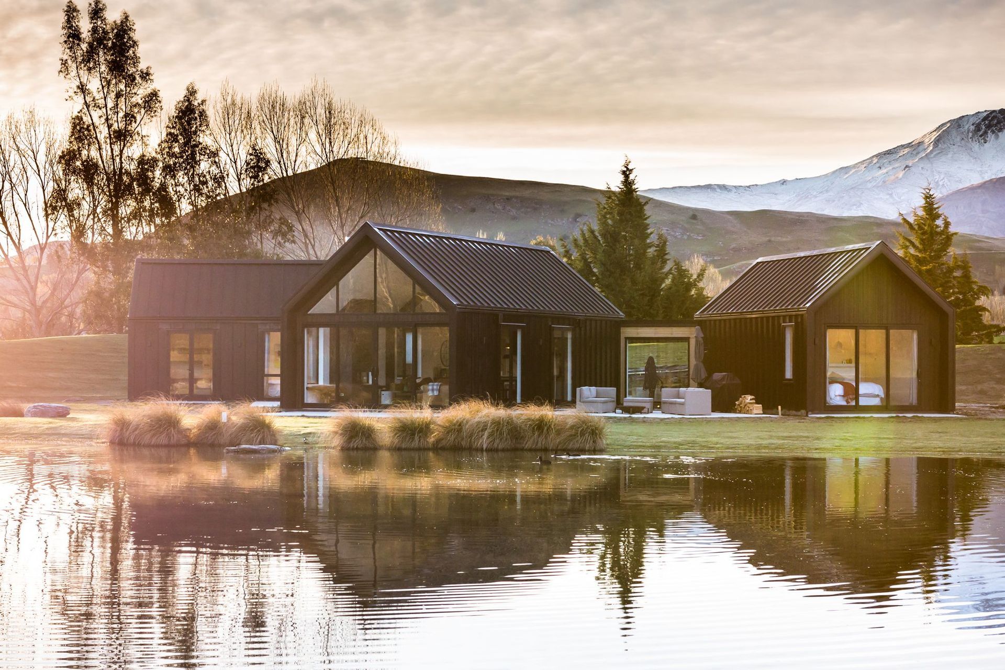
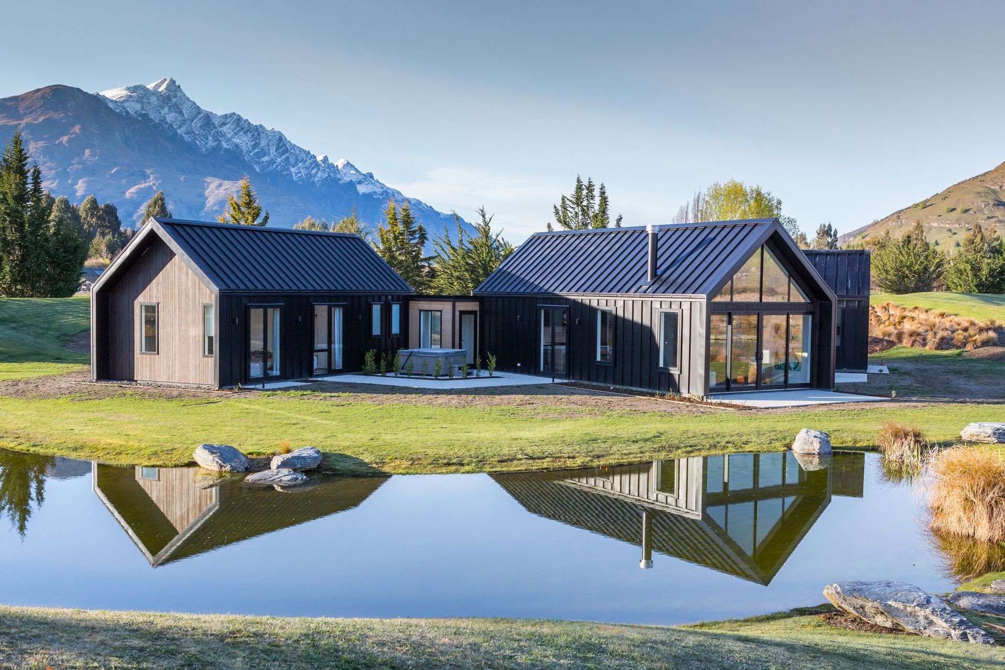
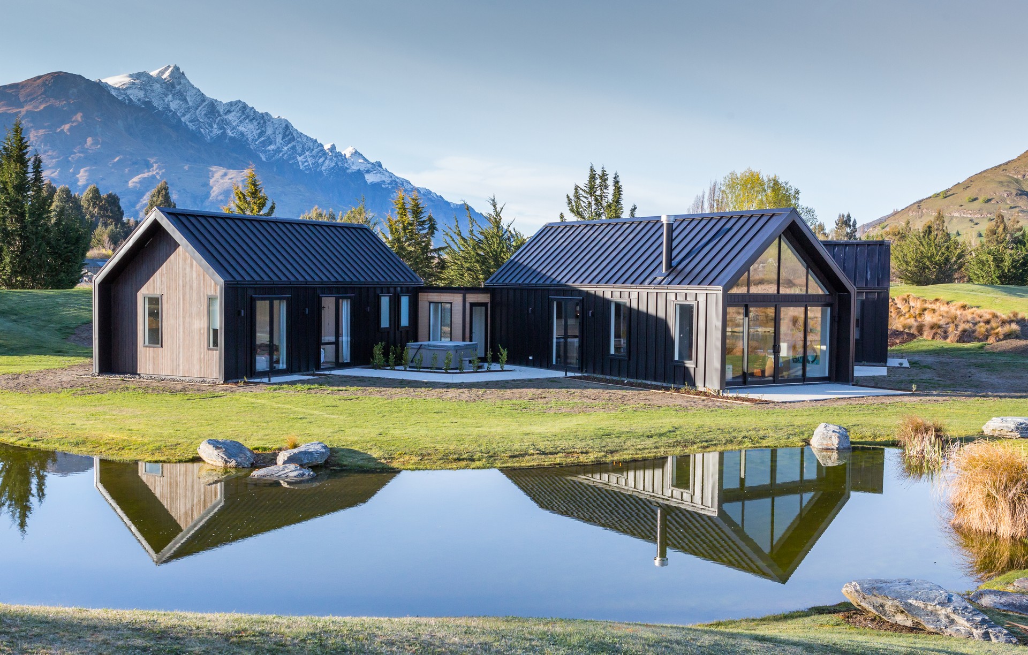
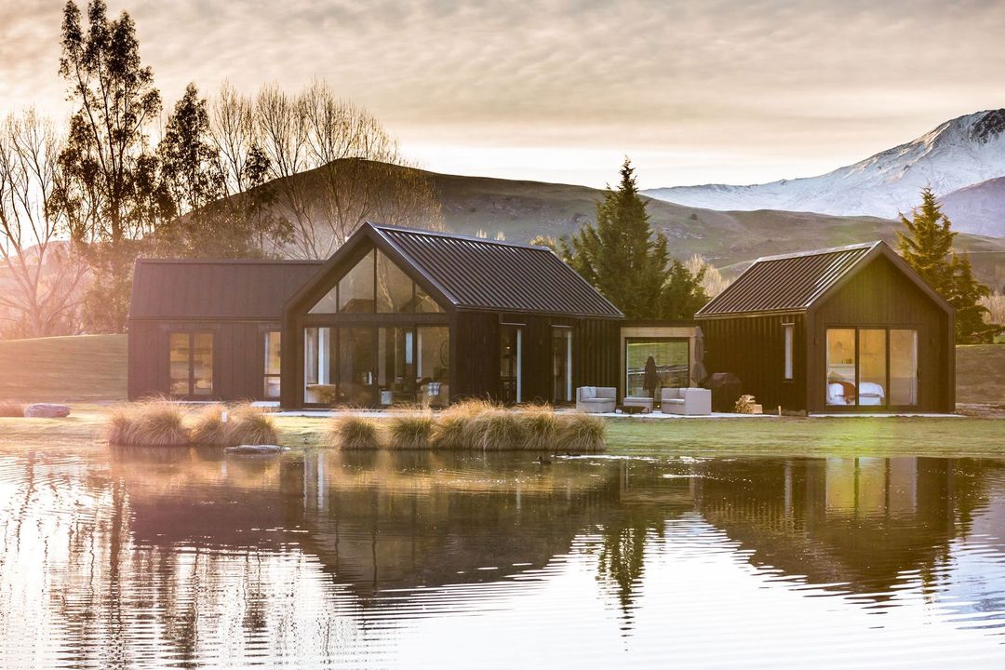
Project look book featuring Reflections by staceyfarrell.com. A unique holiday home in Dalefield, Queenstown, featuring individual pods for privacy, stunning 360-degree mountain views, and a gallery to showcase the owner's artwork, all designed with a focus on natural light and minimal maintenance.
staceyfarrell.com
2026
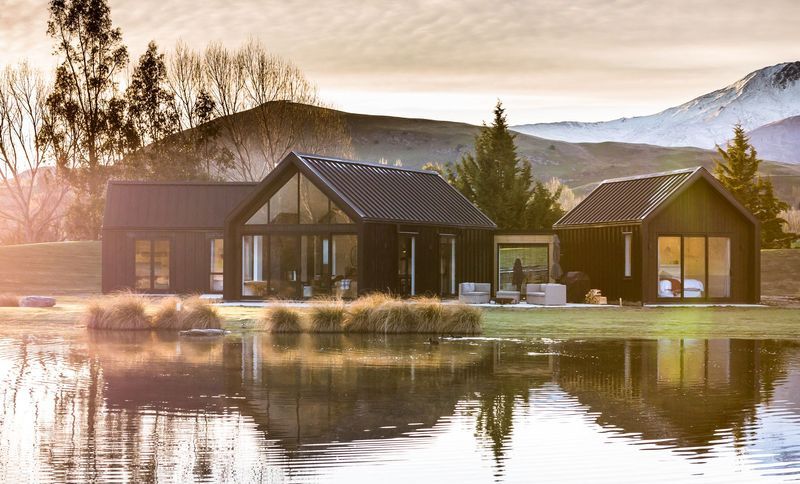
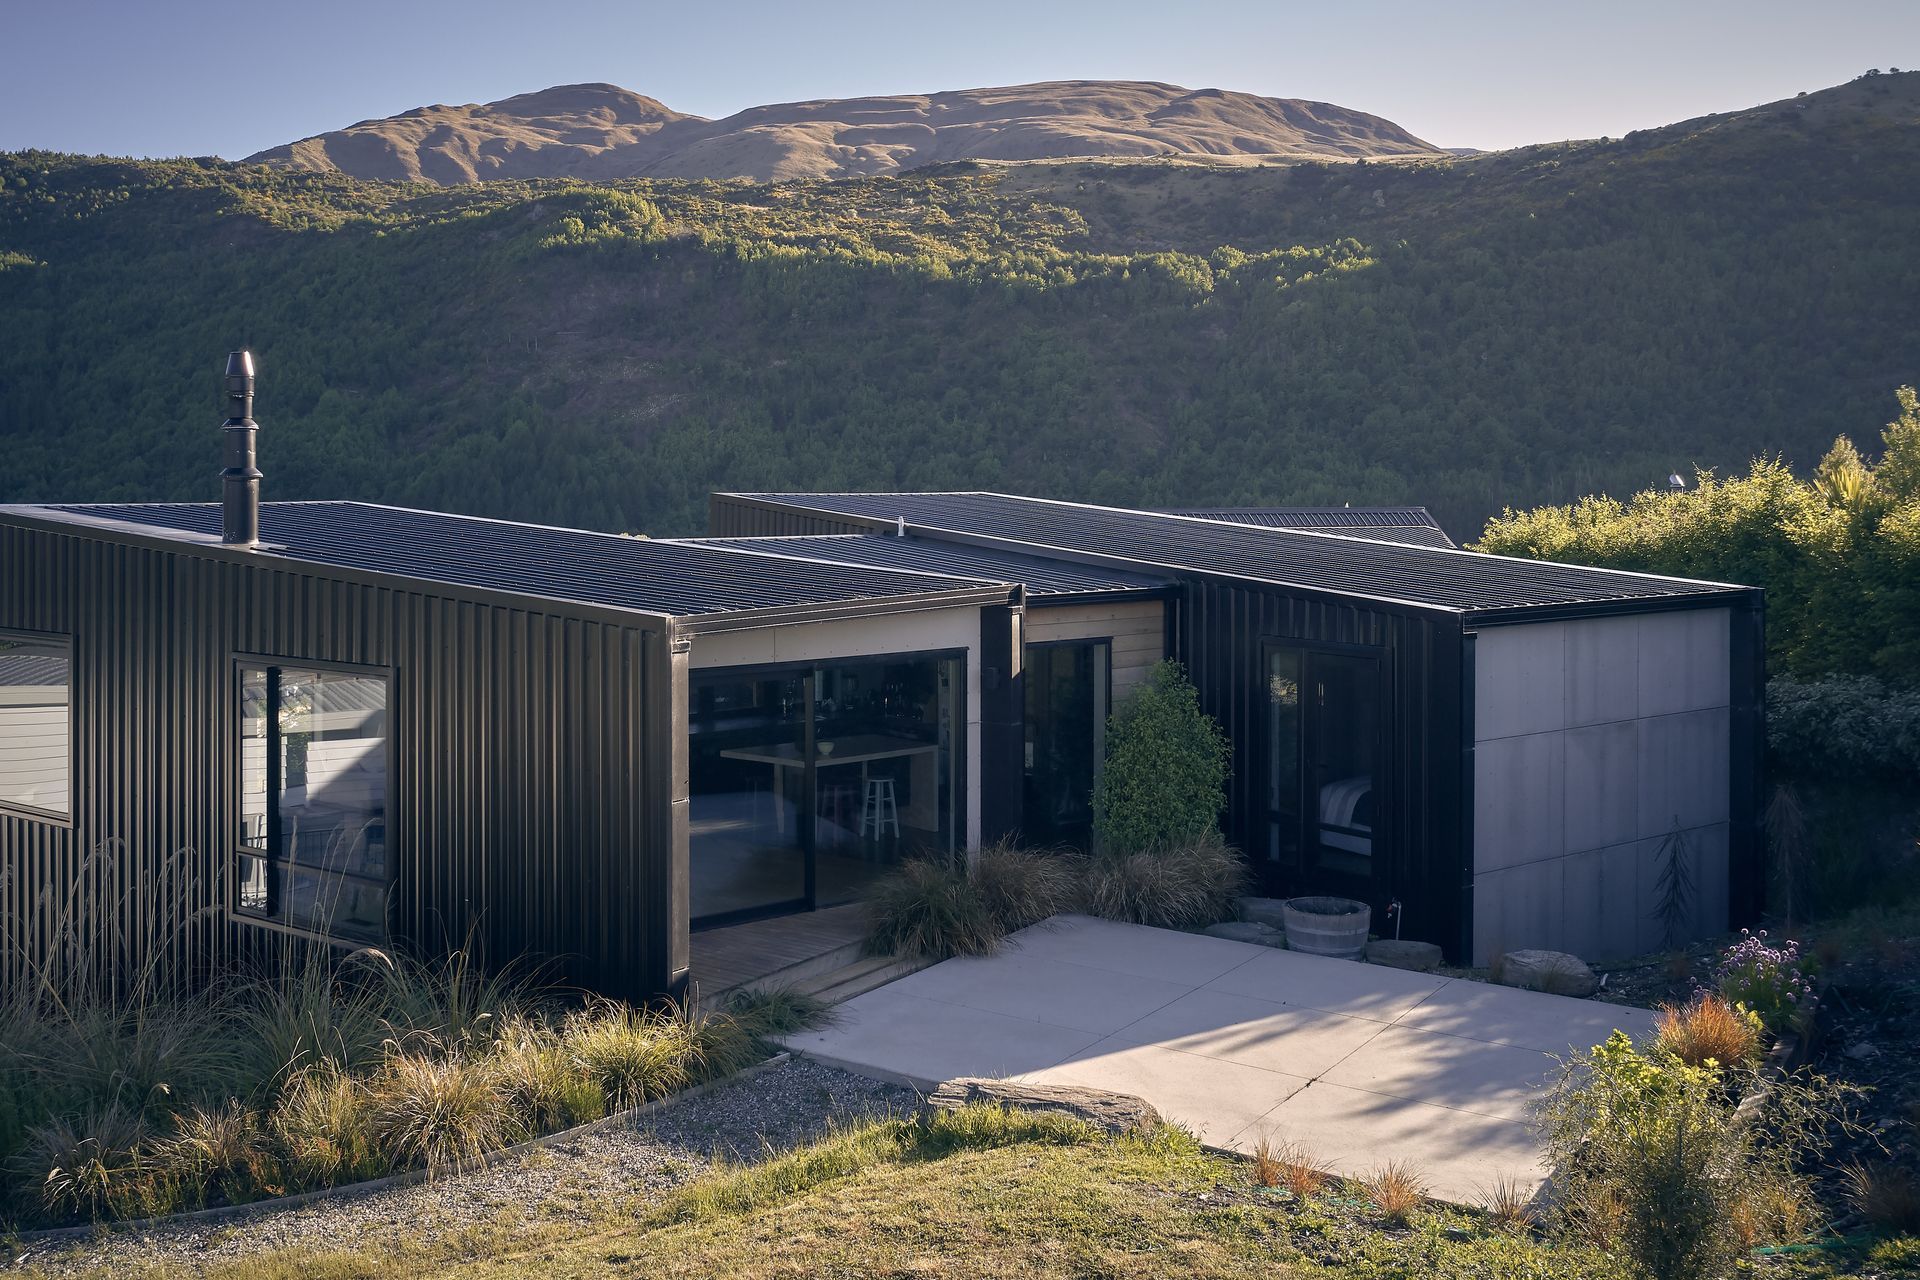
Project look book featuring The Black House Part One by staceyfarrell.com. The Black House Part One in Queenstown features a striking design inspired by its natural surroundings, resembling a jagged black rock that integrates with the landscape, showcasing innovative architecture amidst the challenges of the site.
staceyfarrell.com
2026

Project look book featuring The Black House Part Two by staceyfarrell.com. The Black House Part Two: A thoughtfully designed 180m2 three-bedroom home built atop an existing garage, utilizing Passive House methods to harmonize with the alpine environment and provide a nurturing space for family and future caregivers.
staceyfarrell.com
2026

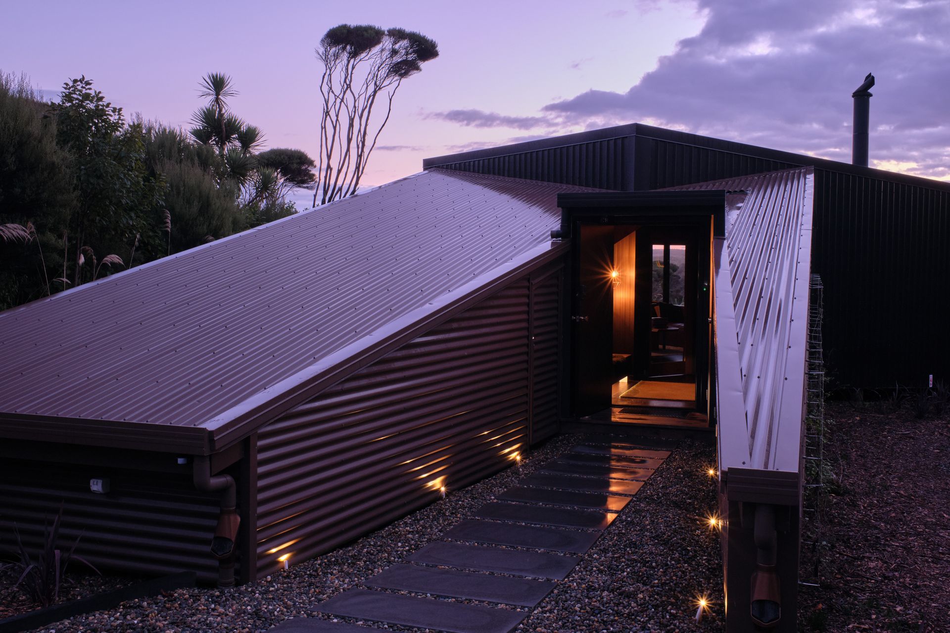
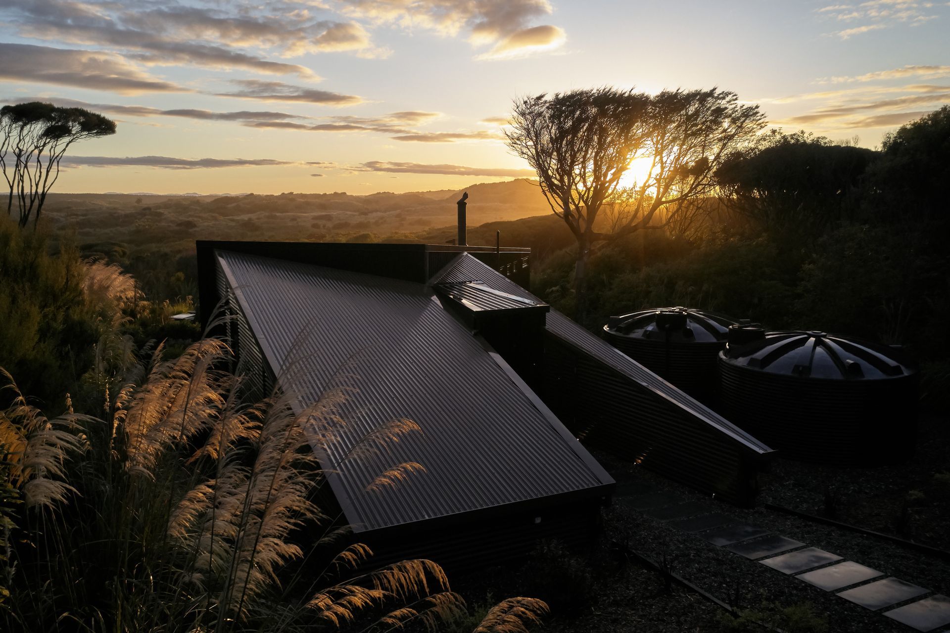
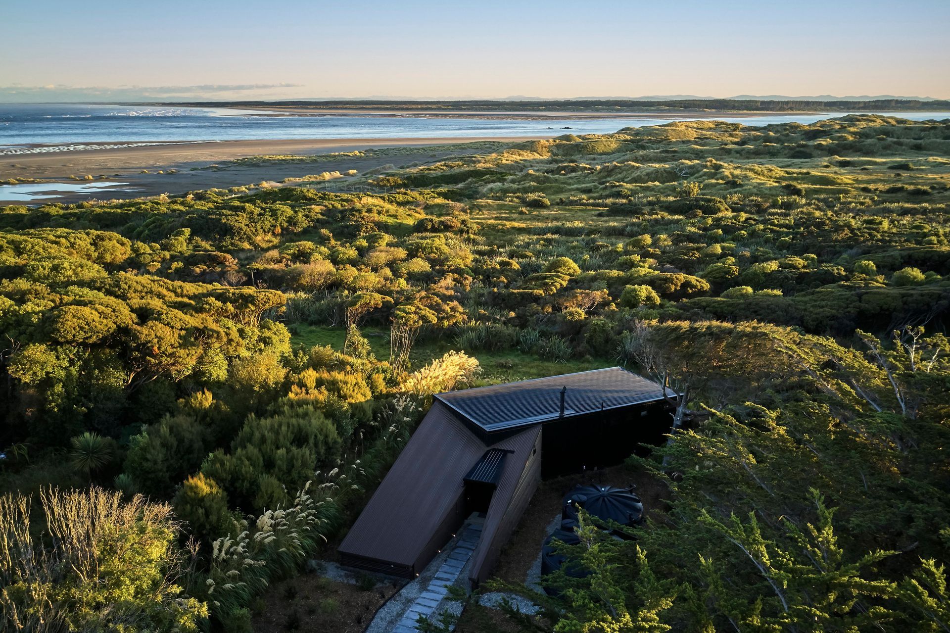
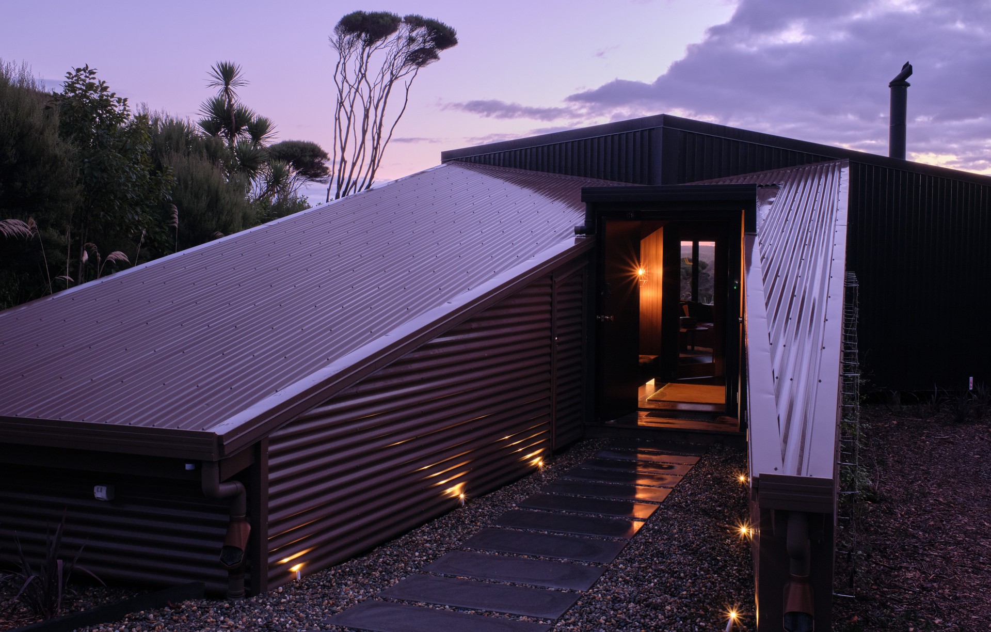
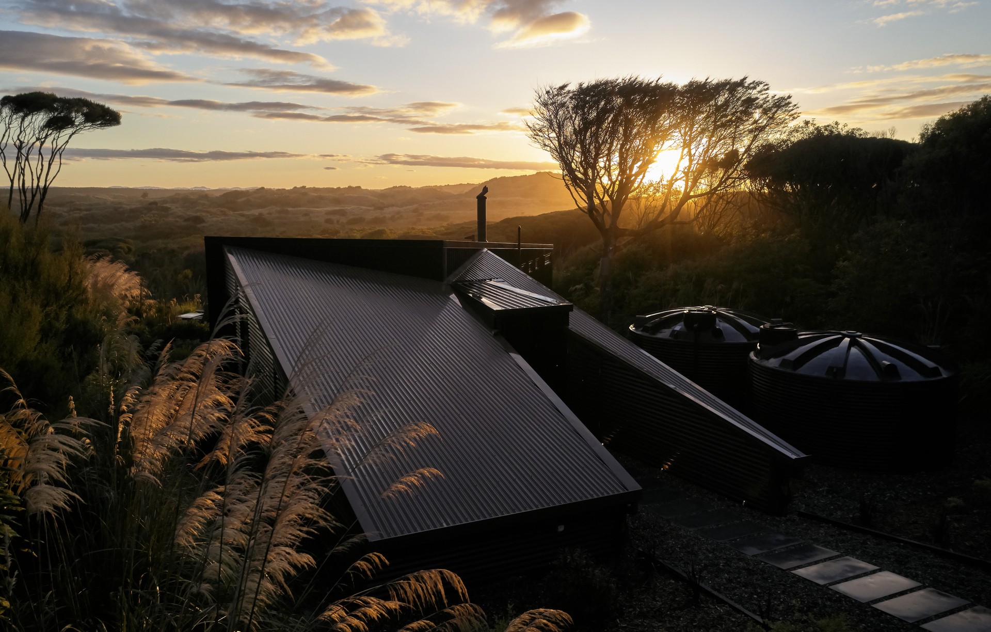
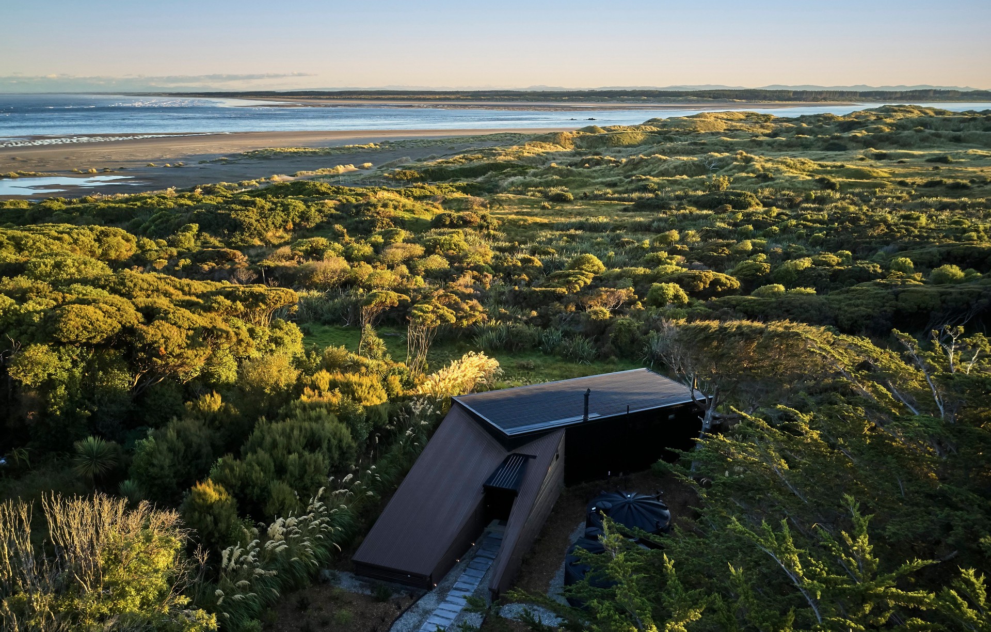
Project look book featuring The Coast House by staceyfarrell.com. The Coast House: A sustainable holiday retreat on New Zealand's South Coast, designed with Passive House principles and raw materials, featuring a unique interior that embraces the landscape and offers a lodge-like ambiance.
staceyfarrell.com
2026

Project look book featuring The Woolshed by staceyfarrell.com. The Woolshed is a holiday home for a family at Jacks Point, Queenstown.
staceyfarrell.com
2026
