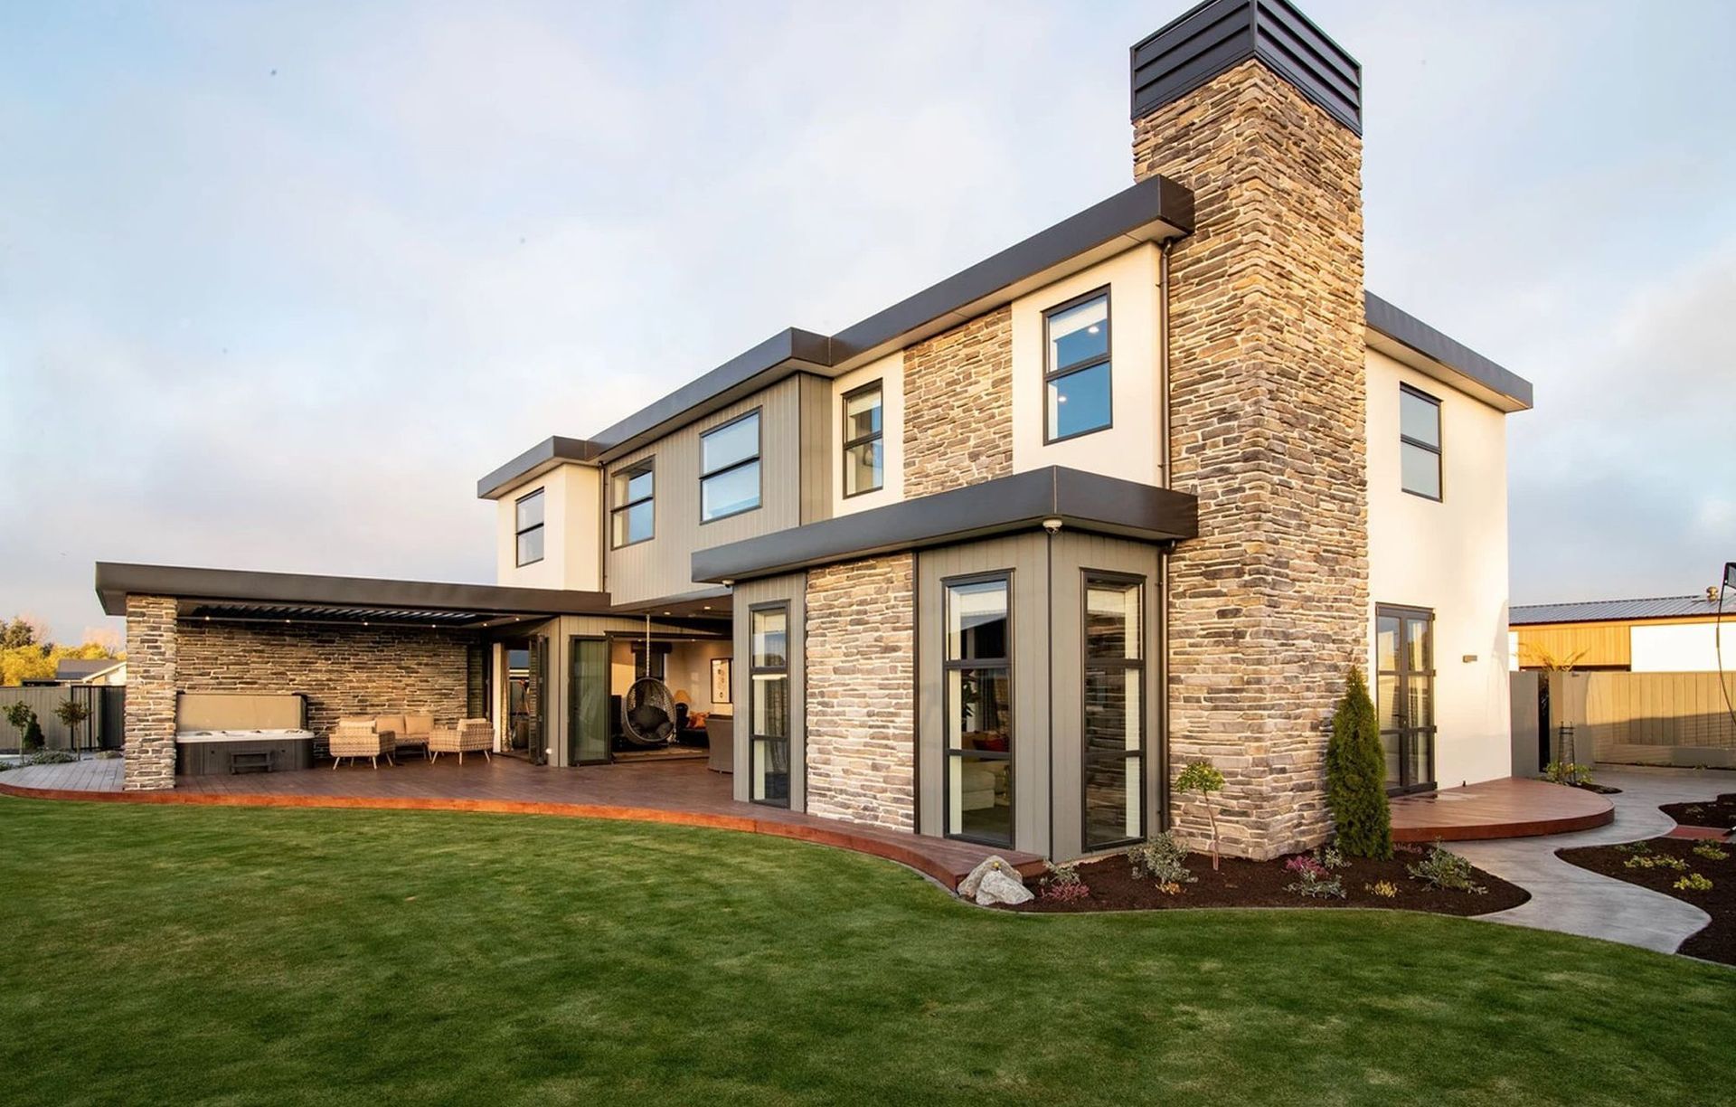


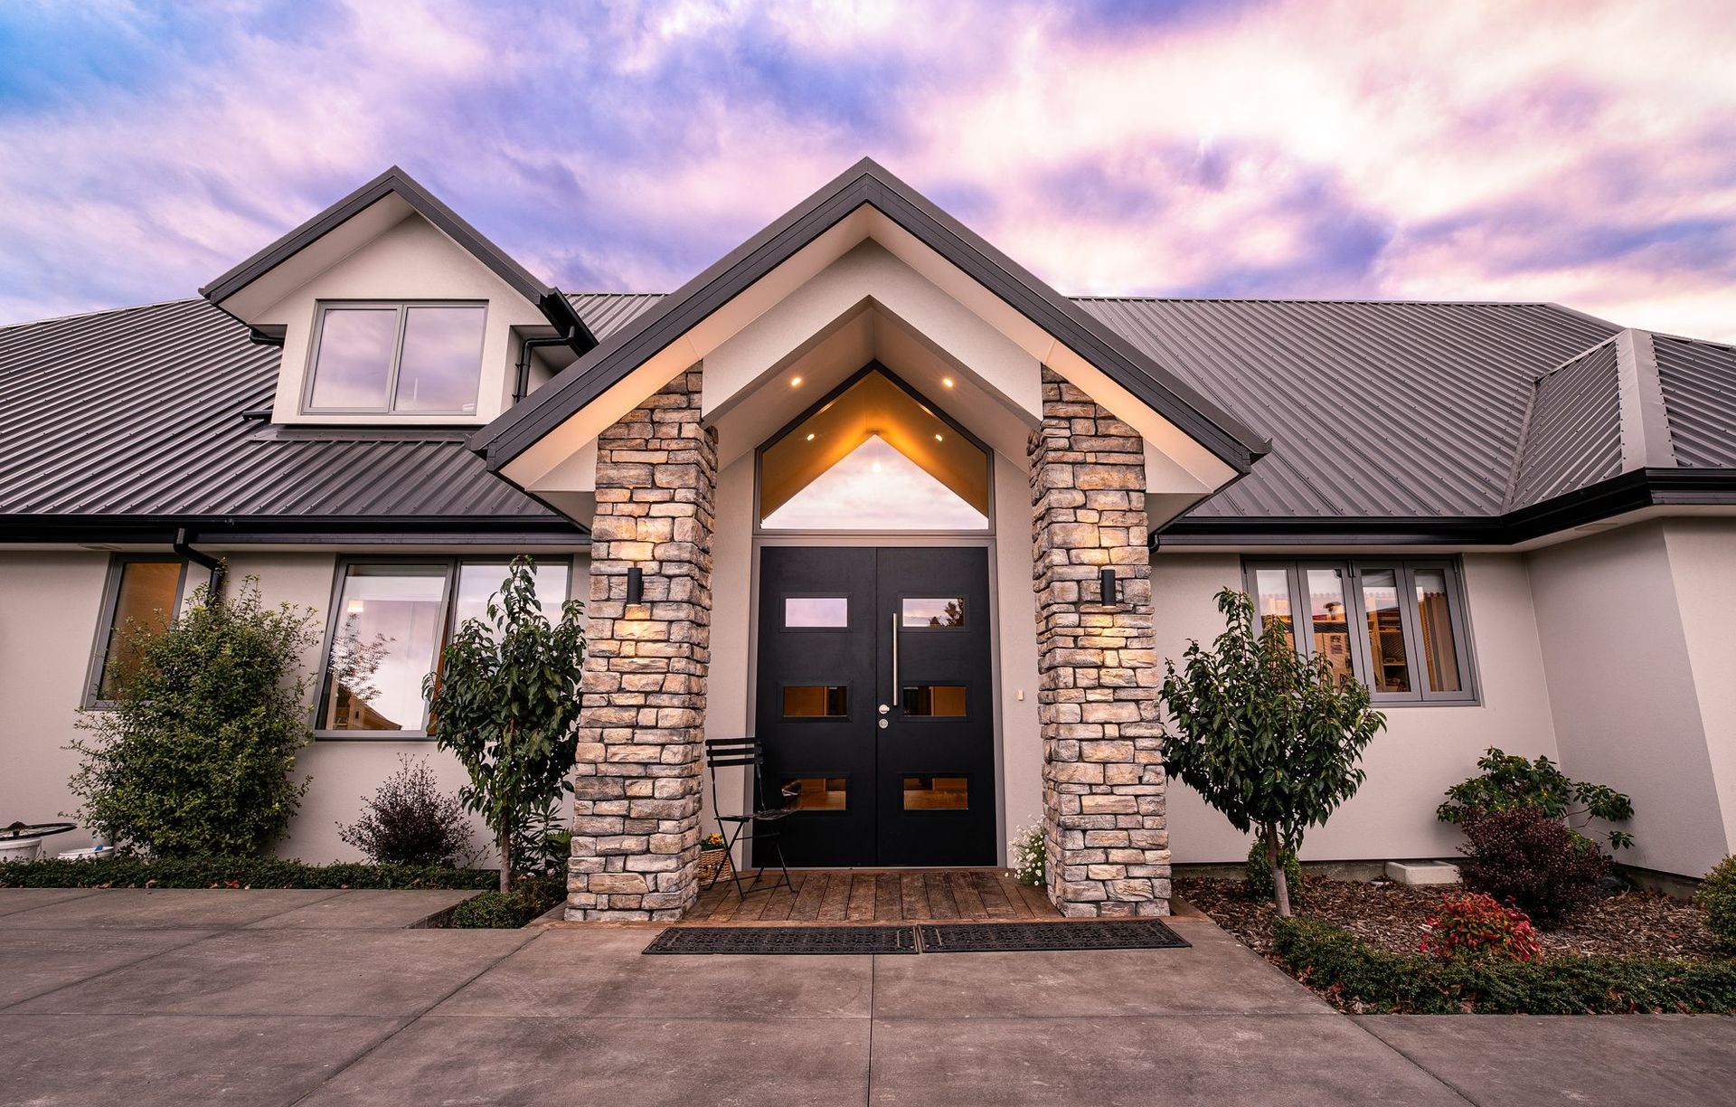

Tomkies Construction Ltd
Construction
Tomkies Construction Ltd
Construction

Downloads
Project look book featuring Tomkies Construction Ltd by Tomkies Construction Ltd.
Tomkies Construction Ltd
2026

Project look book featuring Bradwell Crescent by Tomkies Construction Ltd. Custom-designed two-storey home featuring versatile living options, including a separate access apartment, stunning kitchen, two living areas, two bedrooms, and two bathrooms, alongside an upstairs apartment with a bedroom, kitchenette, and full bathroom.
Tomkies Construction Ltd
2026

Project look book featuring Braeburn by Tomkies Construction Ltd.
Tomkies Construction Ltd
2026
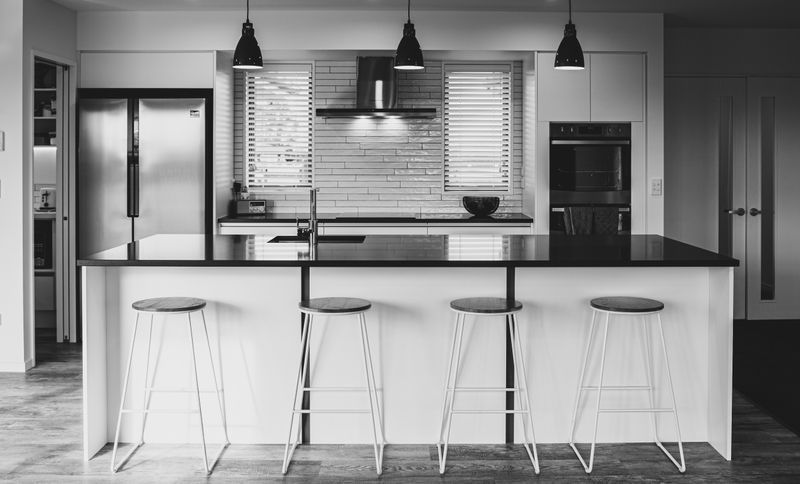
Project look book featuring Cashmere Hills by Tomkies Construction Ltd. Thoughtfully designed 312sqm residence featuring open-plan living, stunning views, and private bedrooms, clad in low-maintenance Rockcote plaster for a visually appealing finish.
Tomkies Construction Ltd
2026
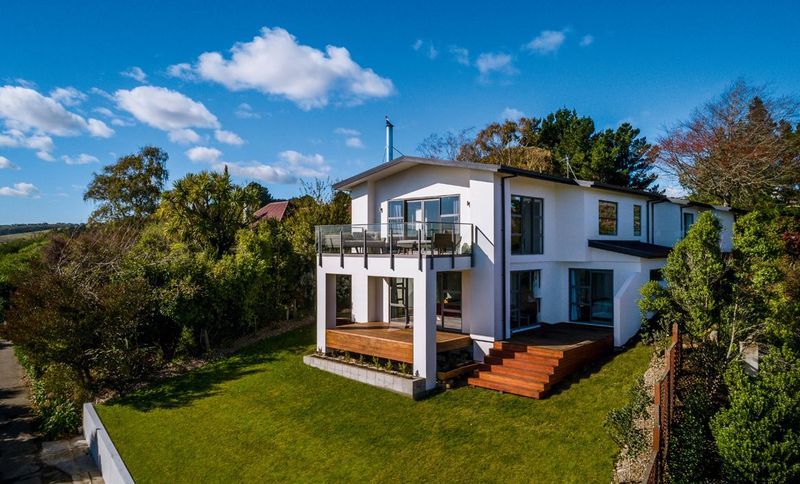
Project look book featuring Chinnerys Road by Tomkies Construction Ltd. A compact 157sqm home featuring clever space utilization, including a walk-in pantry, internal laundry, WIR, ensuite, and spacious dining and living areas, all complemented by a stylish designer brick veneer.
Tomkies Construction Ltd
2026

Project look book featuring Gerard Place | Project 1 by Tomkies Construction Ltd. Award-winning family home featuring expansive open-plan living, five bedrooms, and seamless indoor-outdoor flow with beautifully landscaped gardens and a blend of schist, Linea obliqueboard, and plaster cladding.
Tomkies Construction Ltd
2026

Project look book featuring Gerard Place | Project 2 by Tomkies Construction Ltd. A sunlit 243sqm home featuring large windows, open plan living areas, and a sleek finish with timber floors, plaster and cedar claddings, and cedar fascia, offering two living areas, four bedrooms, and a versatile kids playroom/office.
Tomkies Construction Ltd
2026

Project look book featuring Navy Loop by Tomkies Construction Ltd. A beautifully designed 205sqm family home featuring a natural colour palette with brick, cedar, and schist veneers, offering a warm and inviting atmosphere in a quiet cul-de-sac, complete with four bedrooms and two spacious living areas.
Tomkies Construction Ltd
2026

Project look book featuring Our Recent Projects by Tomkies Construction Ltd. Showcasing innovative designs and construction excellence.
Tomkies Construction Ltd
2026

Project look book featuring Sloan Avenue by Tomkies Construction Ltd. A stunning 343sqm home featuring a striking cathedral window, offering breathtaking mountain views, three spacious living areas, and four large bedrooms, perfect for entertaining.
Tomkies Construction Ltd
2026
