

Vitruvion
Construction
Vitruvion
Construction
Downloads
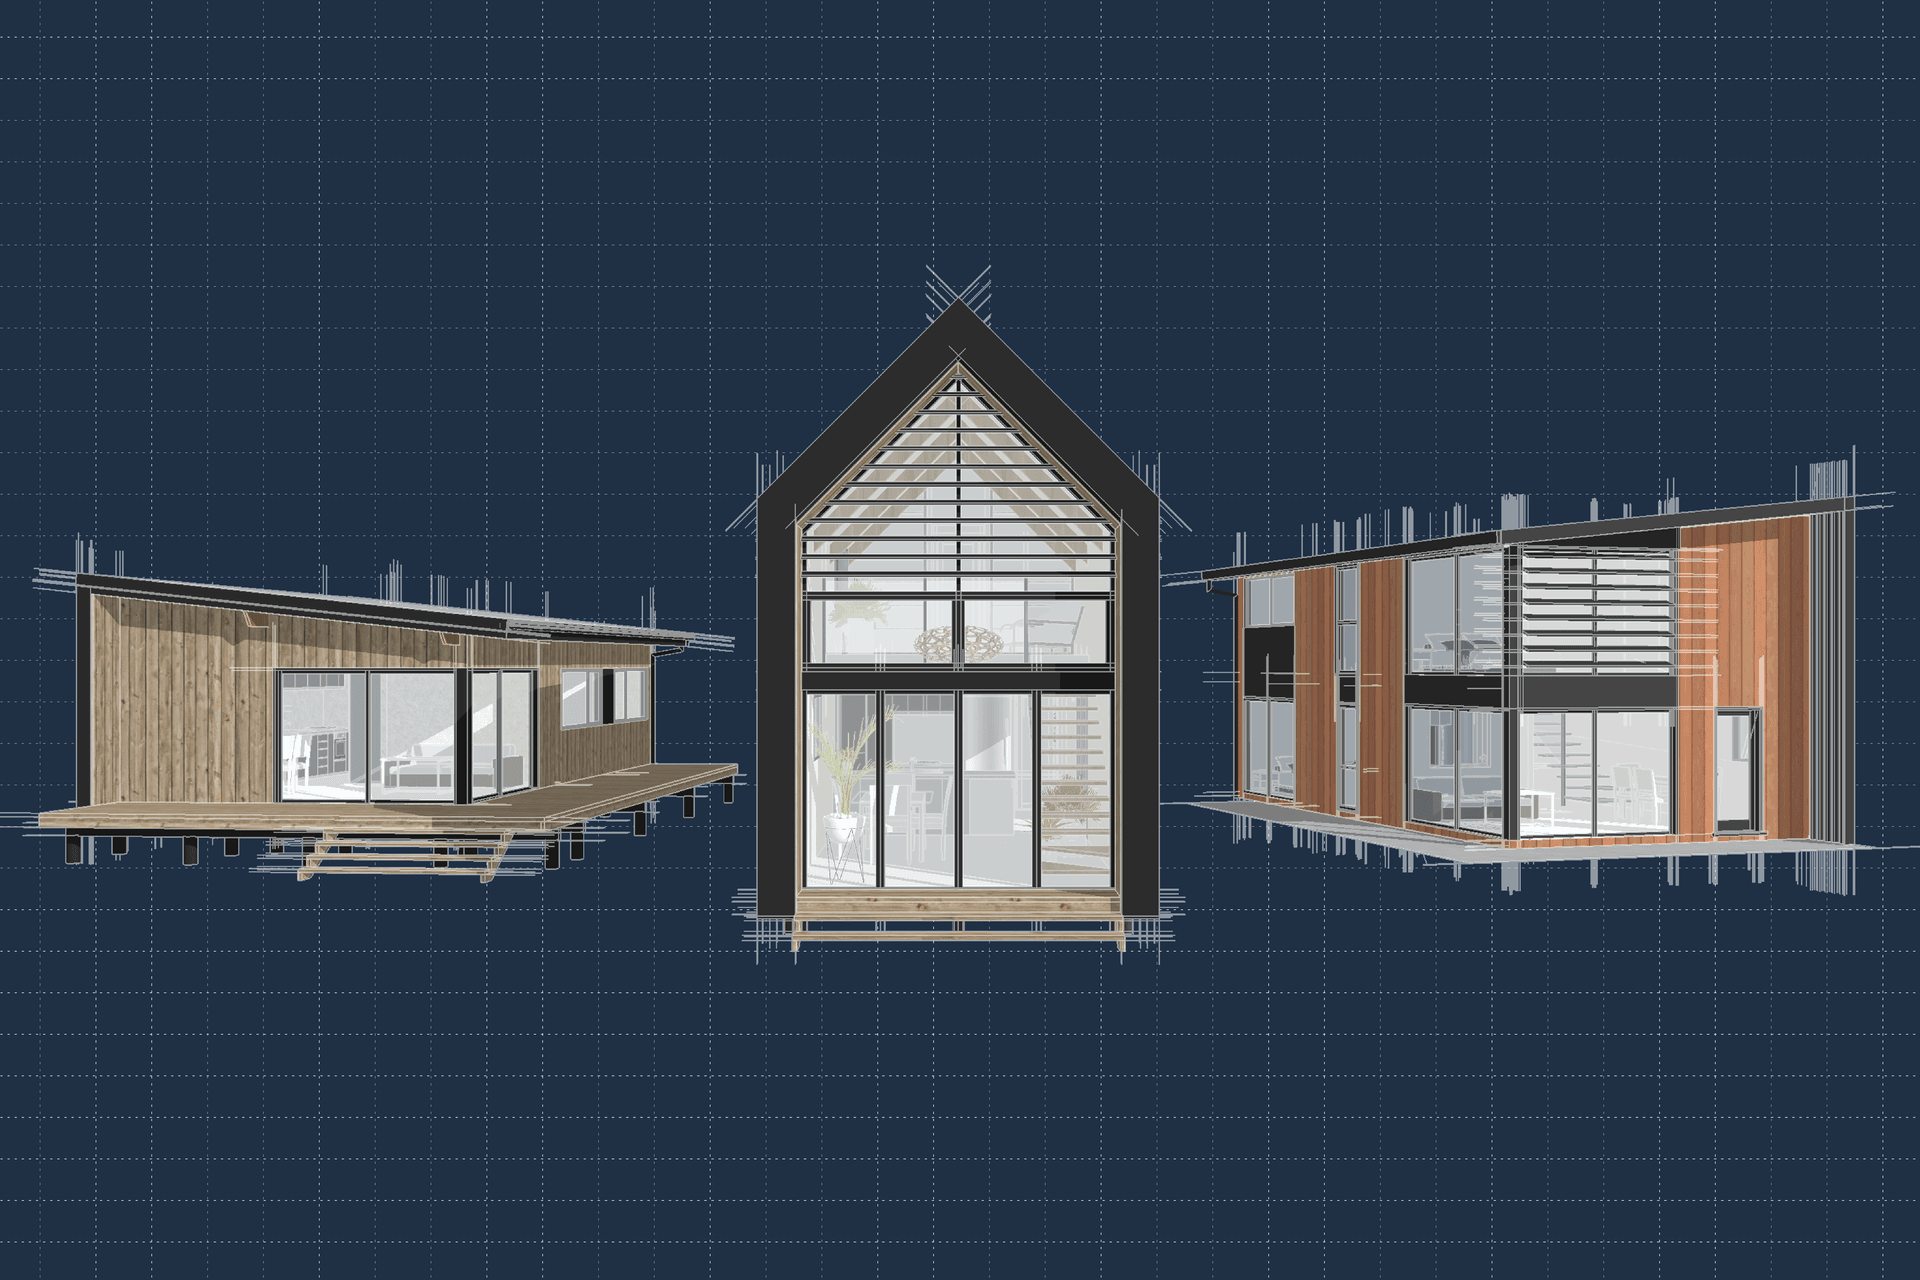
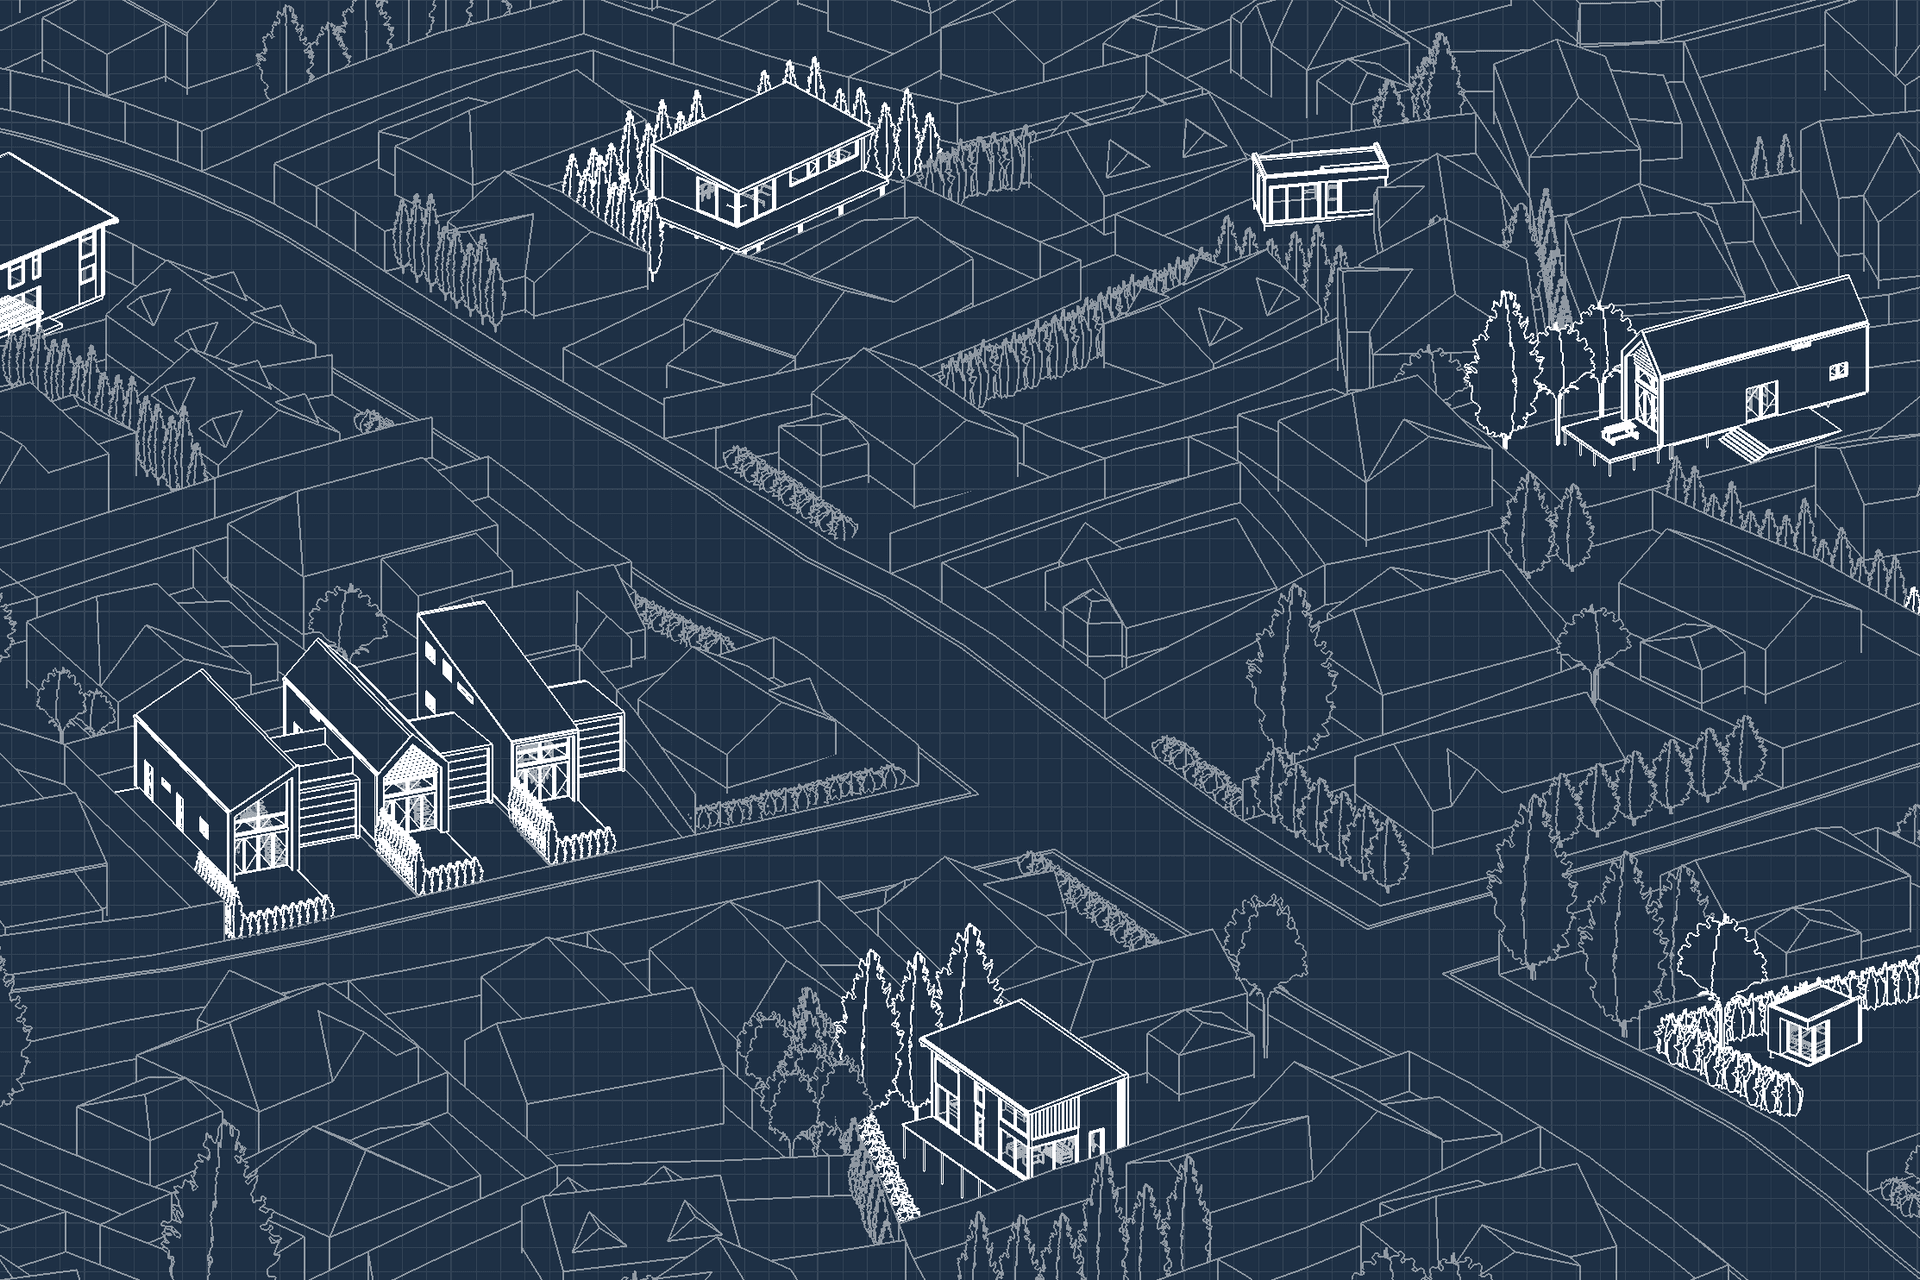
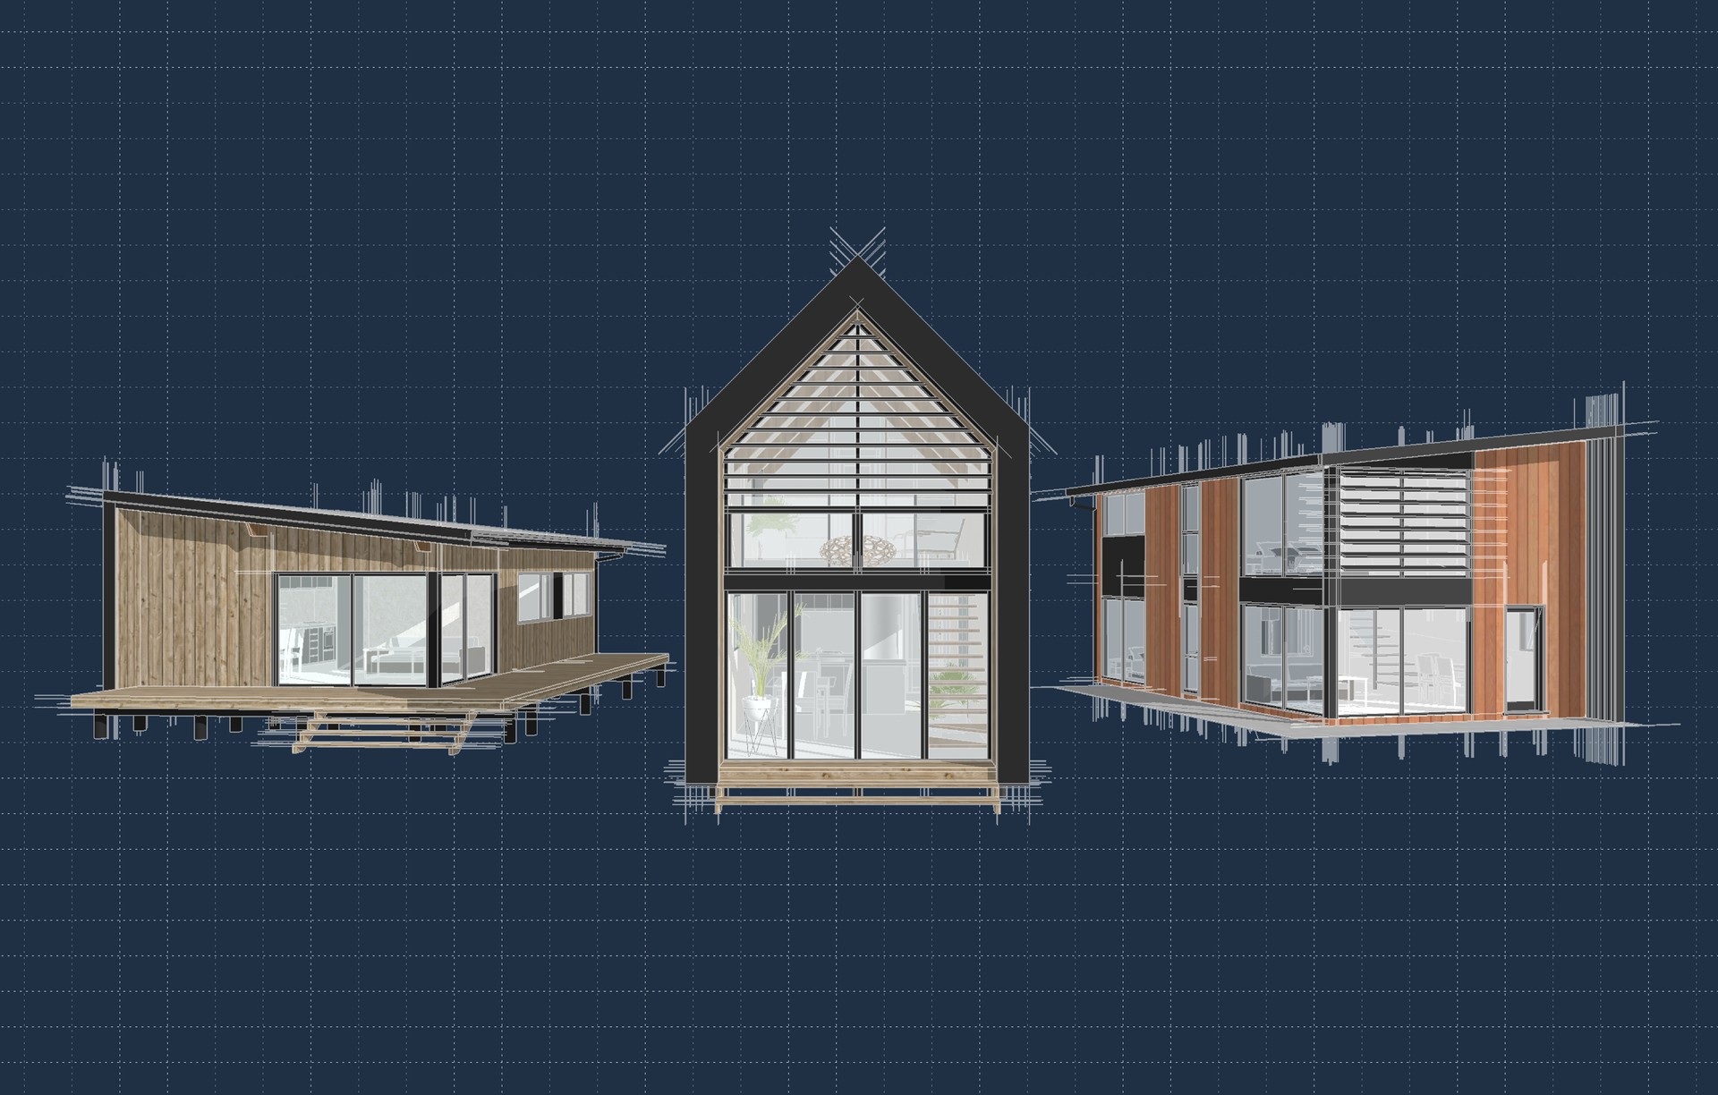
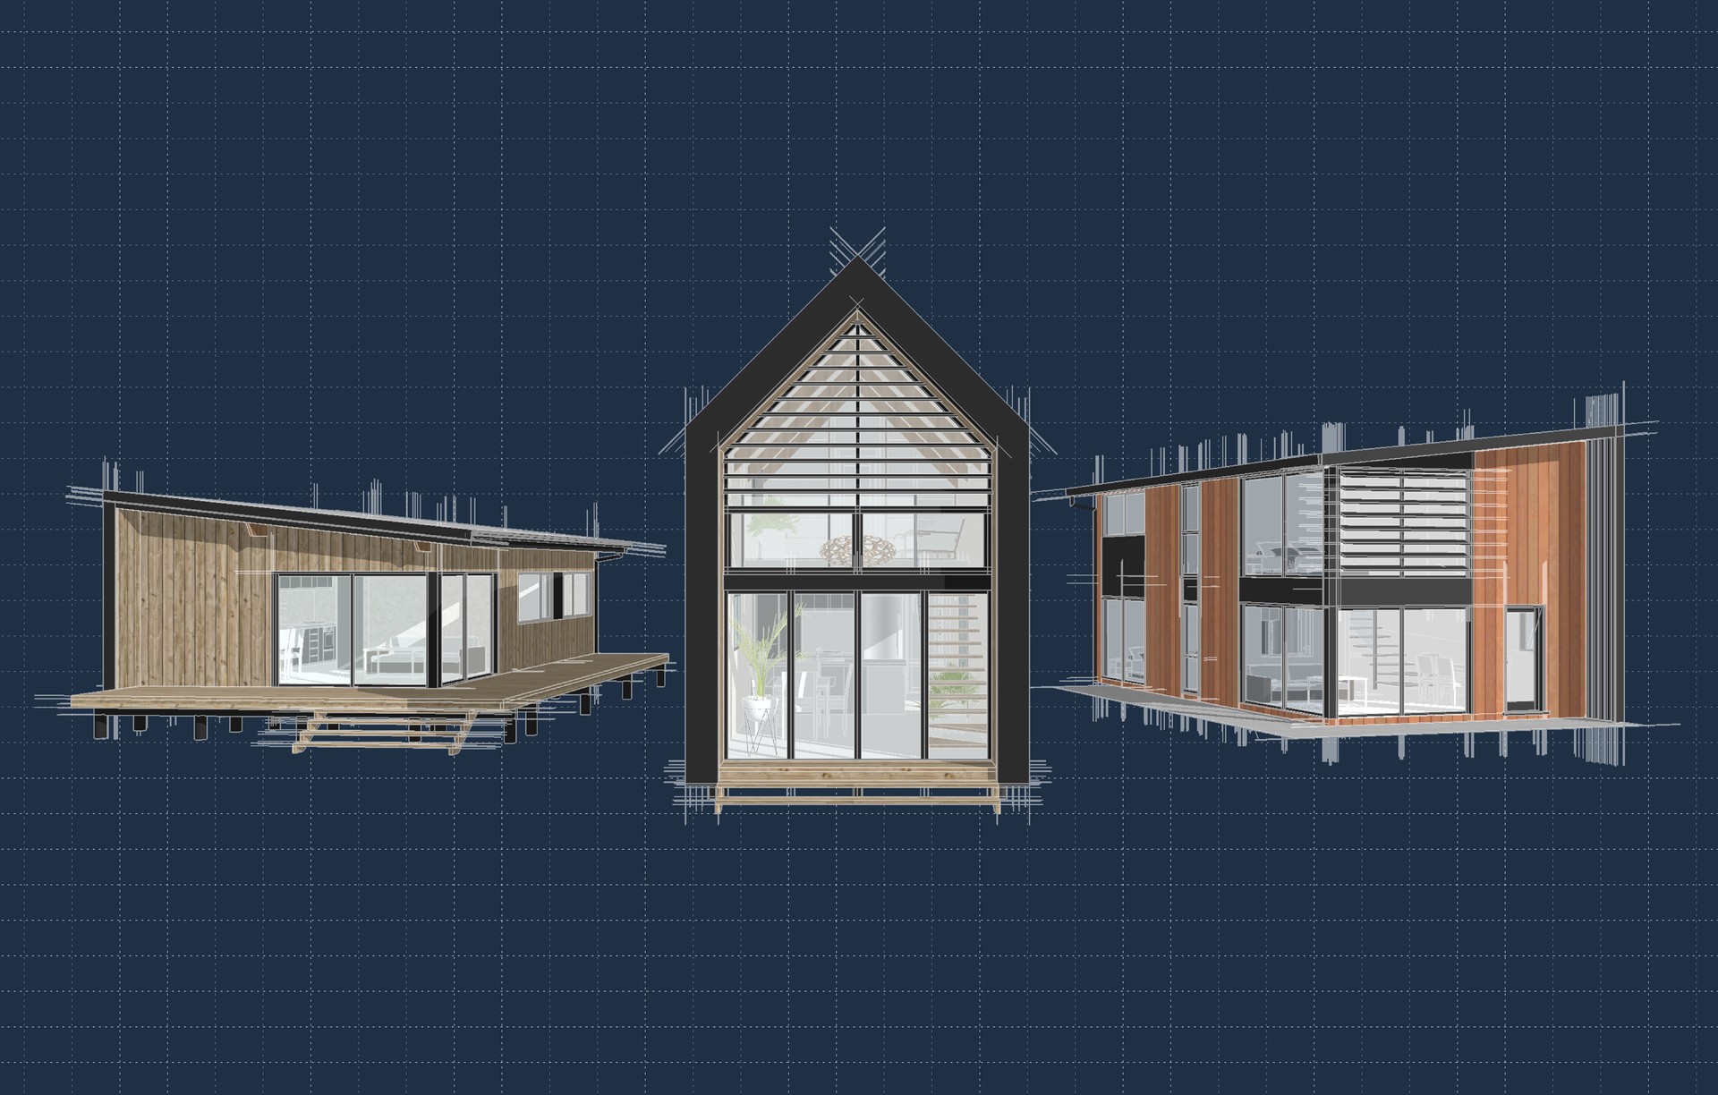
Project look book featuring Vitruvion by Vitruvion.
Vitruvion
2026

Project look book featuring 2V80 Manurewa by Vitruvion. Innovative infill development featuring a spacious 160m2 layout with 4 bedrooms, 2 bathrooms, and open-plan living designed for optimal sunlight and views on a compact 80m2 footprint.
Vitruvion
2026
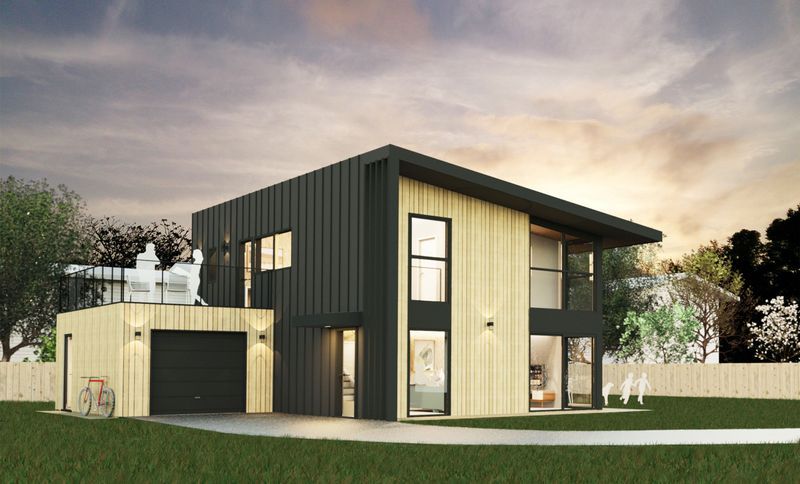
Project look book featuring Designer Density by Vitruvion. Customisable design solutions for higher density living that maintain aesthetic integrity and functionality.
Vitruvion
2026
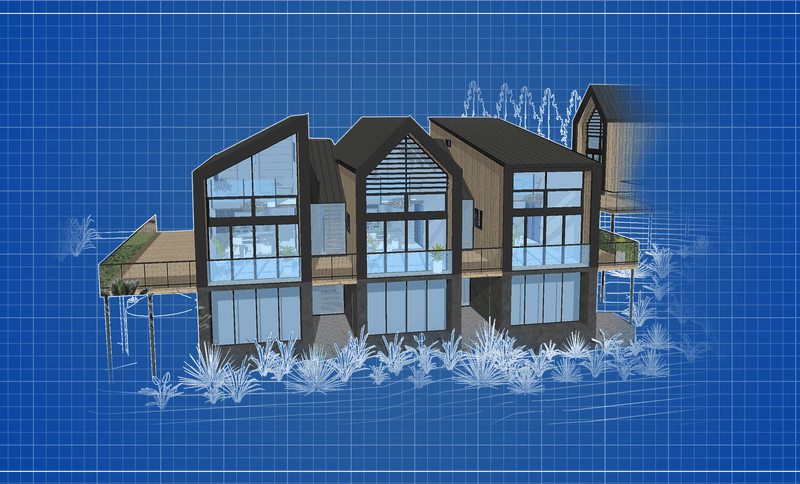
Project look book featuring Horizons Clifftop Home by Vitruvion. Innovative architectural home perched on a steep ridge, featuring a blend of prefabricated performance and handcrafted interiors, designed for optimal solar gain and sustainability, with stunning views and a focus on upcycled materials.
Vitruvion
2026

Project look book featuring Micro Homes by Vitruvion. Discover the Vitruvion V-Micro Range: Customisable, high-performance micro homes featuring three footprint sizes, versatile roof shapes, and a variety of add-ons and finishes to create your ideal compact living space.
Vitruvion
2026
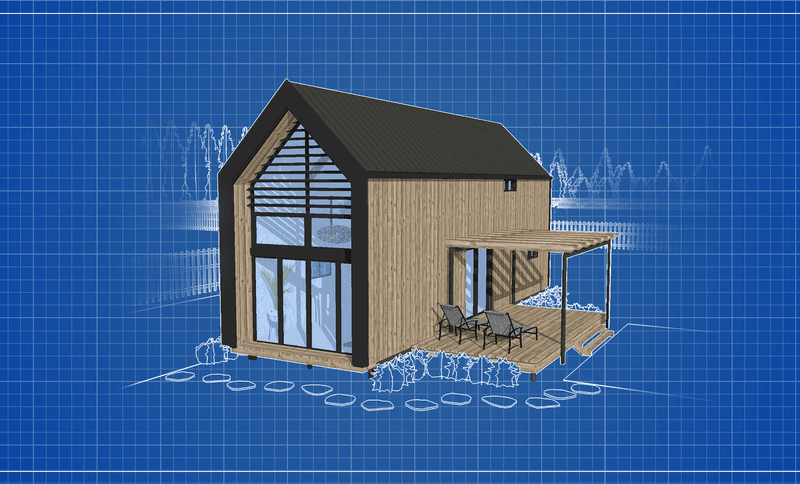
Project look book featuring Minor Dwelling by Vitruvion. Minor dwelling in a suburban back yard - 2021
Vitruvion
2026

Project look book featuring Minor Dwelling + Loft by Vitruvion. A modern minor dwelling designed for a young family, featuring efficient space utilization and sustainable living solutions in Dairy Flat, Auckland.
Vitruvion
2026

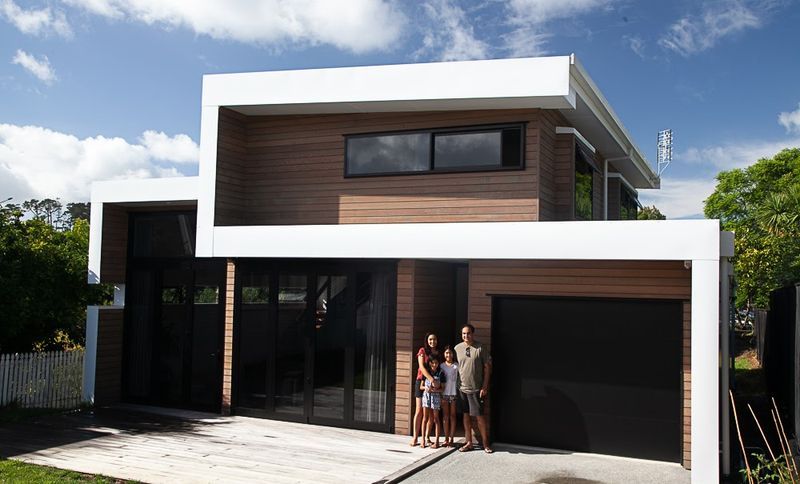
Project look book featuring Modern Family Home by Vitruvion. Contemporary family home designed for optimal garden views, featuring a compact 105m² footprint and 170m² of living space, completed in 2018 for the Vaidya family, incorporating sustainable materials and innovative architectural solutions.
Vitruvion
2026
Project look book featuring Northlanding Olive House by Vitruvion. A sustainable retreat in an olive grove, designed for energy efficiency and eco-conscious living, featuring a modest home that harmonizes with nature while providing a unique off-grid Airbnb experience.
Vitruvion
2026
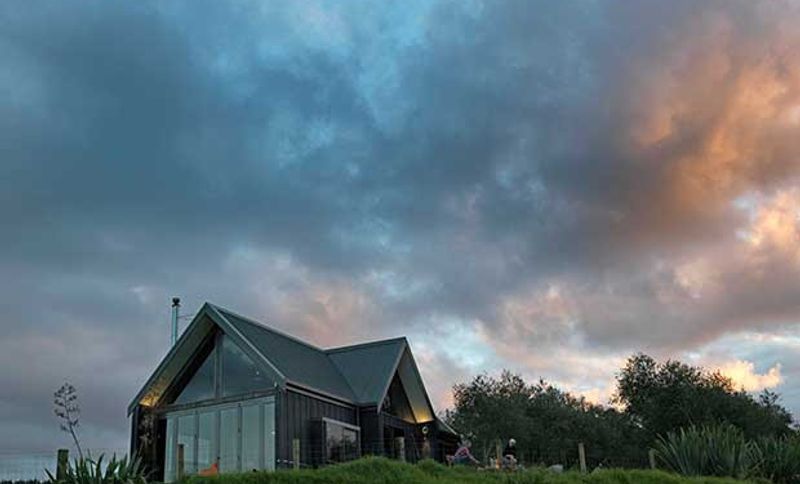
Project look book featuring Rural Euro-Style Barn by Vitruvion. A contemporary rural Euro-style barn designed for inter-generational living, featuring vaulted ceilings, sustainable materials, and seamless indoor/outdoor integration on a 141m² footprint.
Vitruvion
2026

Project look book featuring The 2V60 by Vitruvion. The 2V60 is a compact two-storey dwelling with a 60m² footprint, offering high-performance living with customizable options, energy-efficient design, and a flexible layout for up to four bedrooms, all while maximizing site potential.
Vitruvion
2026

Files
1 file across 1 item
1 - 1 of 1 items
|