Vue Concepts

Downloads
Project look book featuring Vue Concepts by Vue Concepts.
Vue Concepts
2026
Project look book featuring Concept renders by Vue Concepts. Photorealistic architectural renders for interior and exterior spaces, aiding design decisions and project presentations for architects, designers, and developers.
Vue Concepts
2026

Project look book featuring DS Residence by Vue Concepts. A harmonious blend of warm natural timbers, stainless steel, and stone, the DS Residence features a thoughtfully designed kitchen, four bathrooms, and a laundry, all crafted to reflect the client's vision and enhance functionality.
Vue Concepts
2026
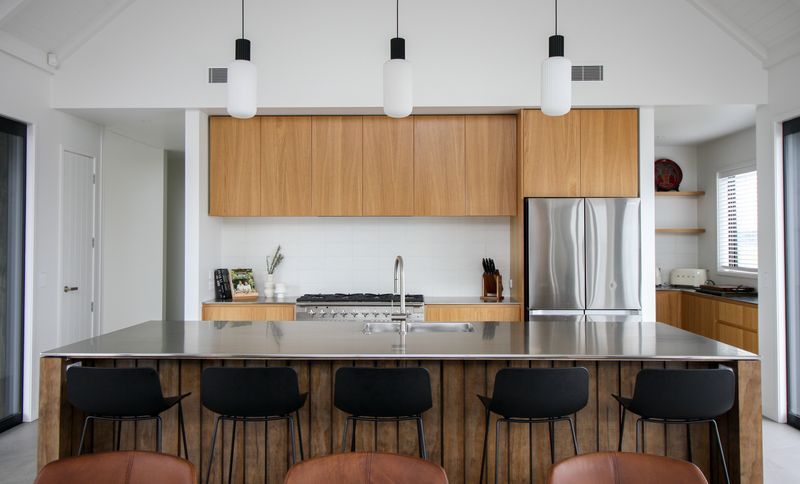
Project look book featuring KG Residence by Vue Concepts. Contemporary coastal residence designed for a professional family, featuring two living spaces, four bedrooms, and two and a half bathrooms, completed in 2023 by Vue Concepts with construction by Collier Construction and cabinetry by Aone Kitchens.
Vue Concepts
2026

Project look book featuring Napier Multi Unit by Vue Concepts. 1 bedroom, multi-unit development Napier, designed for Air BnB investors and semi-retirees, in collaboration with Southern Hills Homes.
Vue Concepts
2026

Project look book featuring Napier Multi Unit Housing by Vue Concepts. Multi-unit cottage development in Napier, completed in 2025, designed by Southern Hills Homes in collaboration with Vue Concepts, focusing on blending with the local environment and adhering to Housing New Zealand public housing regulations.
Vue Concepts
2026

Project look book featuring Multi-Unit Housing by Vue Concepts. Public & Community Housing – Hawkes Bay
Vue Concepts
2026

Project look book featuring Residential New Builds by Vue Concepts. This project presents a collection of new build residential concepts developed across the Hawke’s Bay region, including both multi-unit developments and standalone homes.
Vue Concepts
2026

Files
3 files across 3 items
1 - 3 of 3 items
|