

WALA
Architects
WALA
Architects

Downloads
Project look book featuring WALA by WALA.
WALA
2026
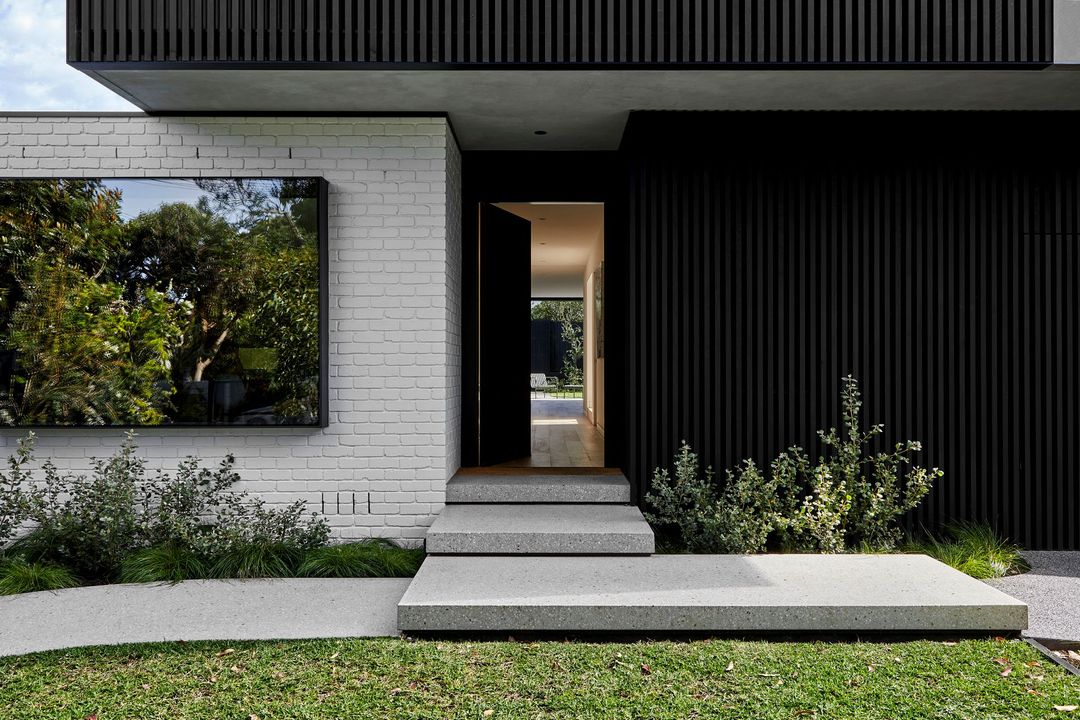
Project look book featuring Coburg Freeboard House by WALA. A beautifully refurbished Federation-style bungalow in Coburg, featuring a contemporary double-storey extension, thoughtfully designed courtyards, and a focus on indoor/outdoor living while addressing flood zone considerations.
WALA
2026

Project look book featuring Downside Up House by WALA. LOCATION : ALBERT PARK, VICTORIA
WALA
2026

Project look book featuring Eliza House by WALA. Contemporary double-storey residence in Black Rock, featuring a harmonious blend of retained elements from the original structure and modern design, emphasizing indoor-outdoor living with abundant natural light and privacy through custom cedar screening.
WALA
2026

Project look book featuring Henry House by WALA. A harmonious blend of heritage and contemporary design, Henry House features a thoughtfully refurbished Victorian terrace complemented by a modern ground-level extension, enhancing its character while embracing natural light and open living spaces.
WALA
2026

Project look book featuring Little Lincoln by WALA. Innovative duplex development designed to resemble a single dwelling, featuring an asymmetrical frontage and a warm, robust material palette that enhances individuality while breaking away from conventional twin-townhouse designs.
WALA
2026

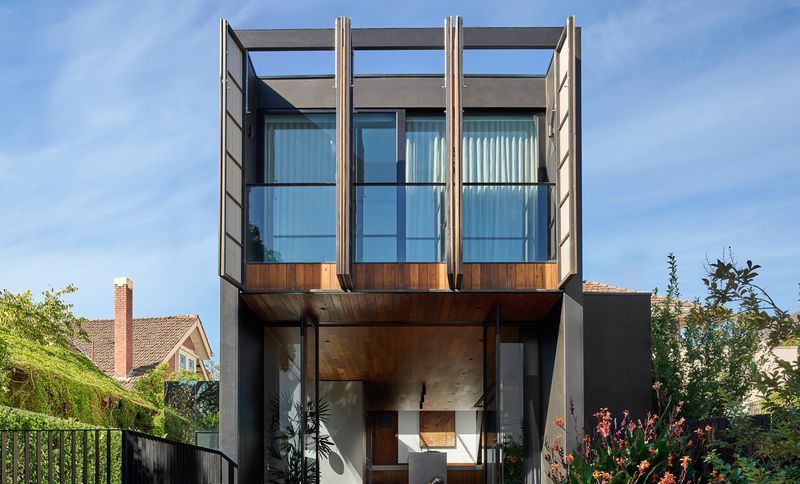
Project look book featuring Open Shut House by WALA. A contemporary addition to a semi-detached Inter-war dwelling in Kooyong, Victoria, featuring tiered living spaces, a central atrium, and a harmonious blend of heritage and modern architecture for multi-generational living.
WALA
2026
Files
5 files across 5 items
1 - 5 of 5 items
|