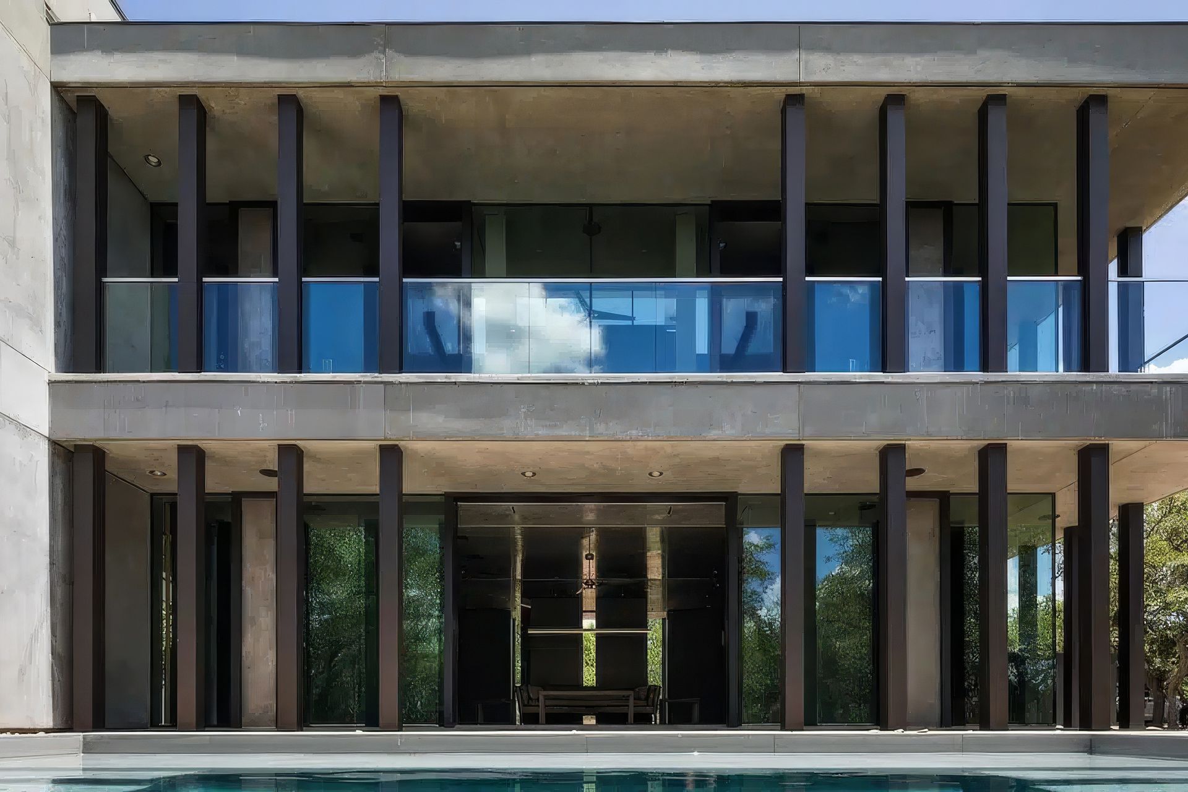
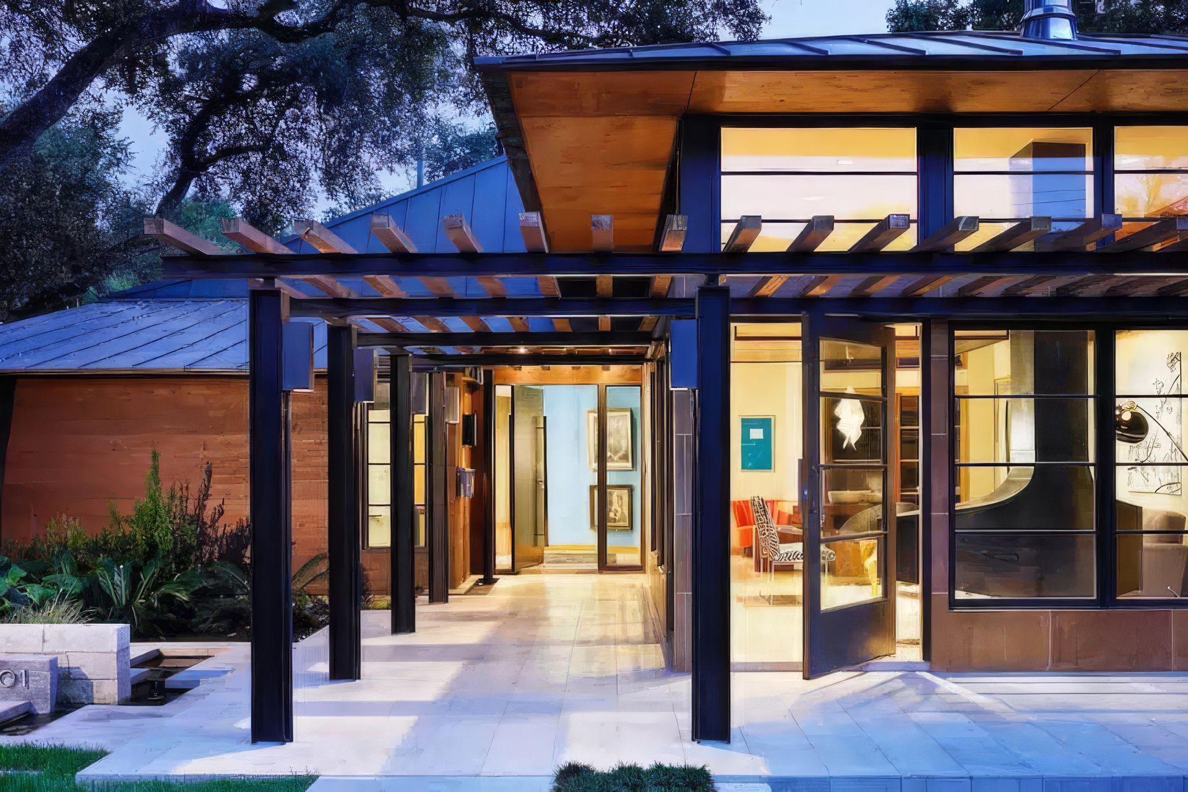
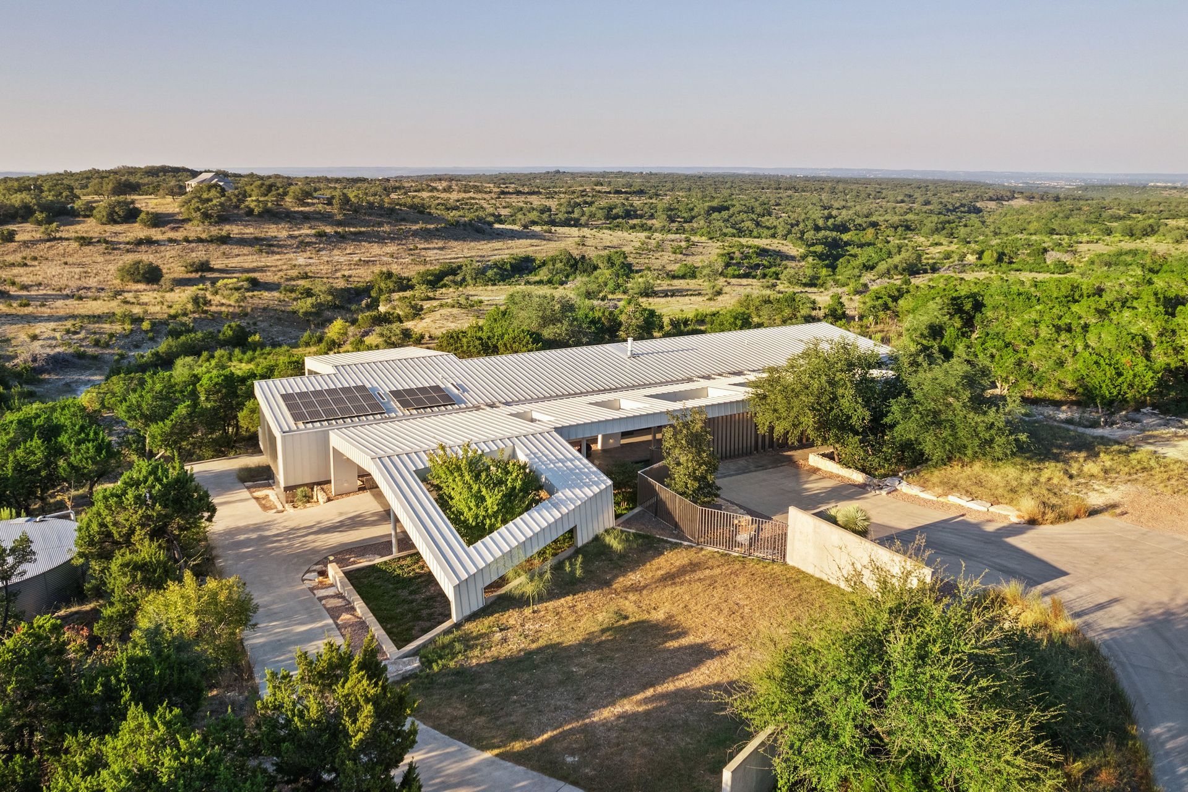


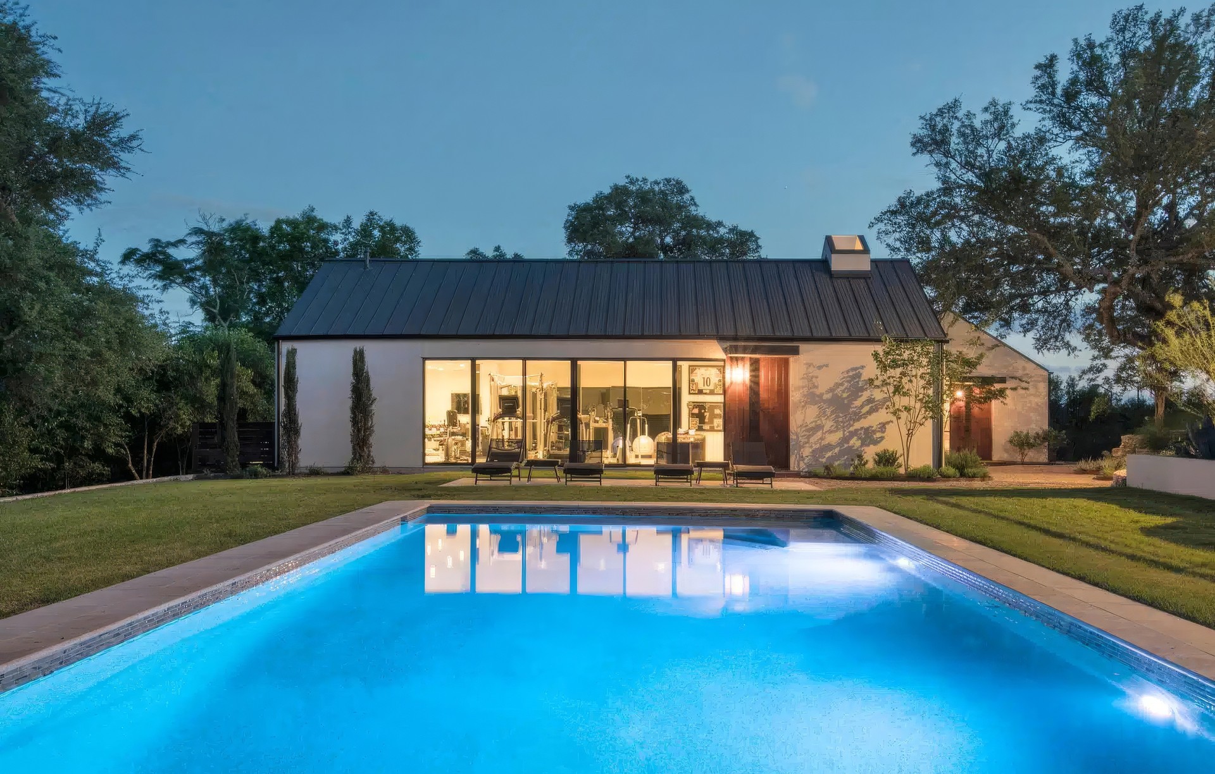
Webber + Studio, Architects
Architects
Webber + Studio, Architects
Architects

Downloads
Project look book featuring Webber + Studio, Architects by Webber + Studio, Architects.
Webber + Studio, Architects
2026

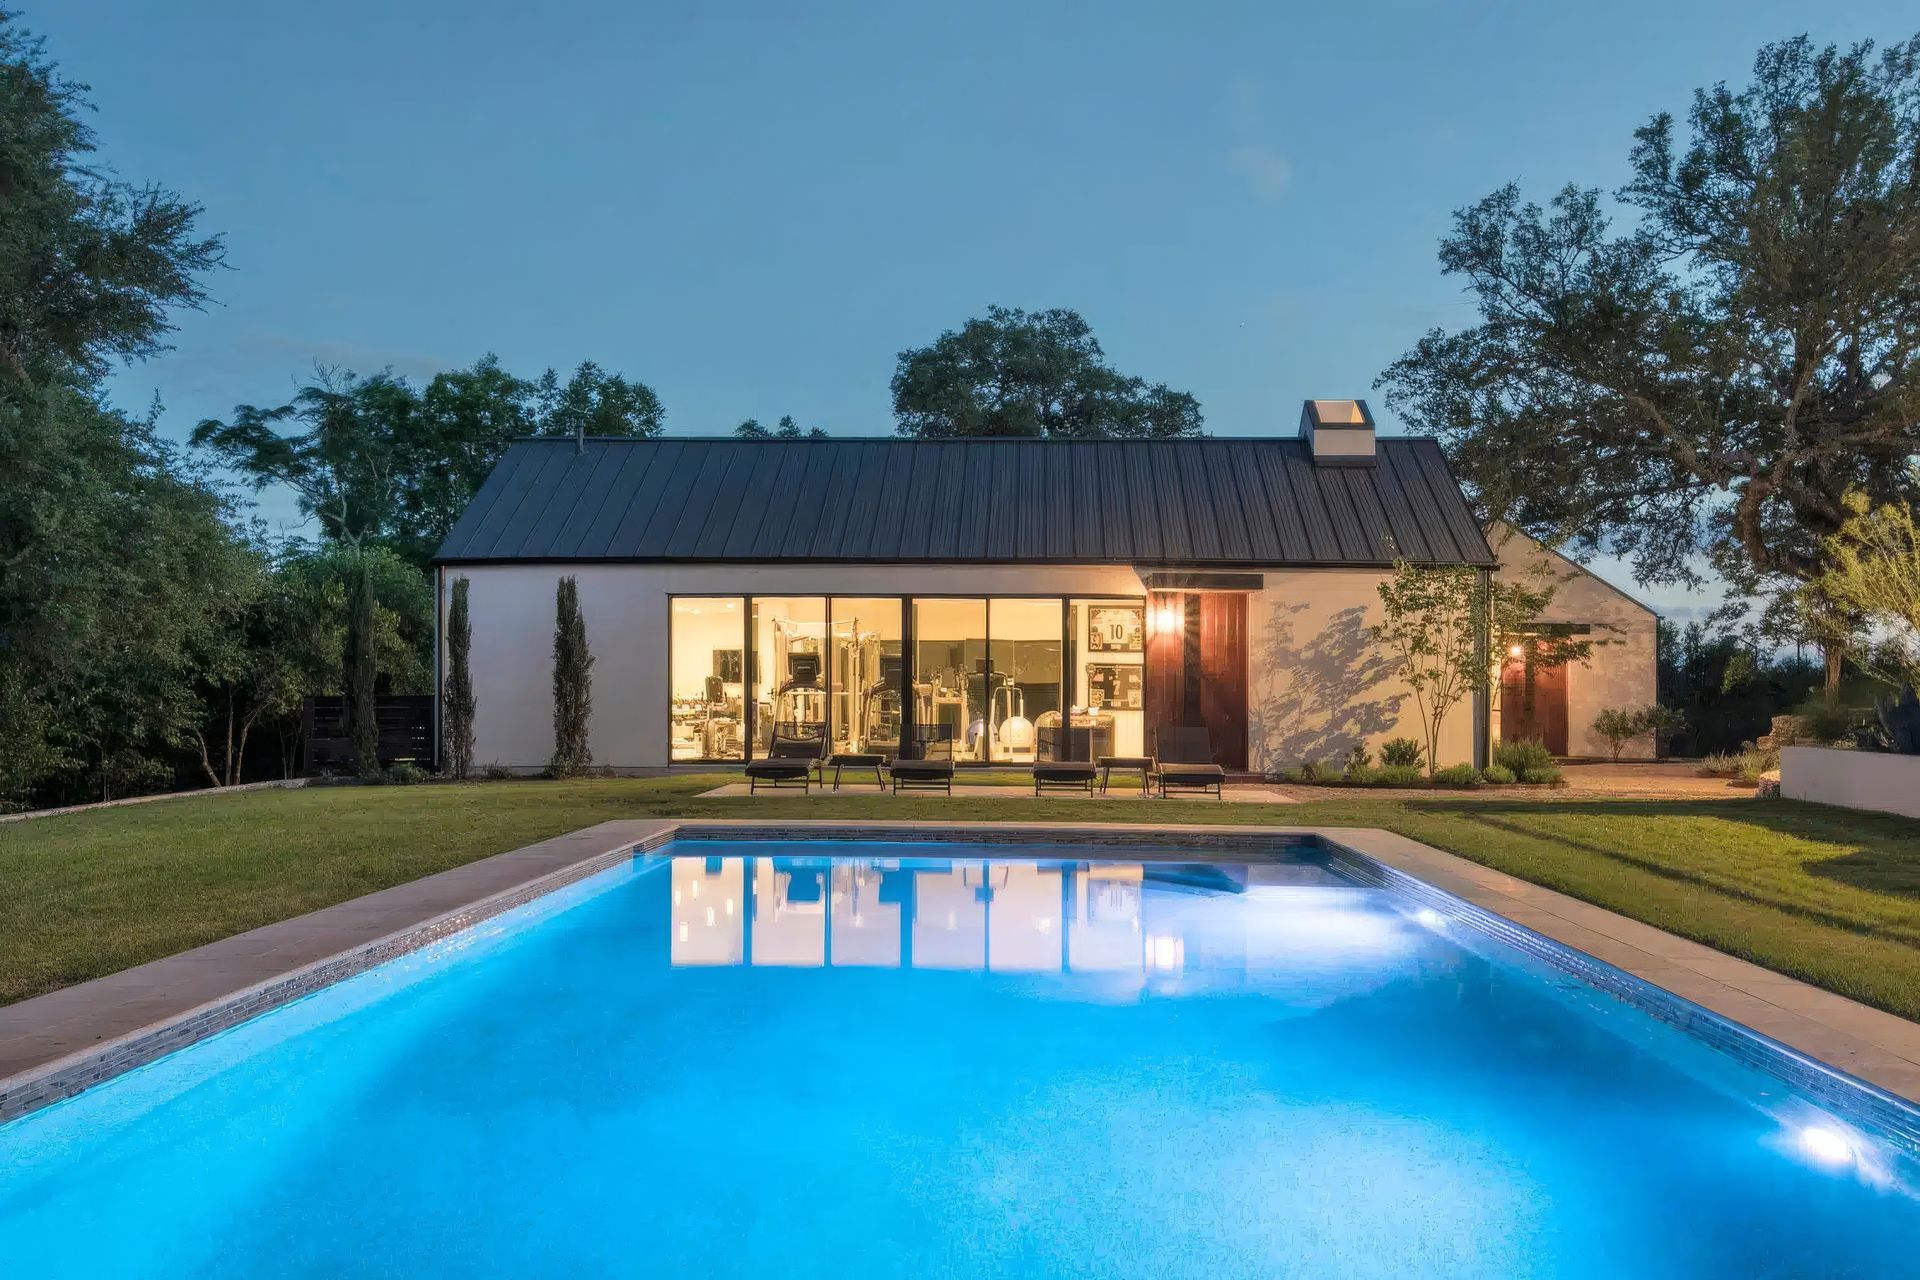
Project look book featuring Angelwylde Residence by Webber + Studio, Architects. Angelwylde was designed as a year-round family estate with the scale and amenity of a private retreat.
Webber + Studio, Architects
2026
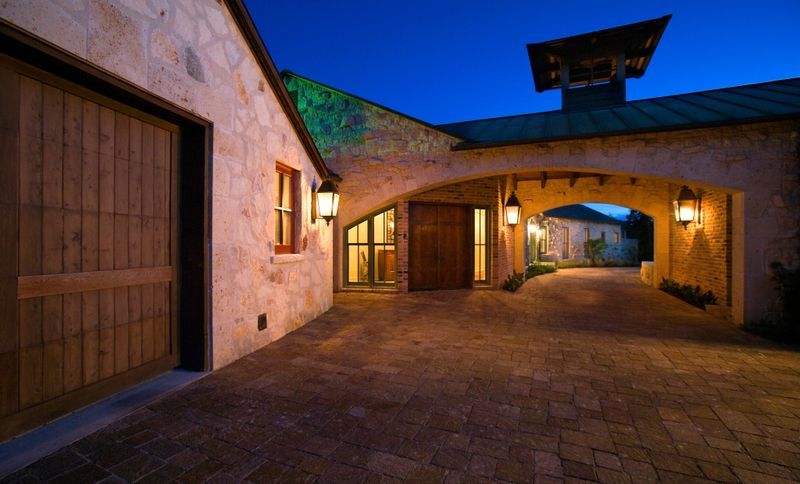
Project look book featuring Chimney Corners by Webber + Studio, Architects. Chimney Corners is organized around a central hearth element that anchors both plan and experience.
Webber + Studio, Architects
2026

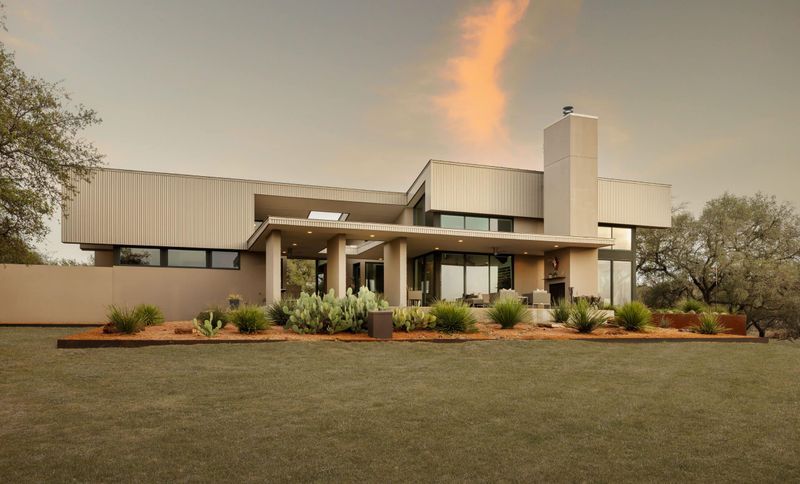
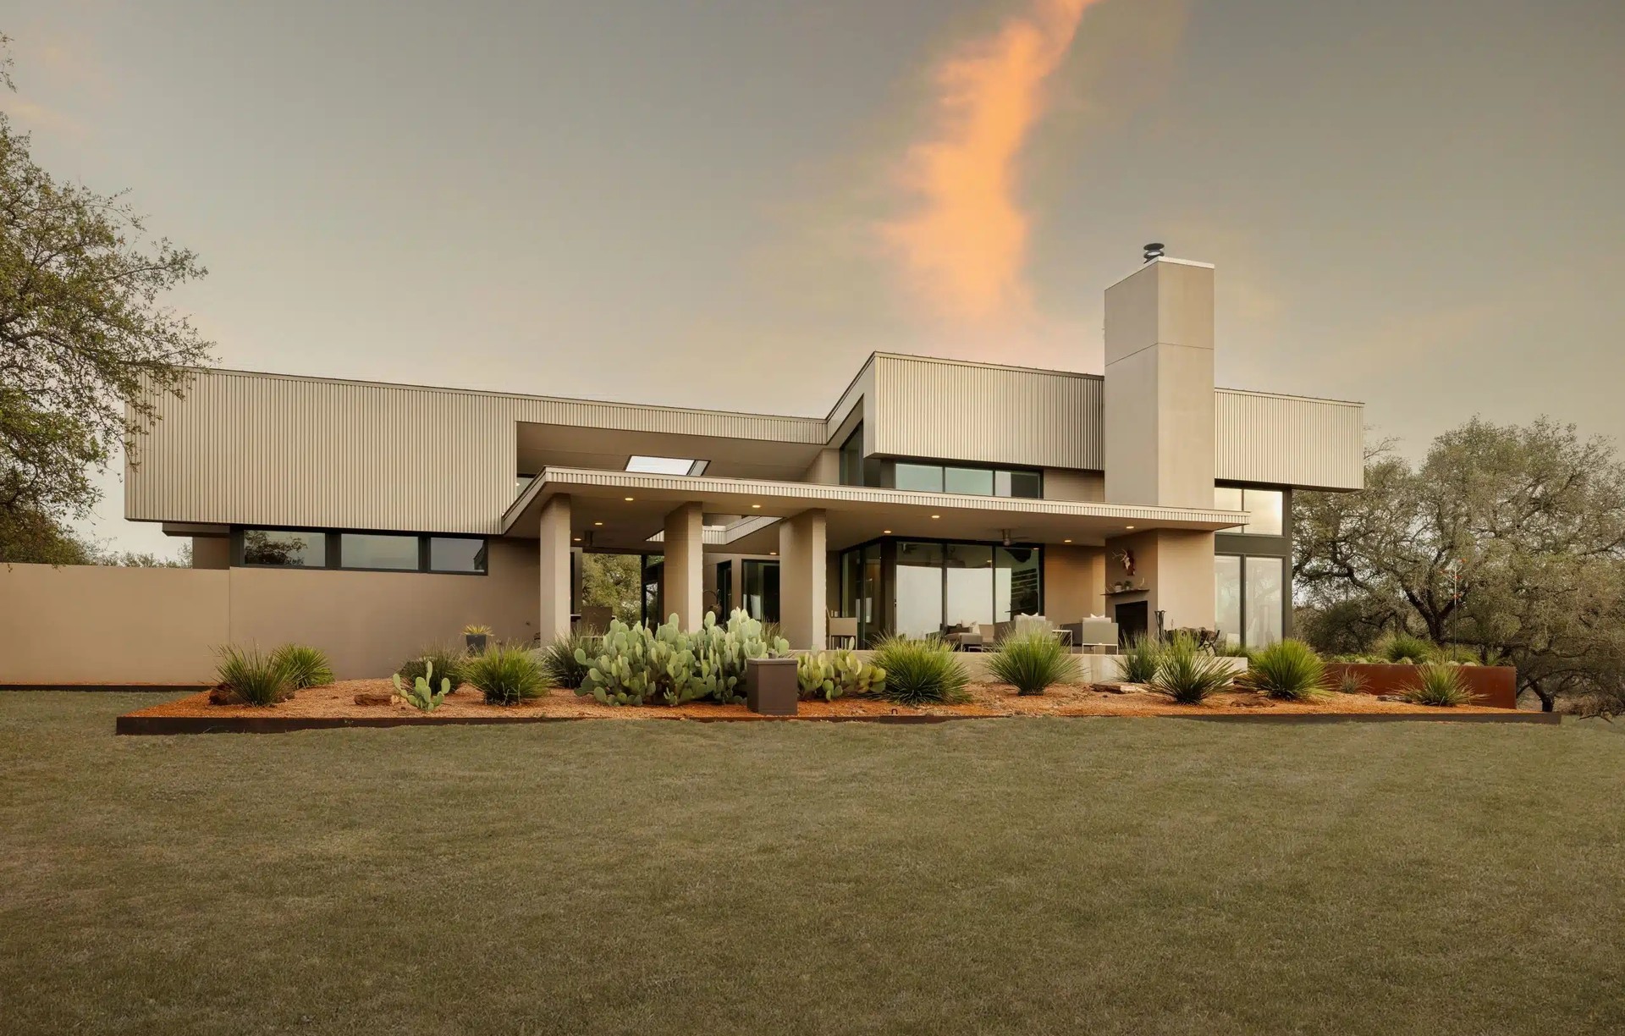
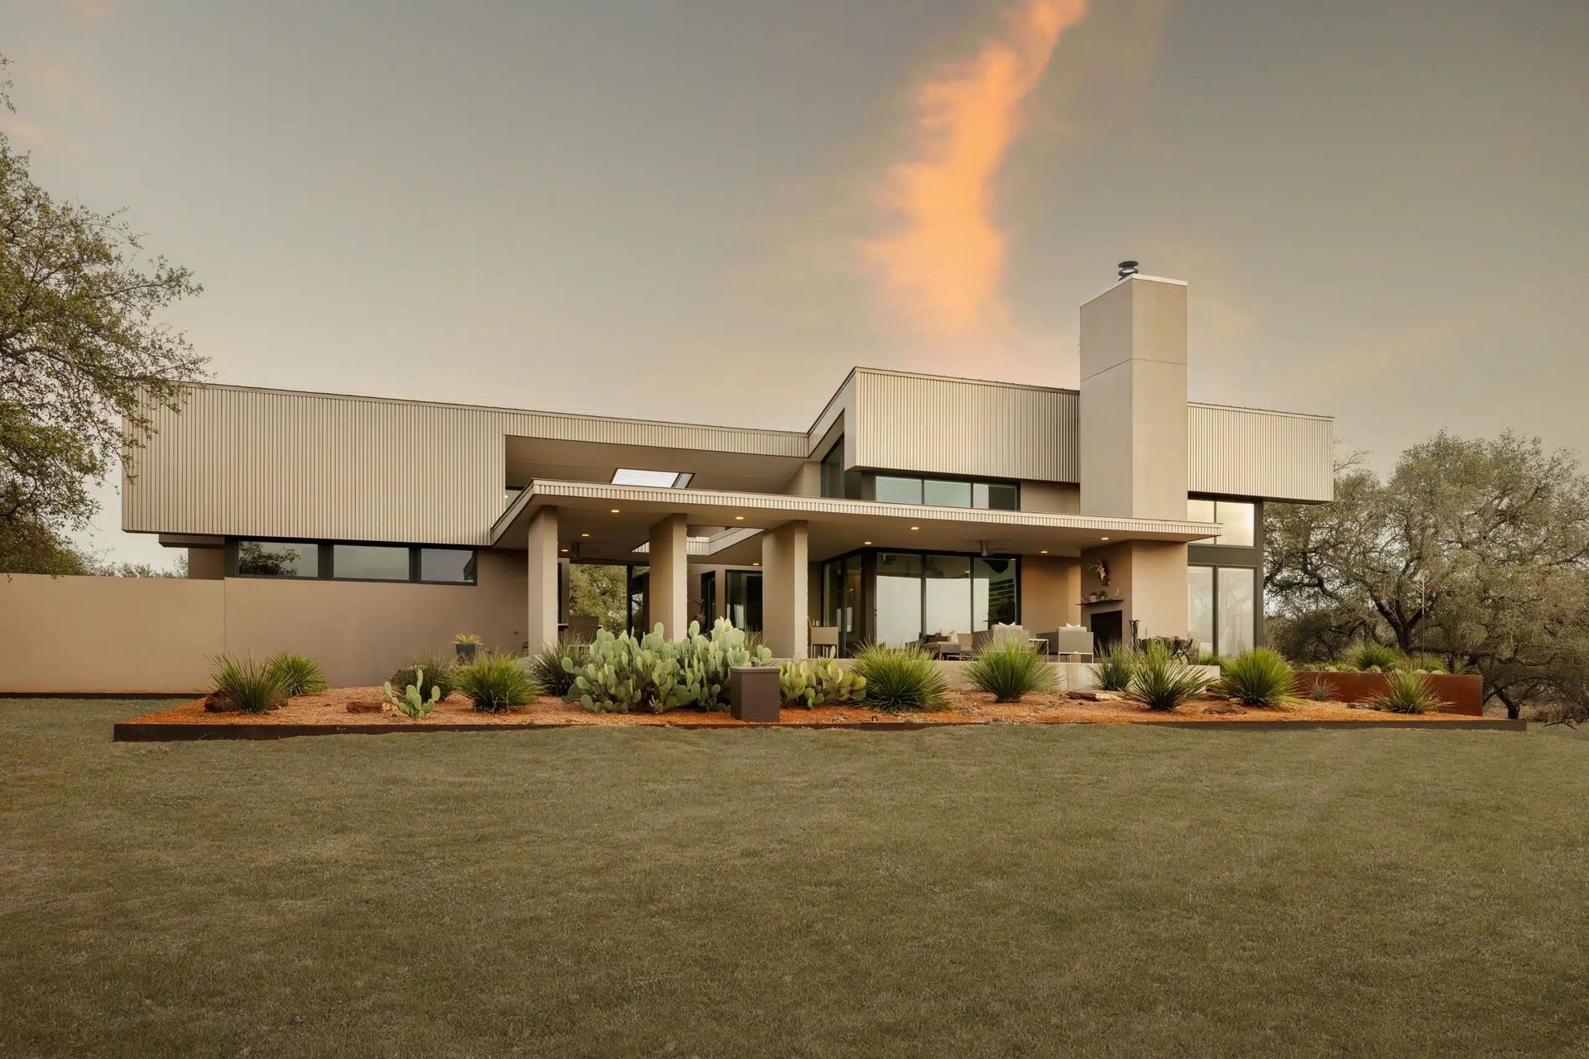
Project look book featuring Dripping Springs by Webber + Studio, Architects. Set within the rugged landscape of the Texas Hill Country, this residence was designed as a long-term family home that balances openness with protection from the elements.
Webber + Studio, Architects
2026
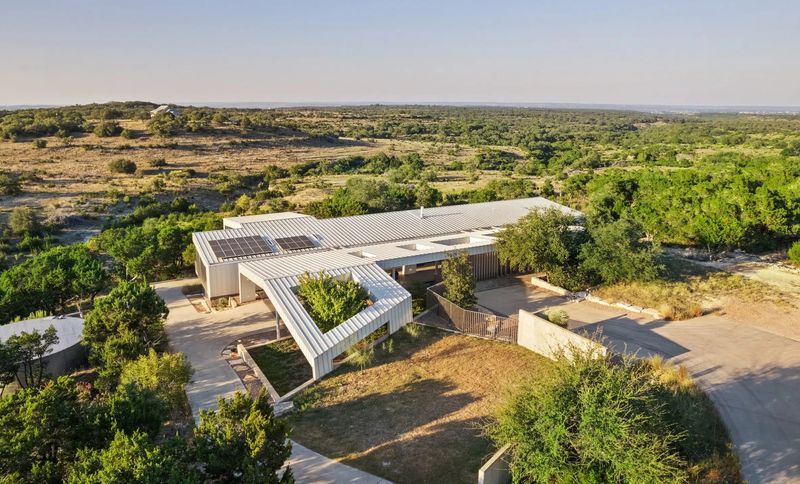
Project look book featuring Fairfield Residence by Webber + Studio, Architects. Fairfield Residence reinterprets a traditional Austin home through a series of thoughtful expansions that prioritize sustainability and climate response.
Webber + Studio, Architects
2026

Project look book featuring Four Seasons Penthouse 31 by Webber + Studio, Architects. Located atop the Four Seasons Residences, this penthouse was designed as both private home and social setting, capable of hosting large gatherings while maintaining intimacy for daily life.
Webber + Studio, Architects
2026

Project look book featuring Four Seasons Residence 29 by Webber + Studio, Architects. This condominium renovation within the Four Seasons tower focused on clarity, proportion, and unobstructed views.
Webber + Studio, Architects
2026

Project look book featuring Graciosa Cove Residence by Webber + Studio, Architects. Designed for a triathlete couple and their daughter, Graciosa Cove is organized around training, family life, and connection to views.
Webber + Studio, Architects
2026

Project look book featuring Green Lanes by Webber + Studio, Architects. A redesign and custom rebuild of an inspirational mid-century modern home that was previously published in Architectural Digest in 1968 by award-winning architect, our team have re-envisioned this residence, which sits quietly tucked away on a private drive in Pemberton Heights.
Webber + Studio, Architects
2026
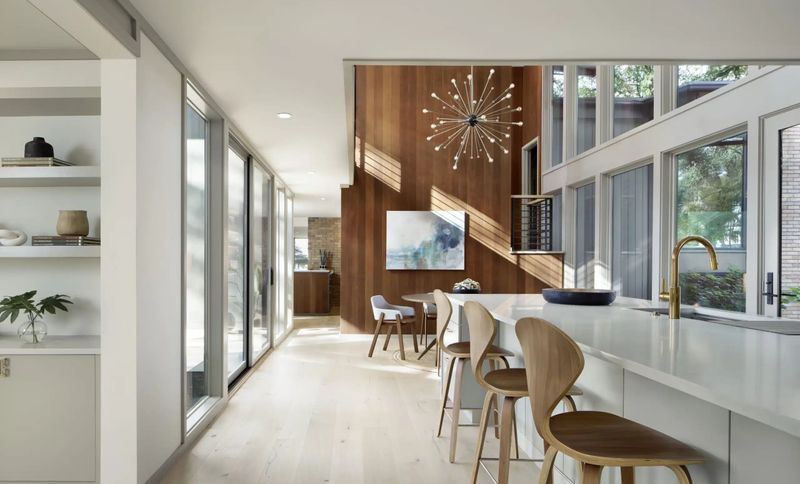
Project look book featuring Horseshoe Bay Residence by Webber + Studio, Architects. Overlooking Lake LBJ, this residence was designed as a relaxed waterfront retreat that balances expansive views with measured privacy.
Webber + Studio, Architects
2026

Project look book featuring Mason County Residence by Webber + Studio, Architects. Located on a remote Hill Country ranch, this residence was designed as a retreat that feels inseparable from its landscape.
Webber + Studio, Architects
2026