
Project team
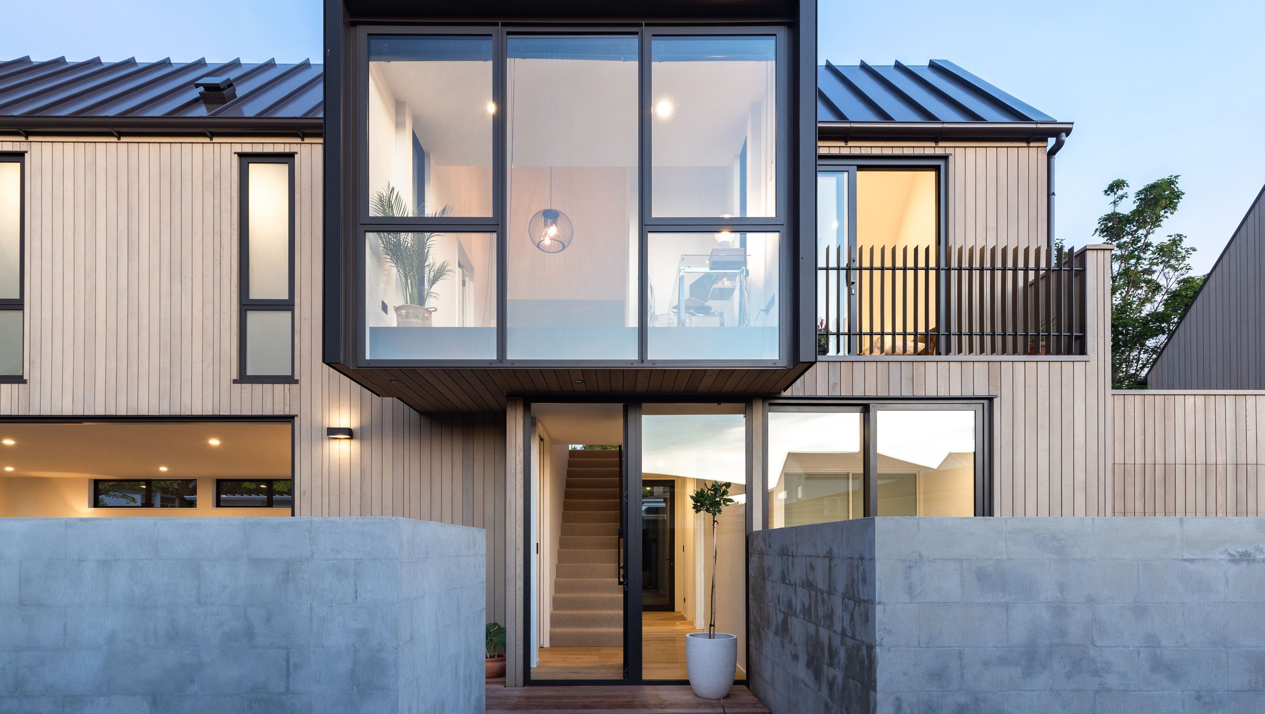
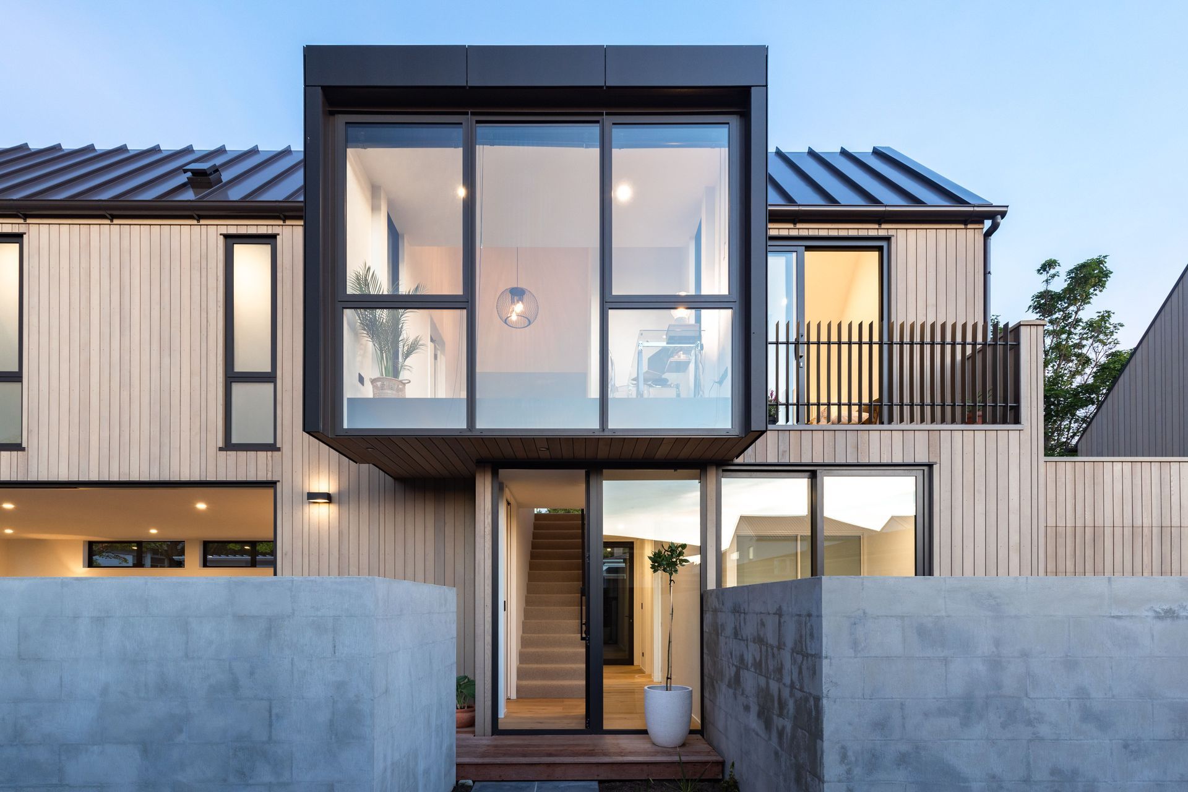
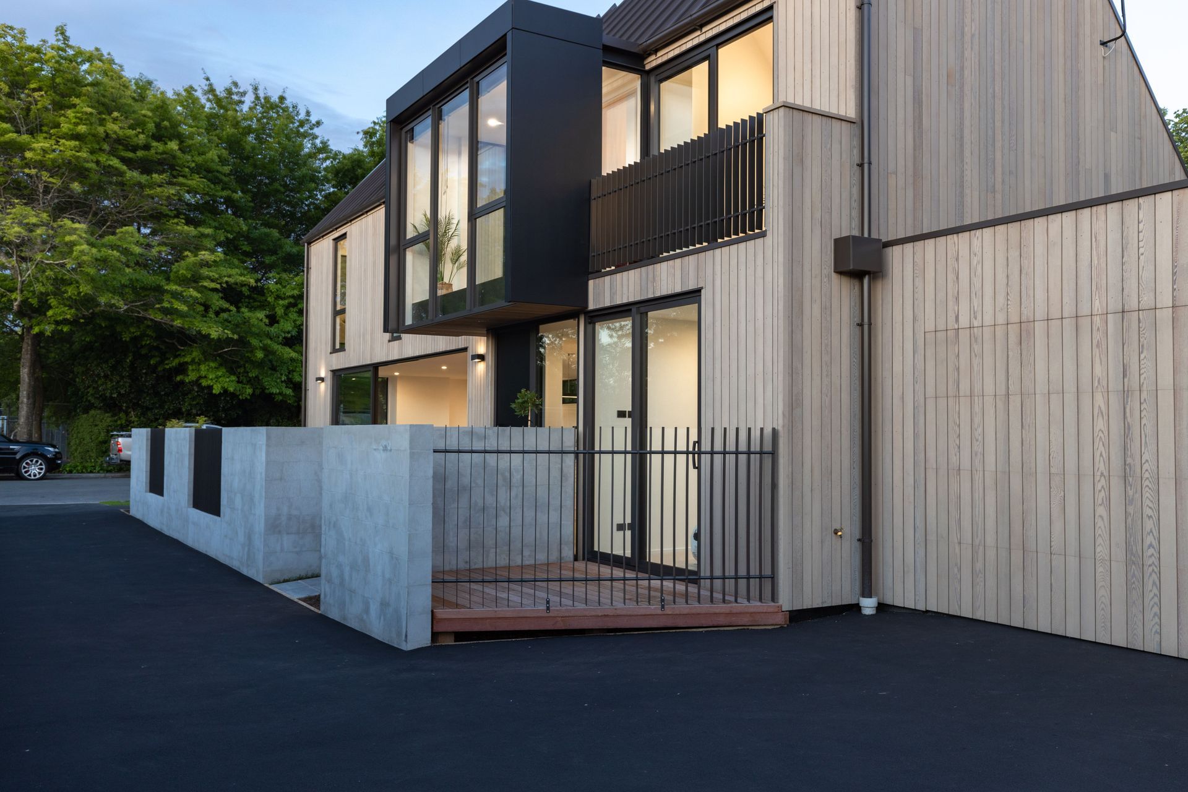
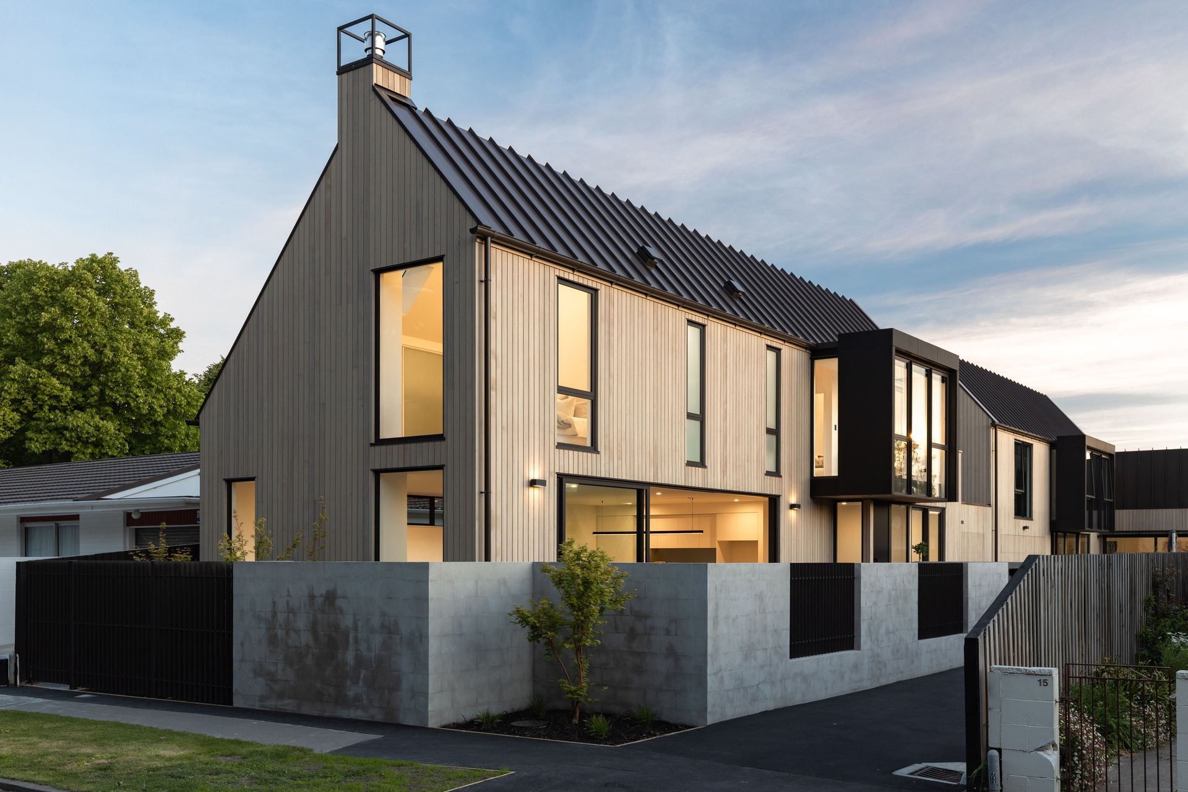
A luxurious two-storey residence designed by Don Donnithorne Architects, featuring a spacious living area, three bedrooms, three bathrooms, and seamless indoor-outdoor flow, all set against the picturesque backdrop of Mona Vale.
Contemporary sophistication, exacting specifications and uncompromised style come together most magnificently at this Don Donnithorne Architects design that's placed near the idyllic backdrop of Mona Vale.
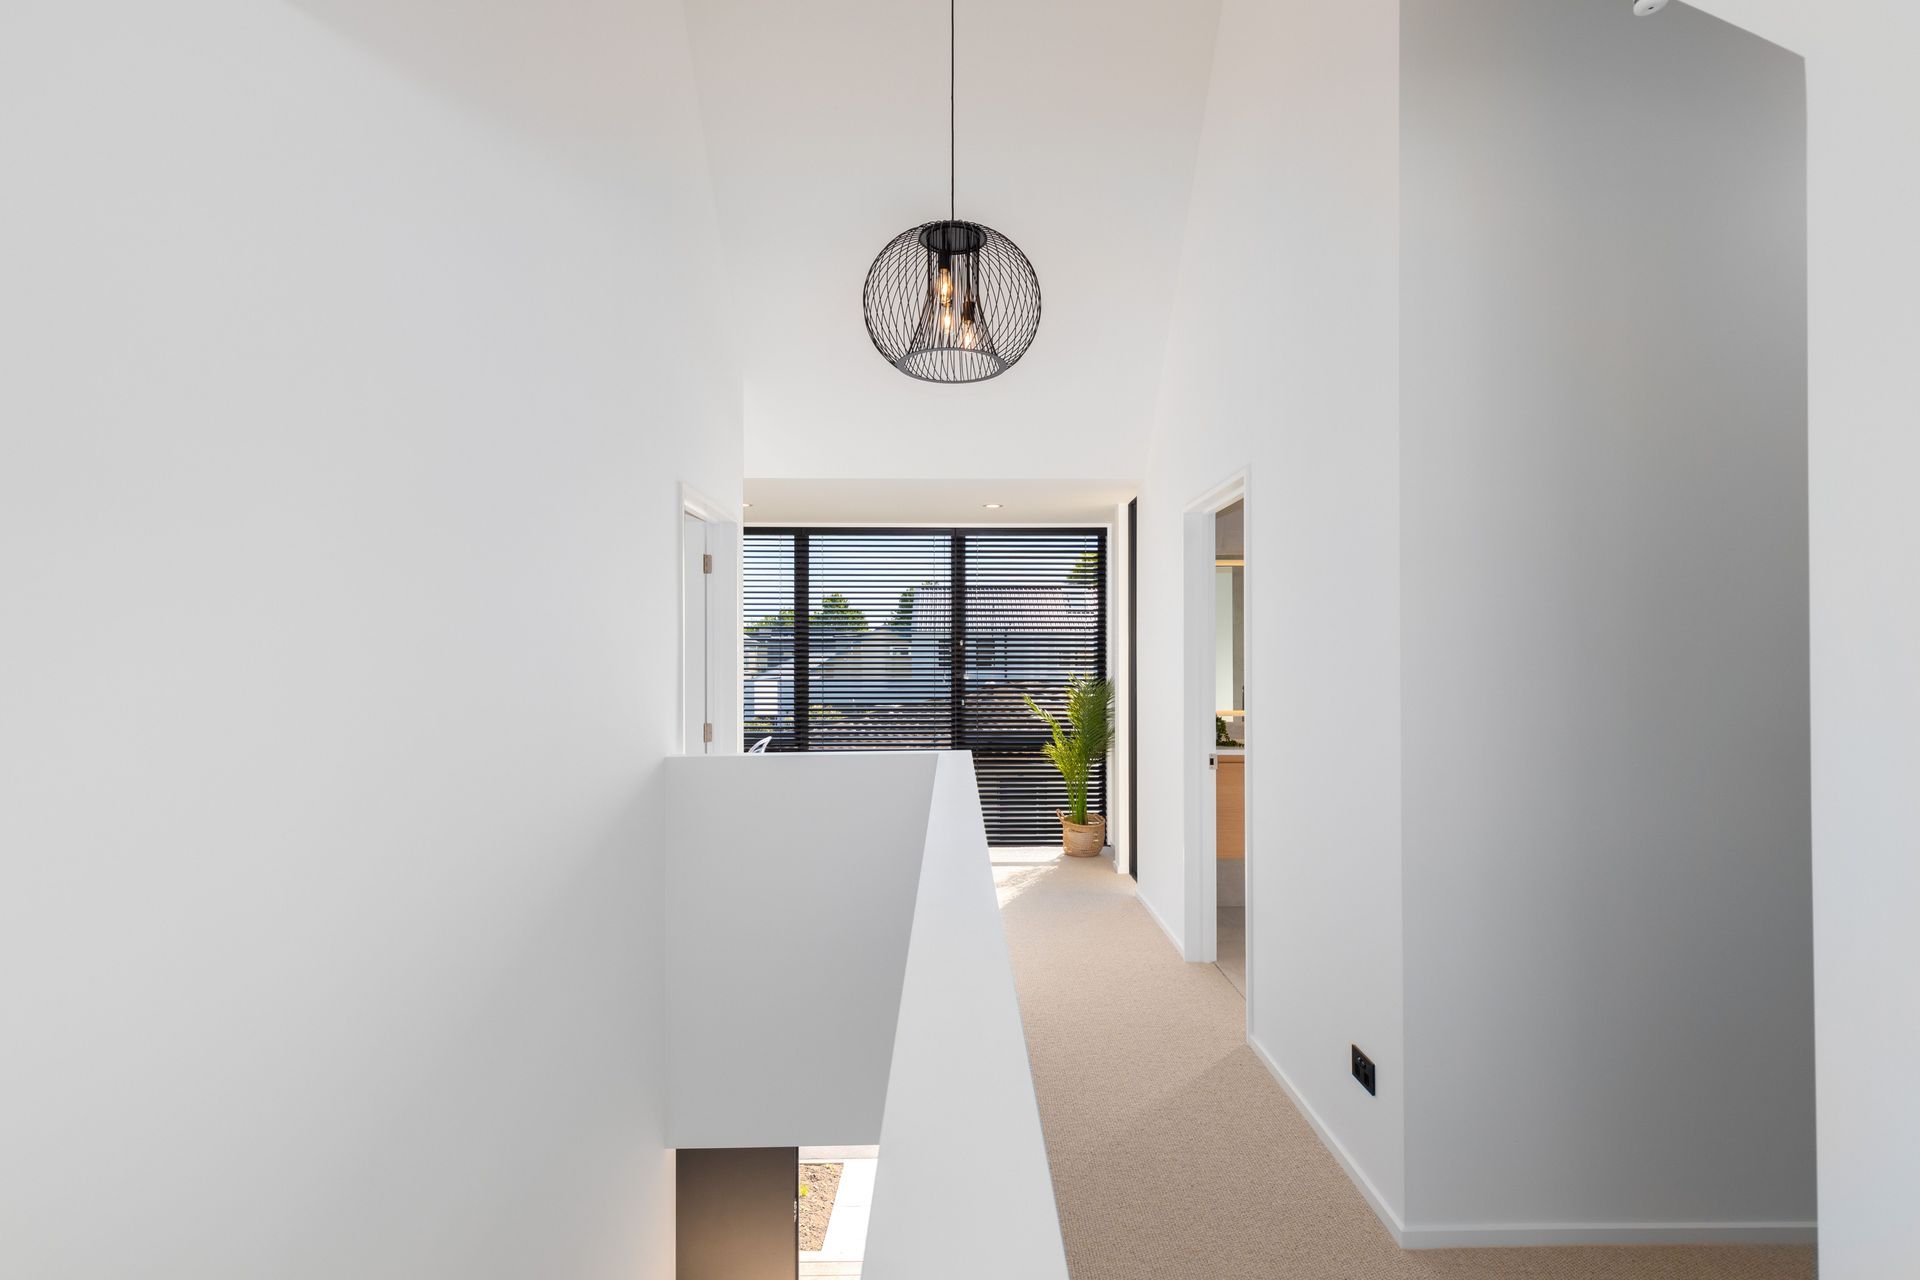
Elegantly formed and designed to make a striking first impression, luxury is central to the identity of this exemplary abode which is generously proportioned across two floors on a freehold title.
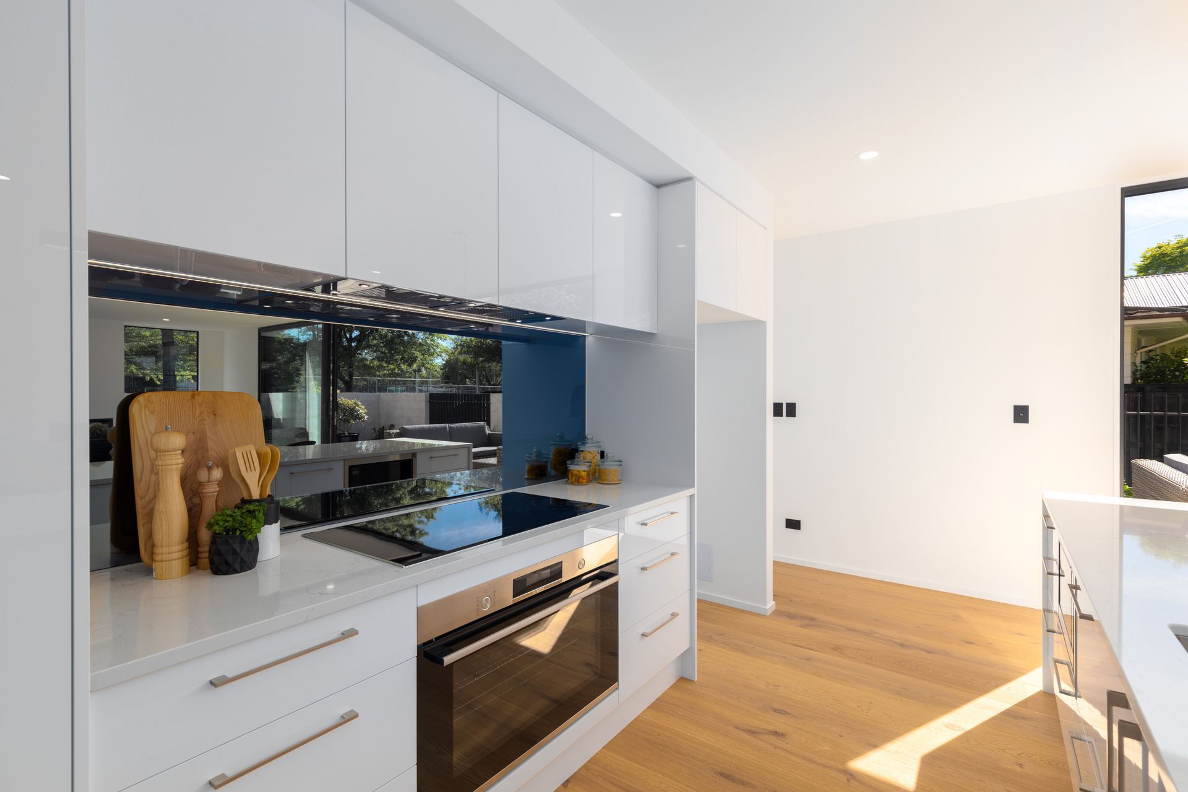
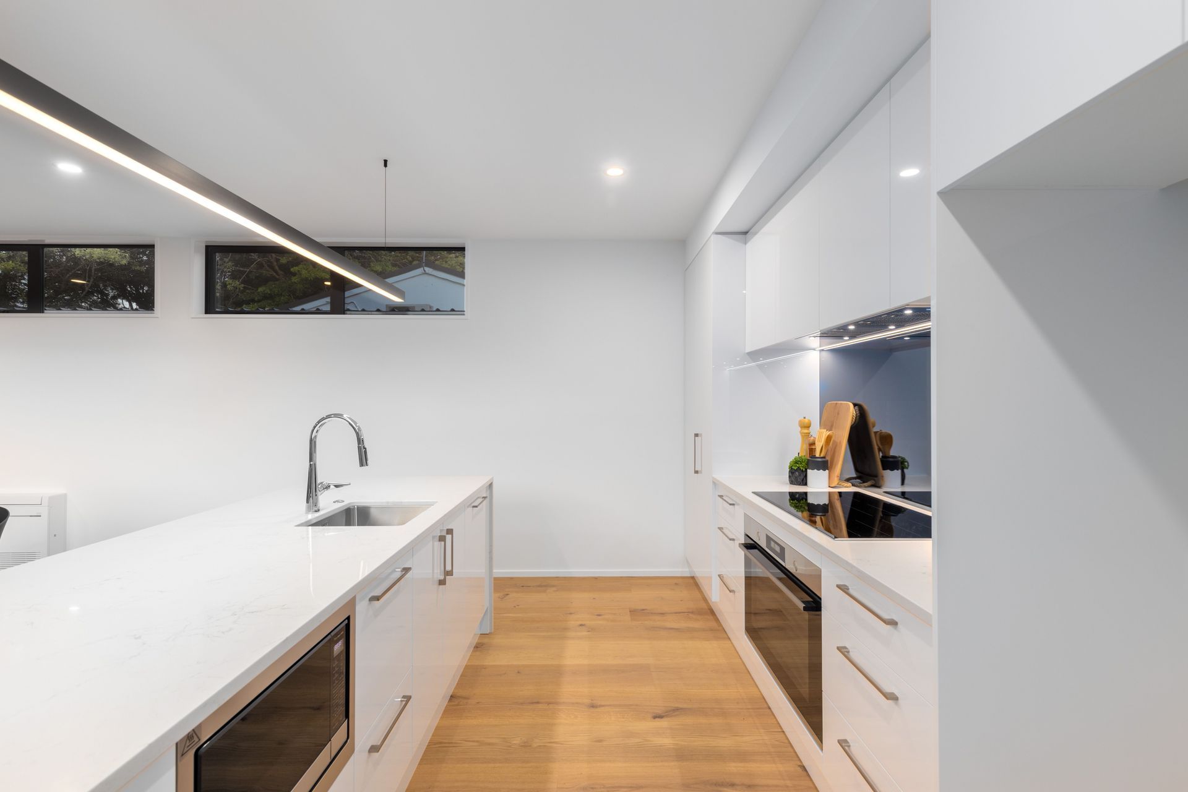
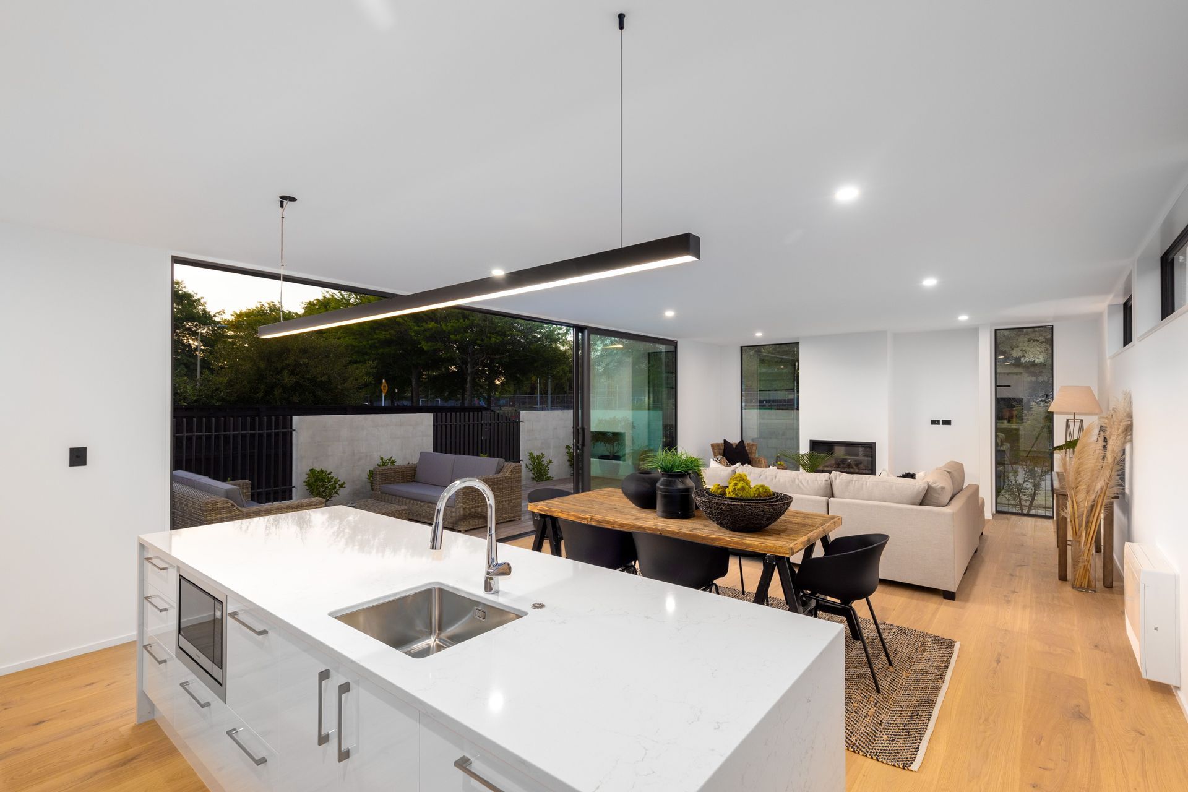
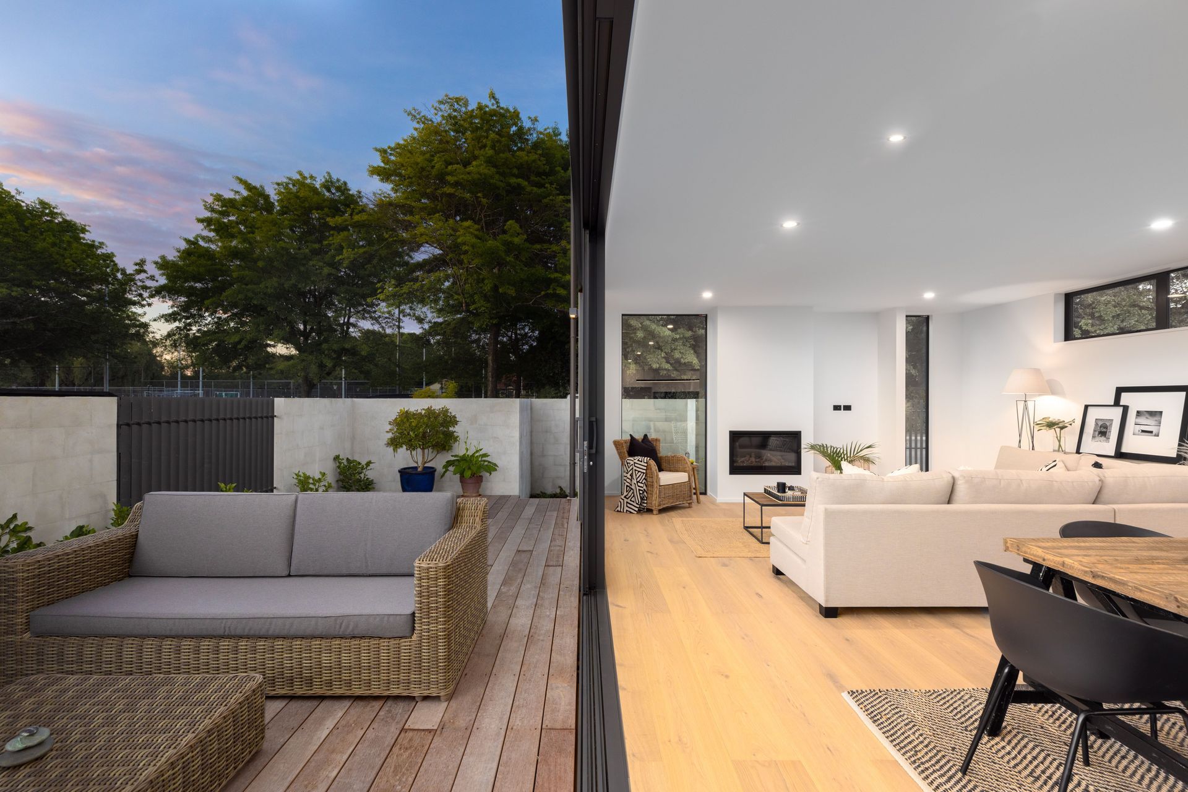
The 231sqm floor plan is brimming with quality finishes and contains a large living zone at its core on the ground floor. Floor-to-ceiling sliding doors extend this space seamlessly out to the decked courtyard for effortless entertaining all summer long.
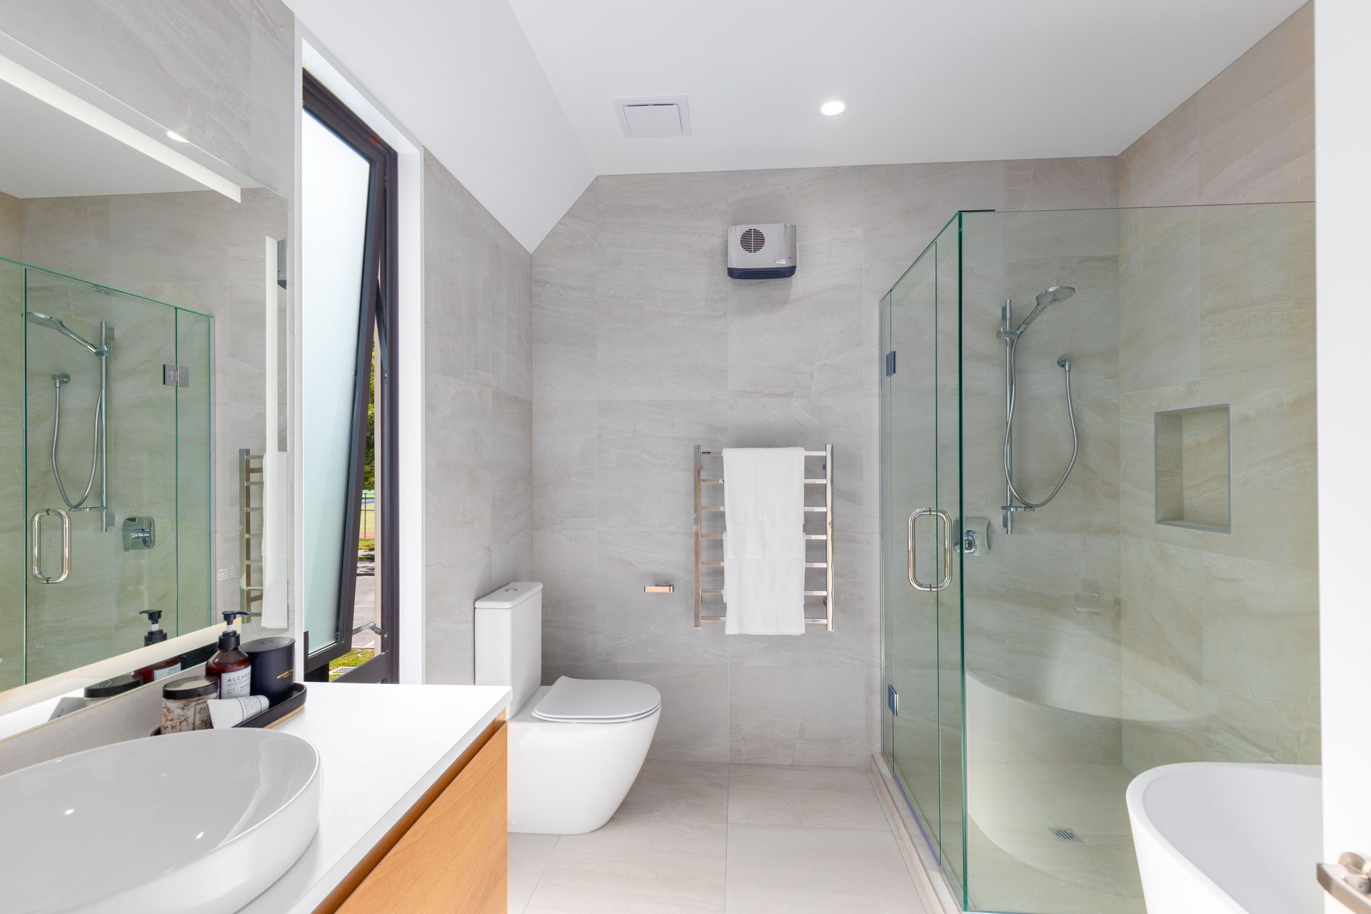
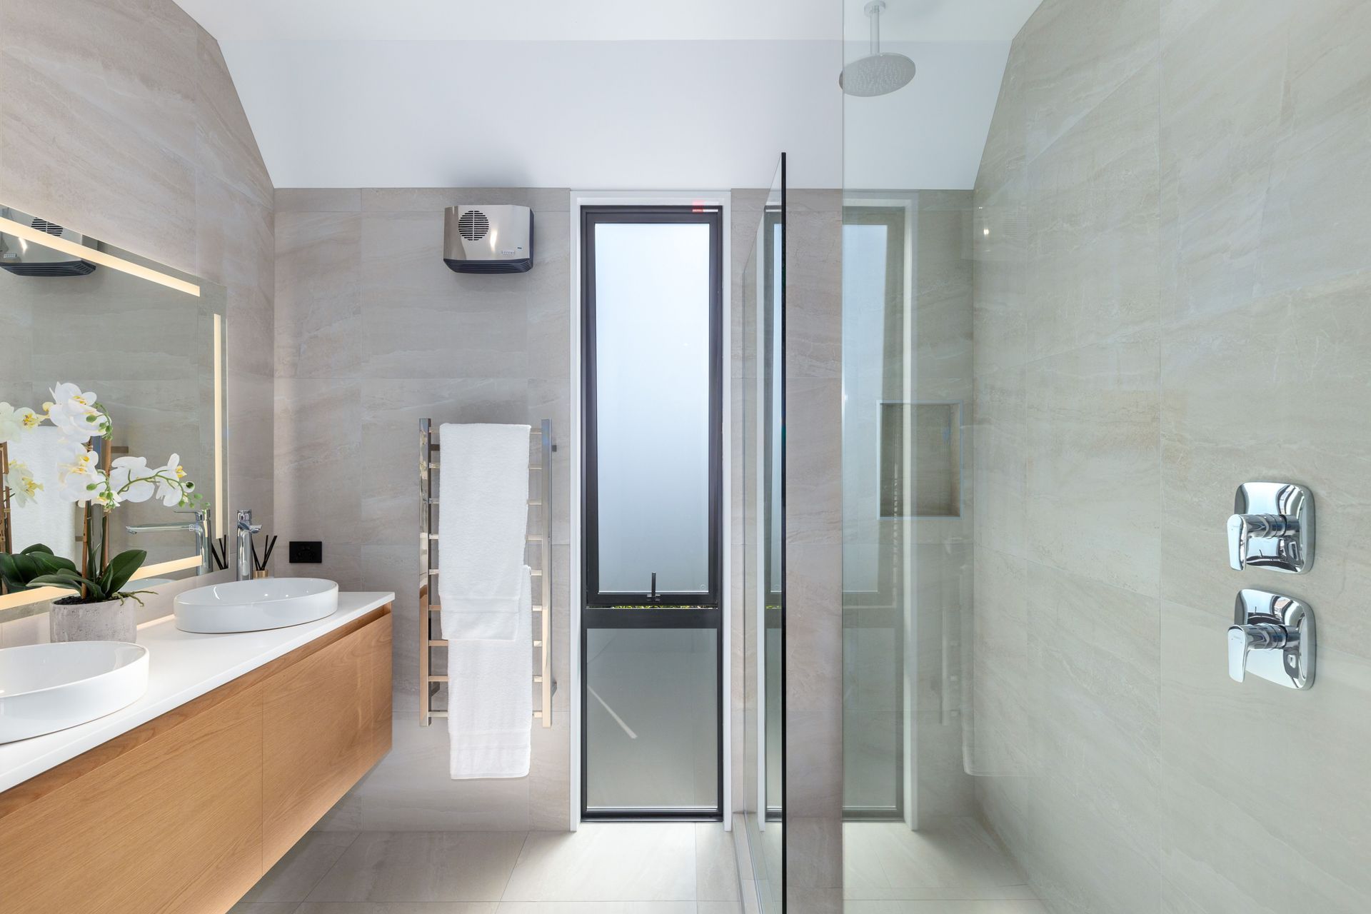
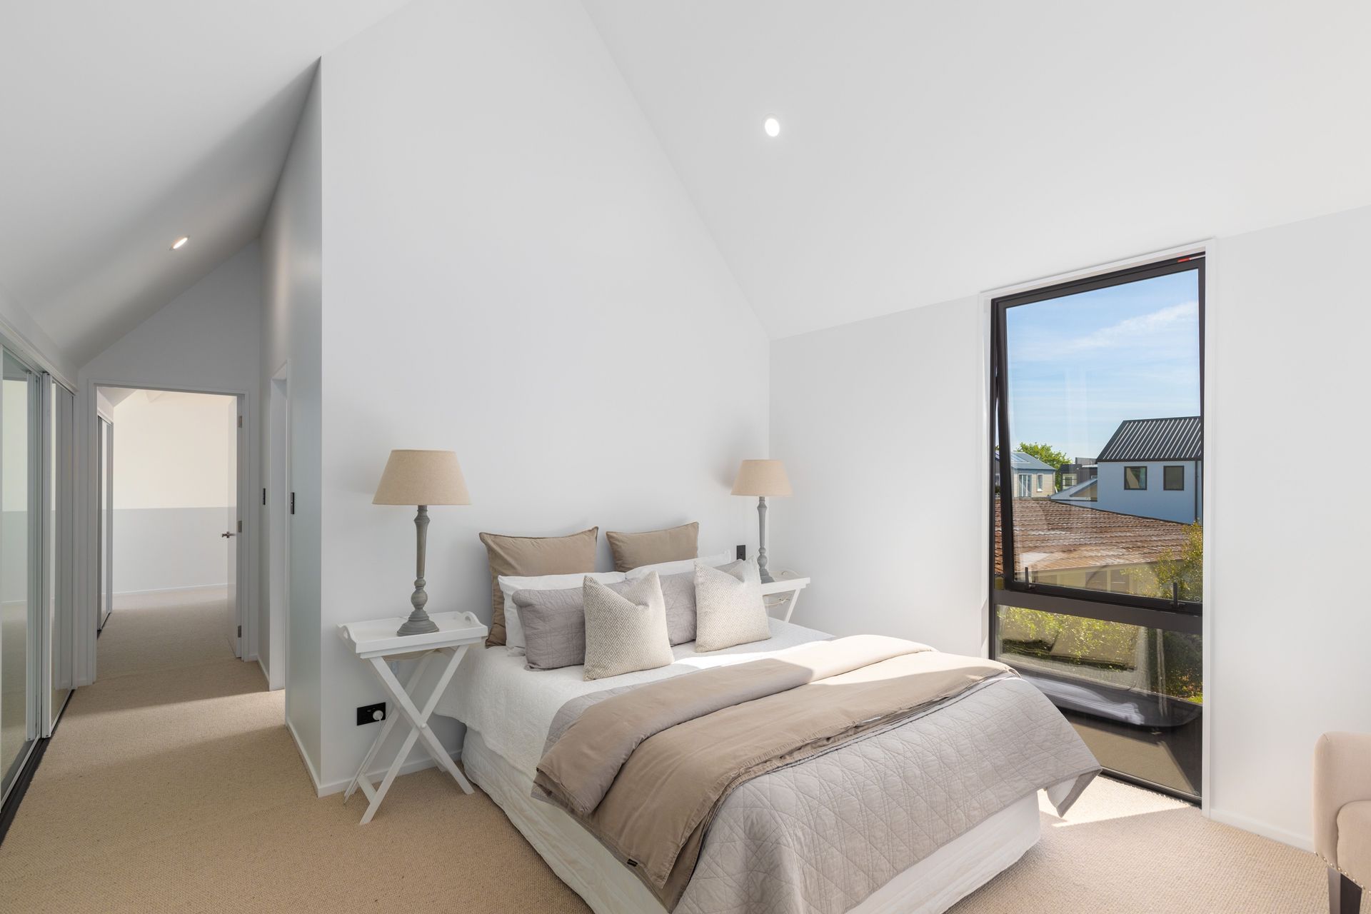
Three bedrooms are supported by three superbly appointed bathrooms, with one of each ideally located on the ground floor for ultimate ease of living.
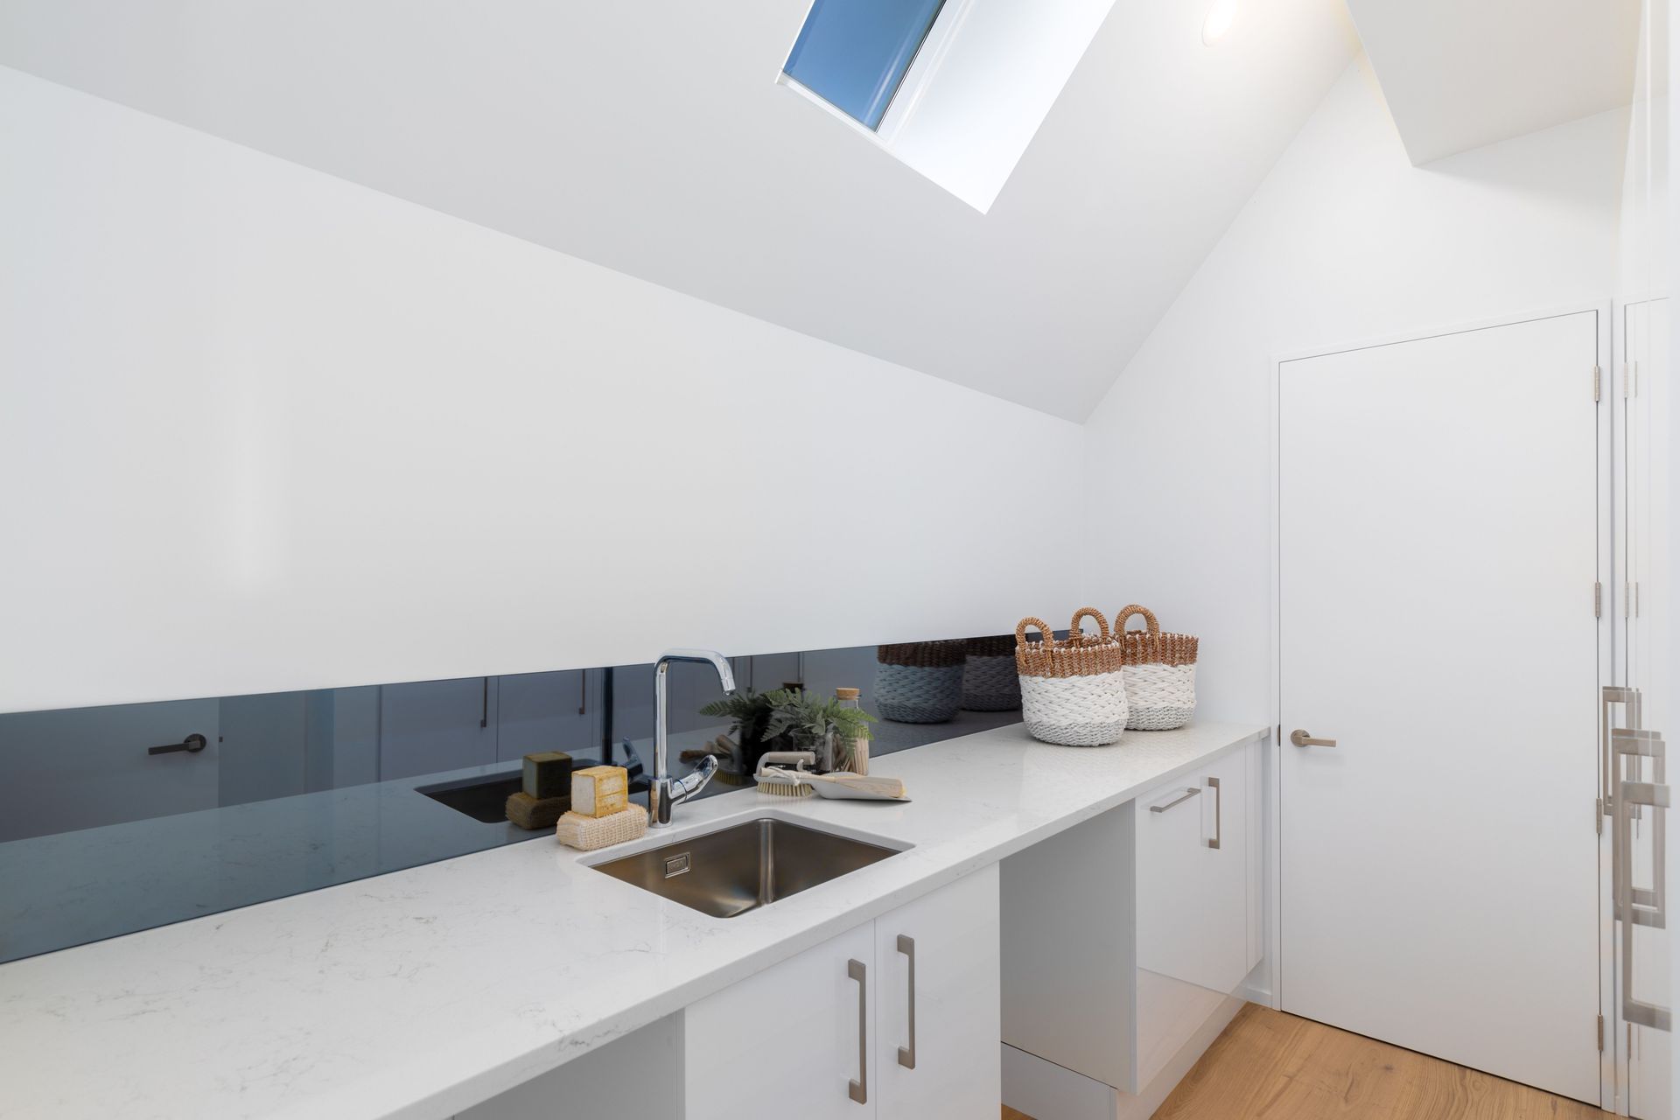
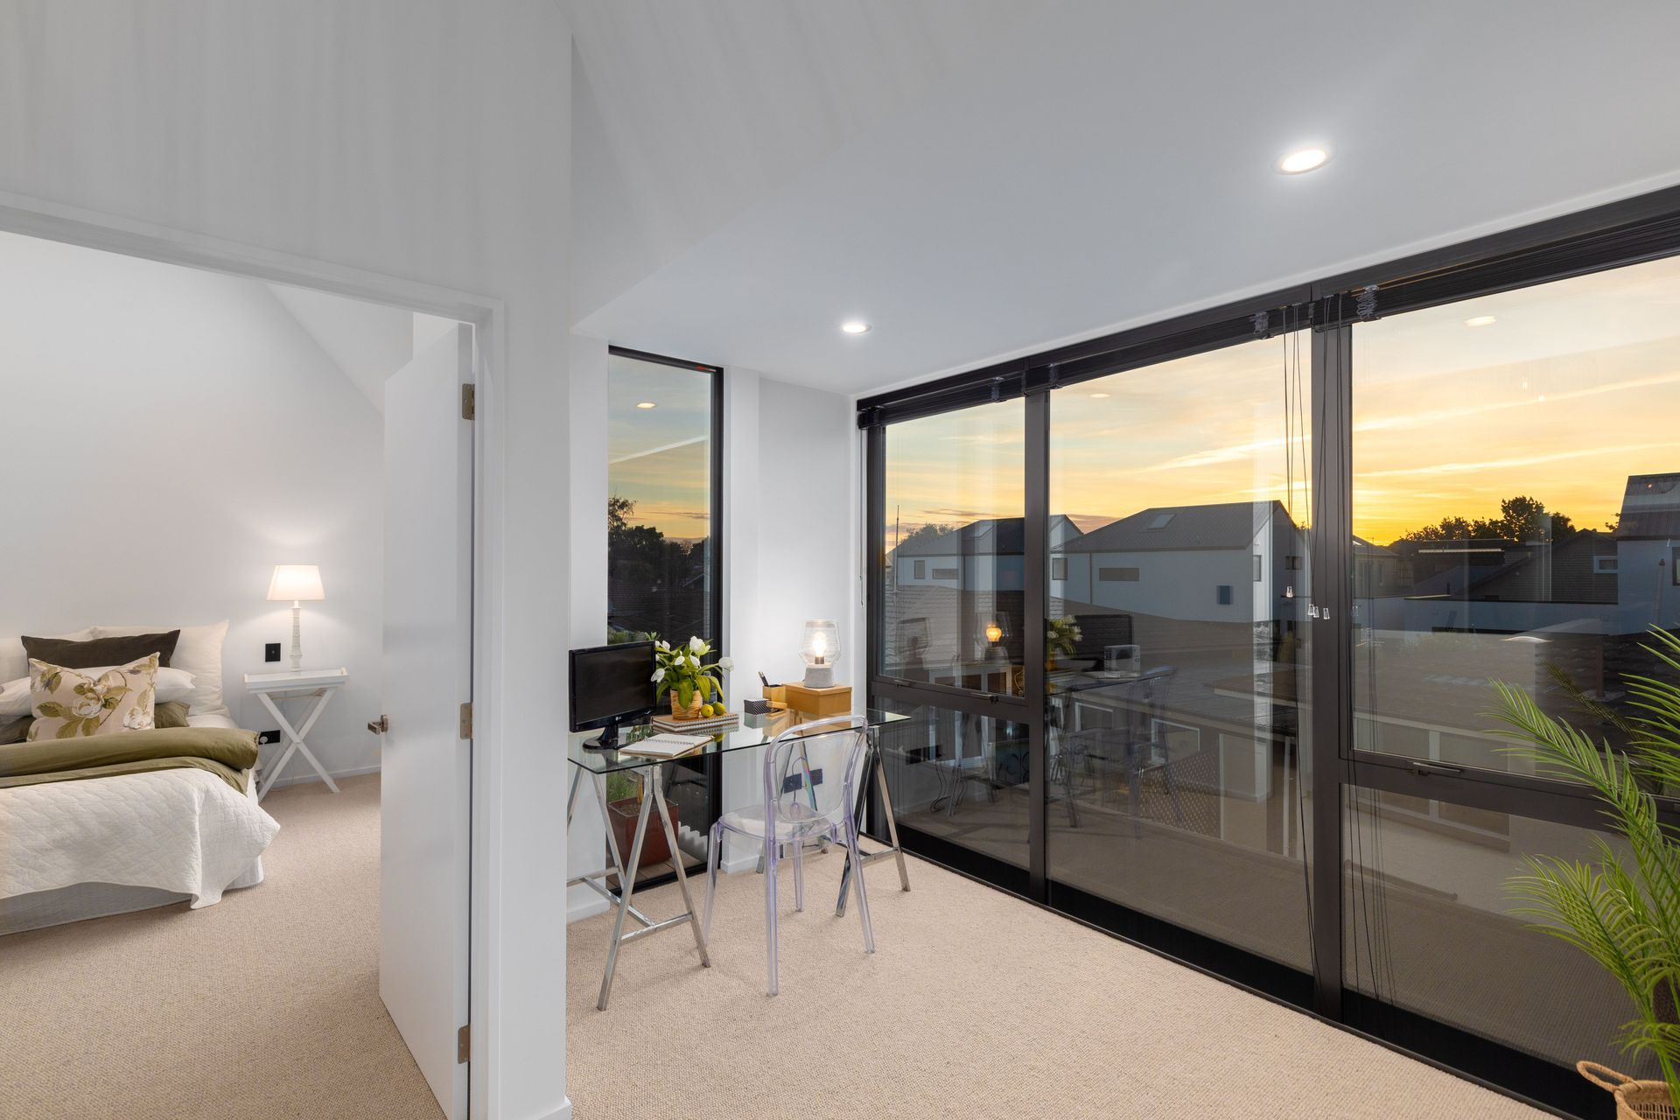
A study provides a dedicated space for work, while a separate laundry and double garage heighten practicality to complete the package.
Like this Project?
Hire Winchester Electrical
Professionals used in
this project
The practices and trades credited on this project.

More projects from
Winchester Electrical
Other work by Winchester Electrical, across every category they build in.

More in
Single House
Everything else in Single House, from every practice on ArchiPro.


Next Project
Keep scrolling