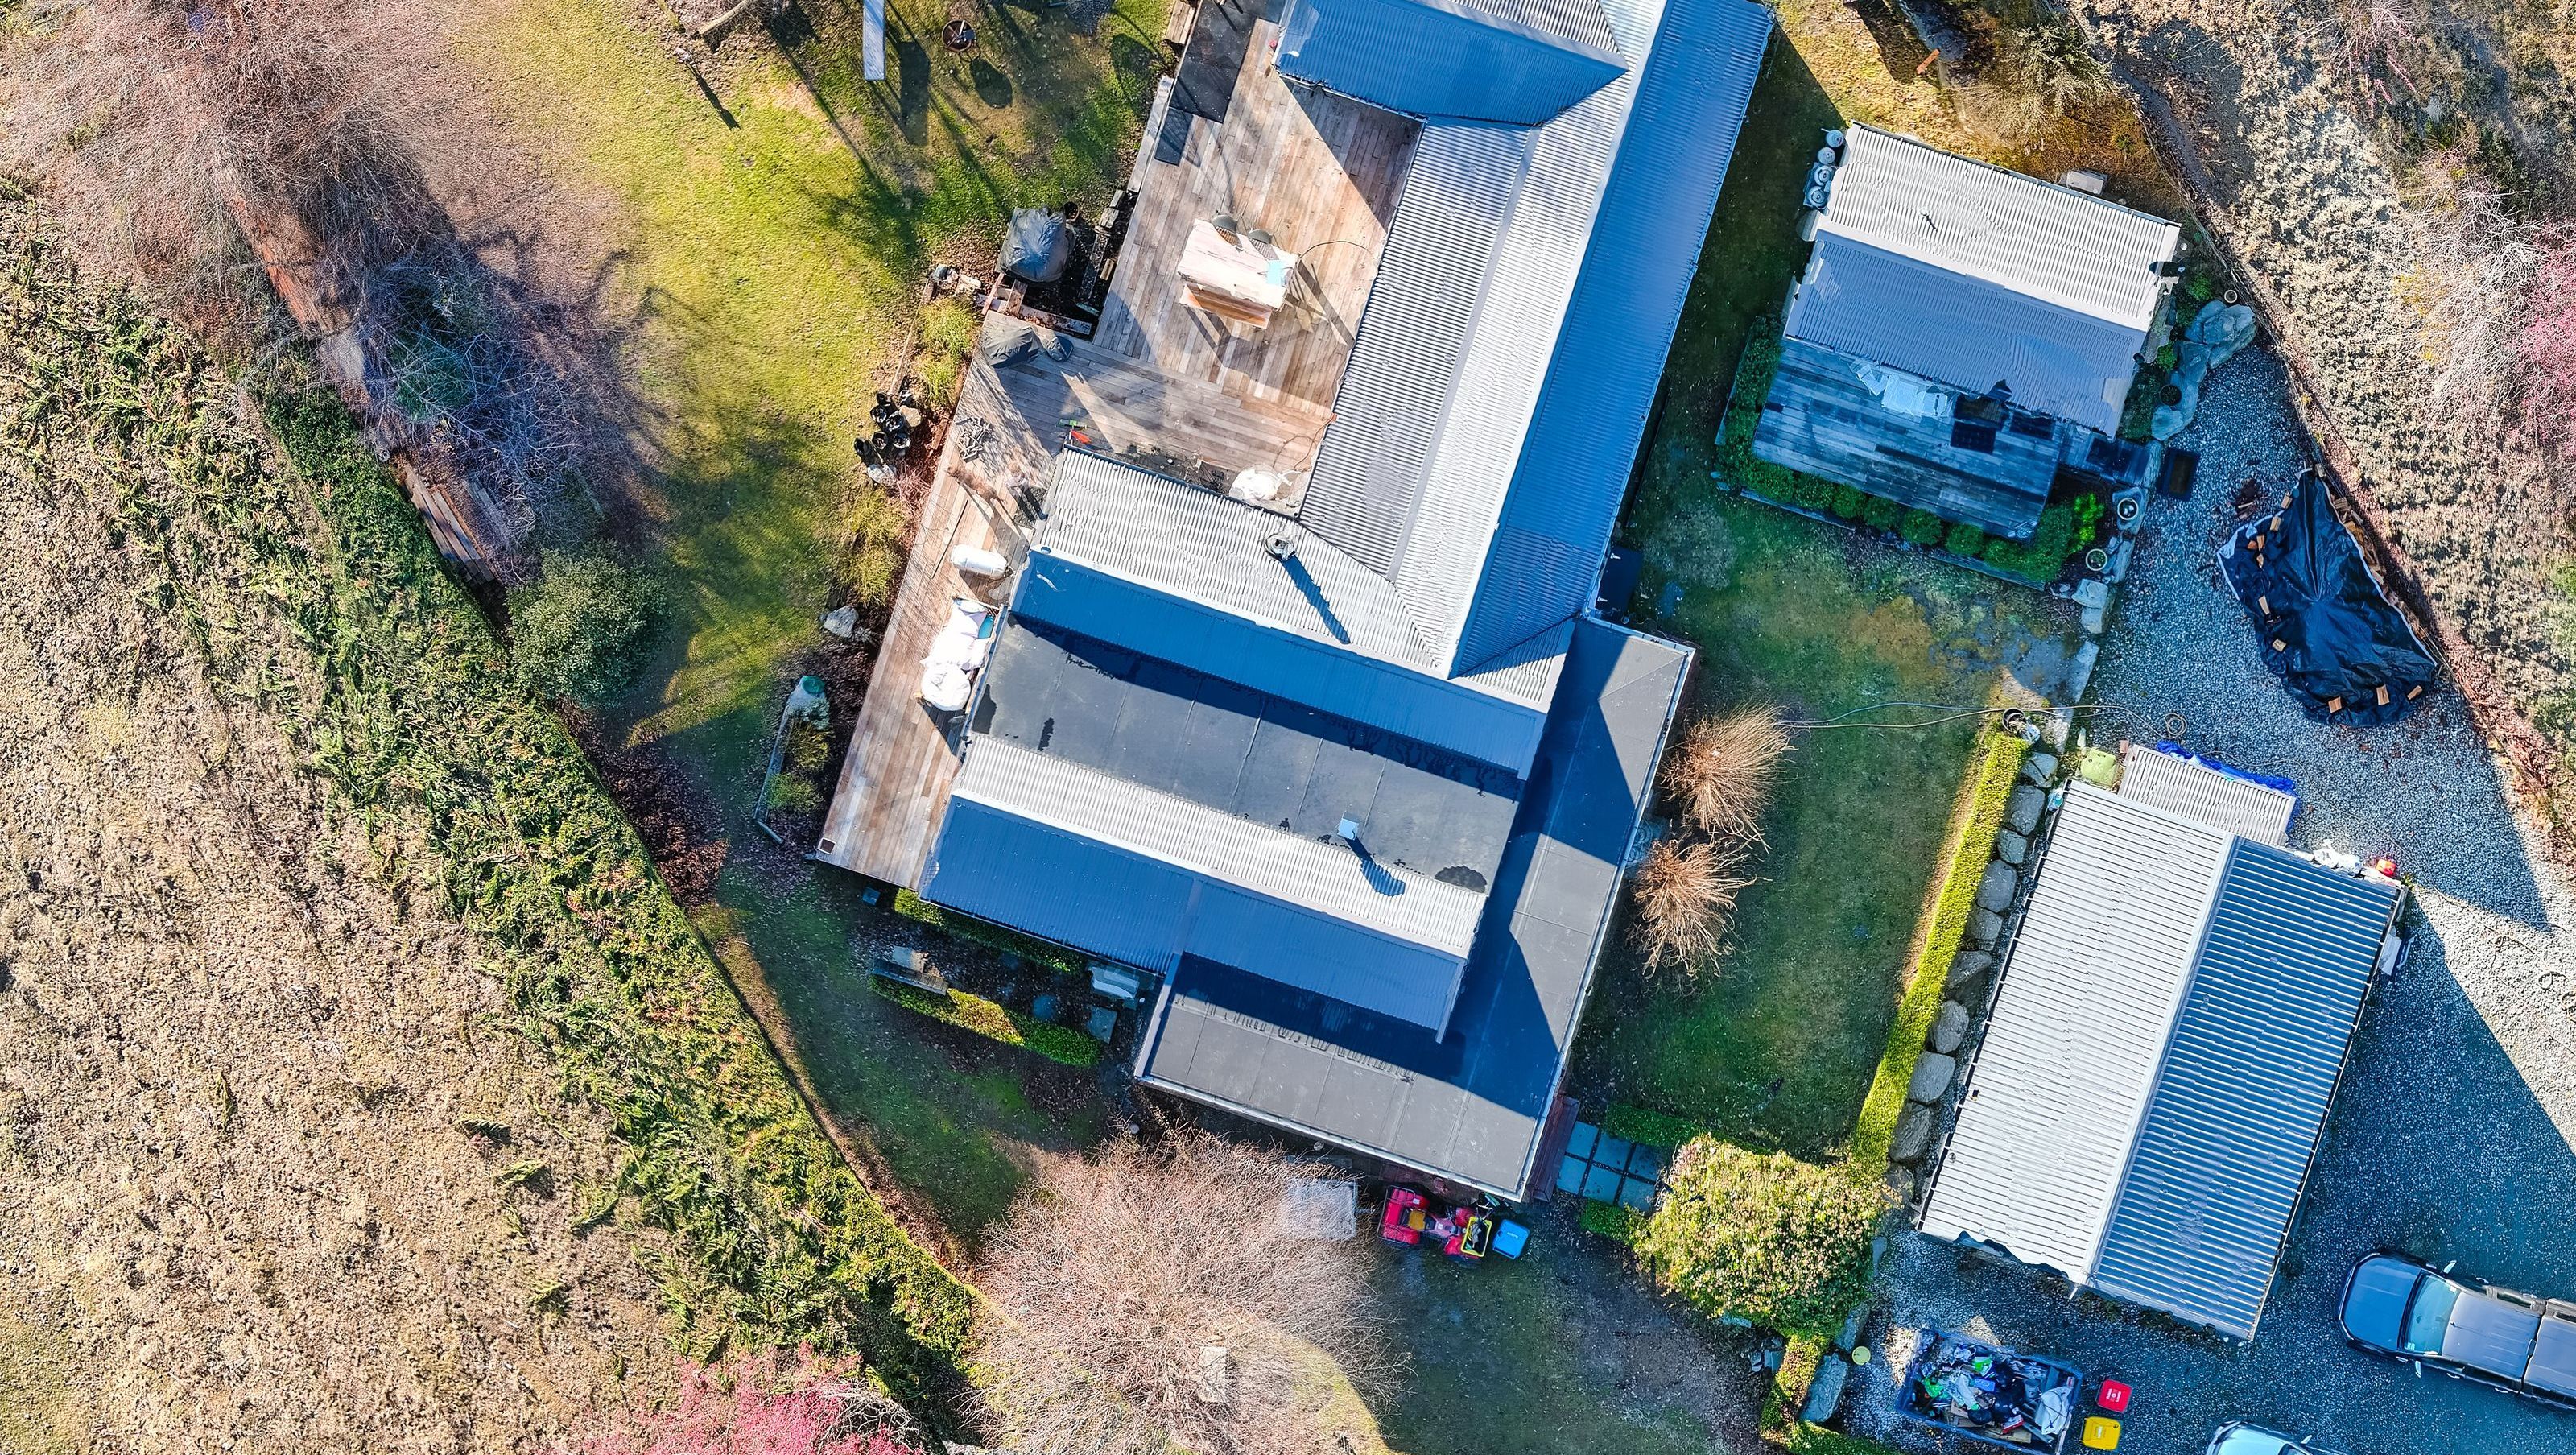

Project 1217 features a contemporary design with clean lines, expansive windows, and an open floor plan, emphasizing sustainable materials and energy efficiency.

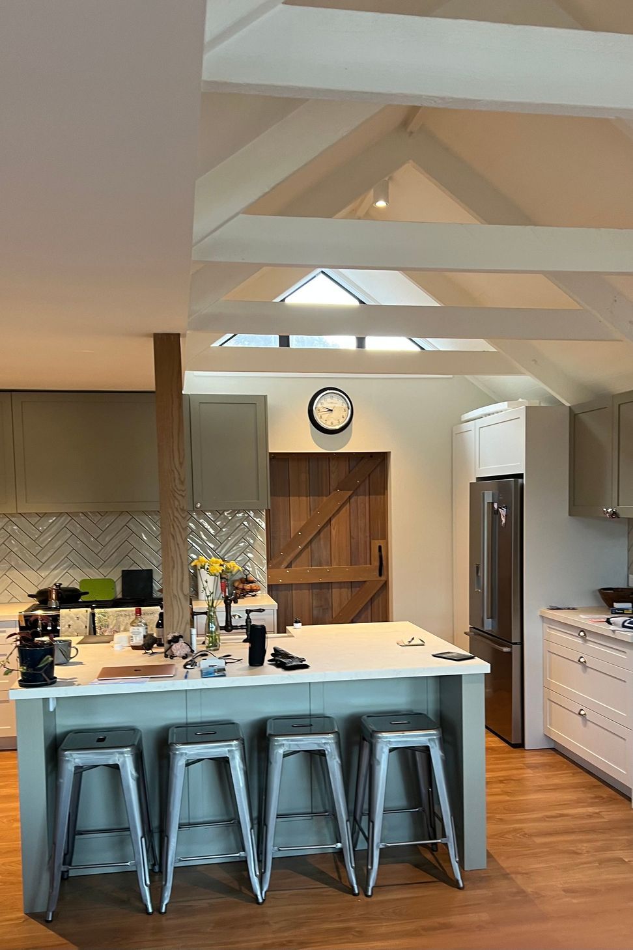
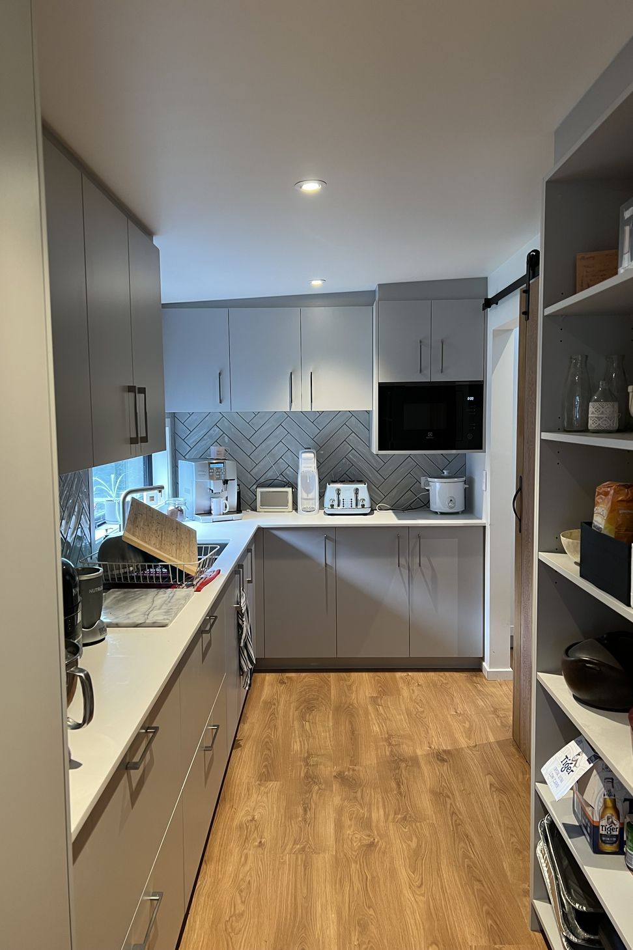
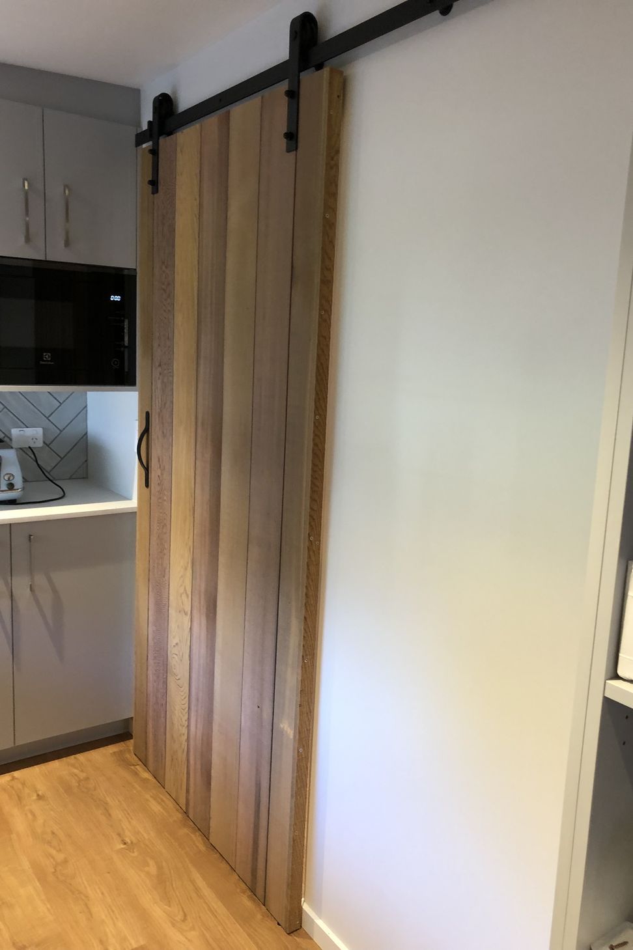
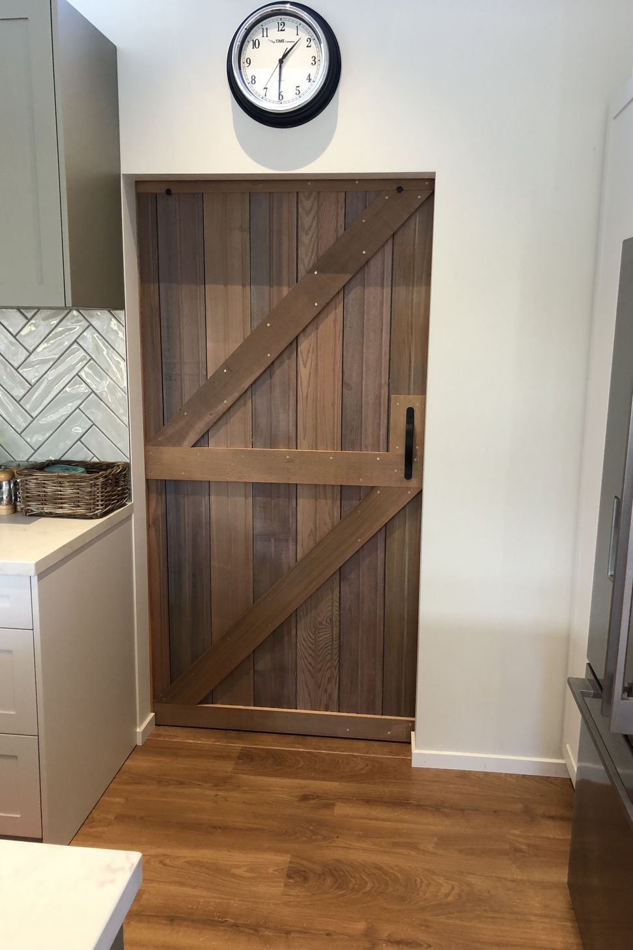
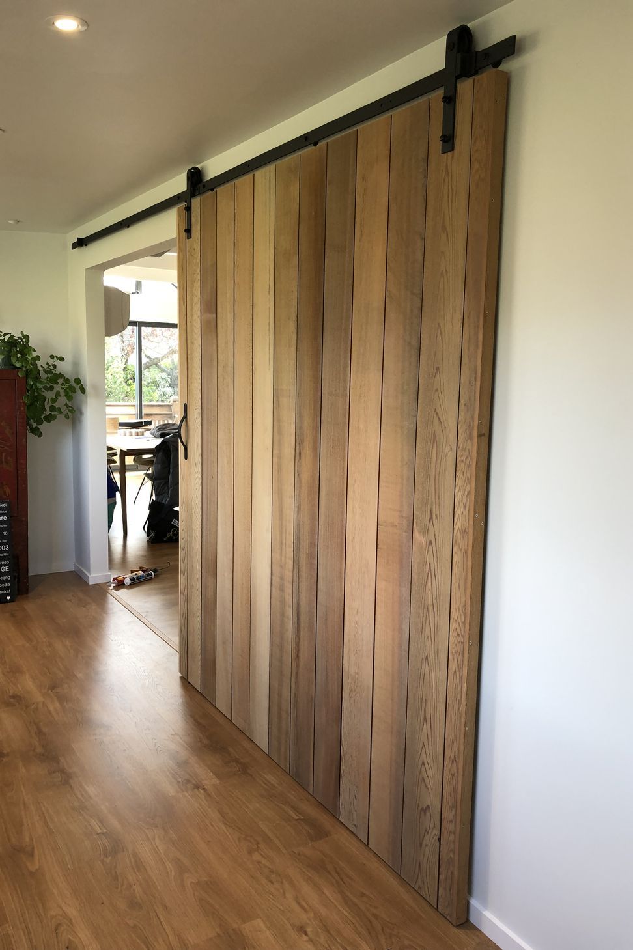
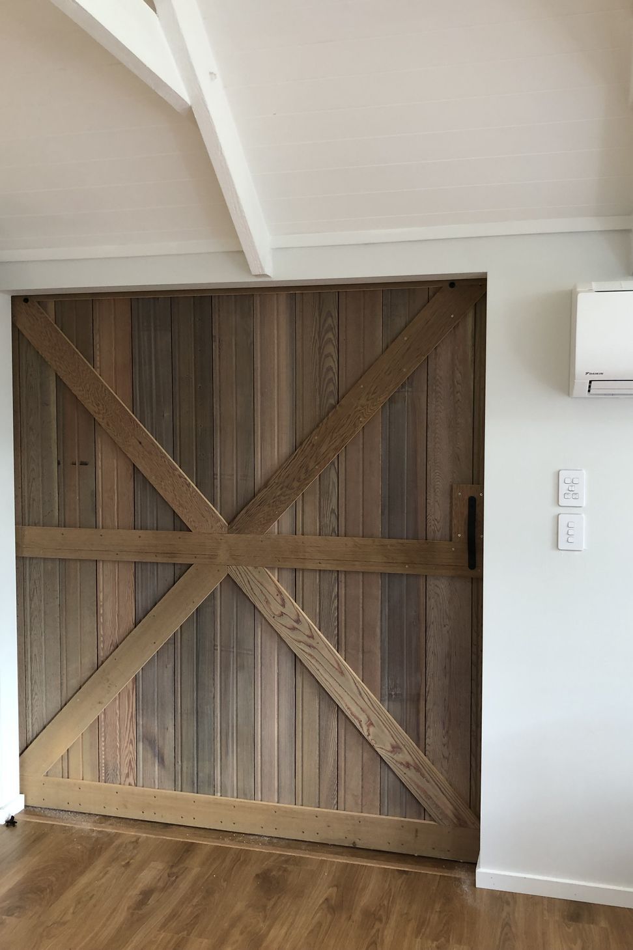
ArchiPro Description - Project 1217 showcases a stunning contemporary design that harmonizes modern aesthetics with functional living spaces. This innovative structure features clean lines, expansive windows, and an open floor plan, creating a seamless flow between indoor and outdoor environments. The use of sustainable materials and energy-efficient technologies underscores a commitment to eco-friendly construction. With its striking facade and thoughtfully designed interiors, Project 1217 stands as a testament to contemporary architecture, offering both beauty and practicality for its occupants.
- Building style
- Contemporary
1790h 9m



Like this Project?
Hire Hayes Built NZ
Professionals used in
this project
The practices and trades credited on this project.

More projects from
Hayes Built NZ
Other work by Hayes Built NZ, across every category they build in.


More in
Single House
Everything else in Single House, from every practice on ArchiPro.


Next Project
Keep scrolling