
Project team
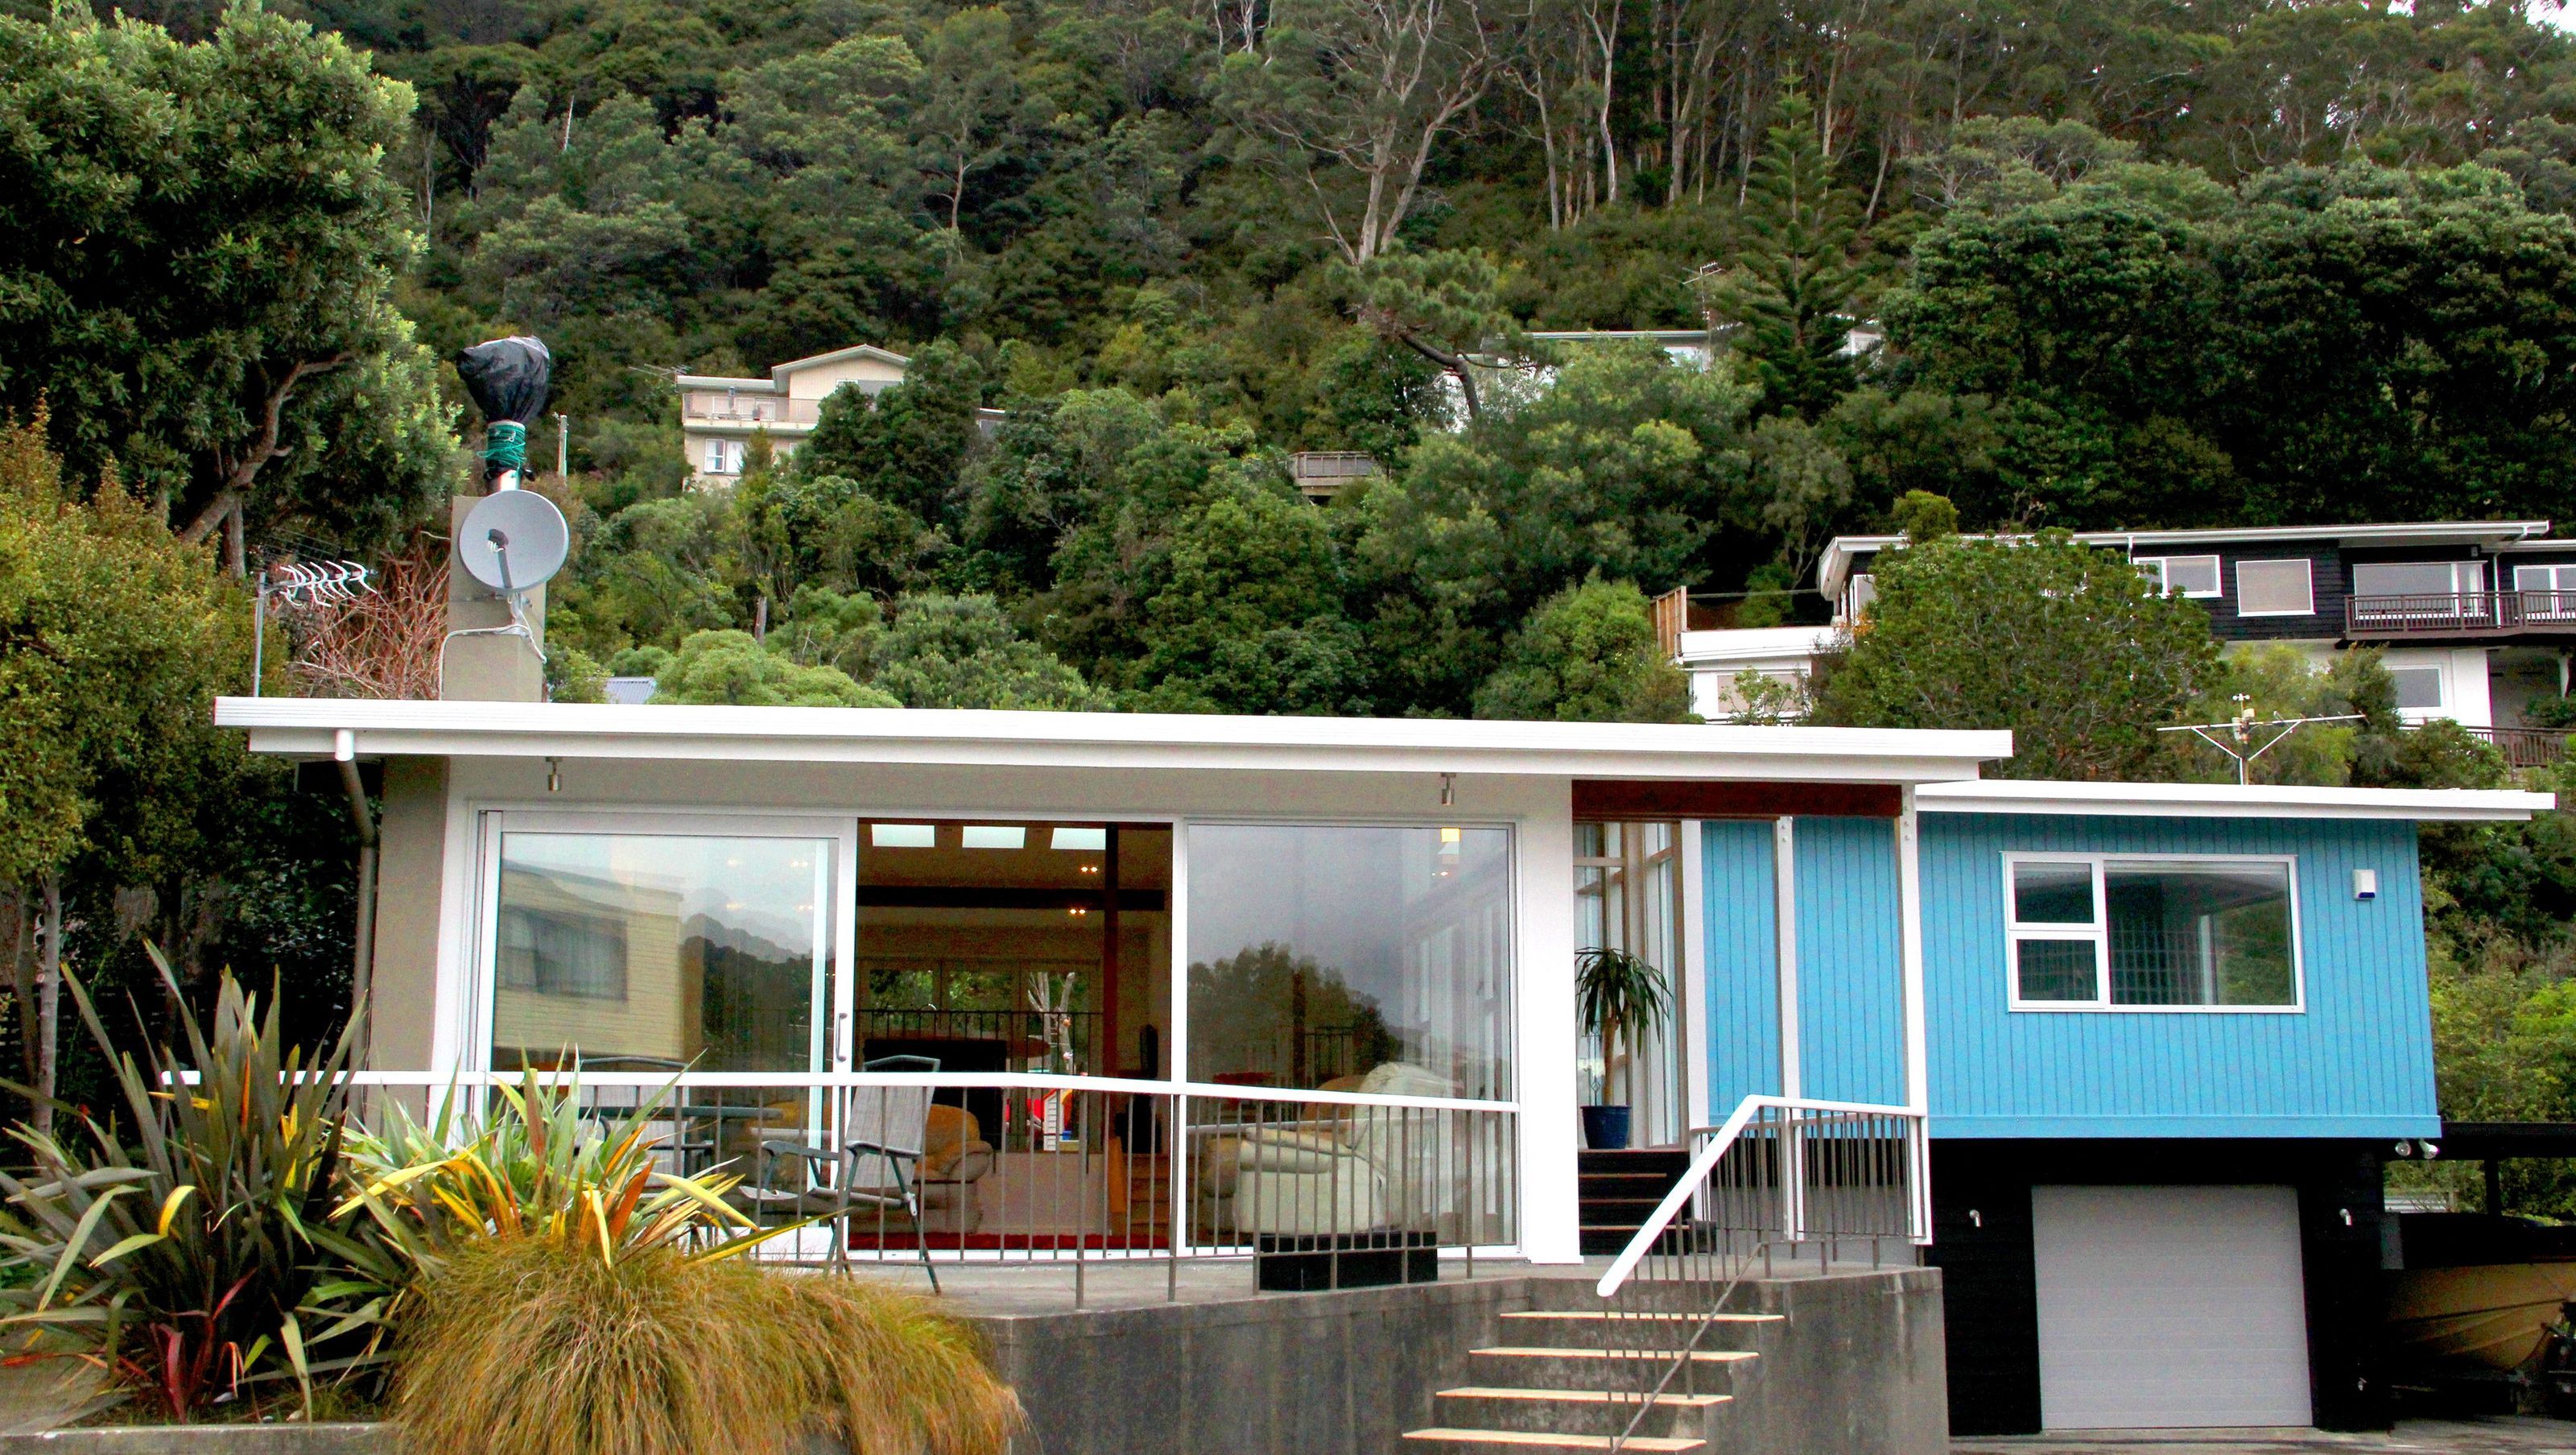
A revitalized 1960s home featuring an open living space, enhanced natural light, and a new guest suite, all while preserving its original charm and modernist aesthetic.
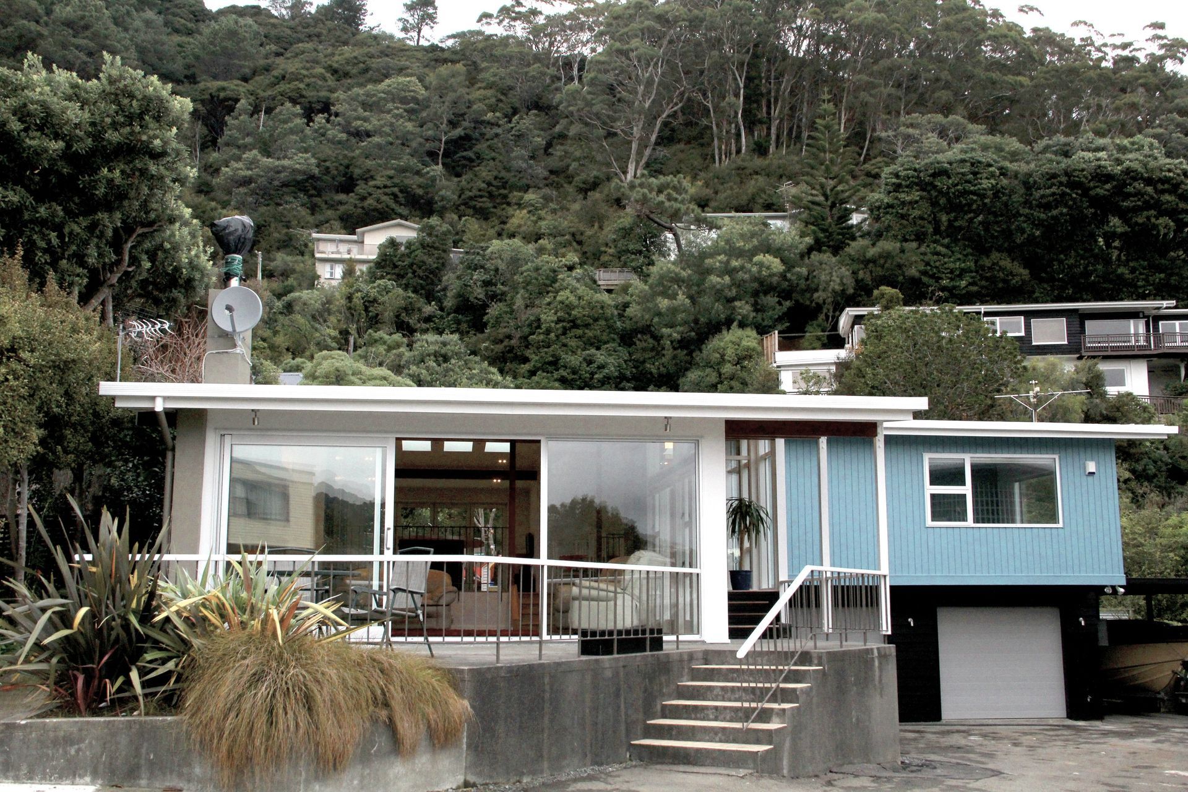
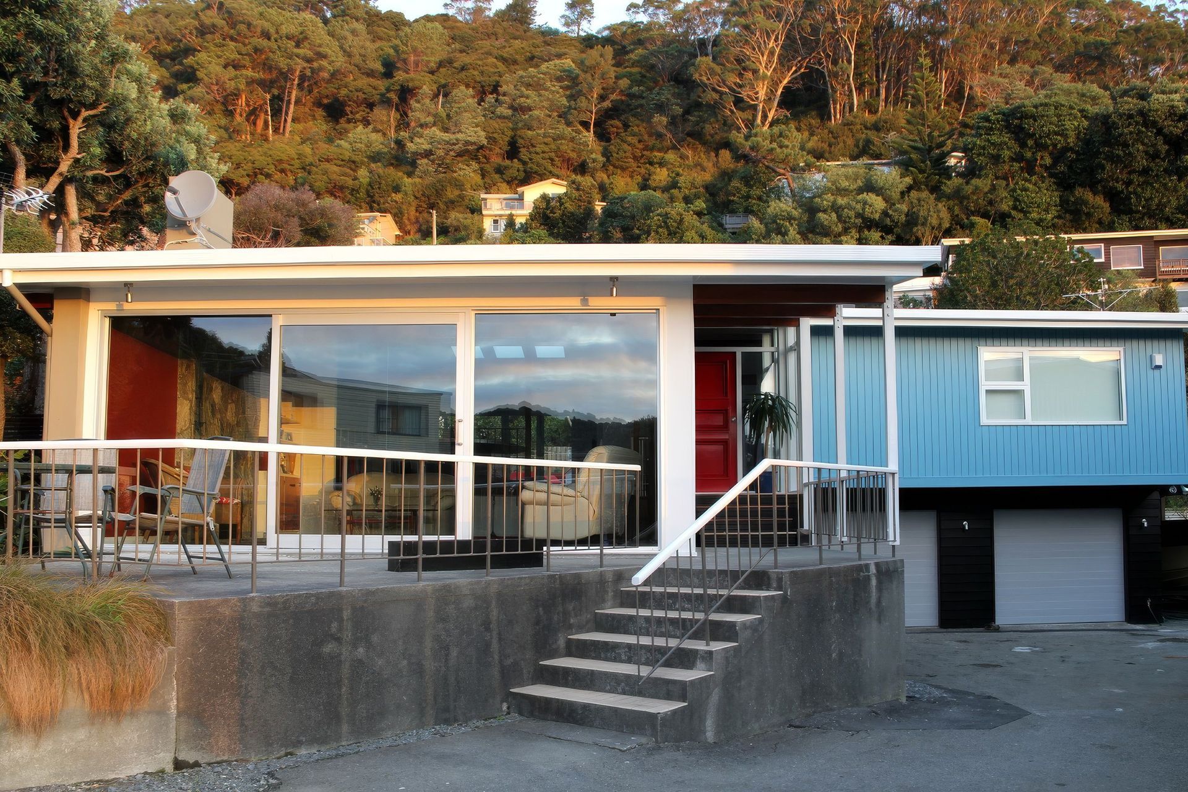
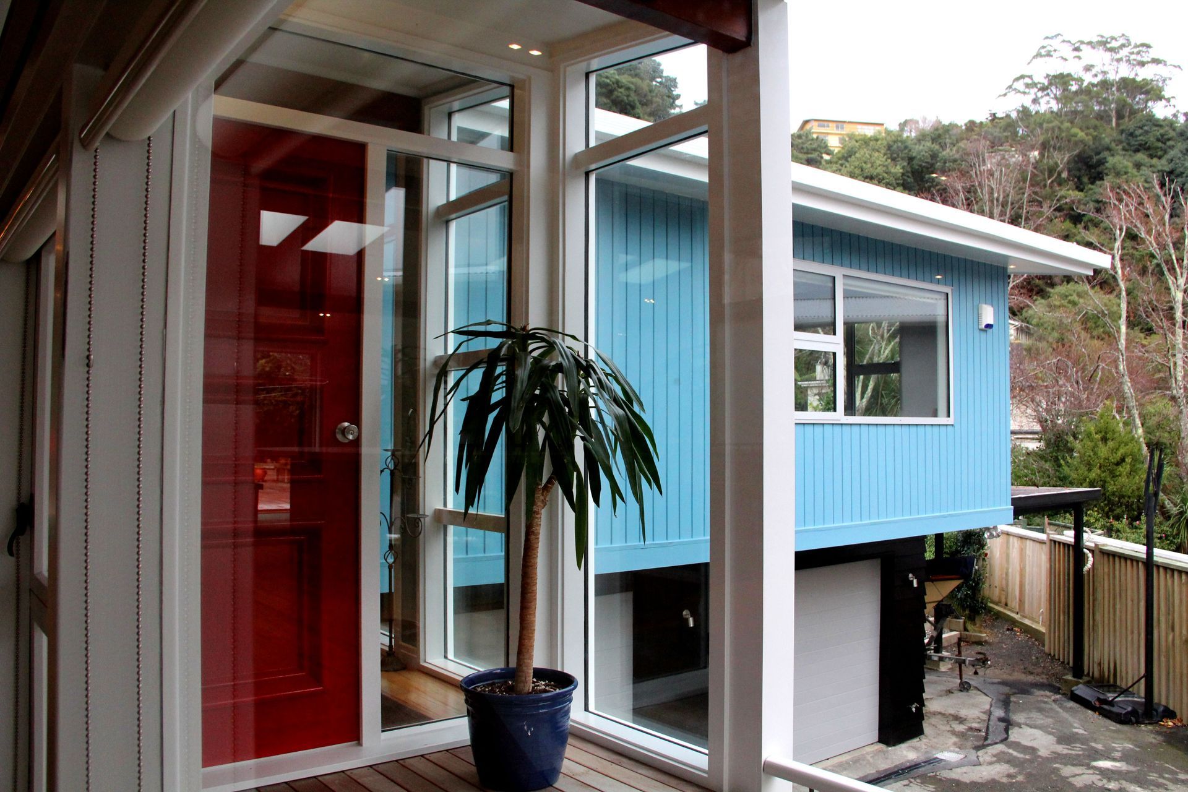
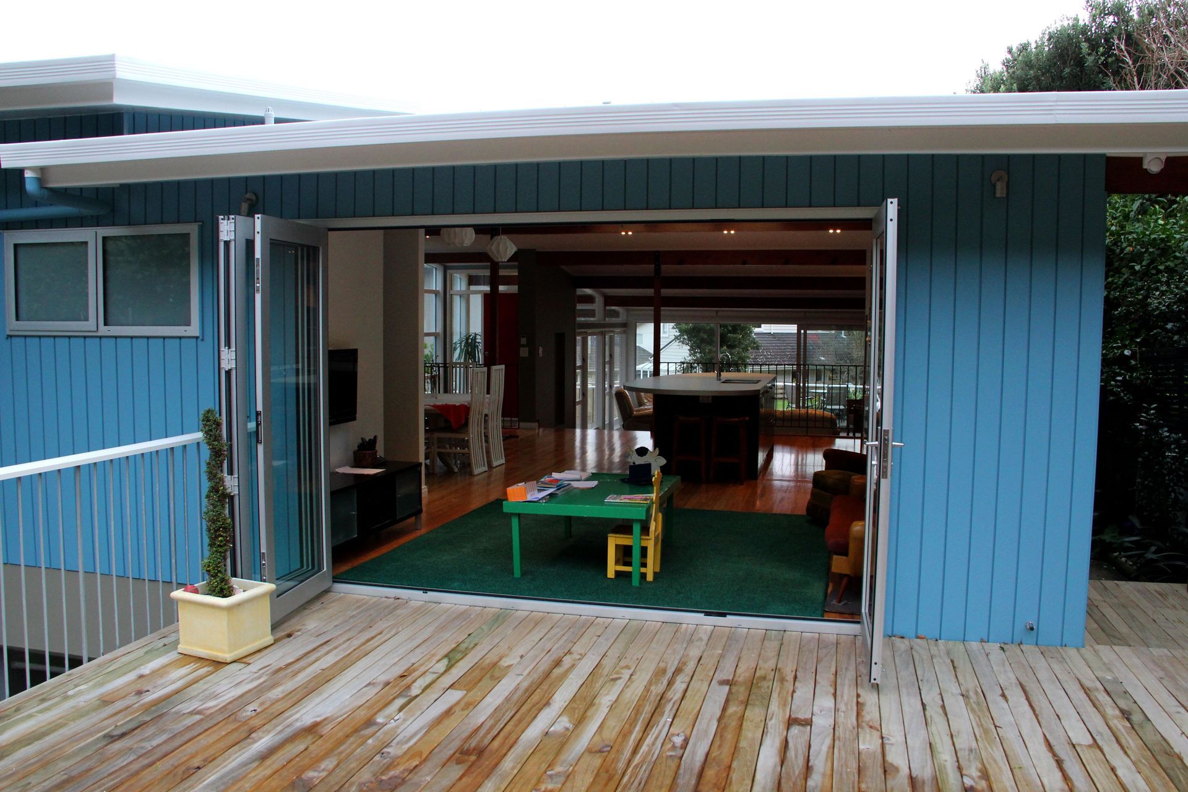

A good looking 60’s home in the eastern bays totally untouched since new . The brief was for a much more open living space that flowed North and South for views, privacy and sunshine. We added internal access and a guest suite in the basement allowing a new staircase to provide a vertically juxtaposition with the dominant horizontals of the house.
The post and beam low gable form was exposed on the interior, and banks of skylight either side of the ridge beam now flood the living spaces with sunlight warmth and glimpses of the steep surrounding hills.
The exterior form is little changed and the colours are dark and fresh, celebrating the revitalisation of this charming and familiar NZ suburban modernism home.
Like this Project?
Hire John Mills Architects
Professionals used in
this project
The practices and trades credited on this project.

More projects from
John Mills Architects
Other work by John Mills Architects, across every category they build in.


More in
Residential
Everything else in Residential, from every practice on ArchiPro.


Next Project
Keep scrolling