

Project team
- SGA
- Hamish Melville
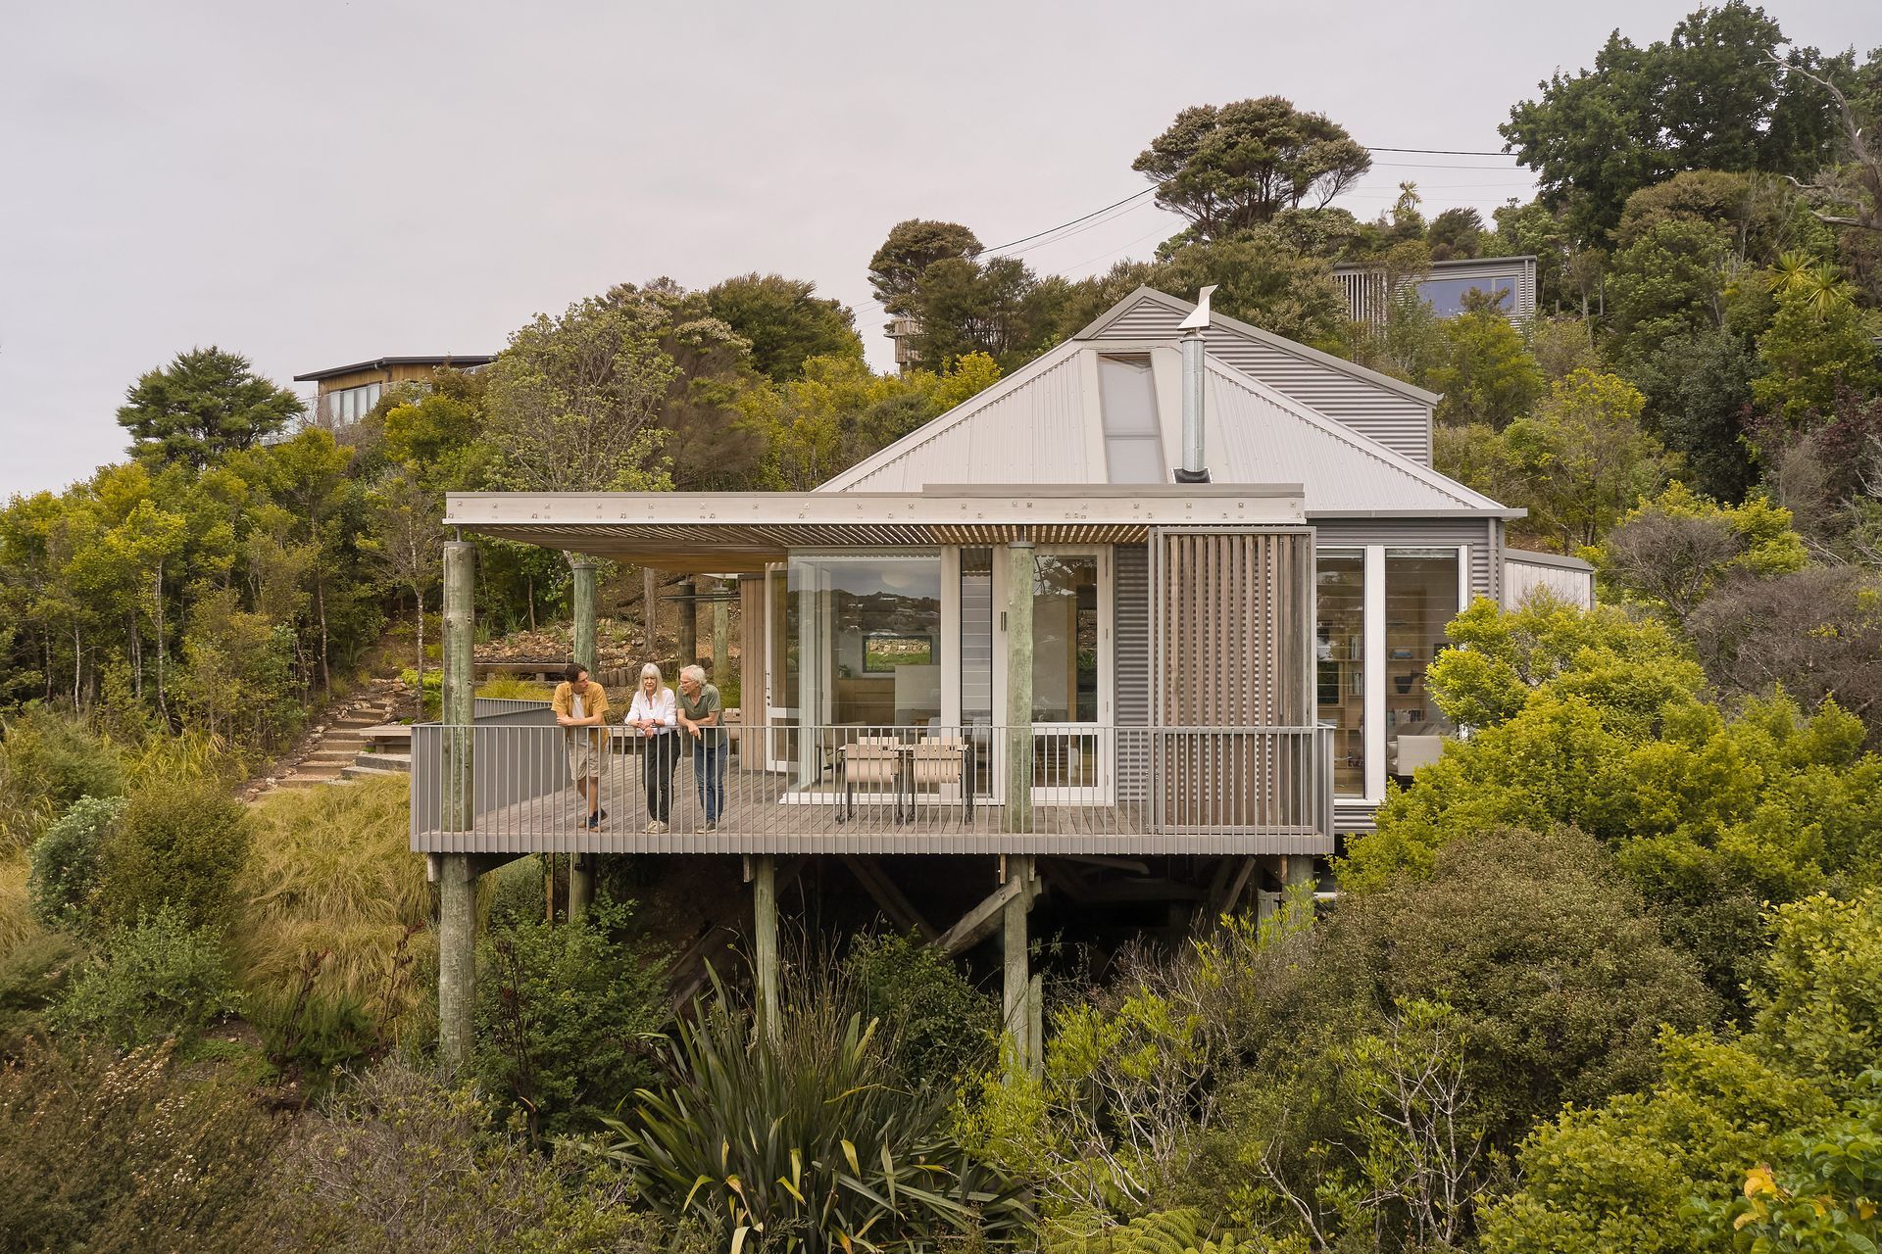
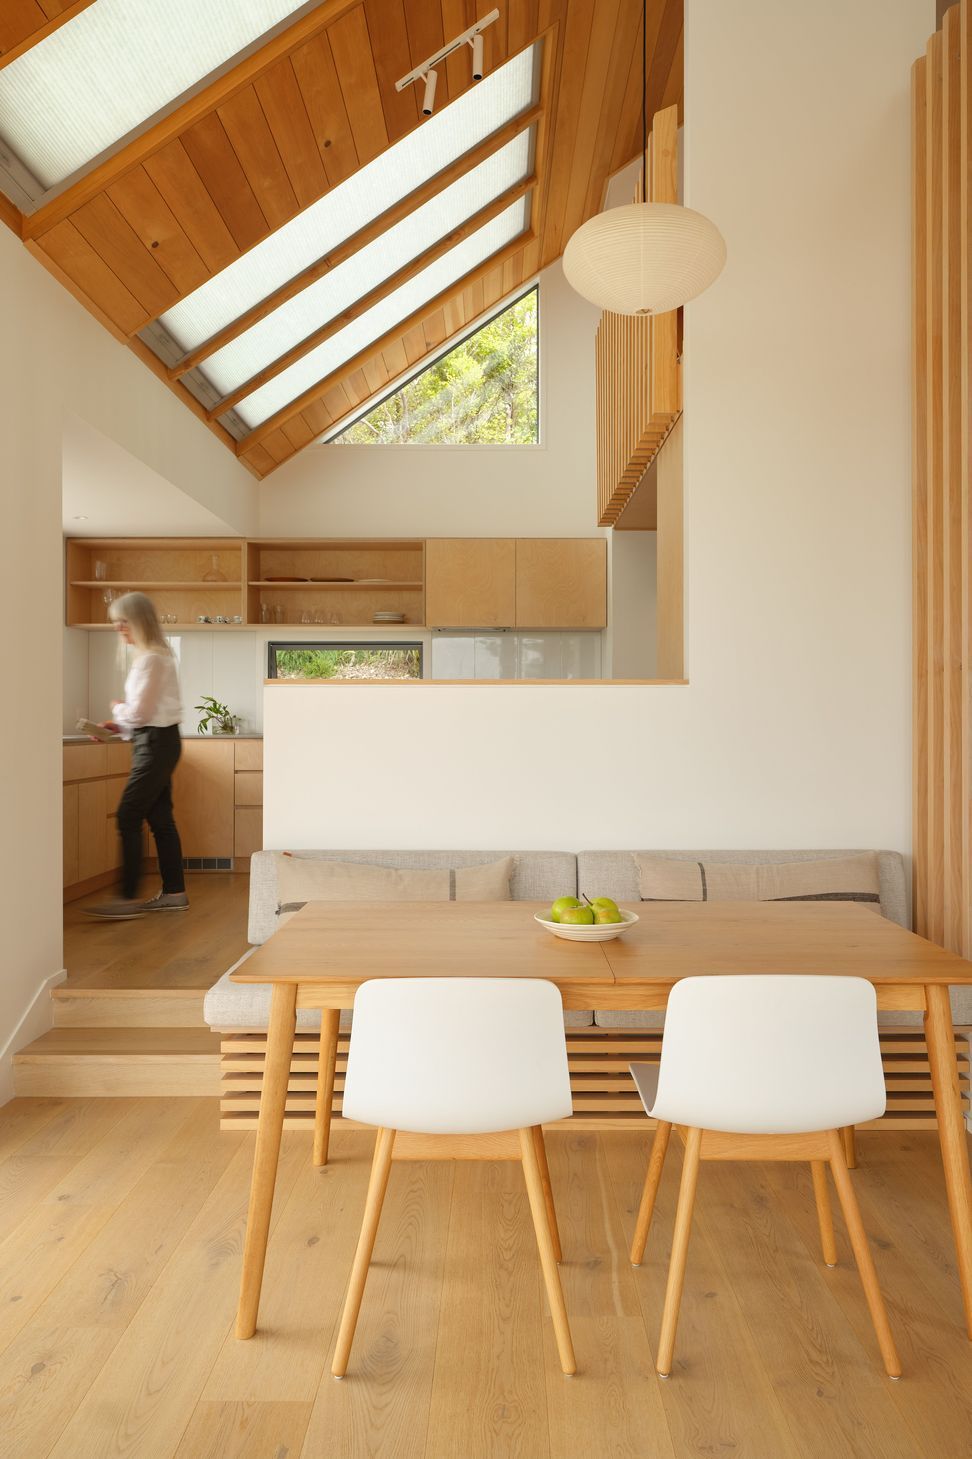
Nestled on a steep, bush-clad site, a small 1980s pole house with elevated north-western sea views, came with a brief to enhance the original knotty design into an enduring modern and light-filled home. This is now a home which it’s family and the local bird life have comfortably made their nest.
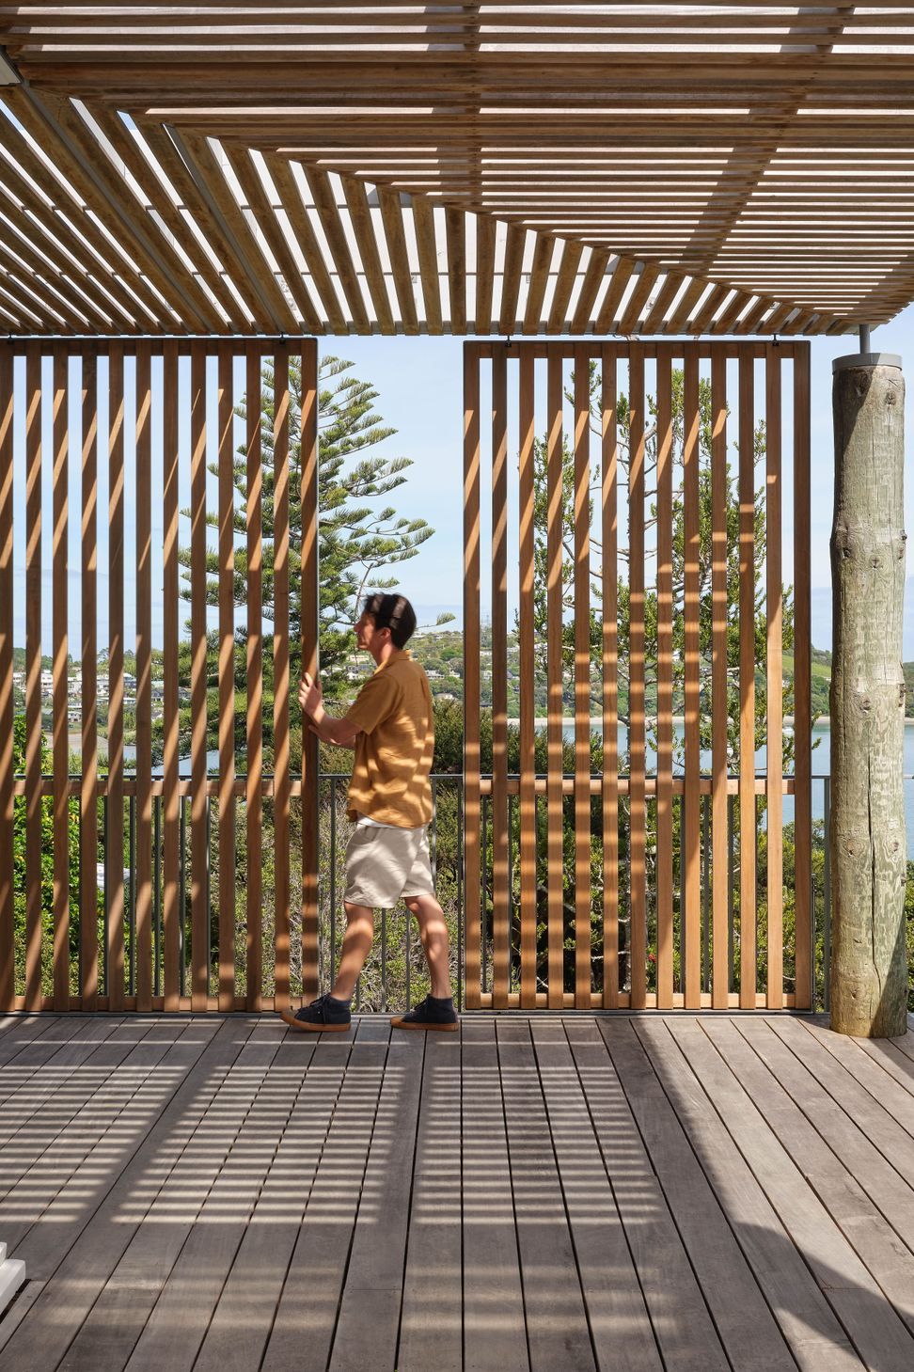
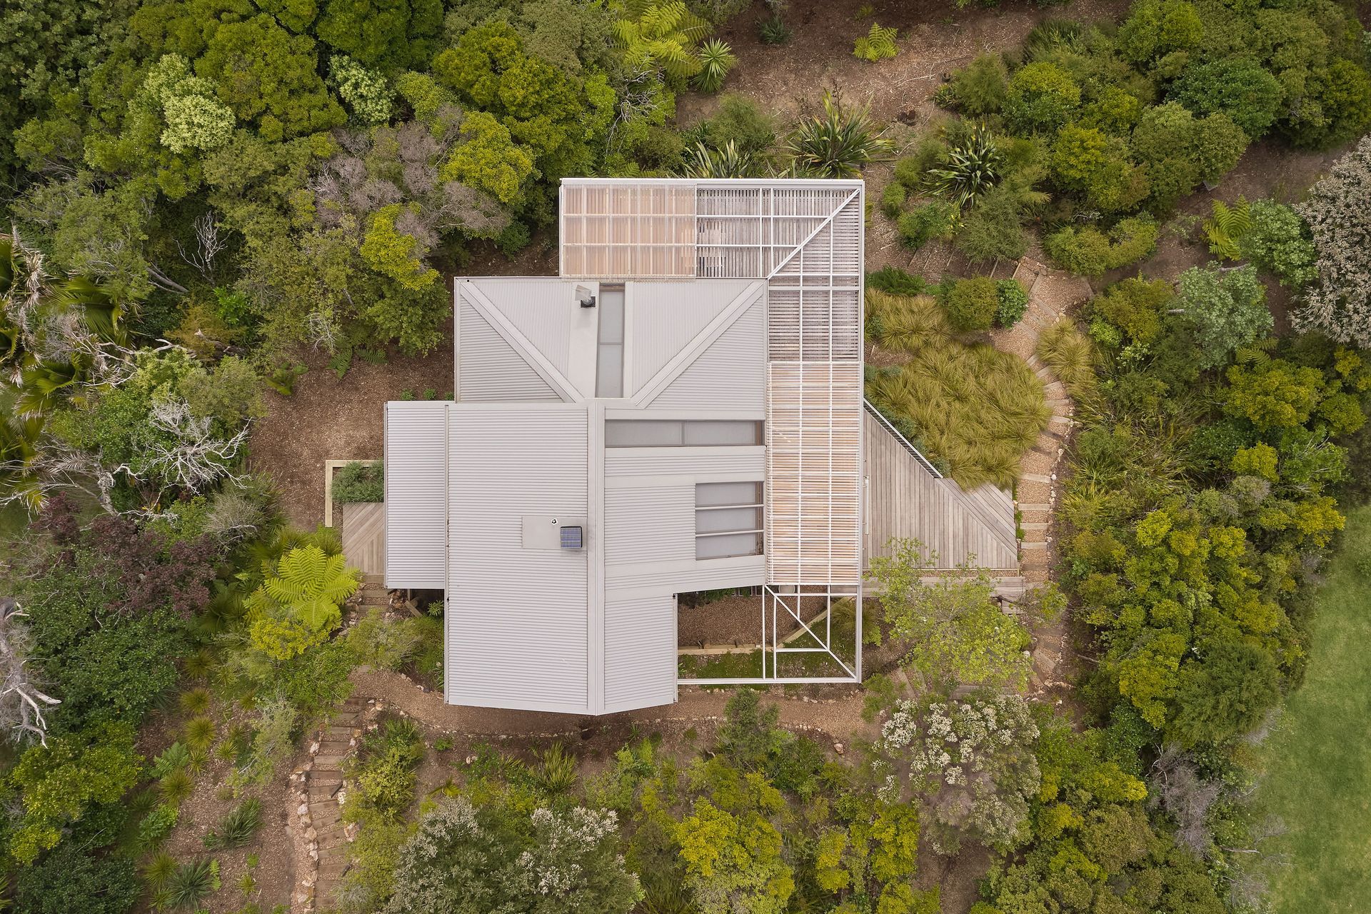
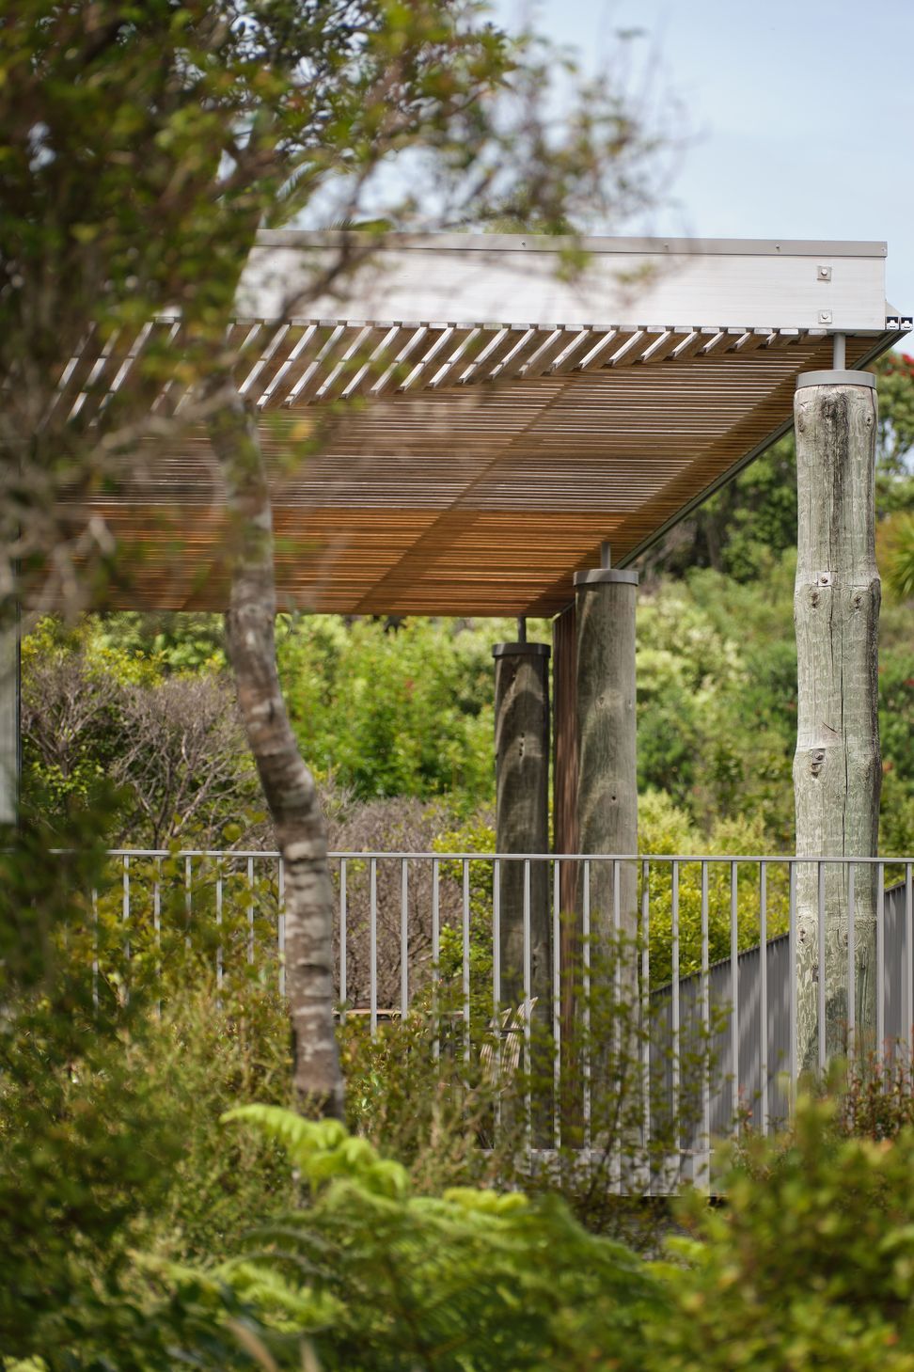
With a steep site and challenging access, it was important to minimise new groundworks and utilise existing foundations. The design was simplified while maintaining the beautiful features that drew the owners to the original home. This involved squaring 45- degree angles, simplifying rooflines, reconfiguring the entrance and stairway, and adding small extensions for extra space. A new garage positioned parallel to the contours creates a ‘gateway’ down a bush path leading to the homes entrance. The resulting access now leads through a compressed entry into a light filled double-height kitchen, dining and living space enclosed with sarked ceilings and skylights. A generous decked pergola structure surrounds the two living areas providing extensive sea and bush views. Sheltered outdoor living is allowed for with timber under-slatting and sliding screens to move as the weather conditions change.



Awards
19Q - Housing Alterations and Additions Winner
NZIA Auckland Awards
Like this Project?
Hire SGA
Professionals used in
this project
The practices and trades credited on this project.

More projects from
SGA
Other work by SGA, across every category they build in.


More in
Renovations
Everything else in Renovations, from every practice on ArchiPro.


Next Project
Keep scrolling