

Architecturally designed units at 73a Hallenstein Street, offering stunning views of Lake Wakatipu, featuring high-quality finishes and spacious living areas, ideal for those seeking modern comfort in a developing area.
These Latest Projects by Bennie Builders is known by Queenstown locals as the Binocular House
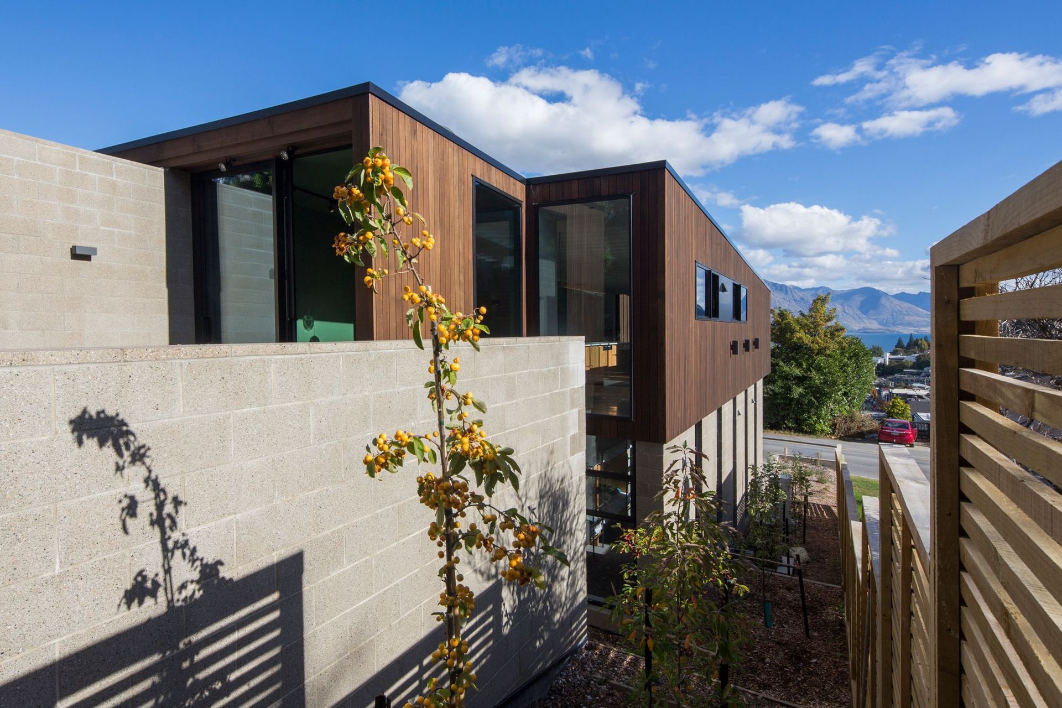
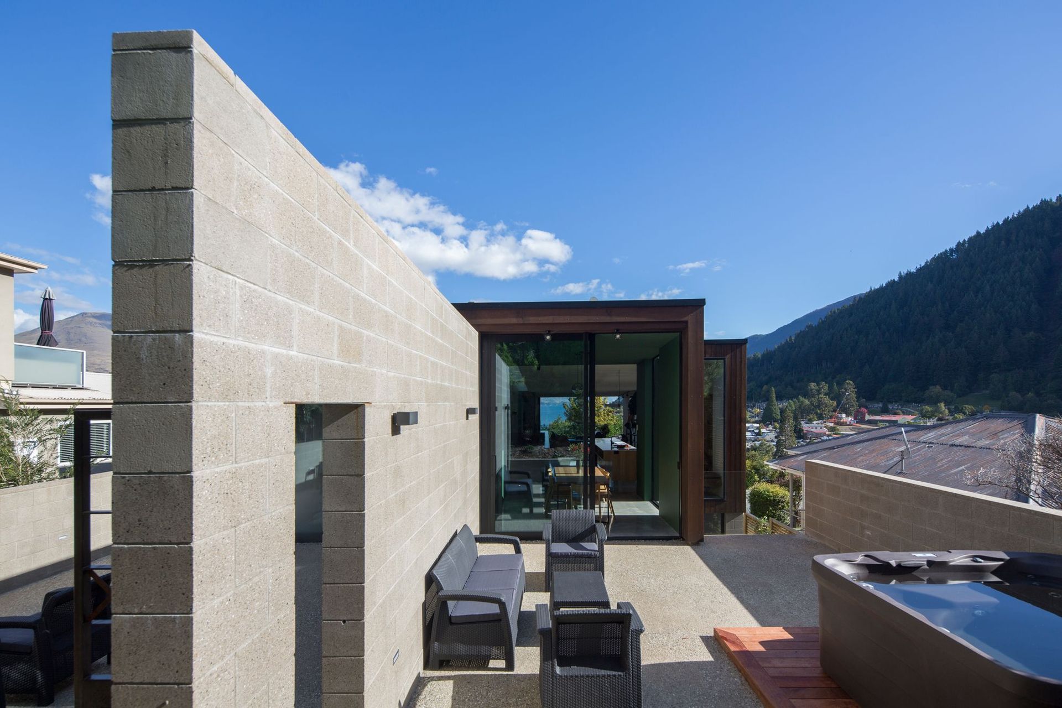
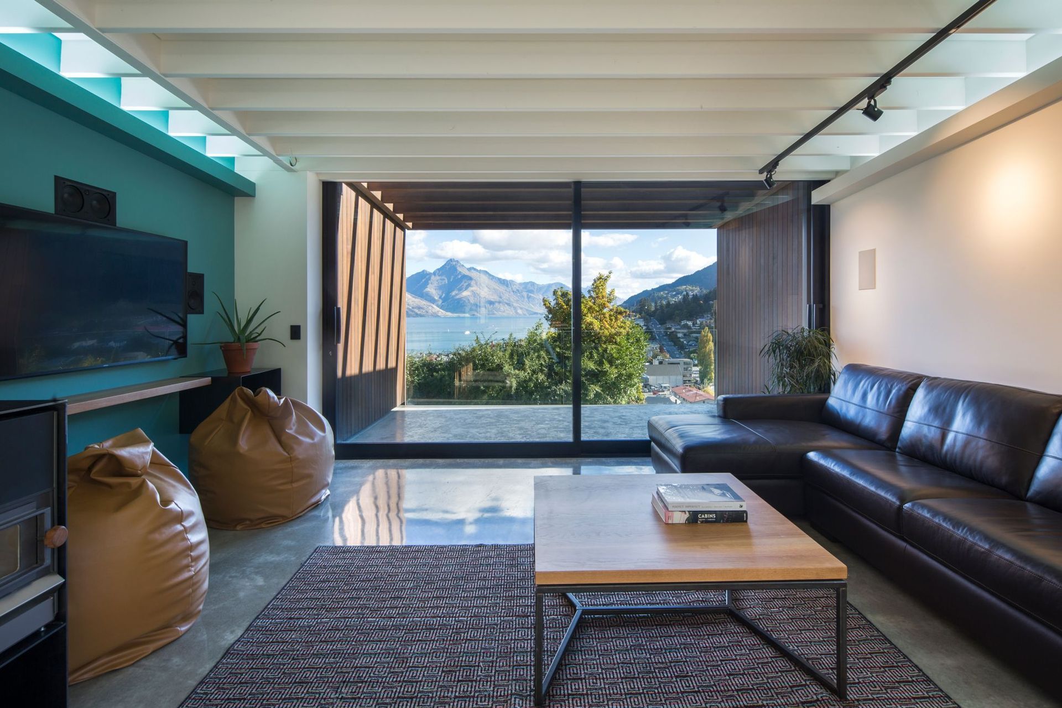
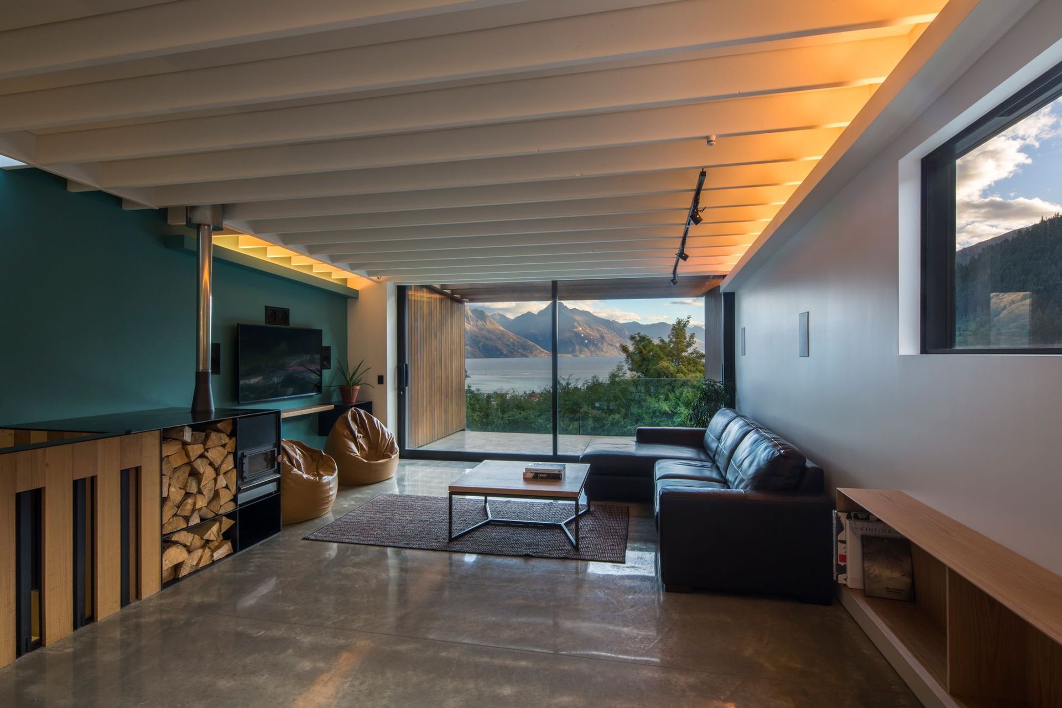
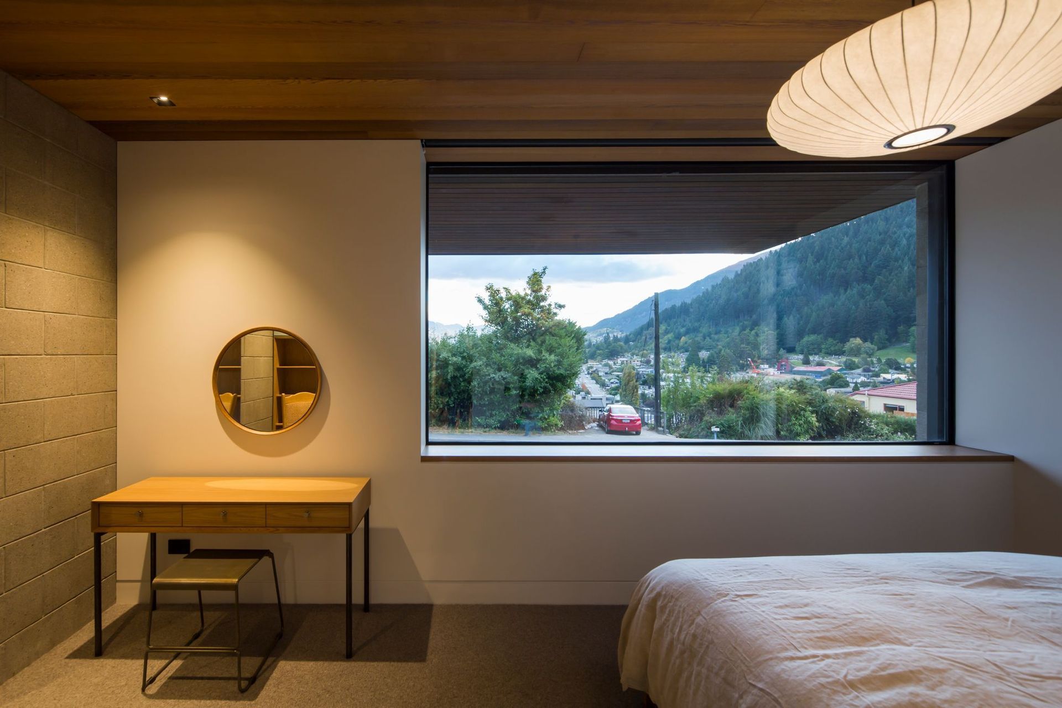
Occupying an elevated position and built over three levels these units have unimpeded views across Lake Wakatipu to the mountains beyond. They are just a short step up from the Town Centre.
Standing proud with a binocular appearance these architecturally designed units are leading the change in an area where redevelopment is in its early stages.
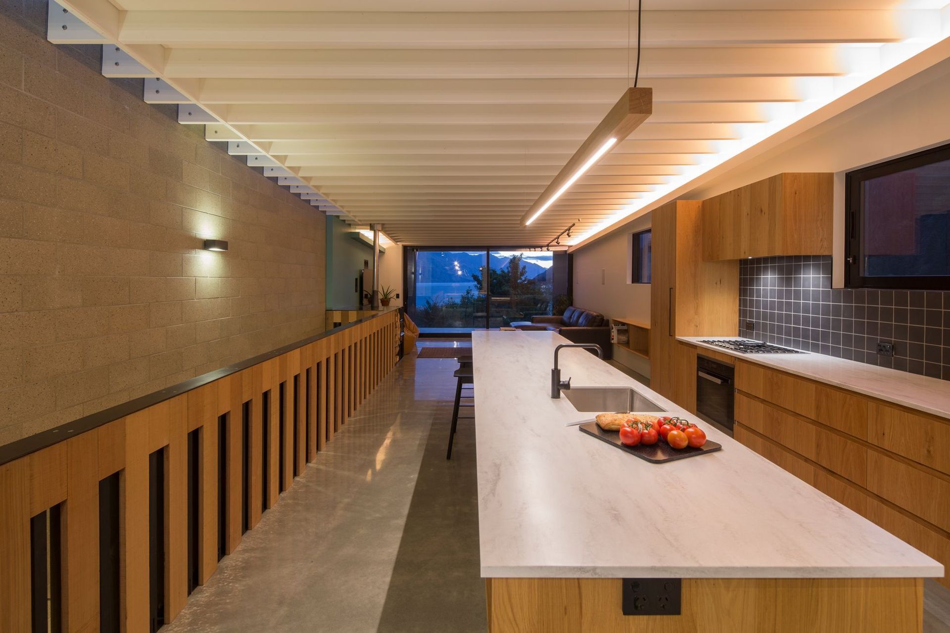
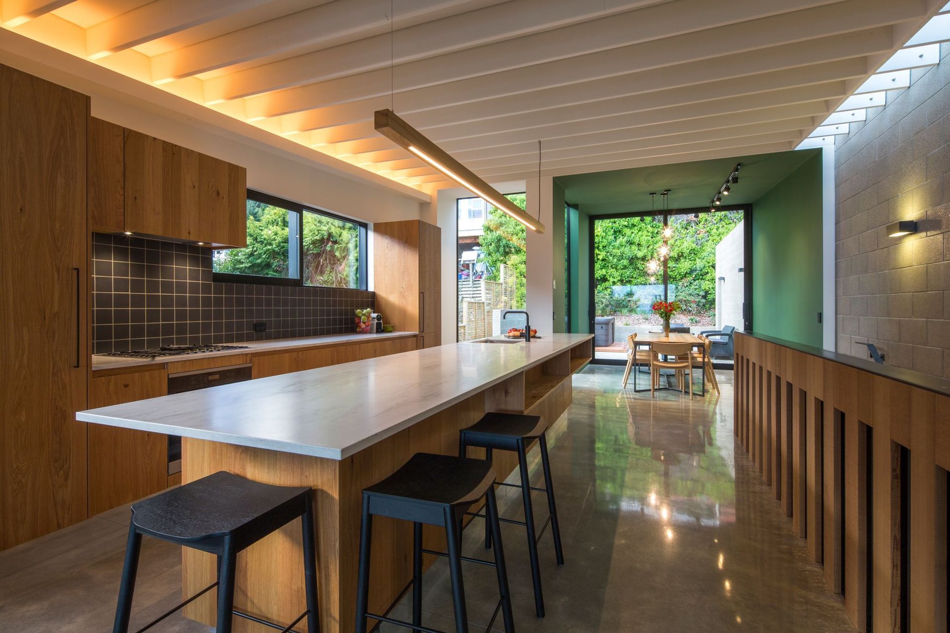
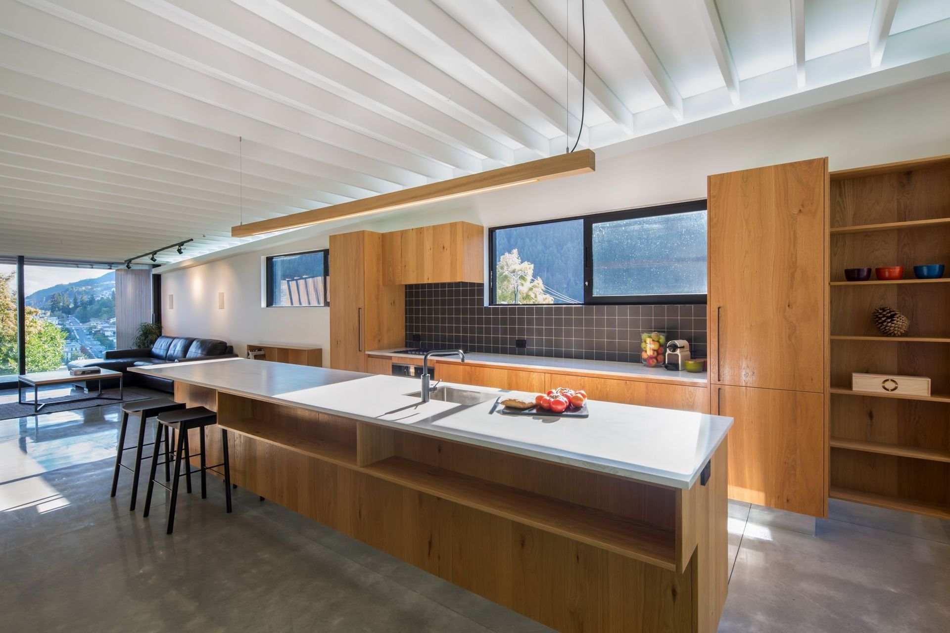
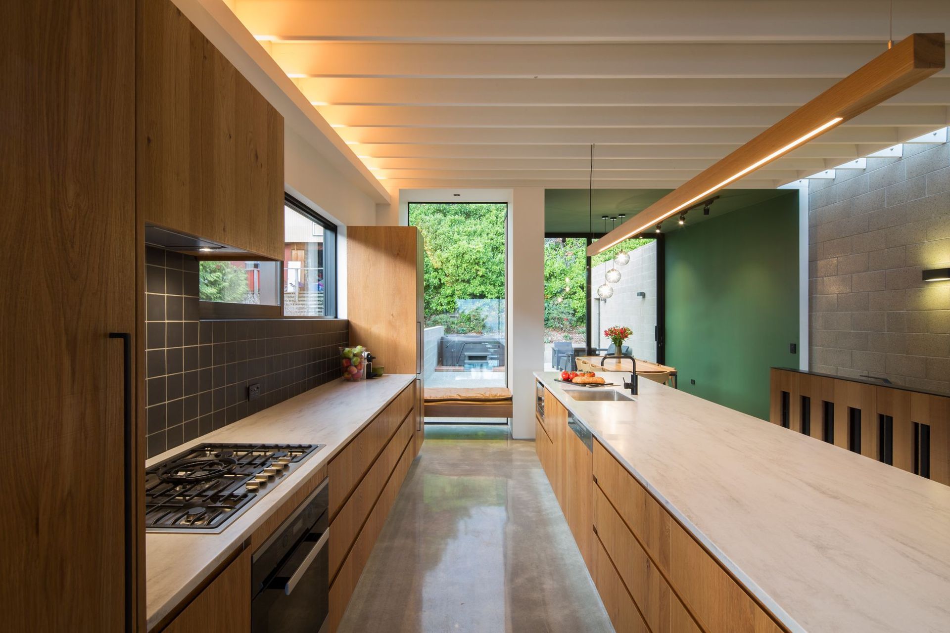
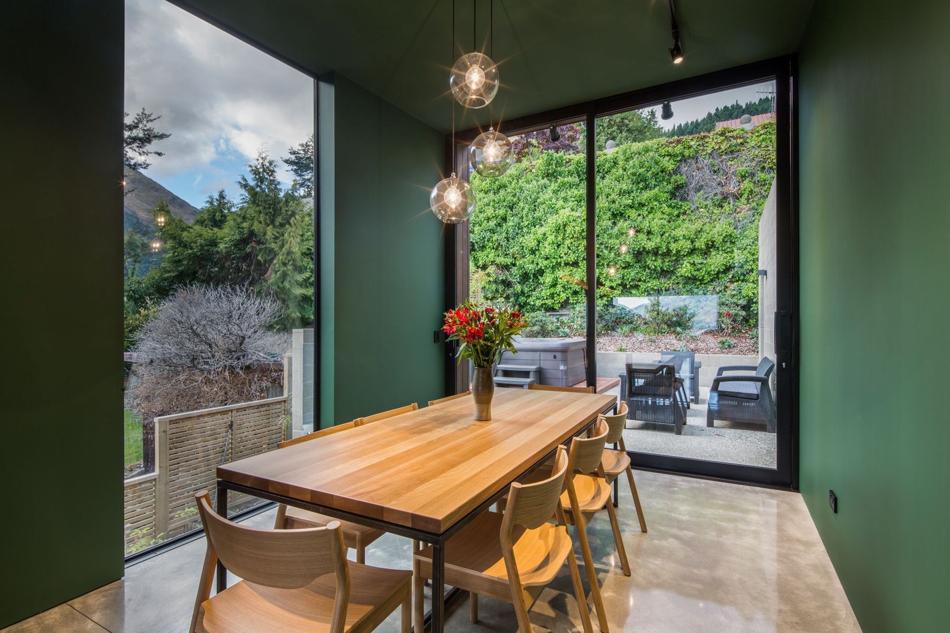
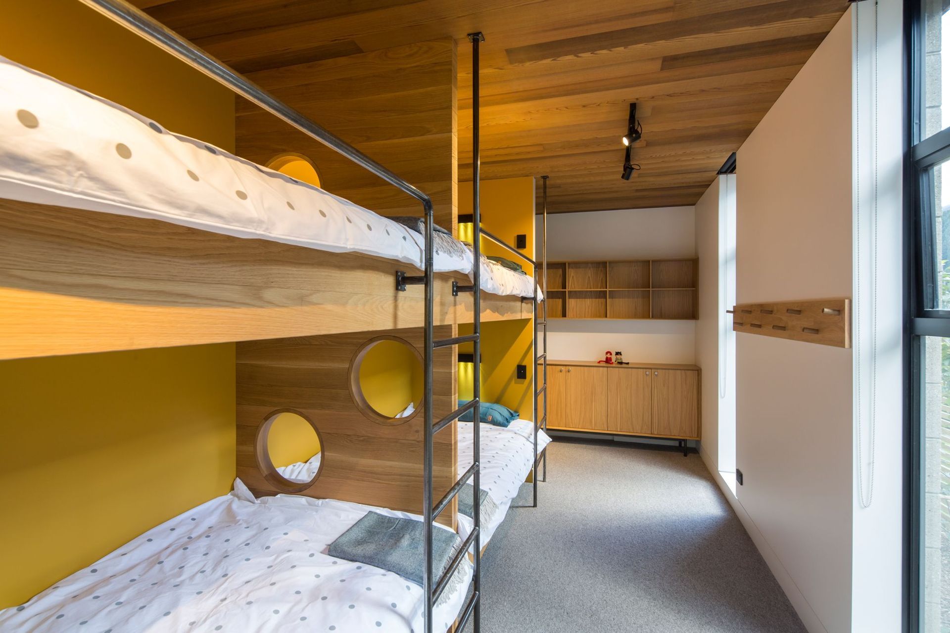
Unit A offers two double bedrooms, a bespoke four berth bunk room, two bathrooms, a separate toilet, separate living and dining, a walkthrough kitchen, two outdoor areas, double garage with laundry and storeroom, plus extra off street parking.
The design of the window joinery ensures clear view shafts and the eight meter long skylight maximizes natural light down the stairwell to the entranceway.
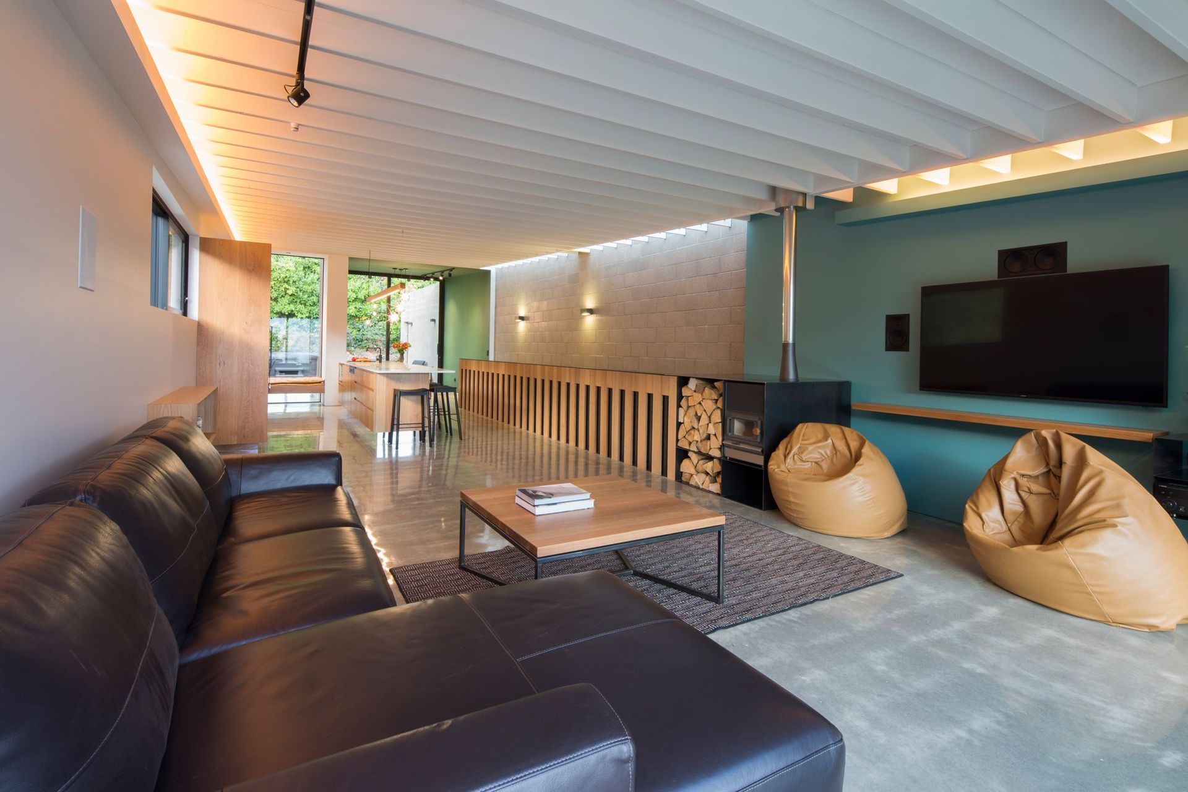
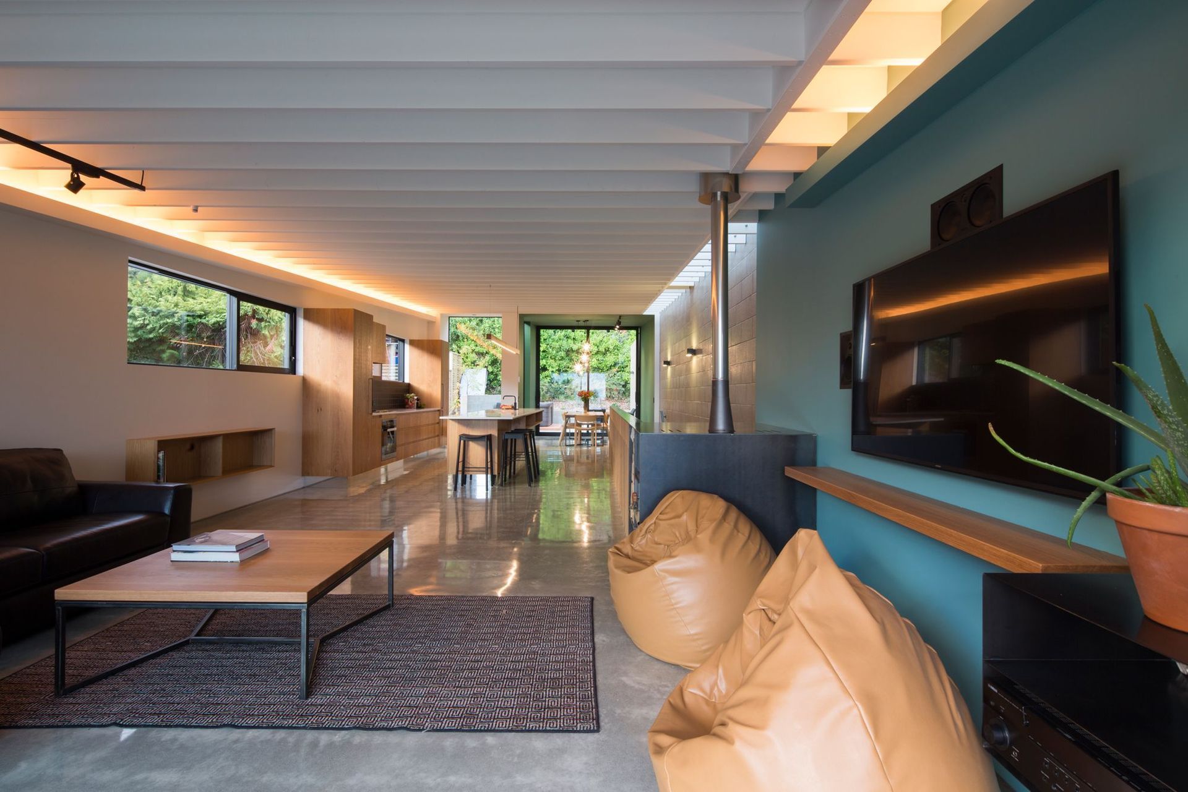
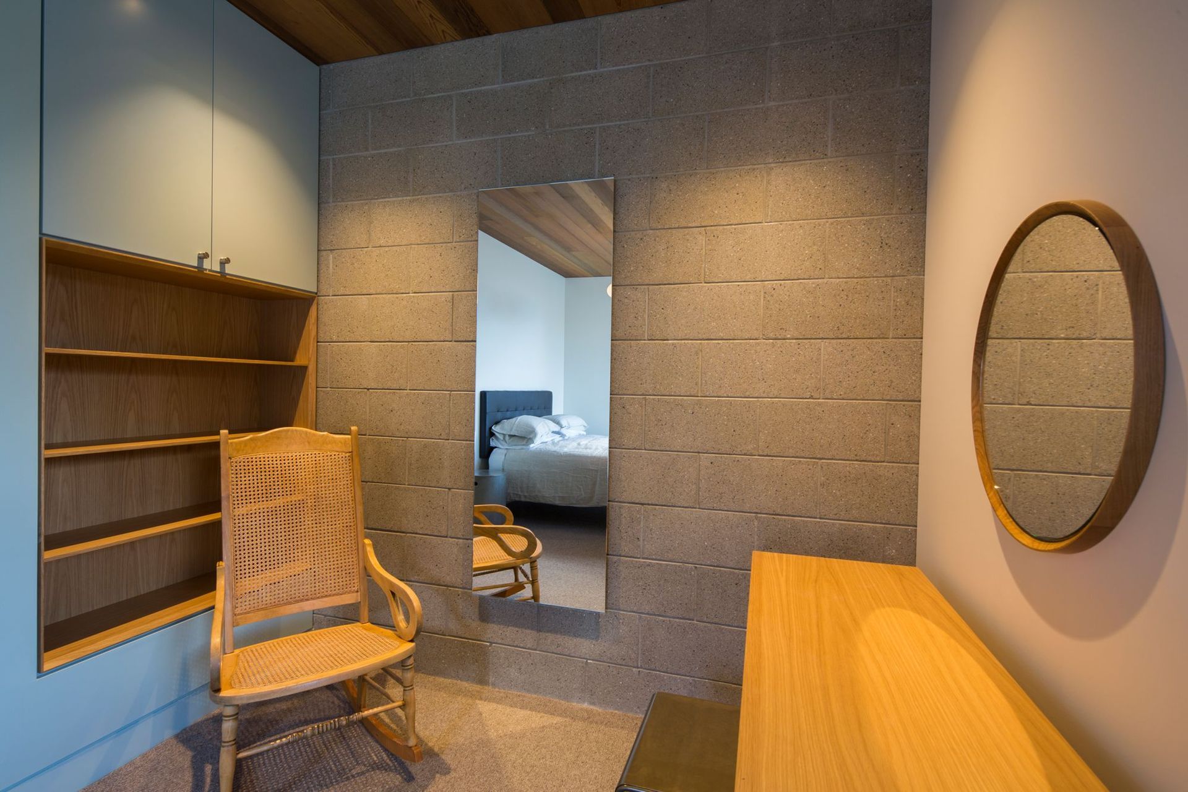
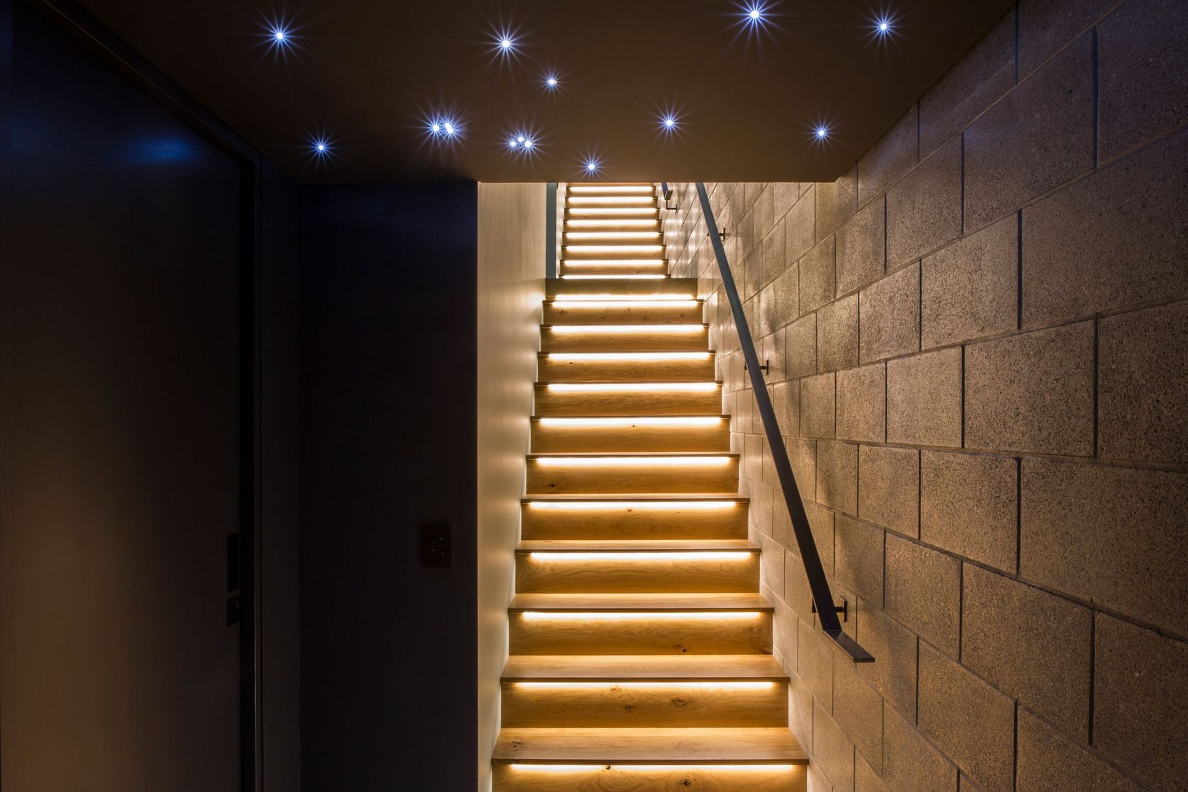
The appreciative eye will notice the fine workmanship including; the in-situ concrete arch surrounding the pivoted front door, negative detailing, raked ceilings, honed blockwork, exposed rafters, cedar tongue and groove ceilings, salt and pepper polished concrete floors, floor to ceiling internal doors, bespoke steel fabrication, custom oak joinery and backlit oak stairway.

Like this Project?
Hire Bennie Builders
The products behind the project
One product specified into this build from one supplier, a verified ArchiPro member. Tap through to specifications, suppliers and lead times.

Professionals used in
this project
The practices and trades credited on this project.



More projects from
Bennie Builders
Other work by Bennie Builders, across every category they build in.


More in
Single House
Everything else in Single House, from every practice on ArchiPro.


Next Project
Keep scrolling