Project team
A rustic modern home in Wanaka, harmonizing with the landscape and maximizing views of Lake Wanaka, featuring a versatile design that accommodates family and guests, complemented by a striking SHED with minimalistic finishes and alpine-inspired interiors.
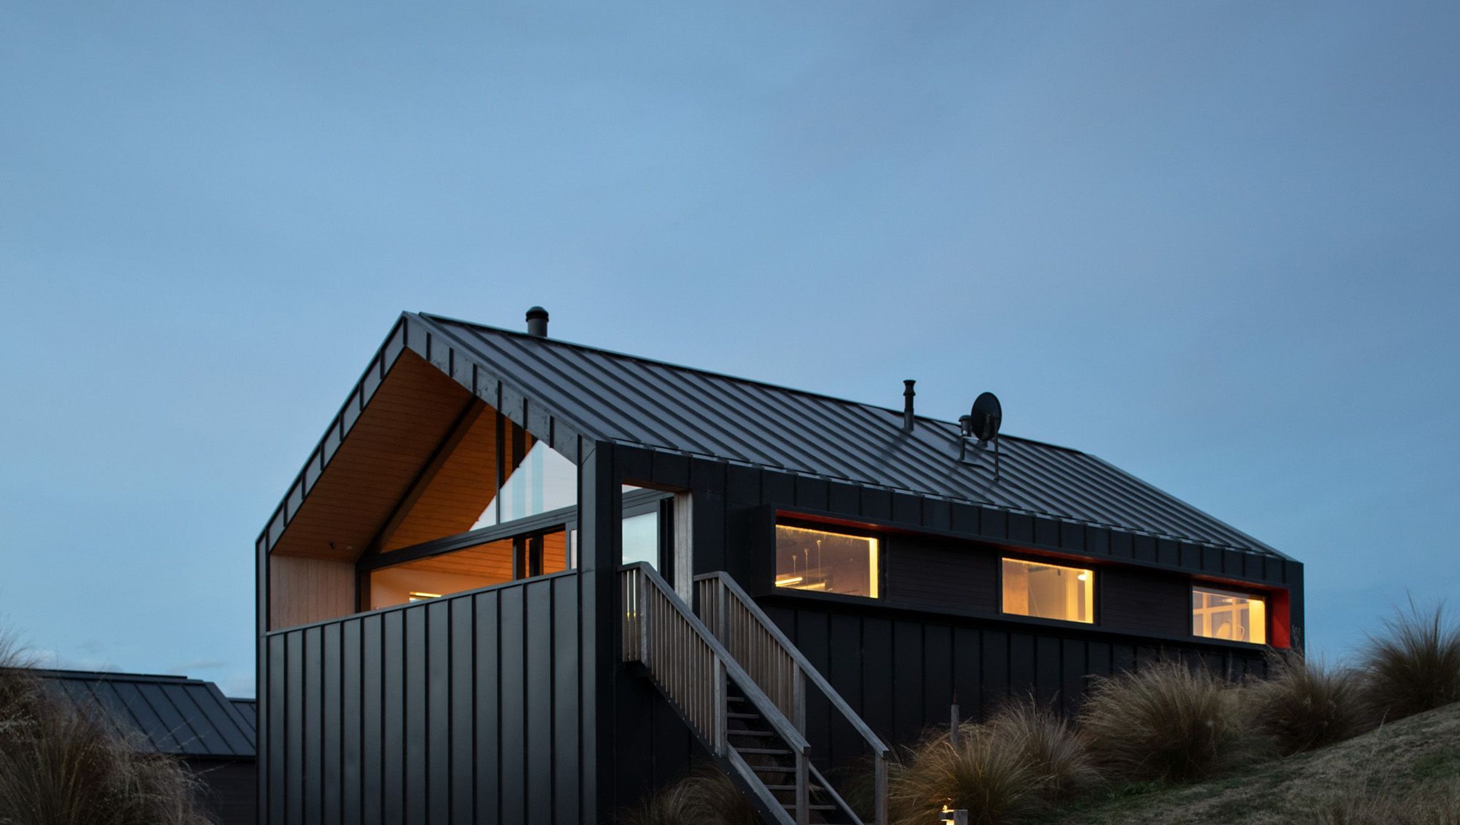
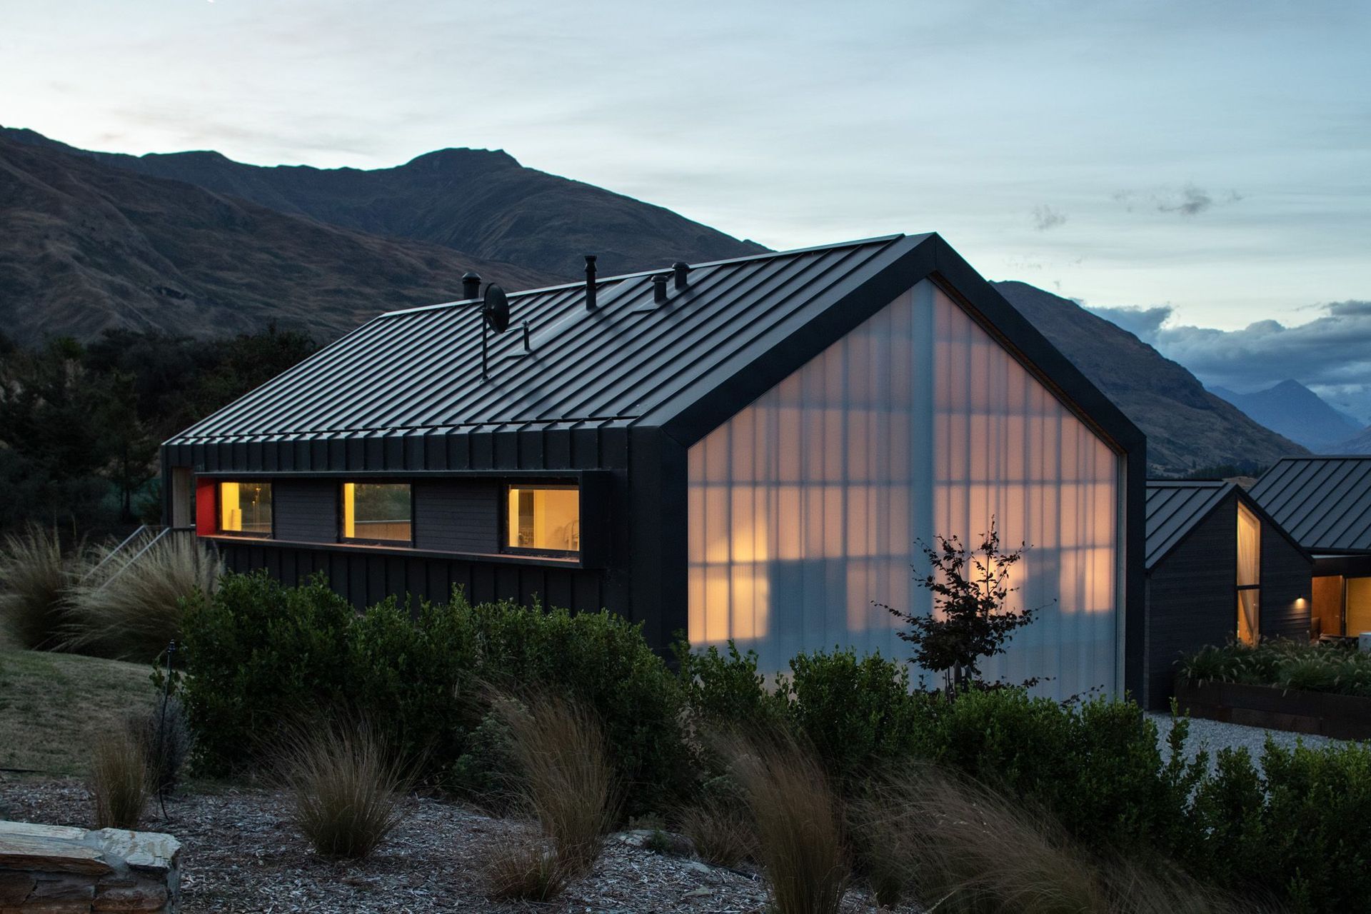
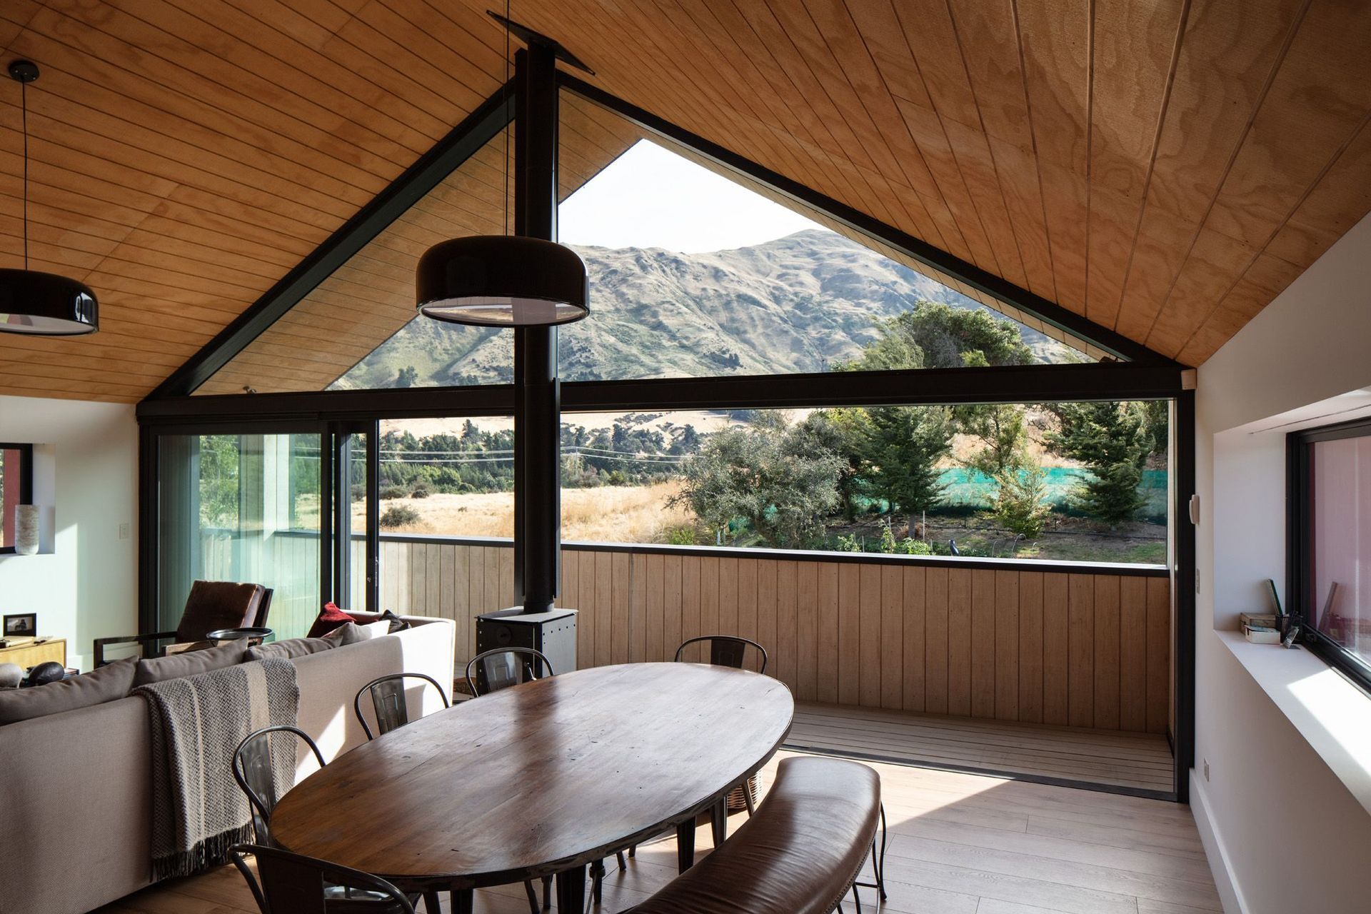
This Wanaka home’s rustic modern architecture collaborates with the natural landscape of the mountains and frames the breathtaking views of Lake Wanaka.
The three design forms with their pitched roofs, run east to west in harmony with the site, maximizing views and solar gain yet reveling in the transition between indoors and out – seamlessly blending the two.
The design brief was to provide a home with soul that could expand and contract with the ebb and flow of family and guests.
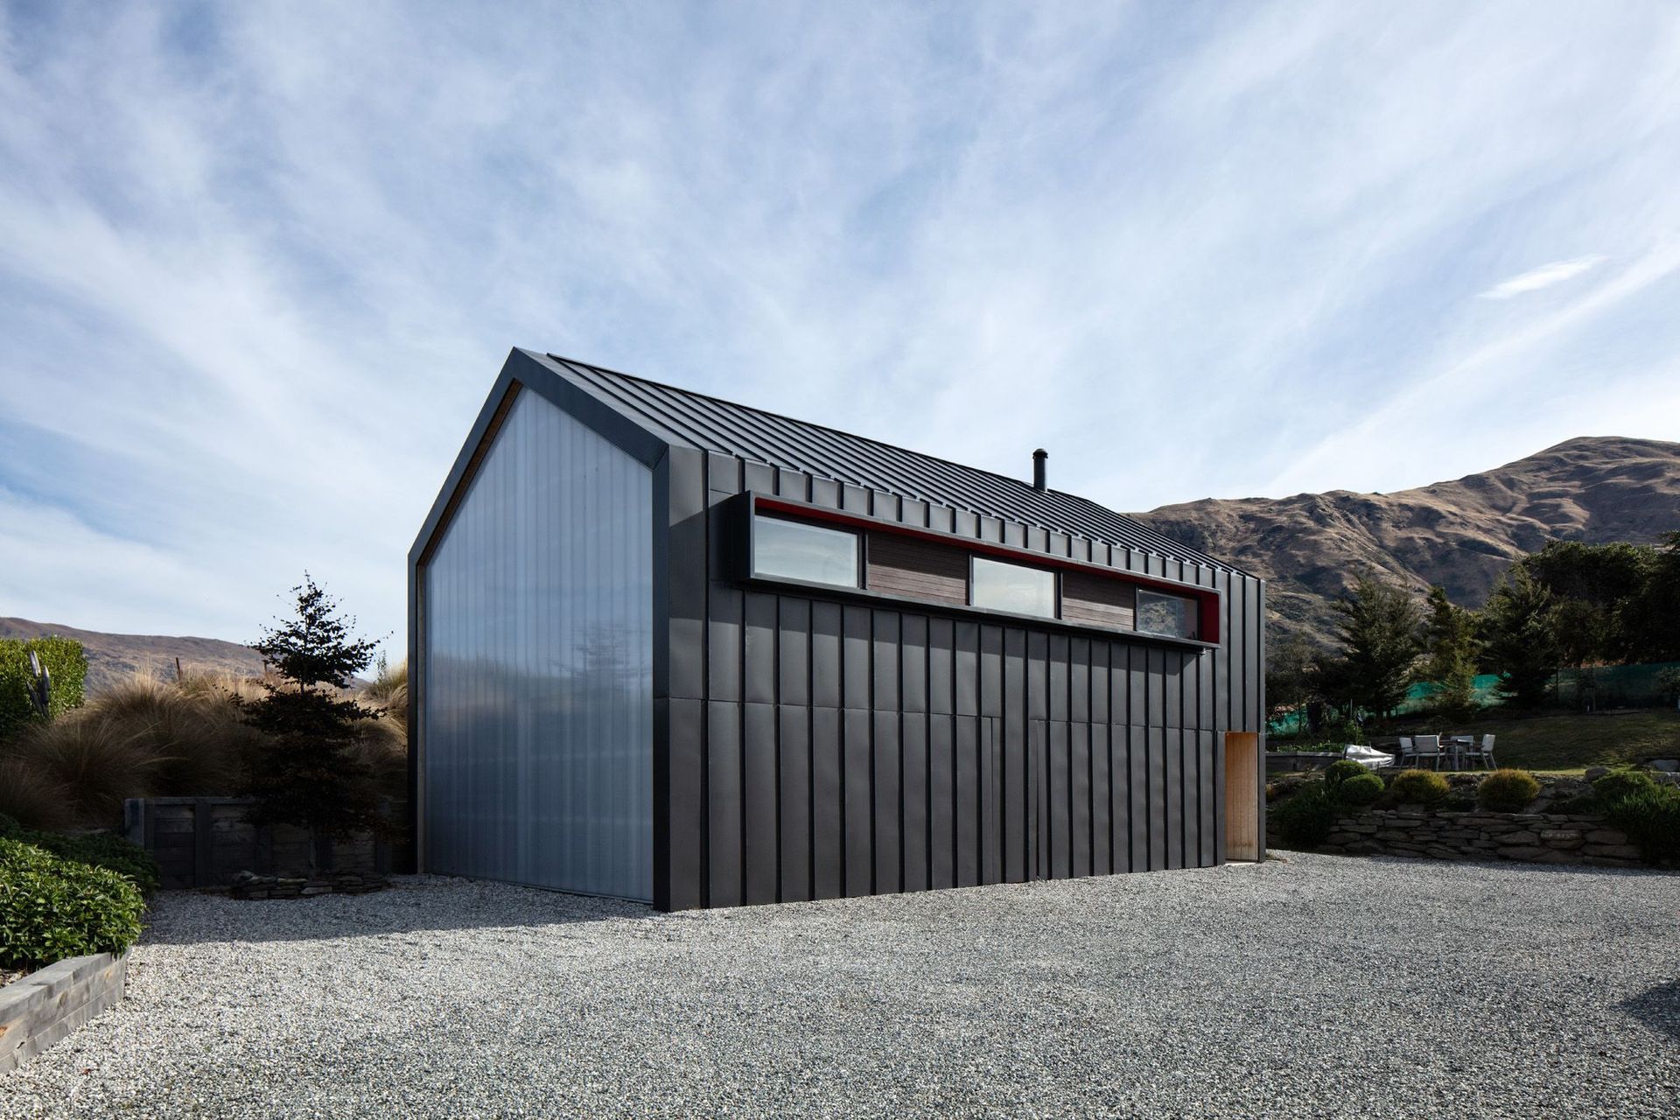
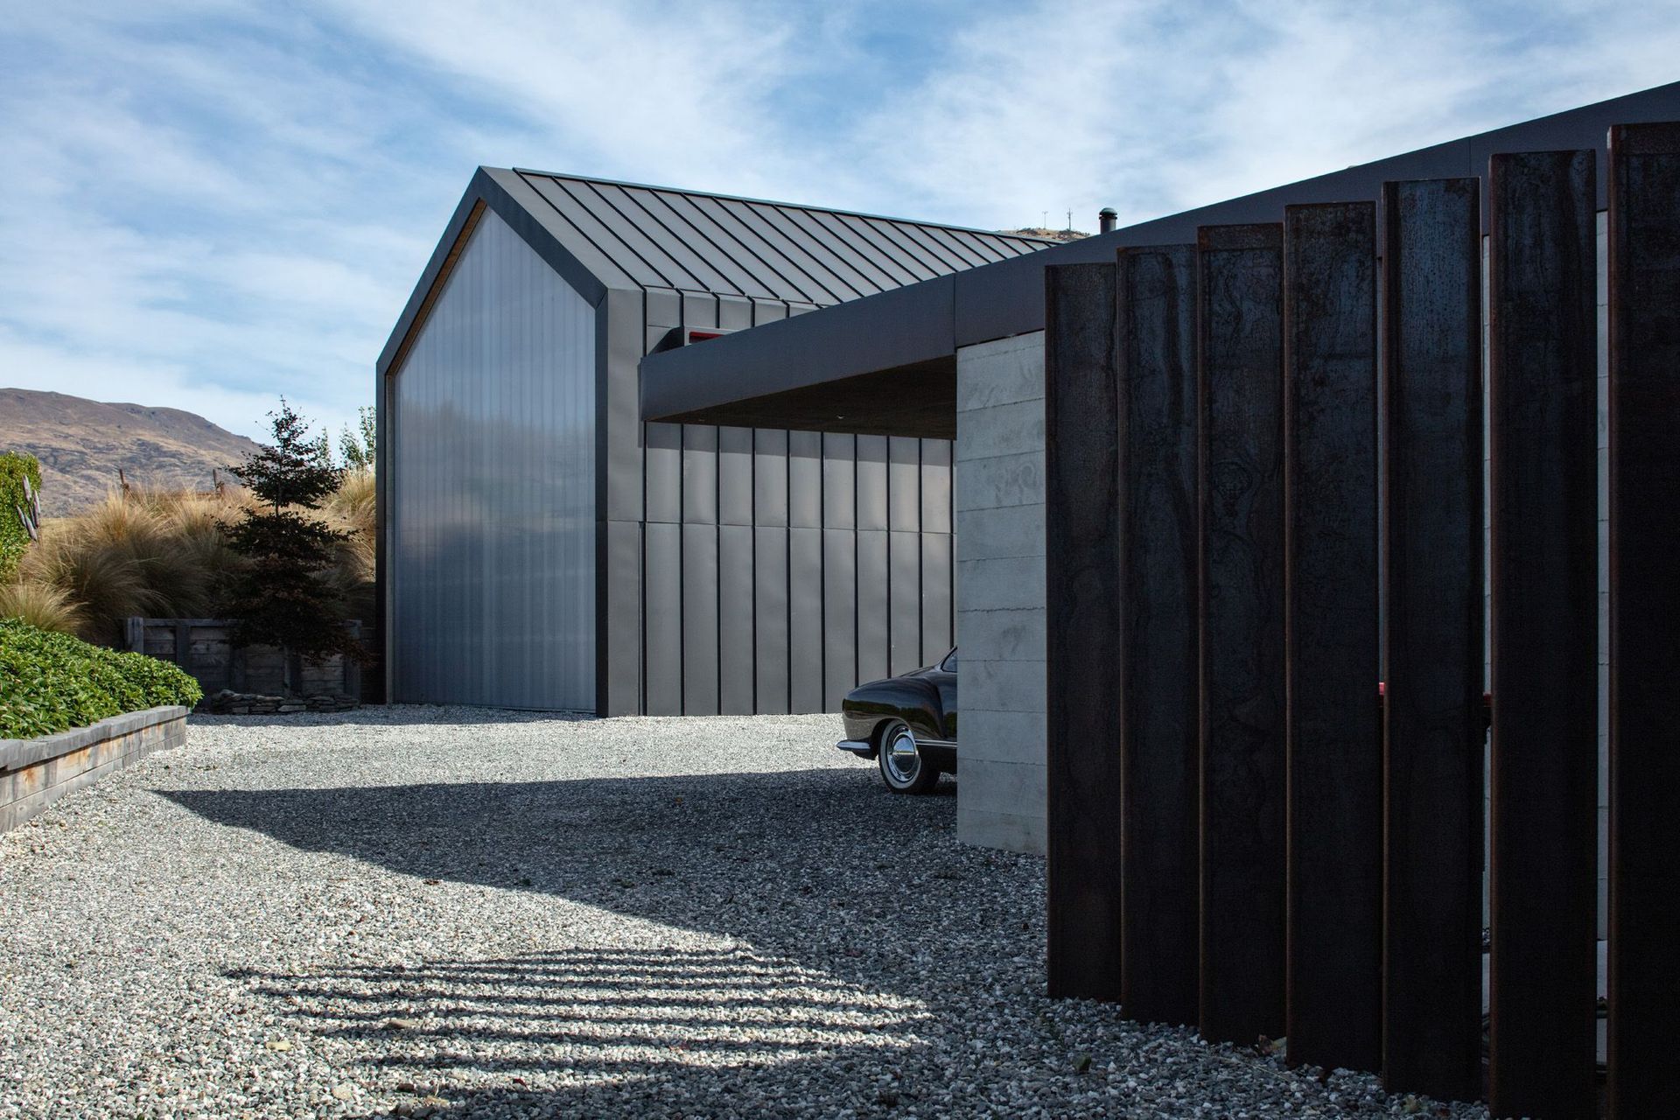
The large garage and loft apartment was built initially as a base before the main house and bedroom wing.
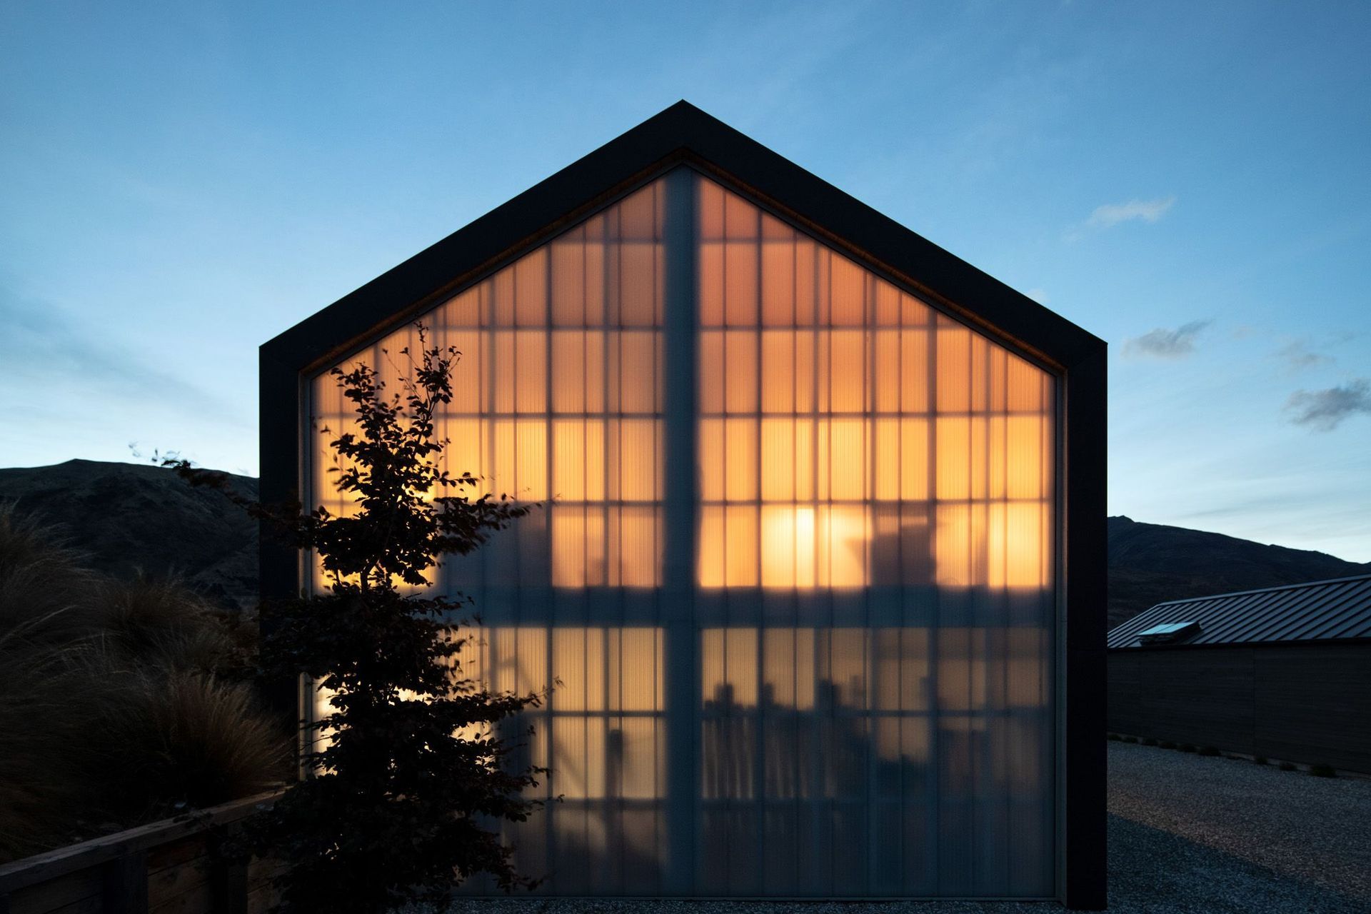
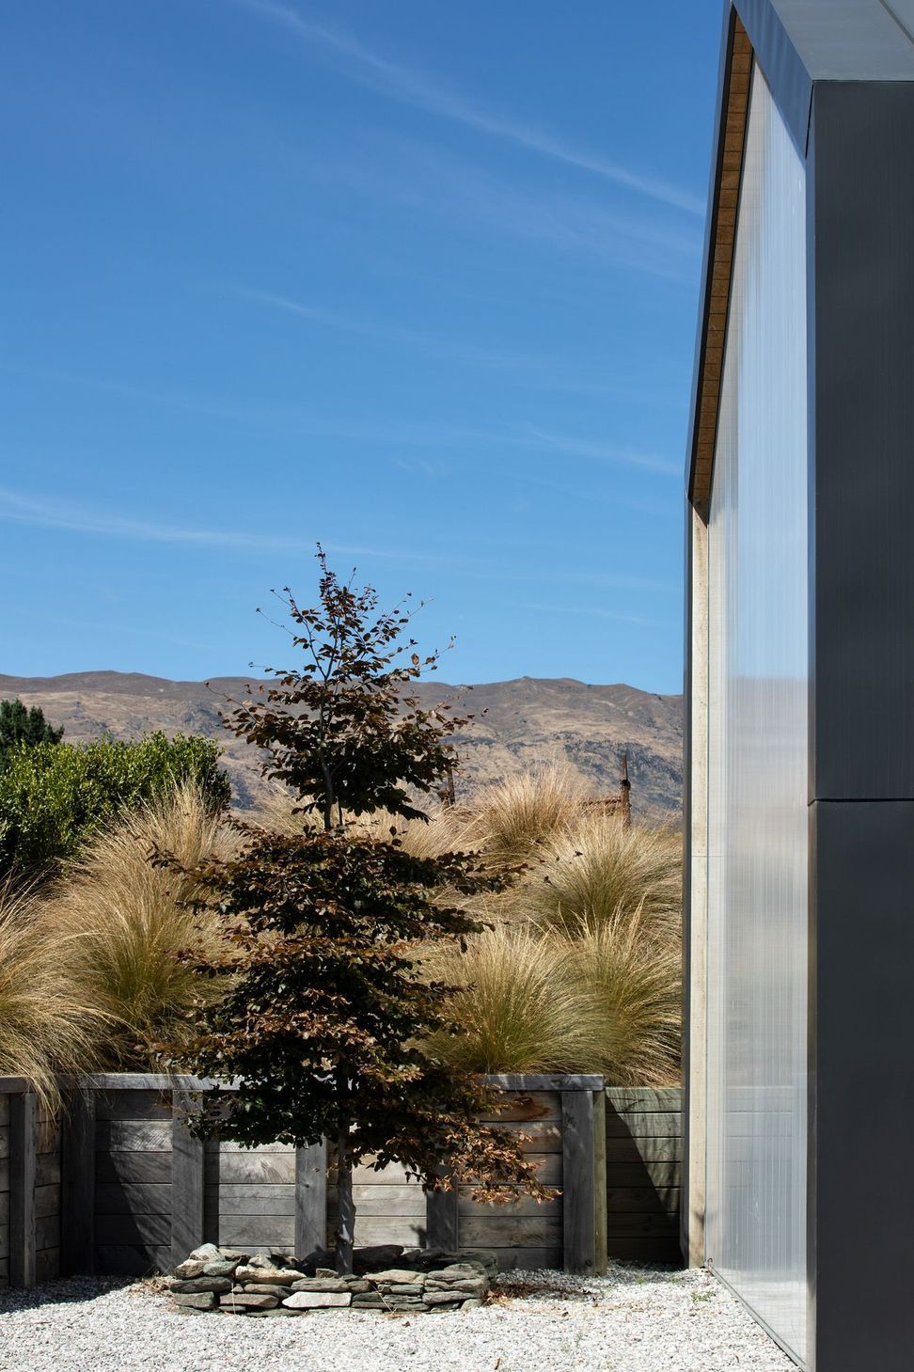
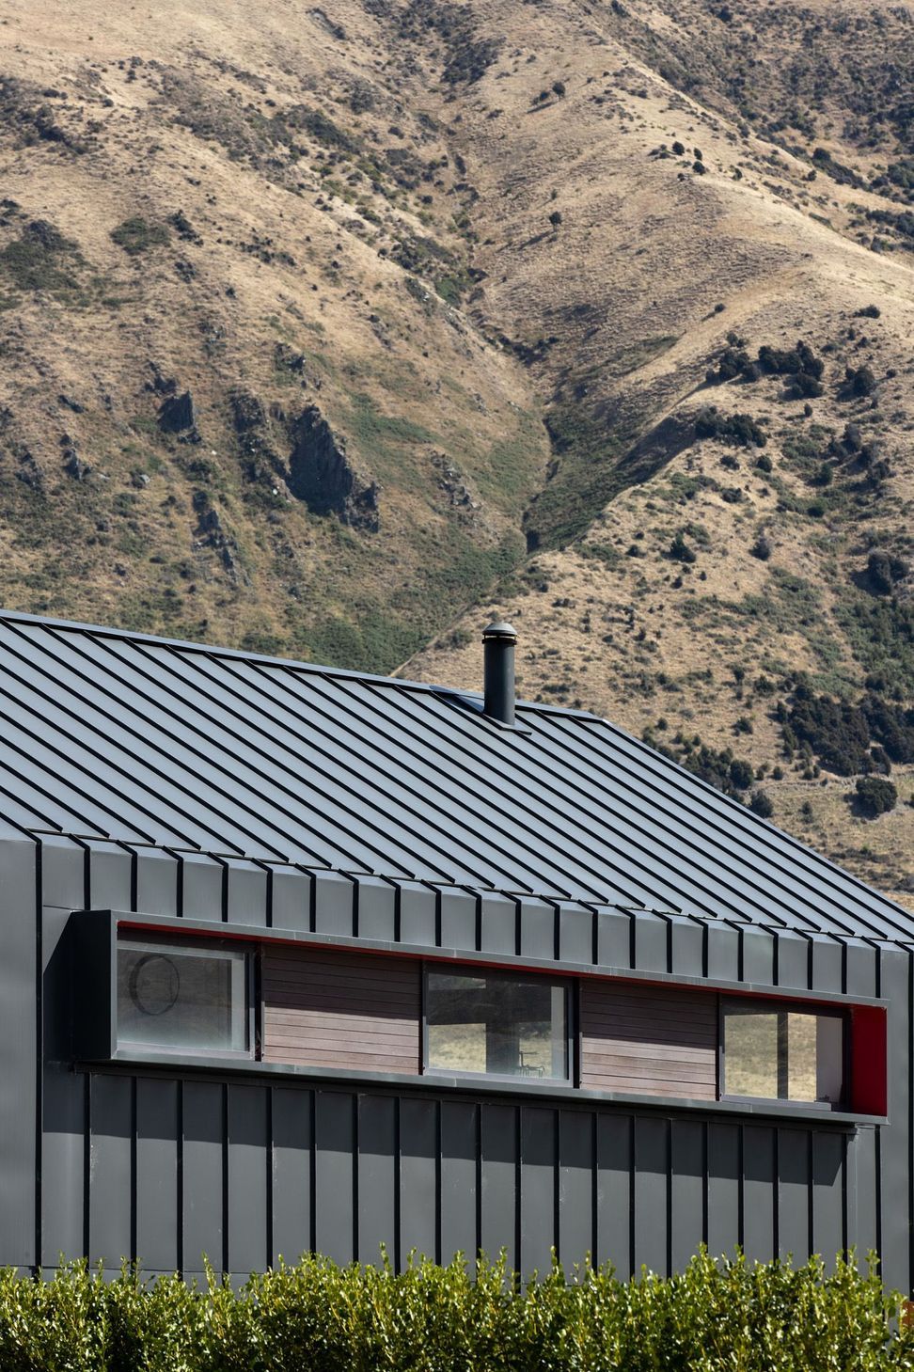
The SHED features profiled metal cladding, contributing to a strong clean minimalistic finish that features enhanced longitudinal seams with dramatic shading effects. The three upper level windows are joined with cedar infills and articulated with metal clad red “eyebrows”.The eastern insulating translucent polycarbonate offers quality natural light to the garage and first floor.
Two alpine styled bedrooms share the bathroom and laundry facilities, linking to a generous open plan kitchen, dining, living space with opening entirely glazed western end to the SHED.
The red of the kitchen cabinetry is cheerful and is complimented with warm tones of Okoume plywood cupboard fronts and wall linings. Ceiling is grooved shadowclad to complete the alpine atmosphere.
Like this Project?
Hire Three Sixty Architecture
Professionals used in
this project
The practices and trades credited on this project.

More projects from
Three Sixty Architecture
Other work by Three Sixty Architecture, across every category they build in.


More in
Single House
Everything else in Single House, from every practice on ArchiPro.


Next Project
Keep scrolling