

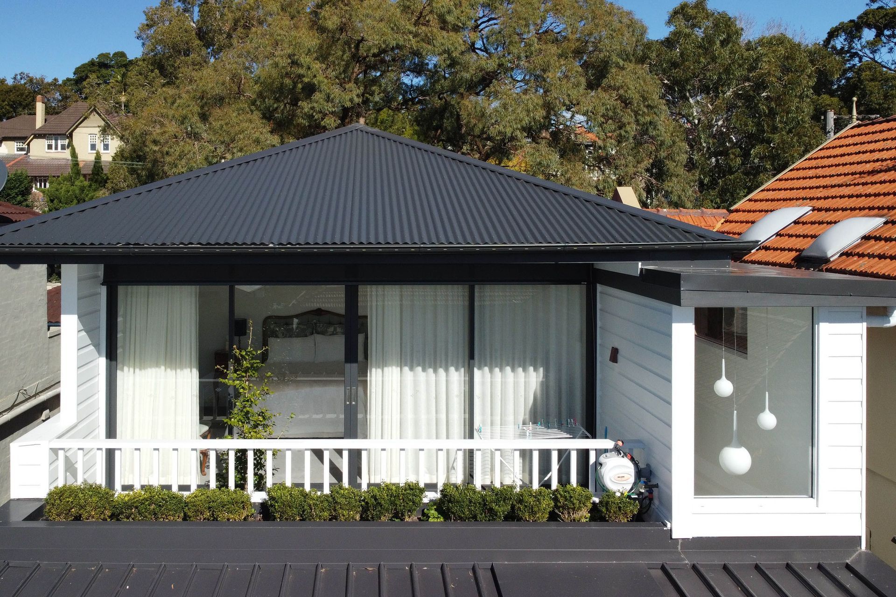
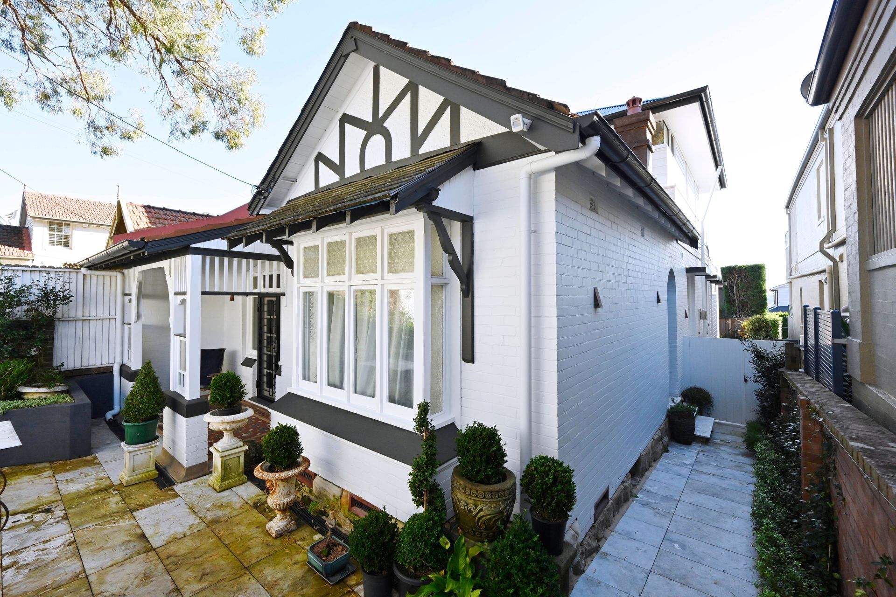
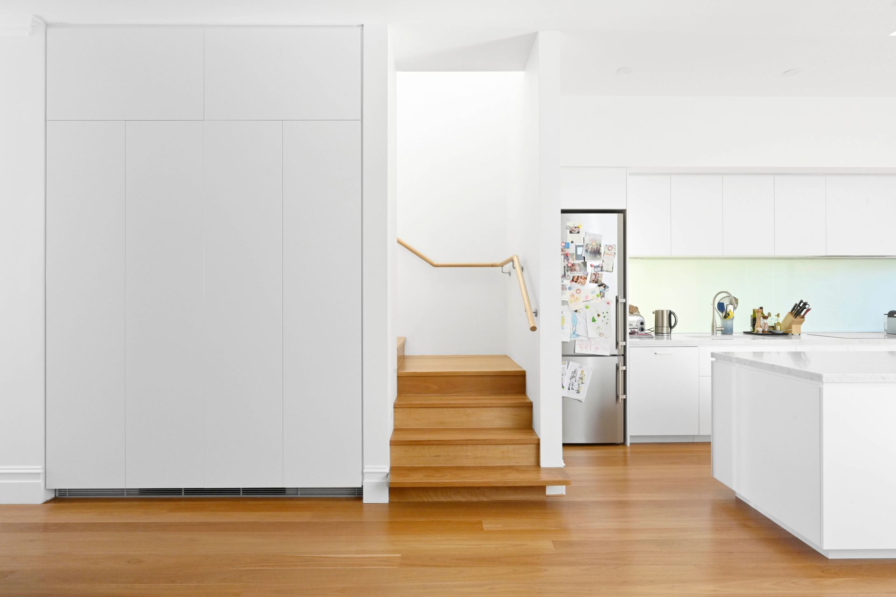
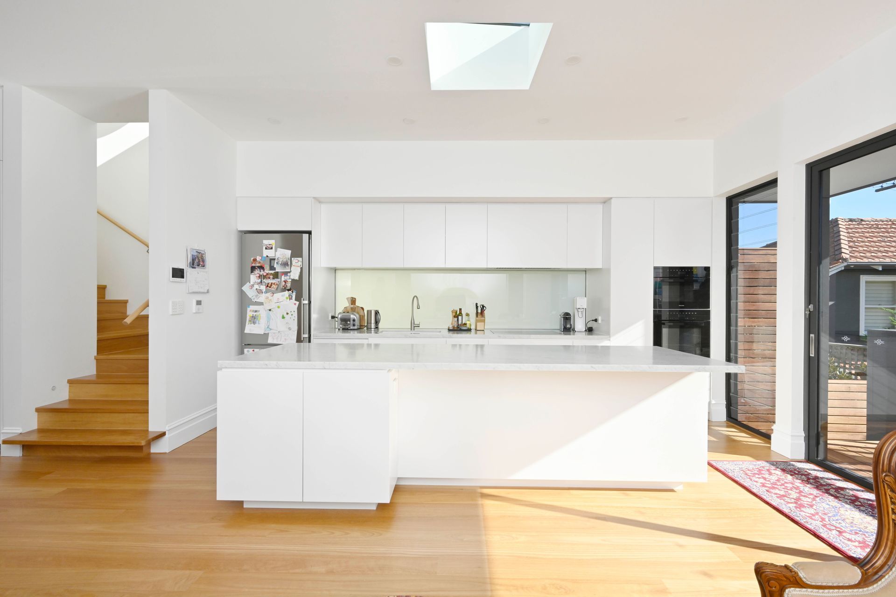
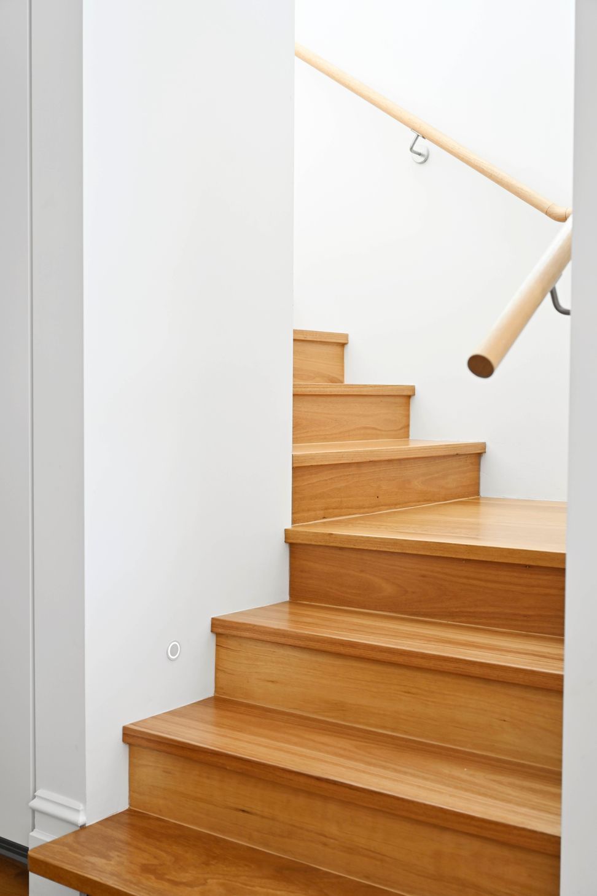
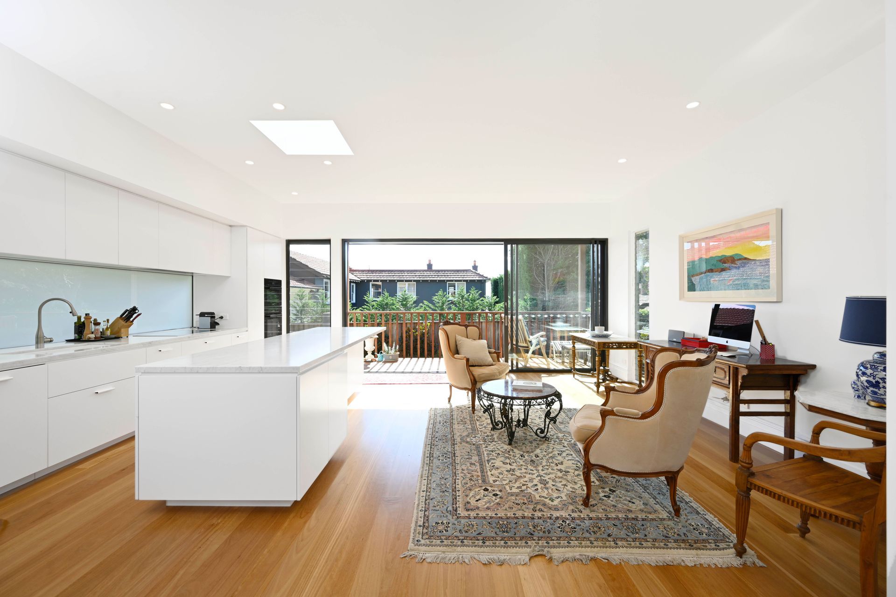
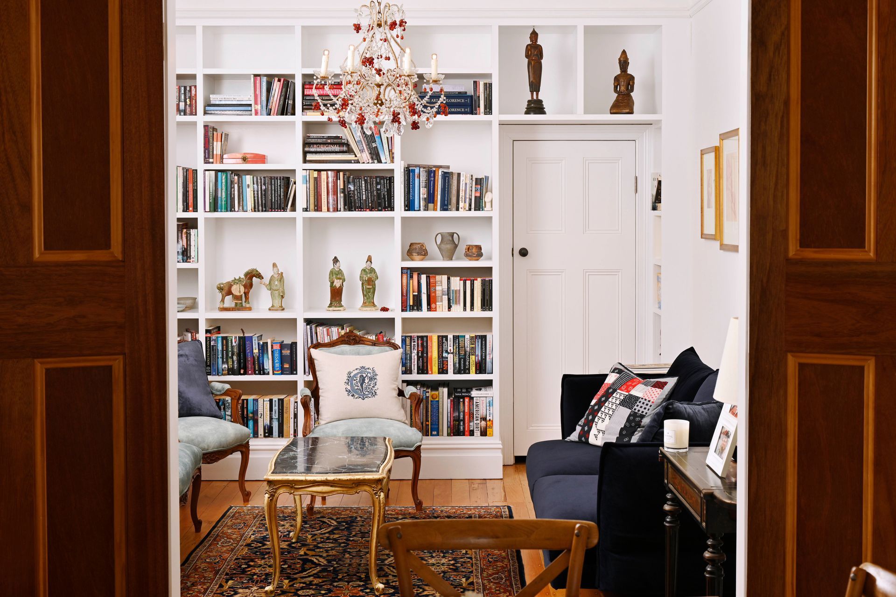
Complete renewal of a neglected Federation house, featuring a new open plan kitchen/living/dining area oriented to the North and a newly designed first floor master suite.
Complete renewal of a neglected Federation house which included opening up to the North orientation providing open plan kitchen/living/dining to the rear. New first floor master suite.
Photography by Adam Hollingworth
3.4K1h 6m


Like this Project?
Hire TDDP Architects
Professional Reviews
1 / 6
Professionals used in
this project
The practices and trades credited on this project.

More projects from
TDDP Architects
Other work by TDDP Architects, across every category they build in.


More in
Extensions
Everything else in Extensions, from every practice on ArchiPro.


Next Project
Keep scrolling