
Project team
- Design Builders
- Bill Hedges
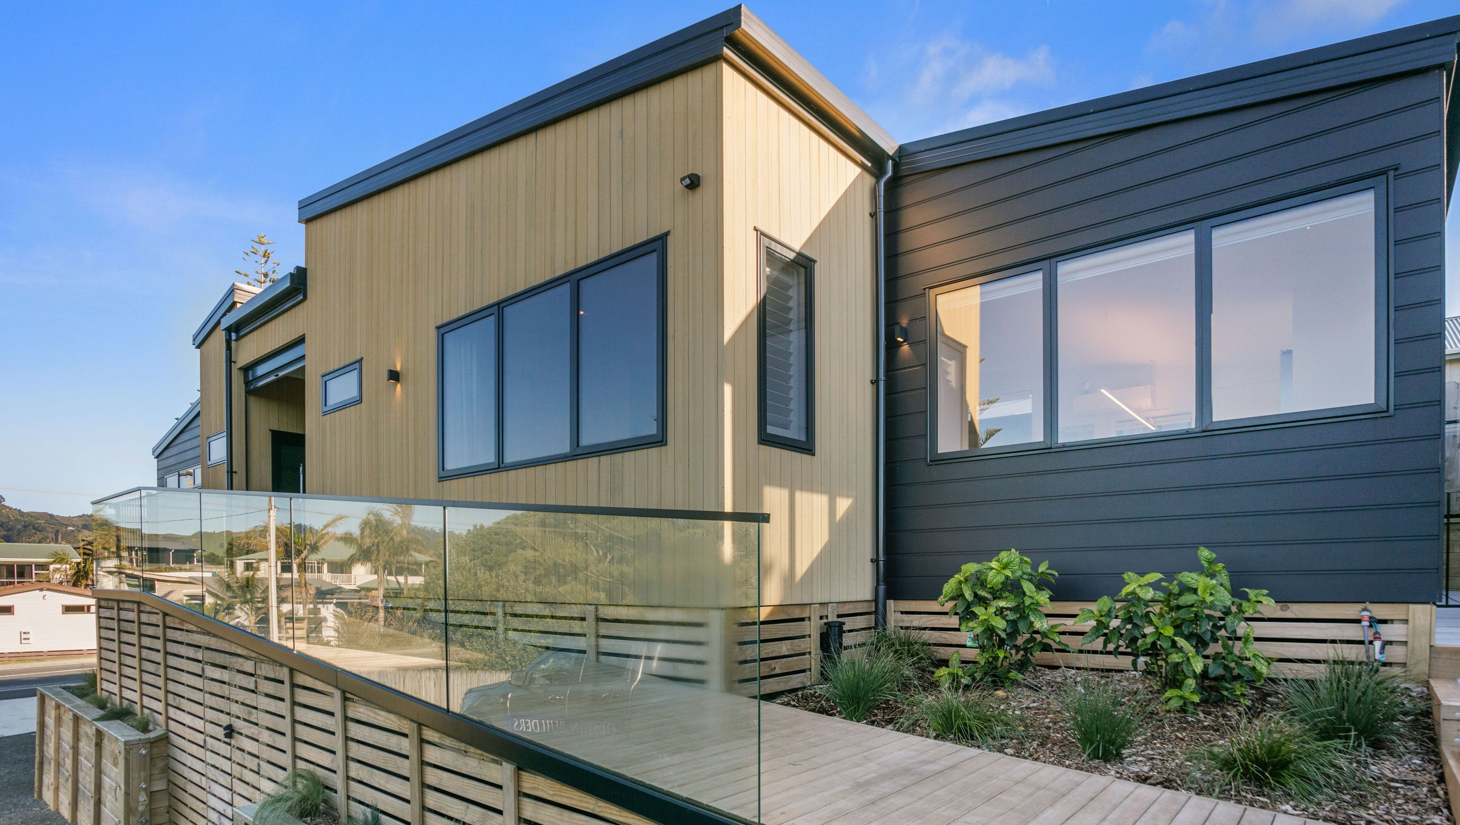

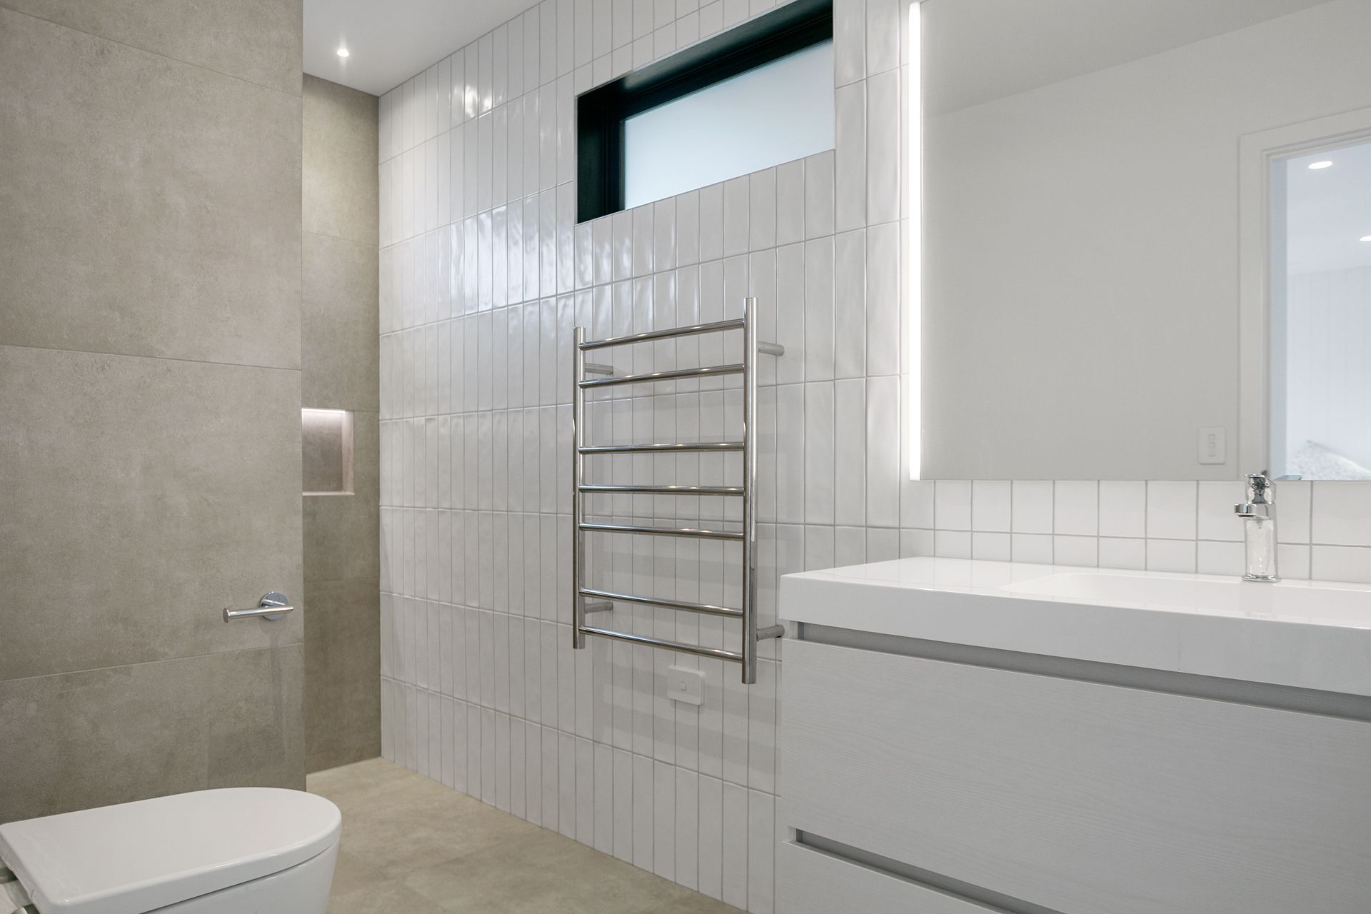
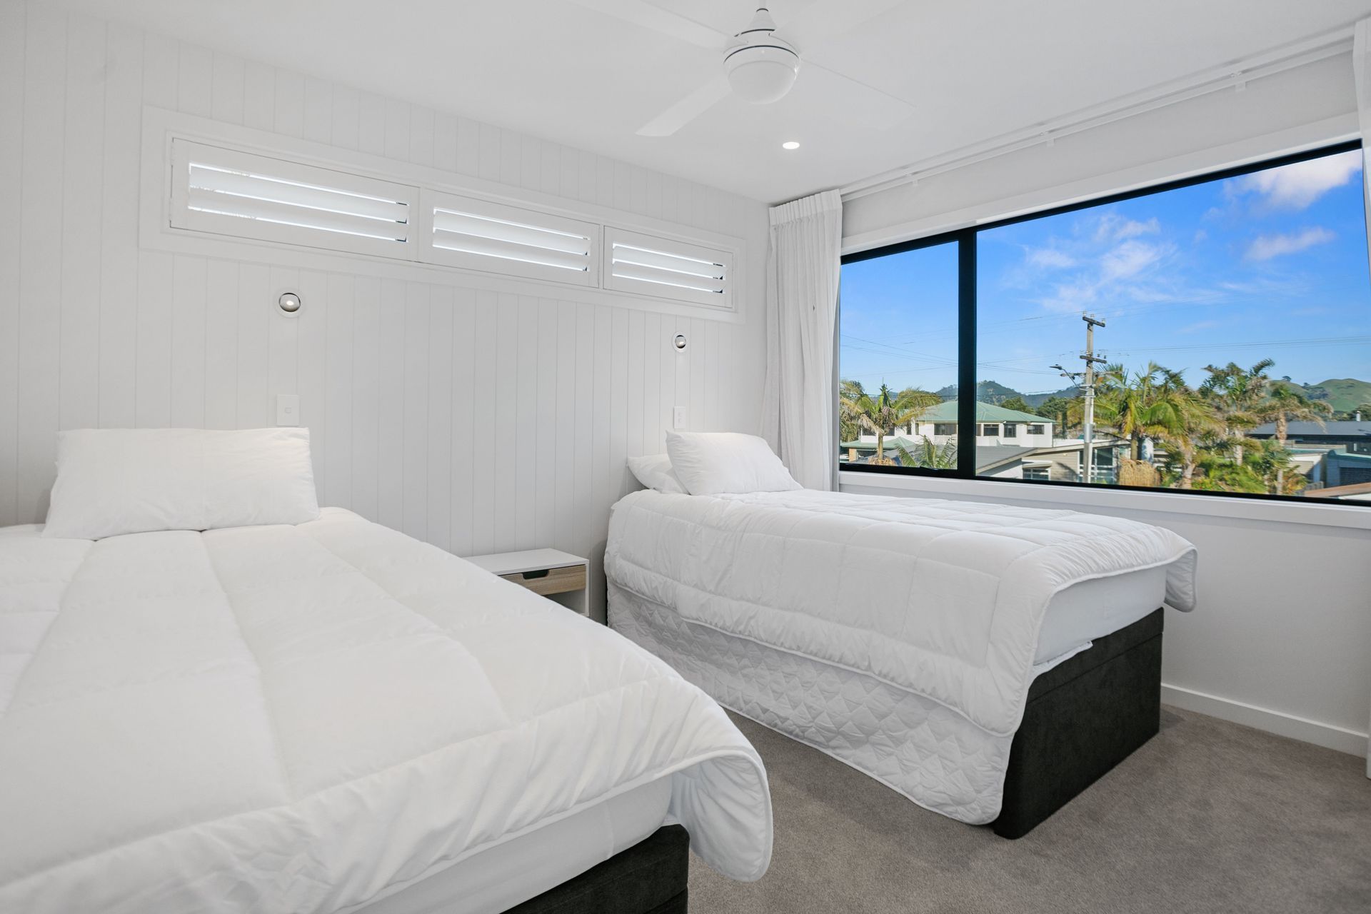
A creative three-bedroom beach retreat featuring two interconnected pods, maximizing space with high raking ceilings and a breezeway, all within a compact 112sqm floorplan.
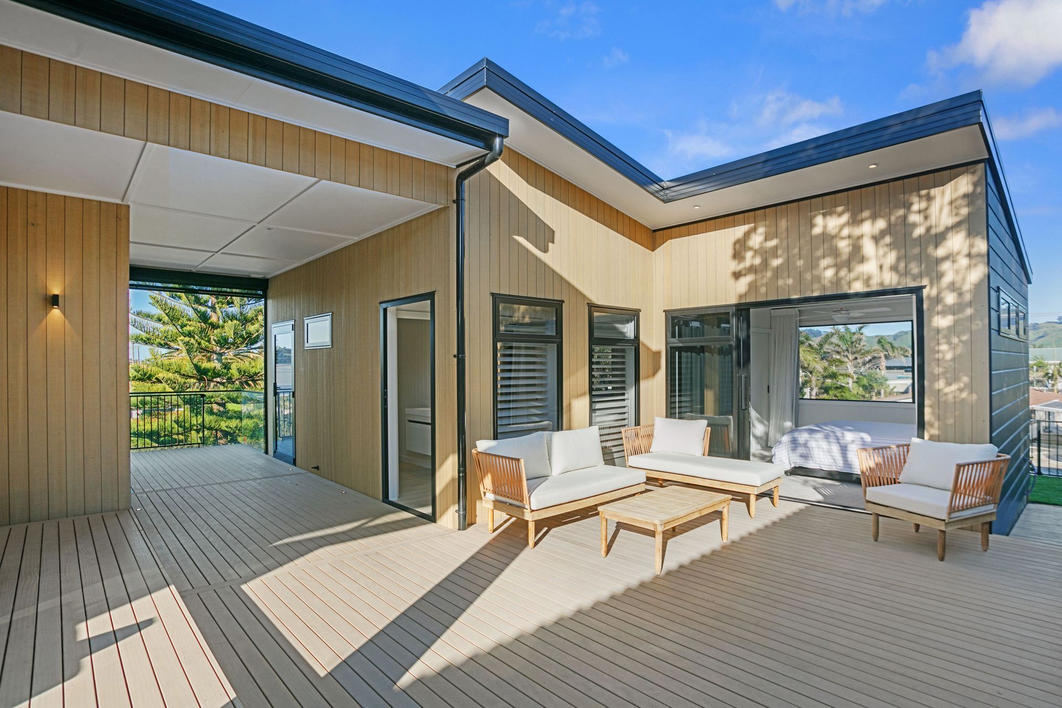
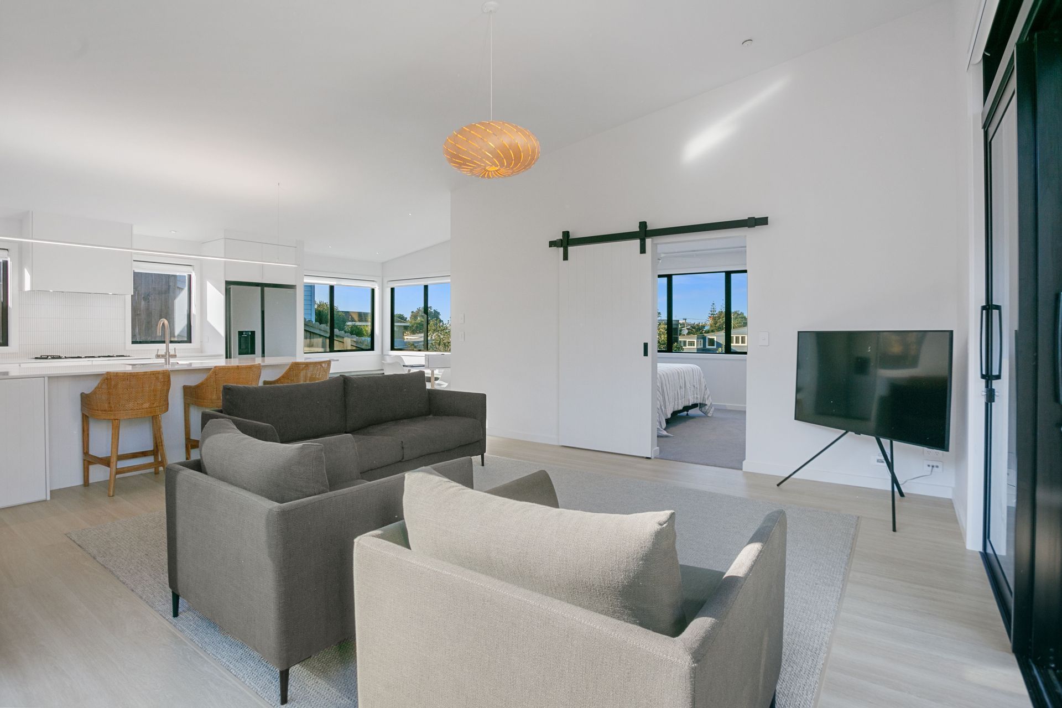
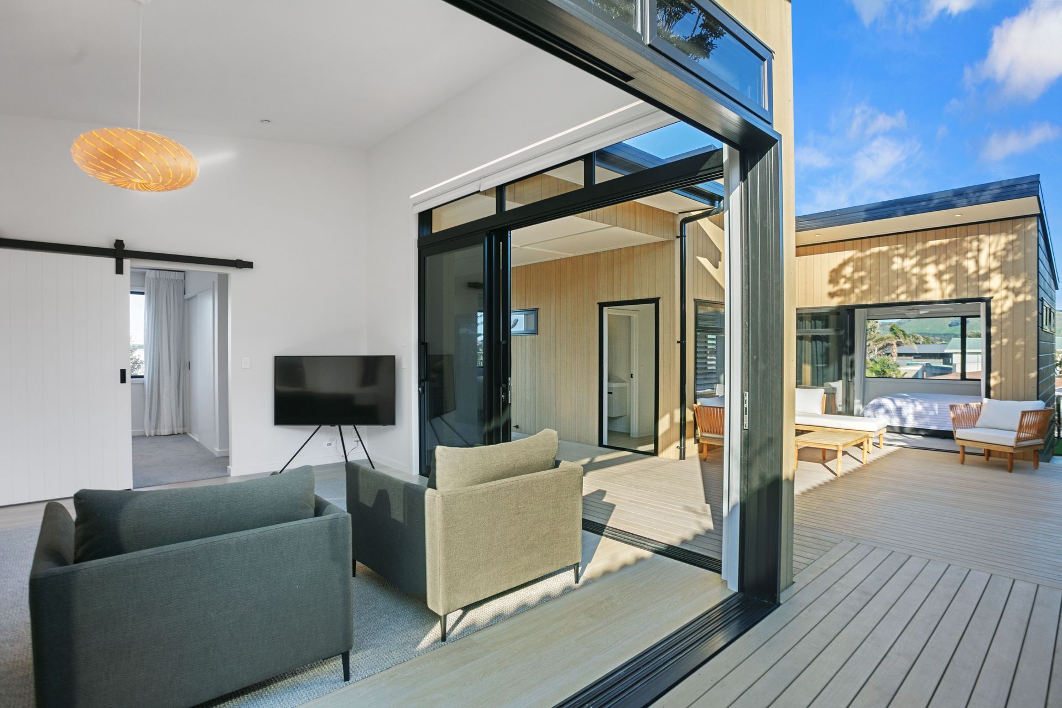
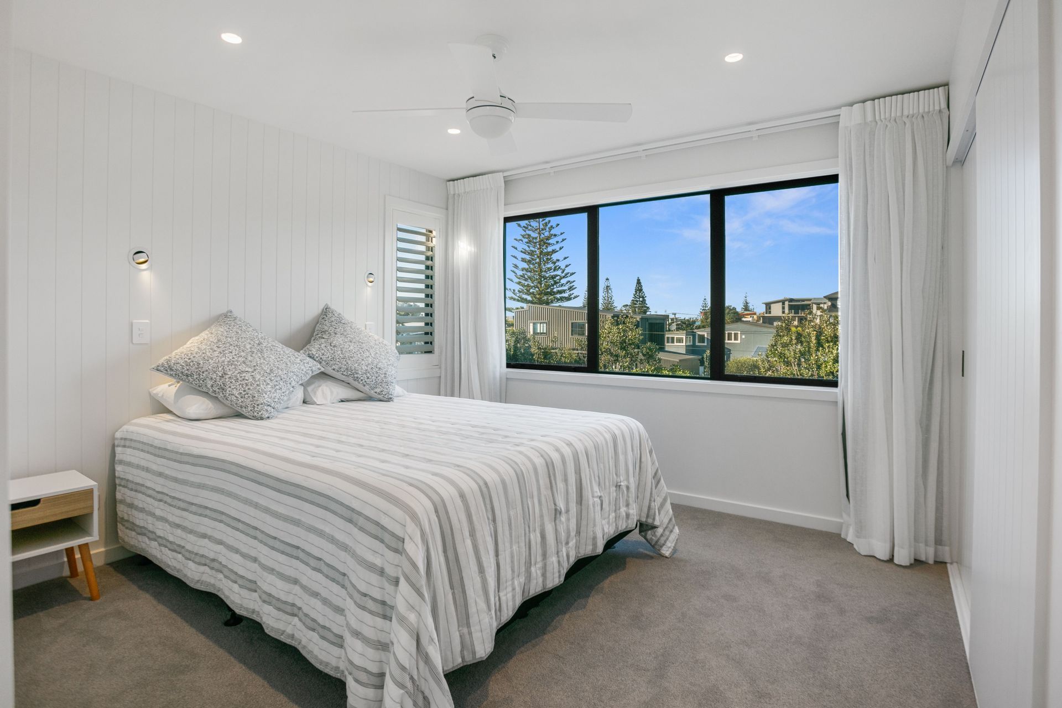
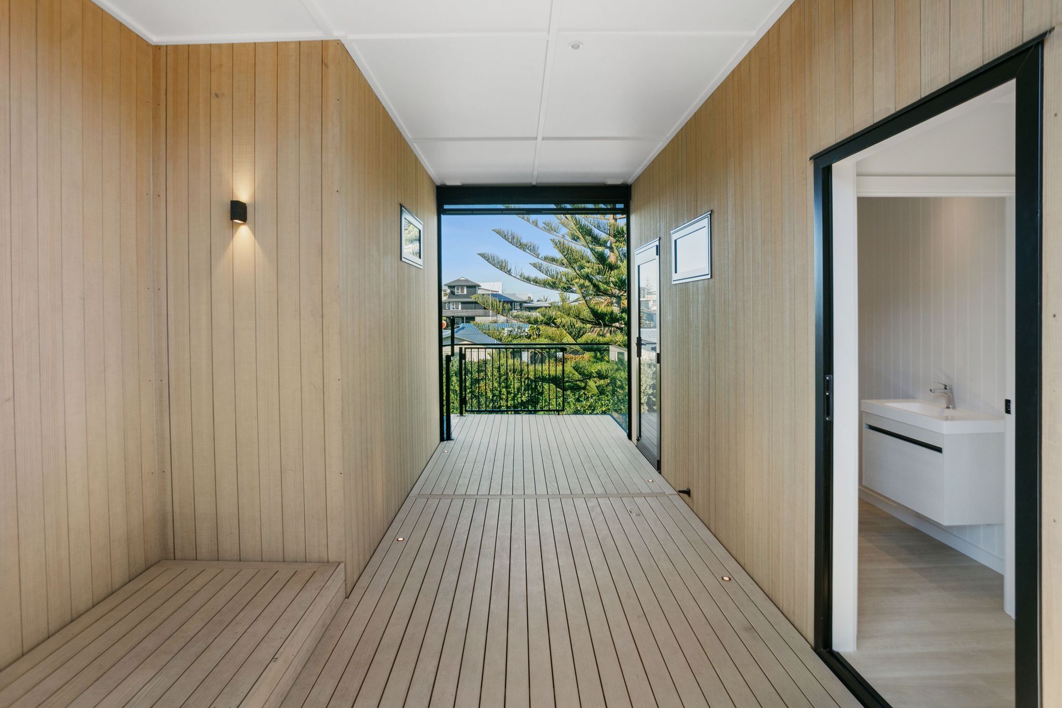
With its narrow sloping site, this three-bedroom beach retreat is a stellar example of creativity and craftmanship. To deliver on the homeowners’ brief, while maximising site coverage, two side-by-side pods were created, slightly stepped down from each other and cleverly linked by a breezeway.
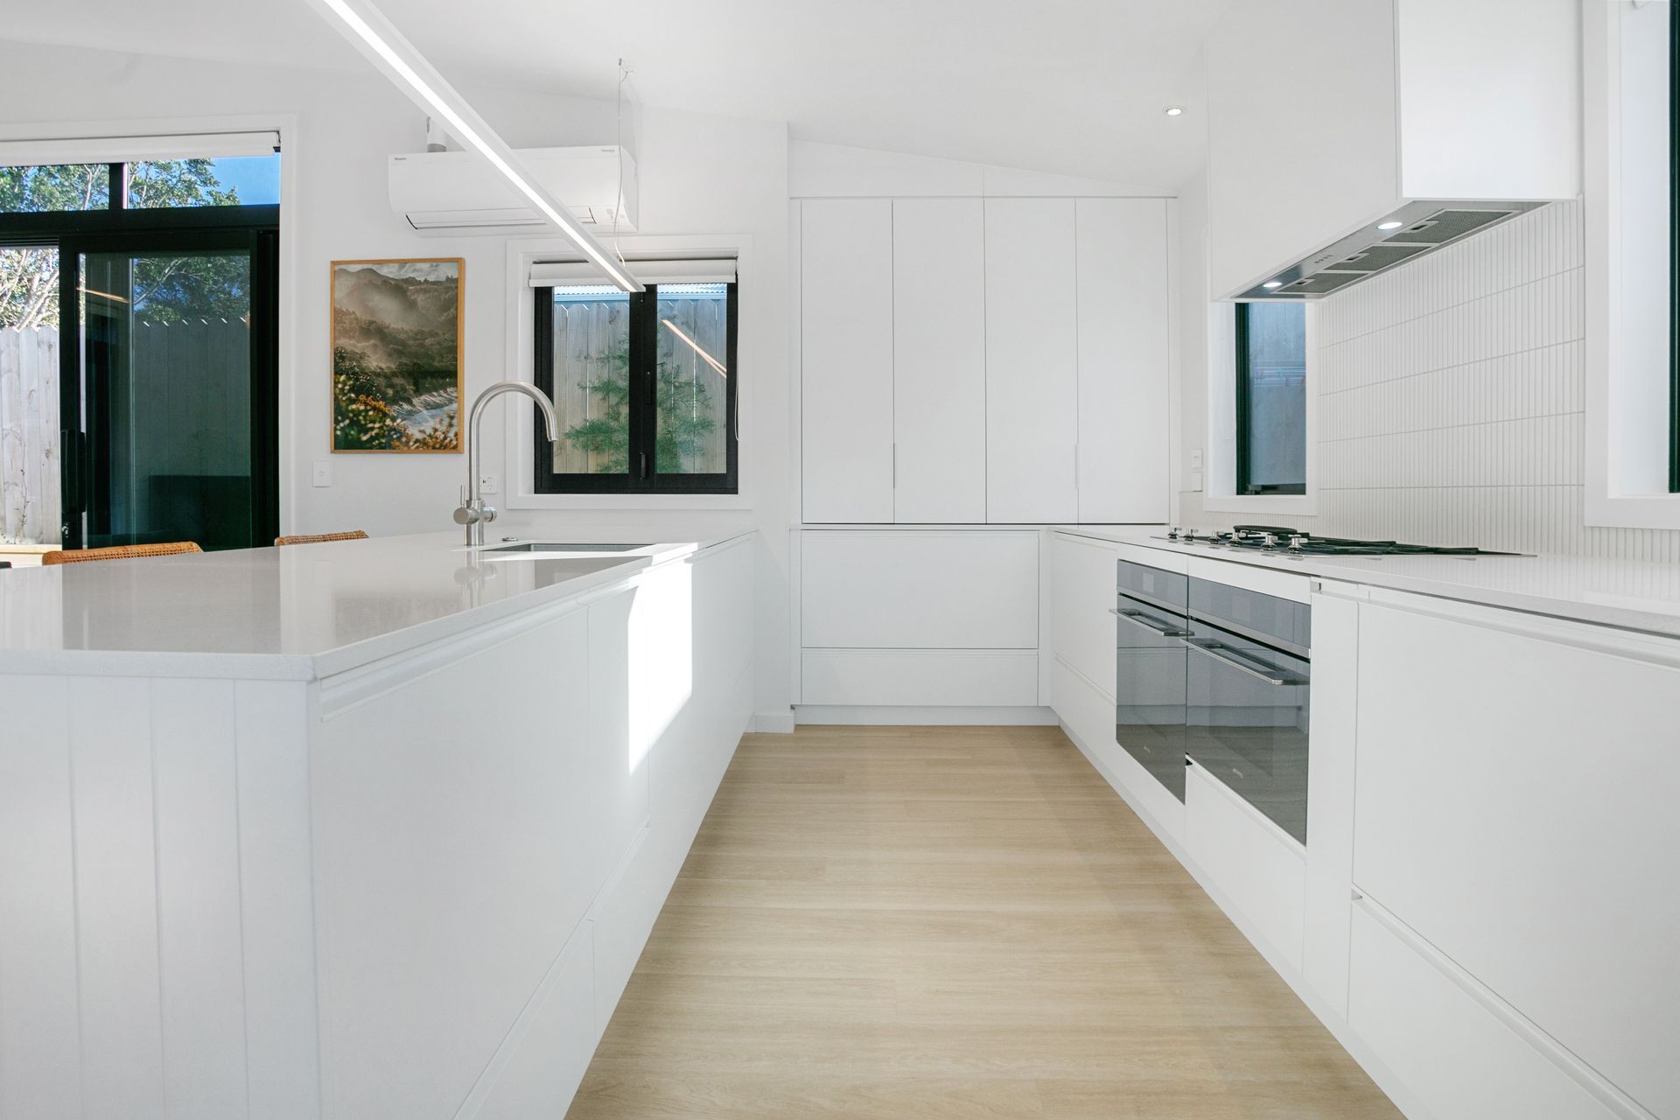
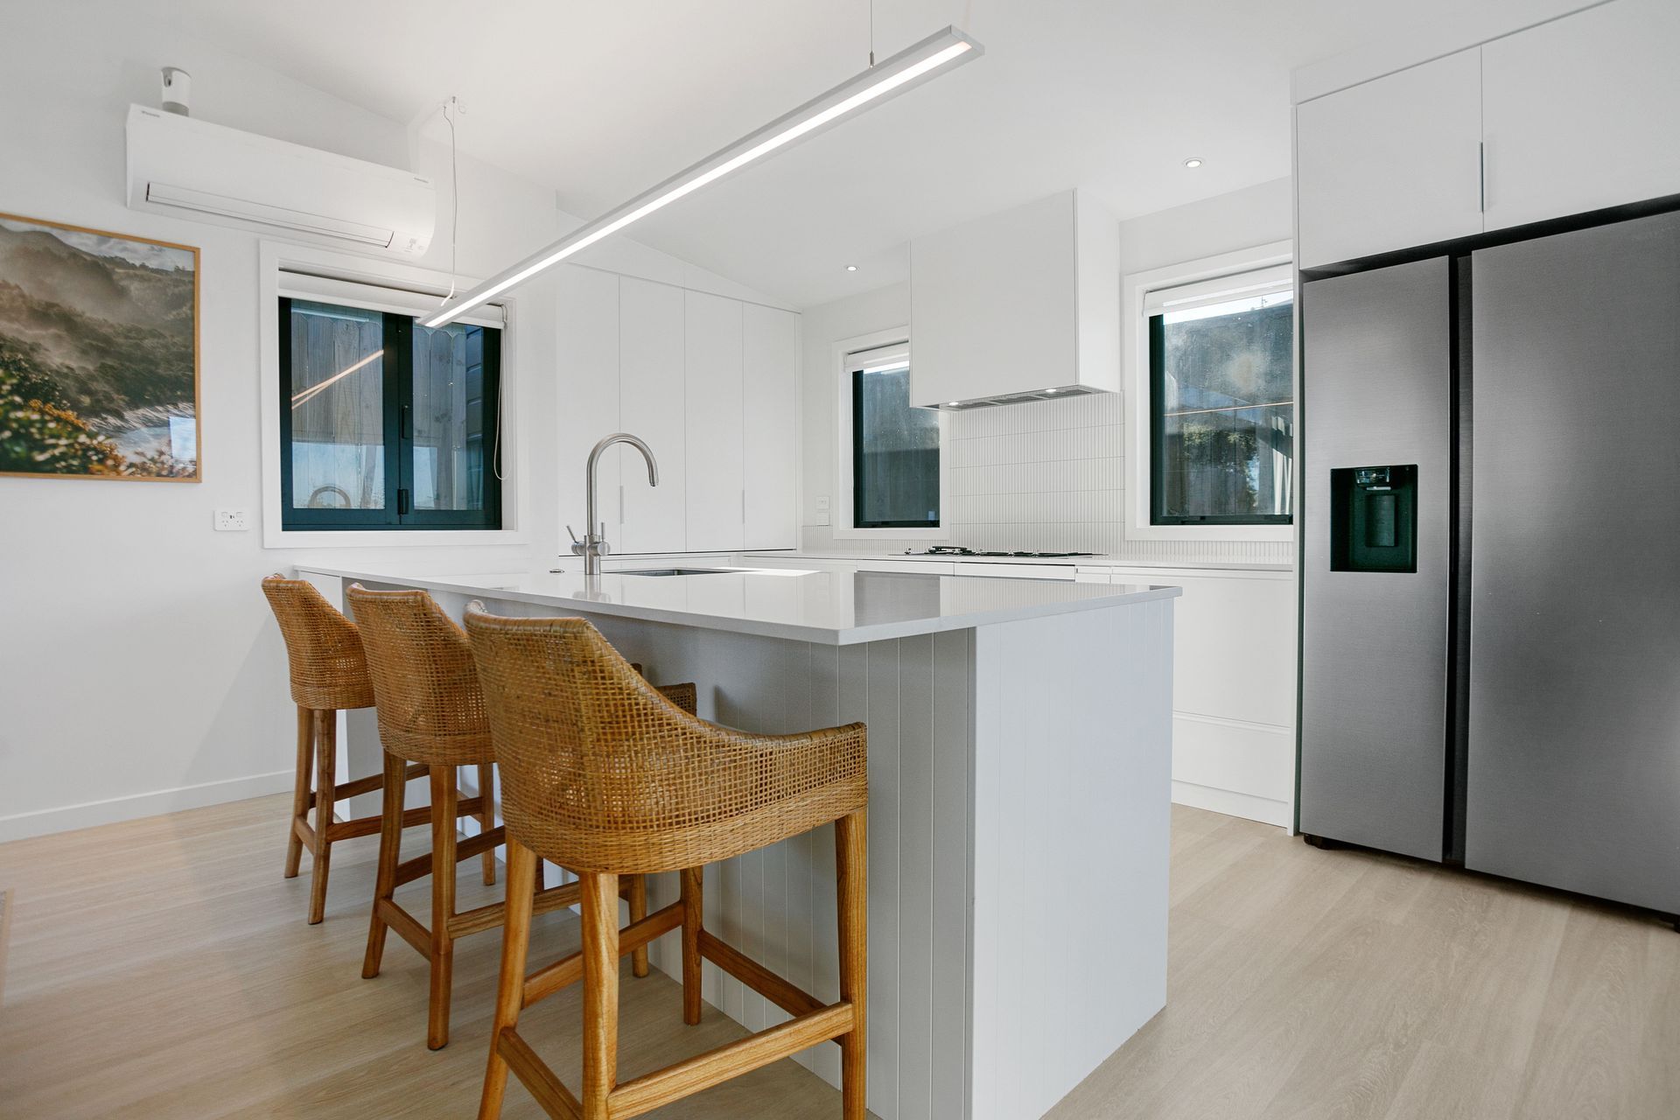
With a compact 112sqm floorplan, careful use of space was a priority. This has been skilfully achieved with high raking ceilings over the open-plan kitchen and living area and stacking glass doors to create a light and open atmosphere. An inbuilt corner seat framed by large windows provides extra dining space or a sunny spot for weekend reading.
Photography credit : Bill Hedges
Like this Project?
Hire Design Builders
Professionals used in
this project
The practices and trades credited on this project.

More projects from
Design Builders
Other work by Design Builders, across every category they build in.


More in
Beach House
Everything else in Beach House, from every practice on ArchiPro.


Next Project
Keep scrolling