

Project team
Redesign of Abel Estate, a wedding venue in Kumeu, Auckland, enhancing functionality and aesthetics for large events while preserving its farmhouse charm.
Abel Estate is a wedding venue located in Kumeu, Auckland.
Strata was approached by the client to redesign the venue, with the goal of improving the space for weddings and large events.
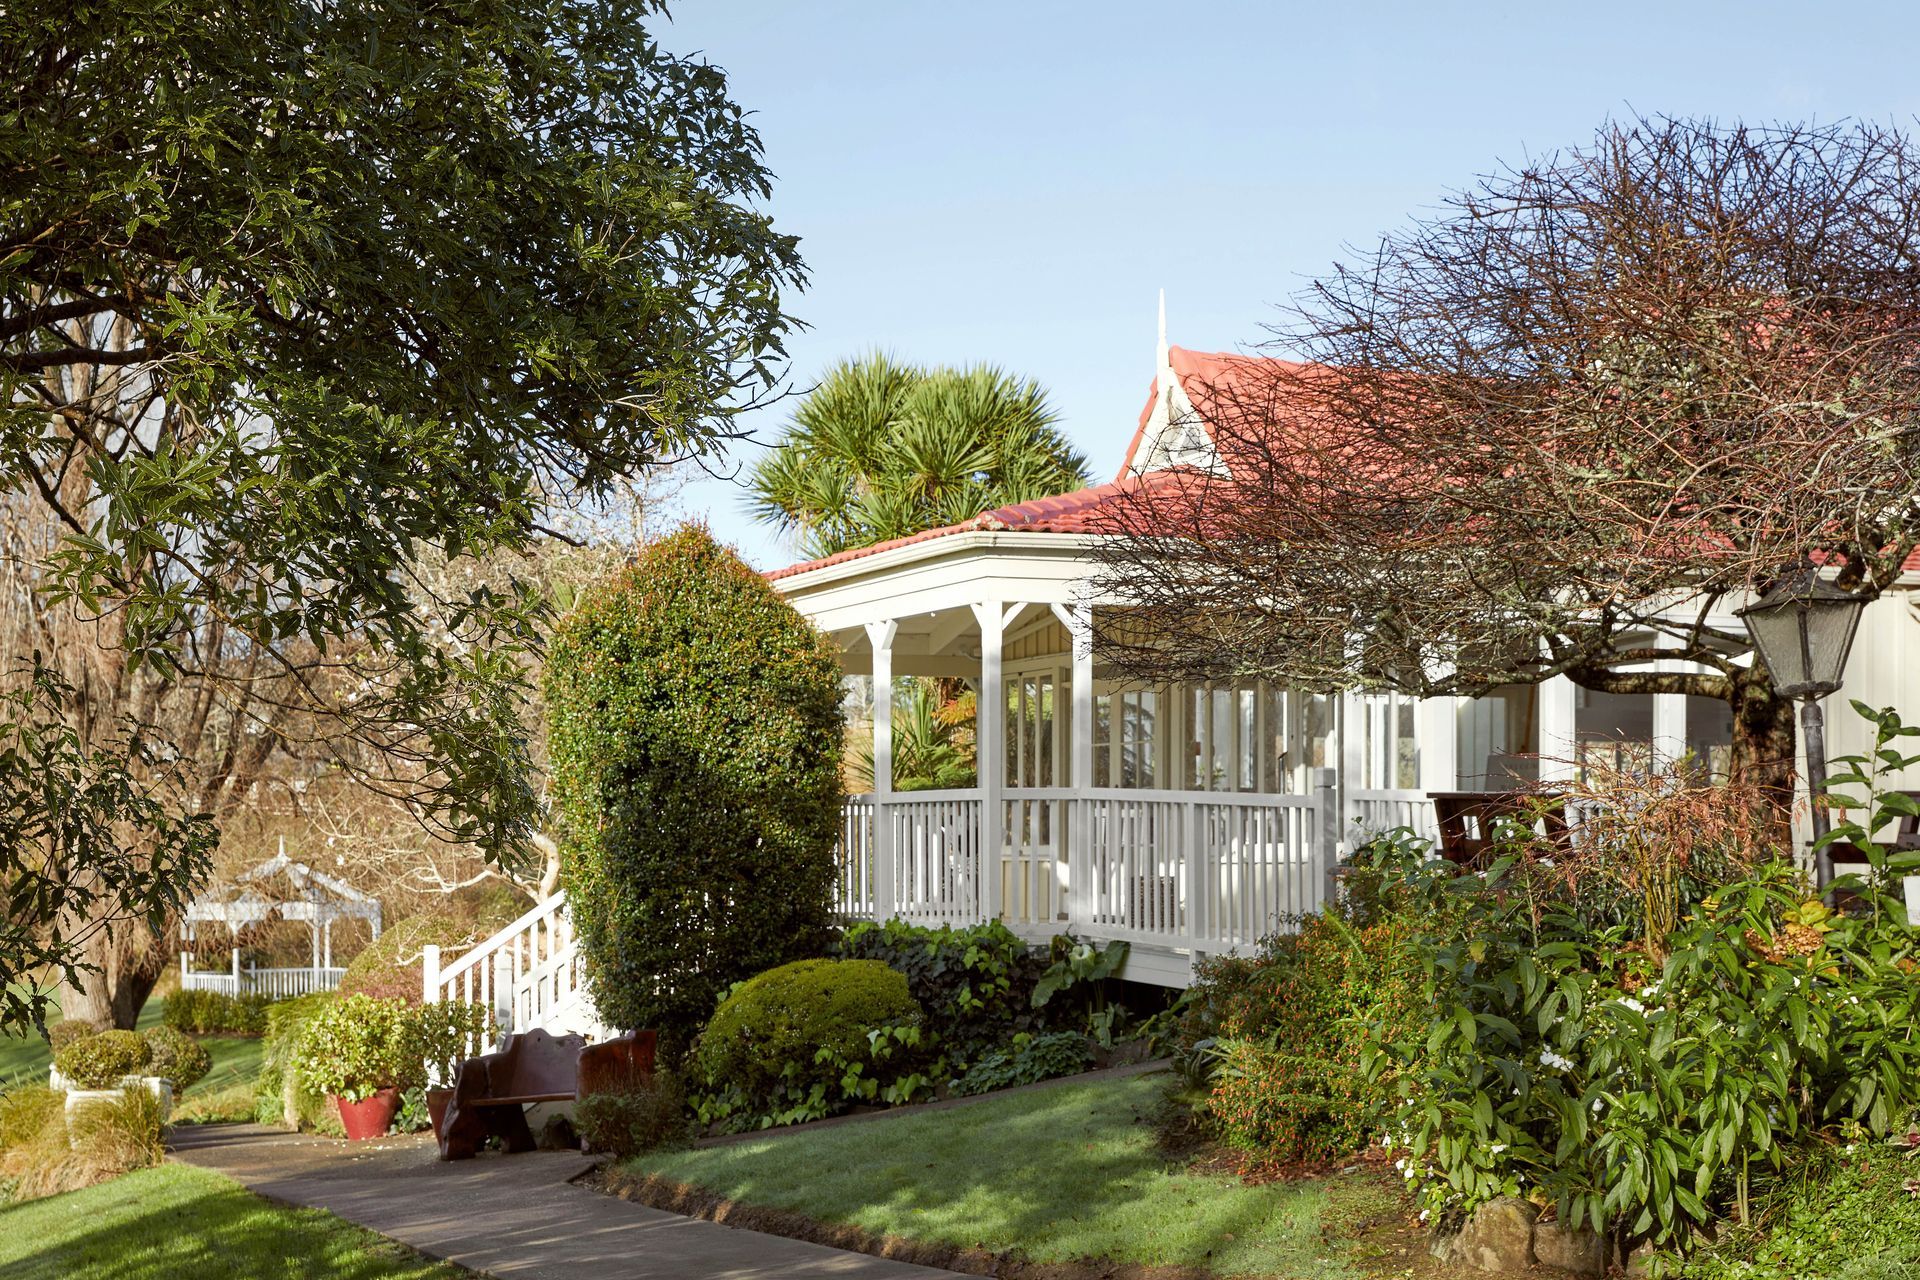
The interior was considered much like farmhouse - warm, well-crafted objects and materials meet utilitarian and functional elements throughout the space.
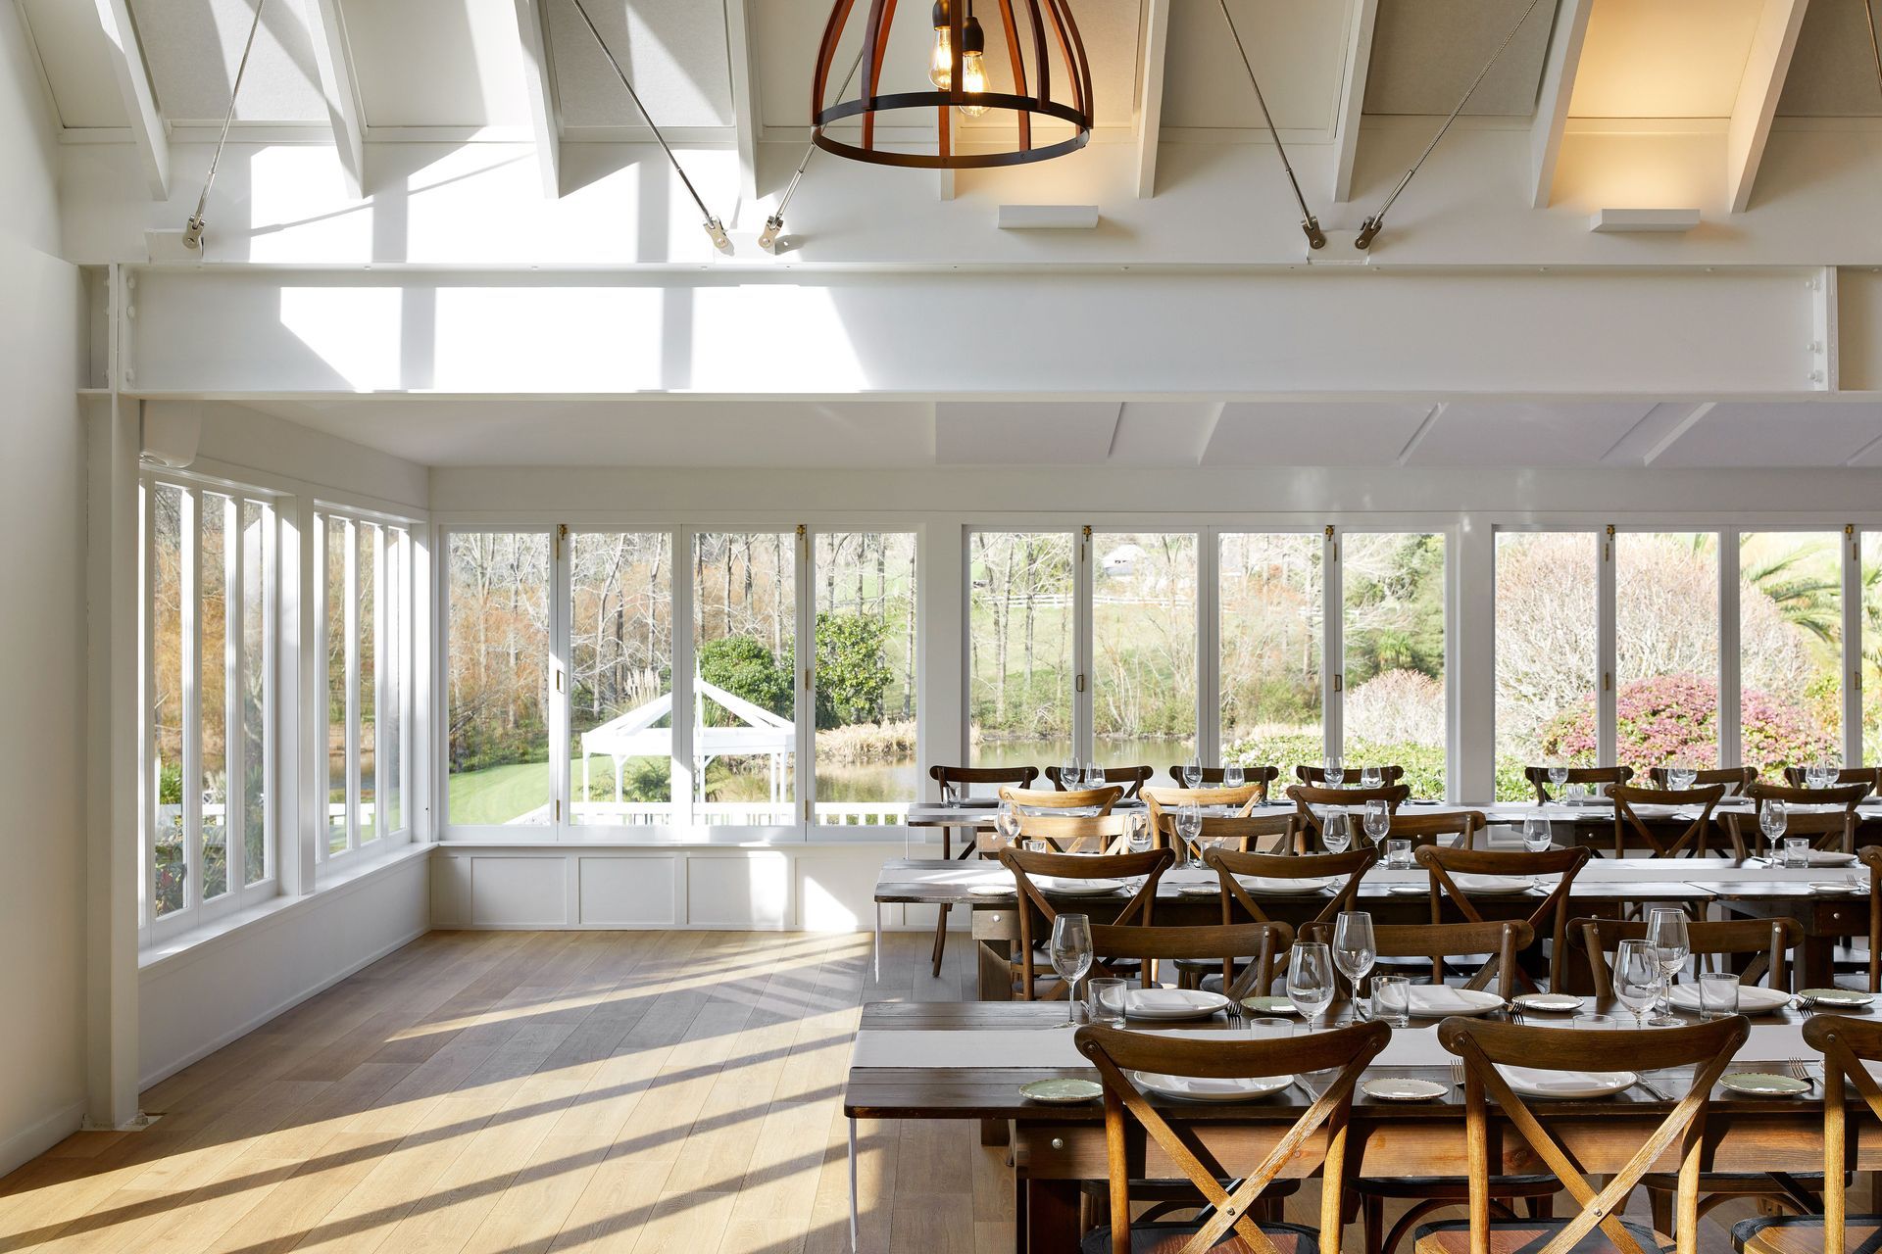
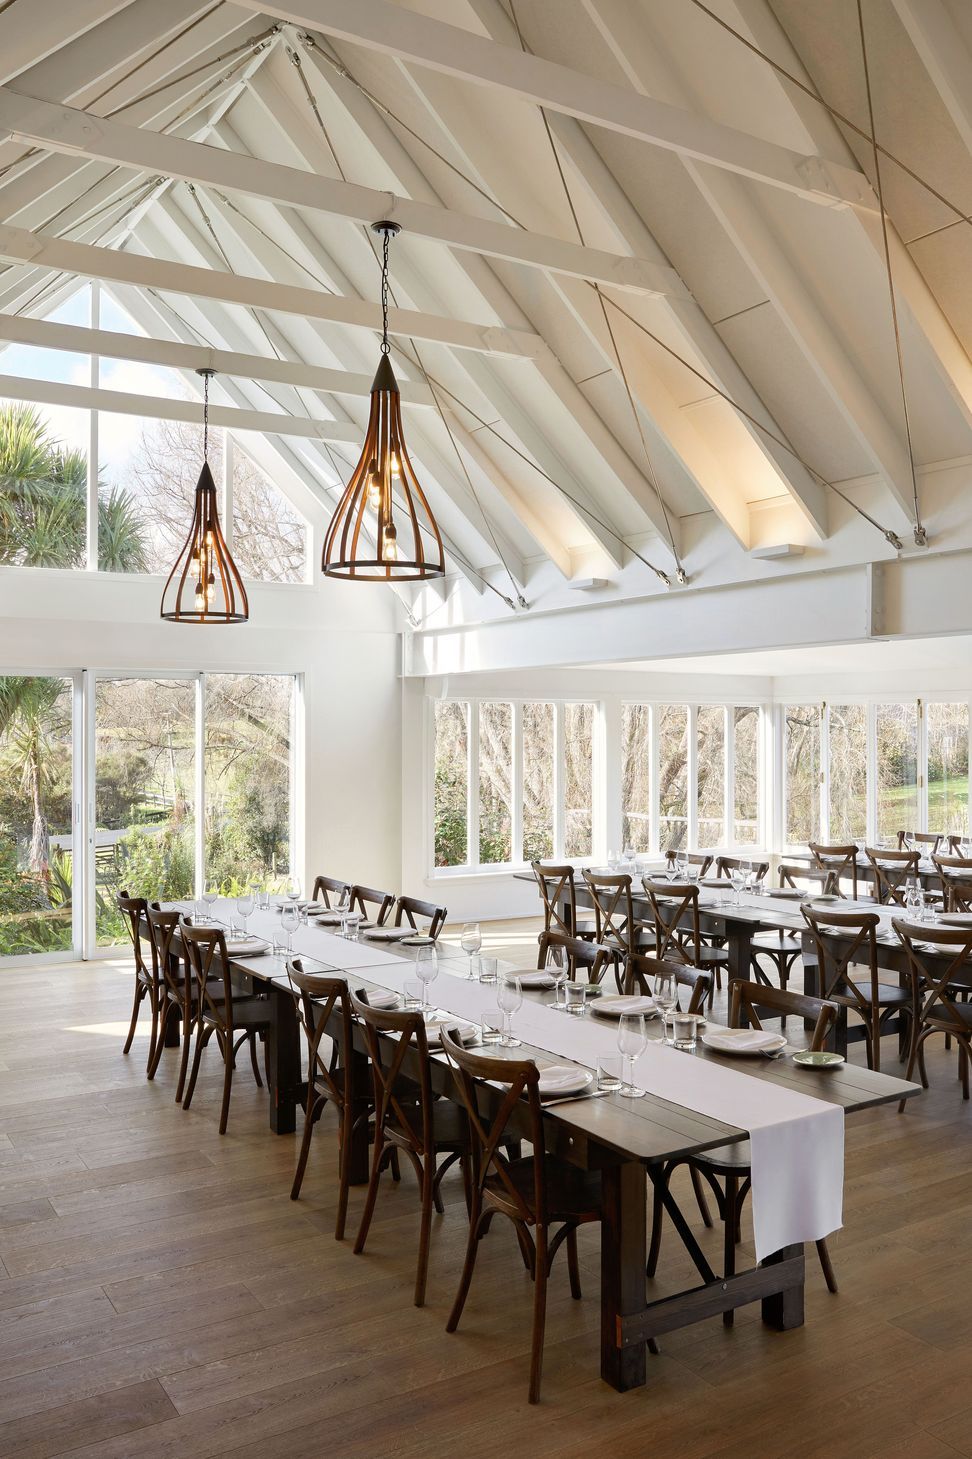
Constructed as a winery and farmhouse, the existing building featured dominant gabled spaces with a view towards the lake in the western corner of the site. The building had substantial challenges: kitchen access was poor, the bar was too small, and the bathrooms were situated in the middle of the dining hall.
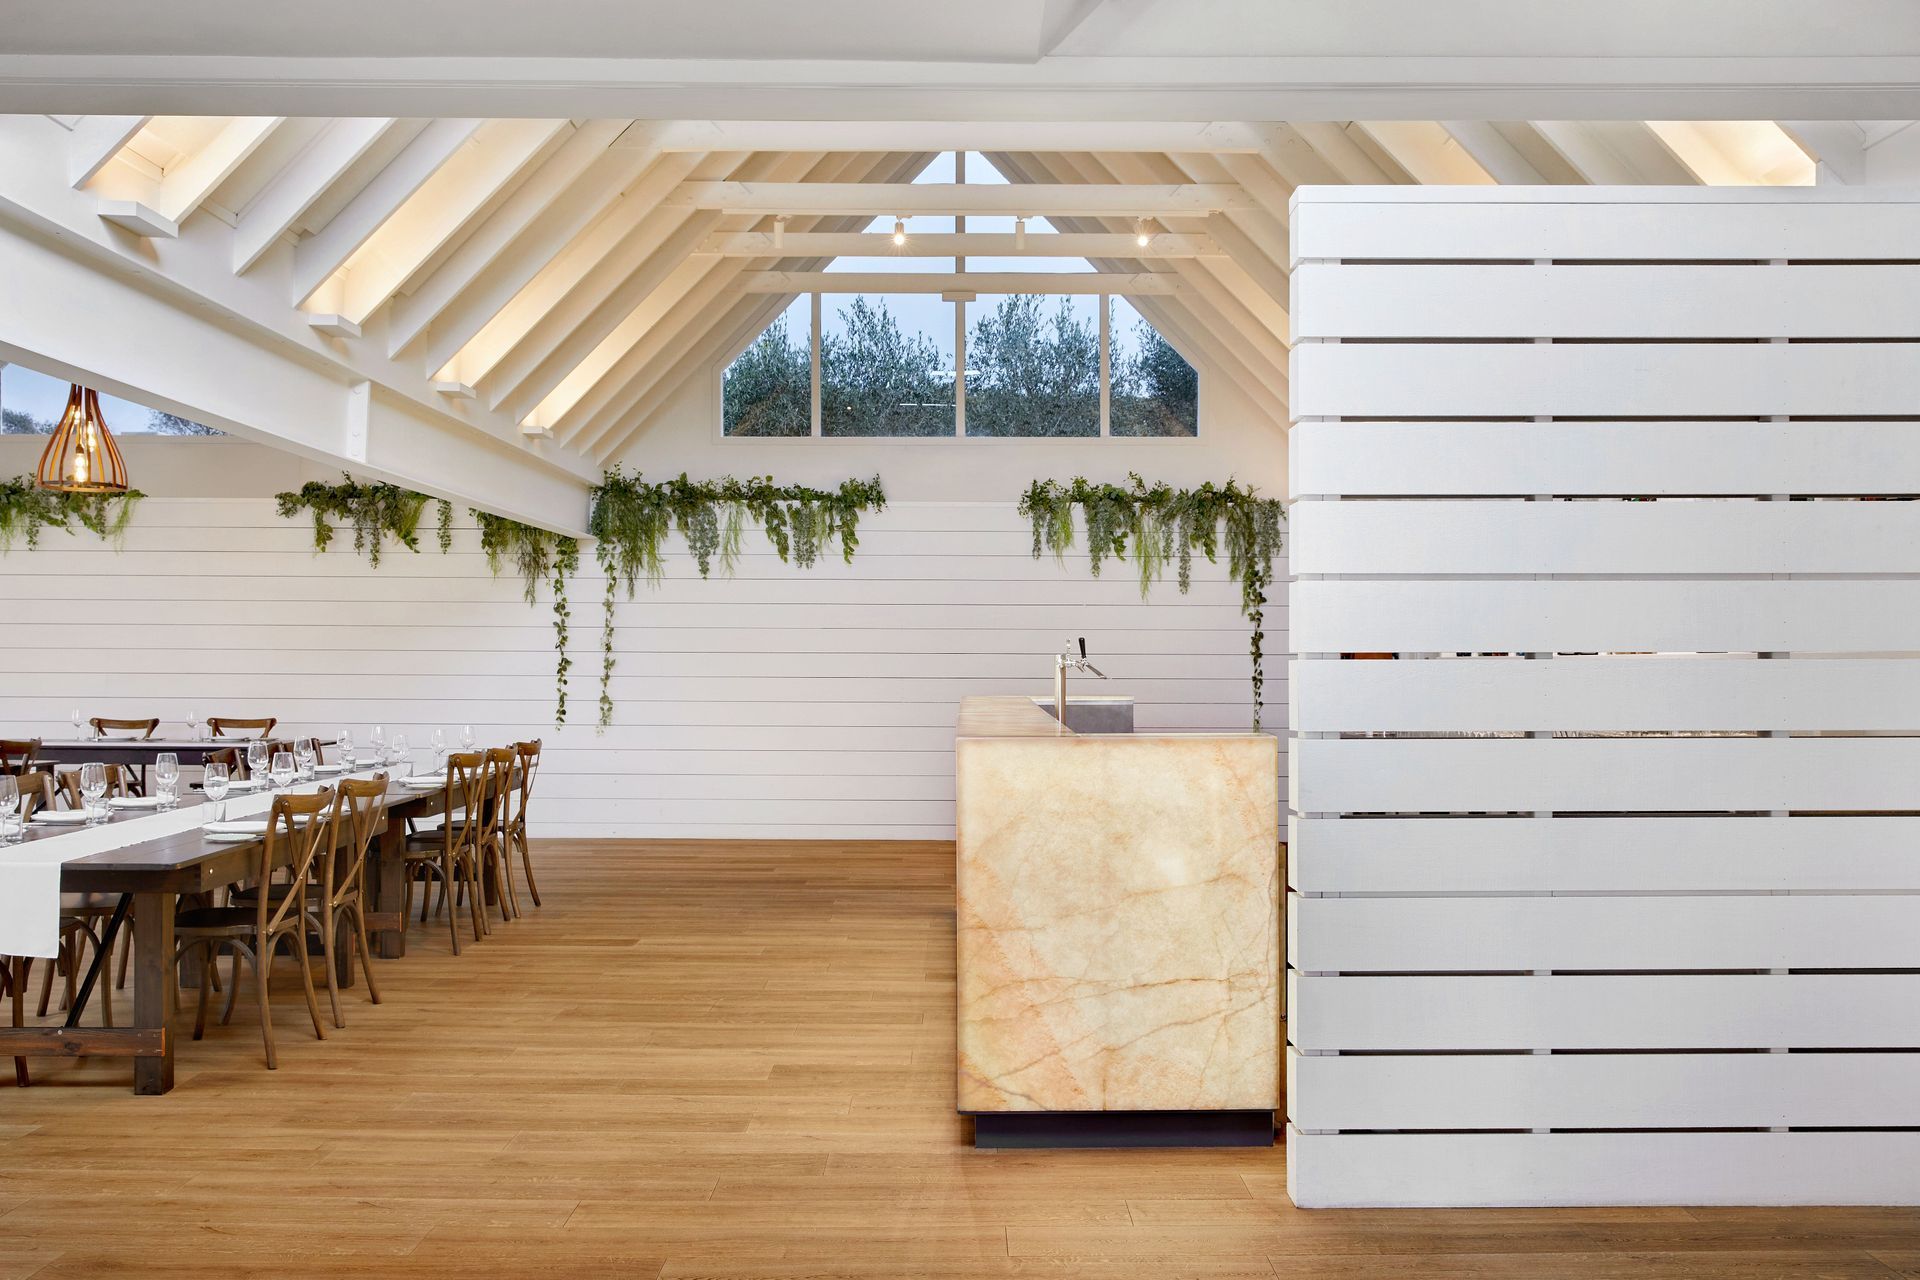
Strata worked through a series of careful interventions with the client - redirecting the building entry, designing a new bar and kitchen entry, and relocating the bathrooms to allow the existing hall to be opened up.
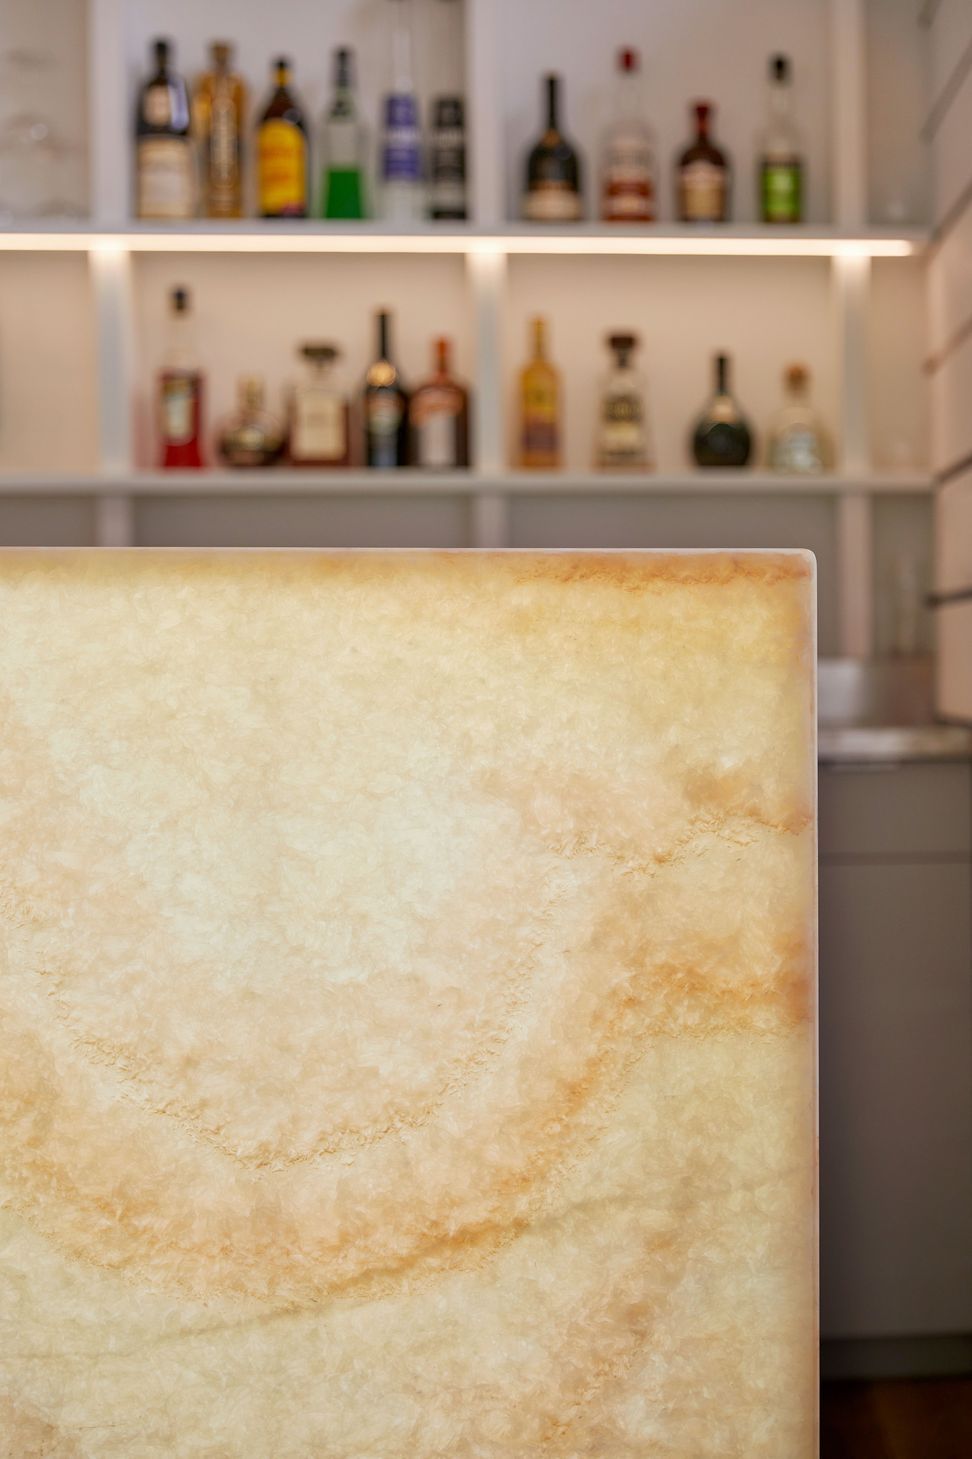
Constructed of honey onyx the bar sits lightly over the timber flooring, and is backlit to give a low glow throughout the day and into the evening. Timber shelving on the rear wall is setout to align with the exposed rafters above.
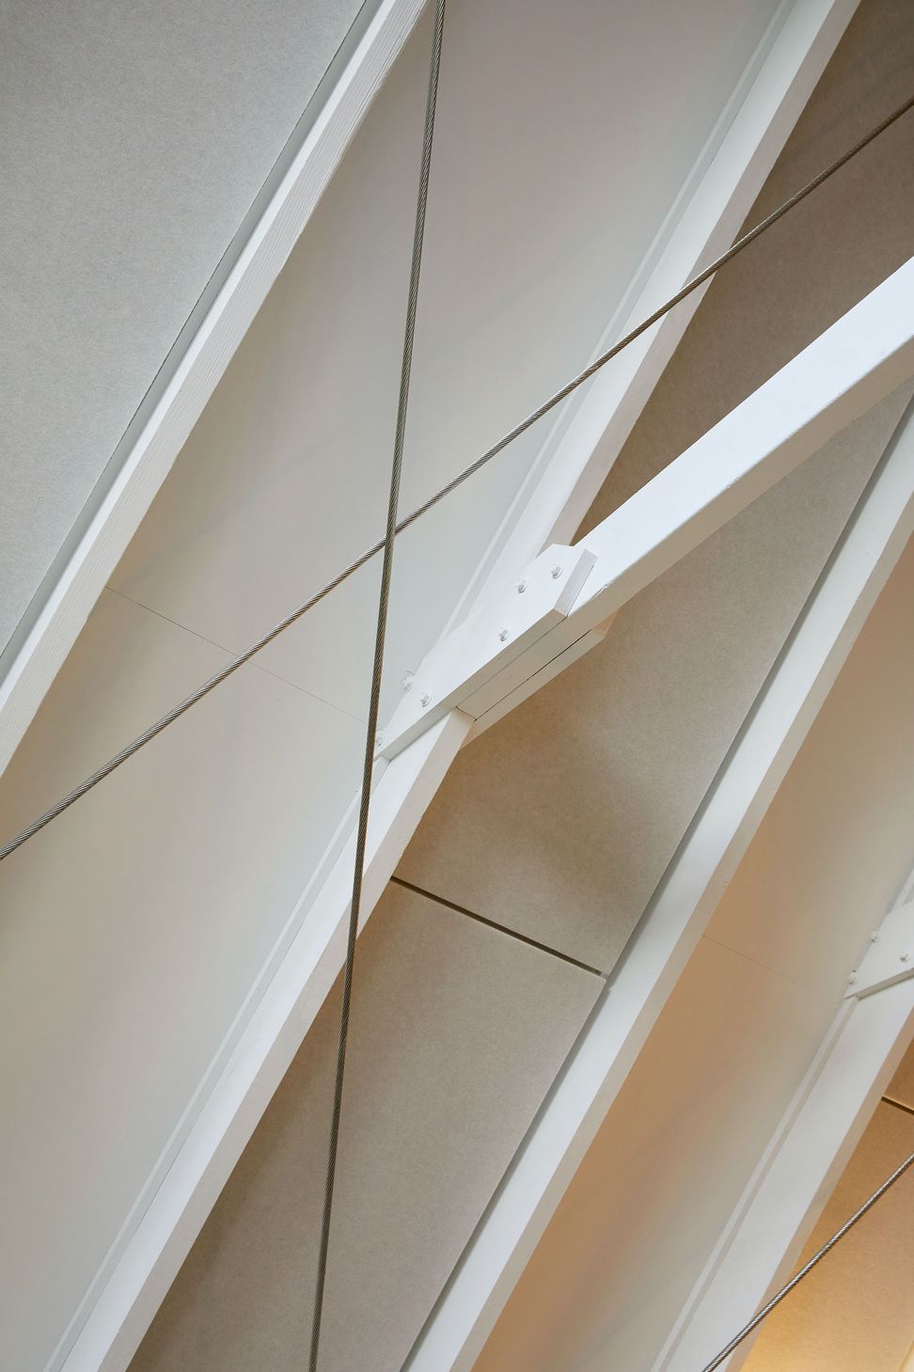
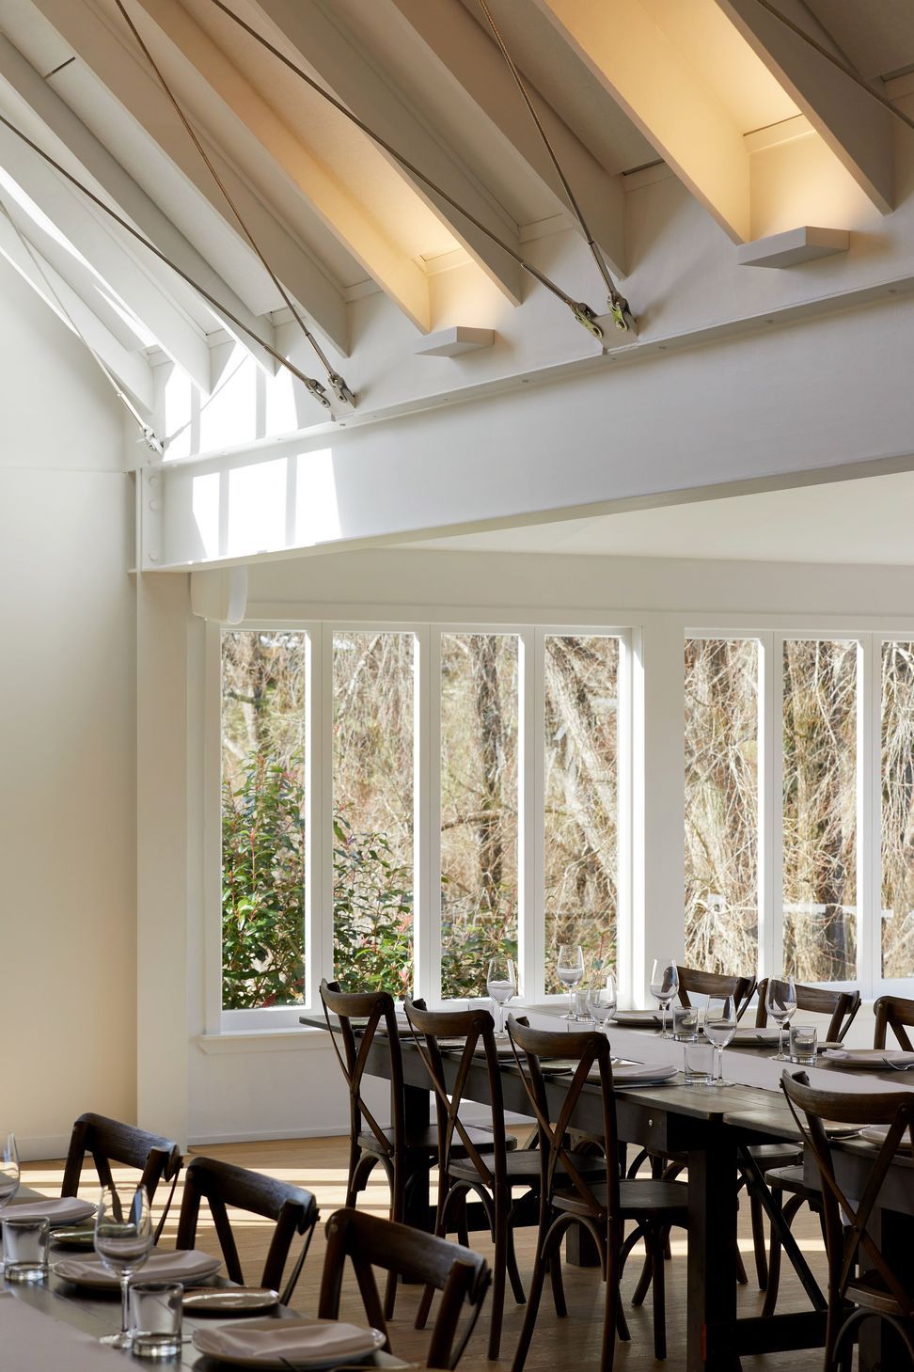
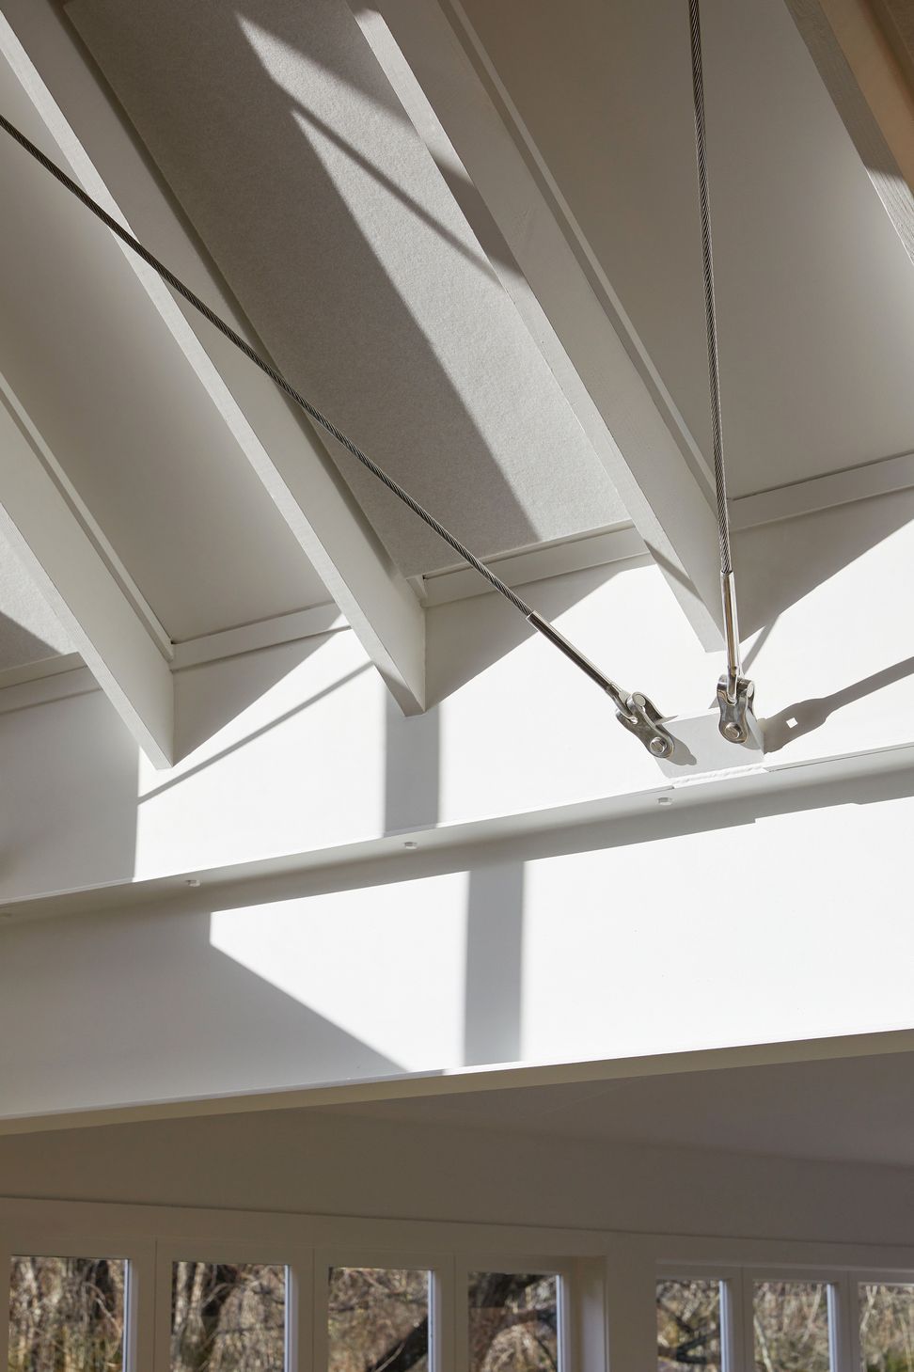
Significant steel beams were installed to support the existing roofs, the exposed steel cutting a sharp line in contrast with the existing timber structural elements. Stainless steel braces criss-cross the exposed rafters, secured to steel butterfly cleats installed at the ridge.
The primary construction of this project was undertaken in three months, between pre-booked weddings, and the resulting space has been transformative for the venue.
Photography credit, Hamish Melville Photography
- Completed
- 2022

Like this Project?
Hire Strata Architects
Professionals used in
this project
The practices and trades credited on this project.

More projects from
Strata Architects
Other work by Strata Architects, across every category they build in.


More in
Interiors
Everything else in Interiors, from every practice on ArchiPro.


Next Project
Keep scrolling