

Project team
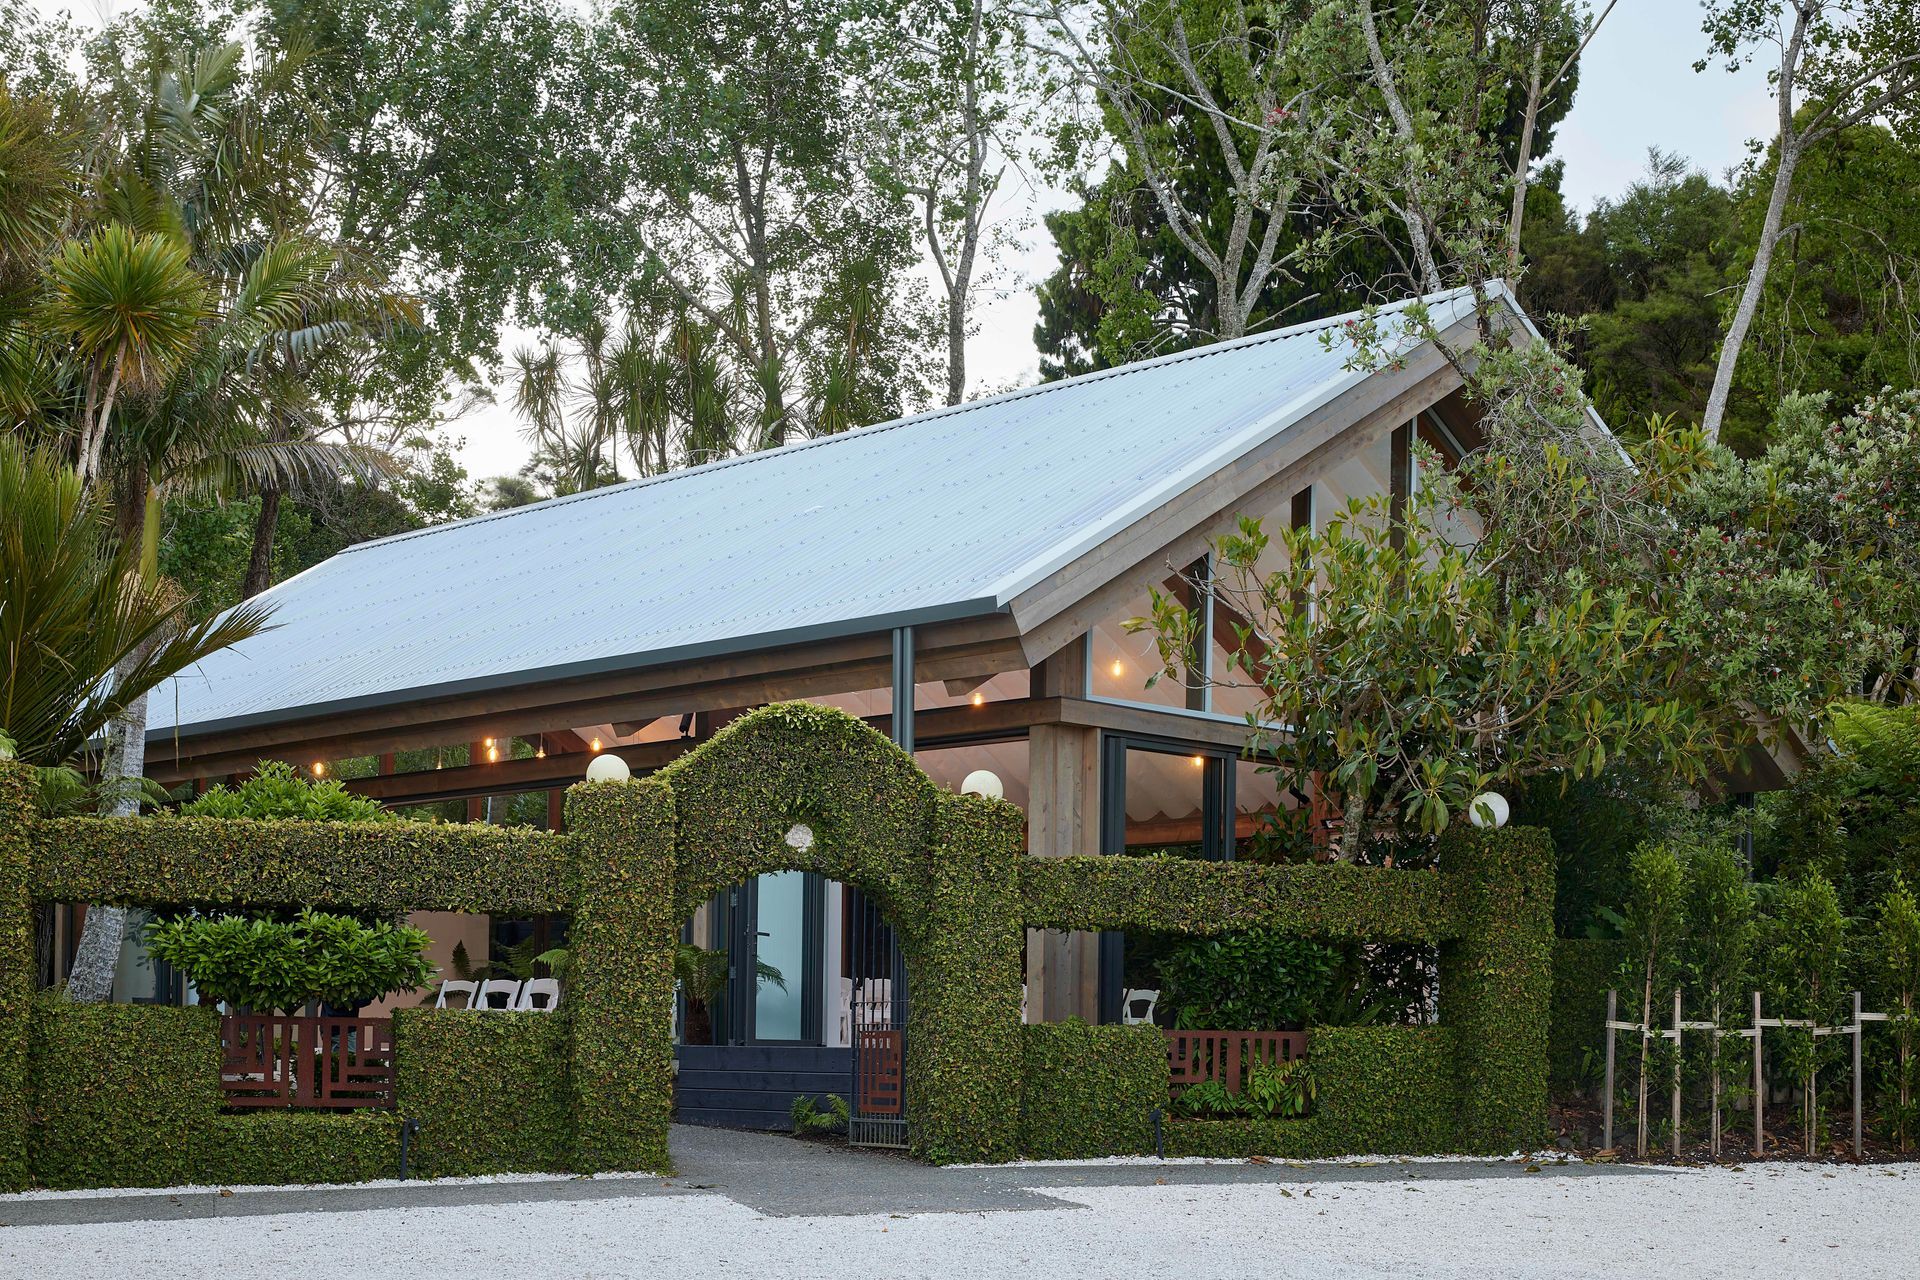
Nikau Pavilion: A versatile landscape pavilion nestled in the Waitakere Ranges, featuring a translucent roof and mass timber frames, designed for events and weddings, seamlessly connecting to the surrounding native forest.
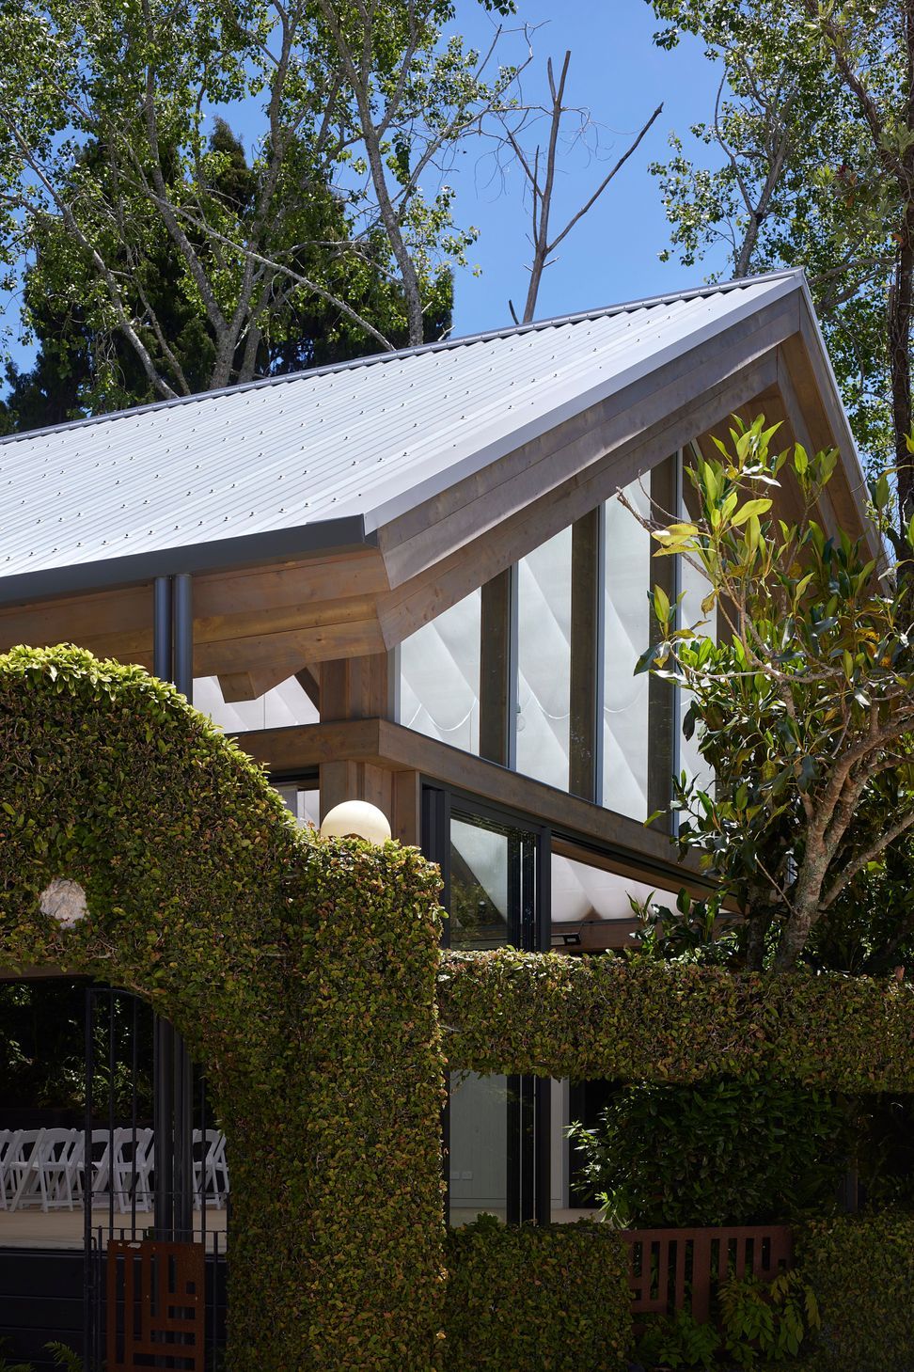
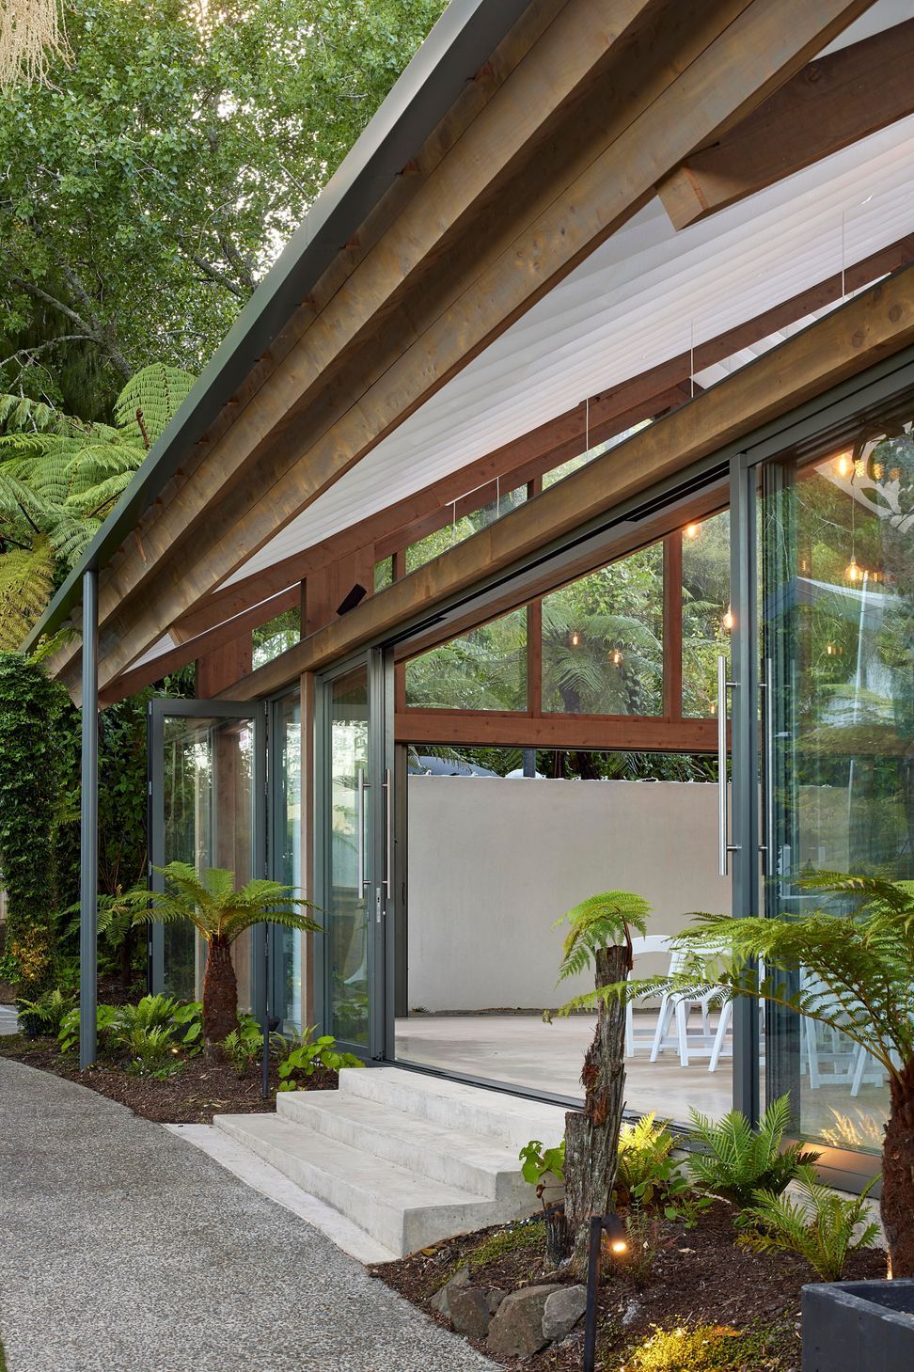
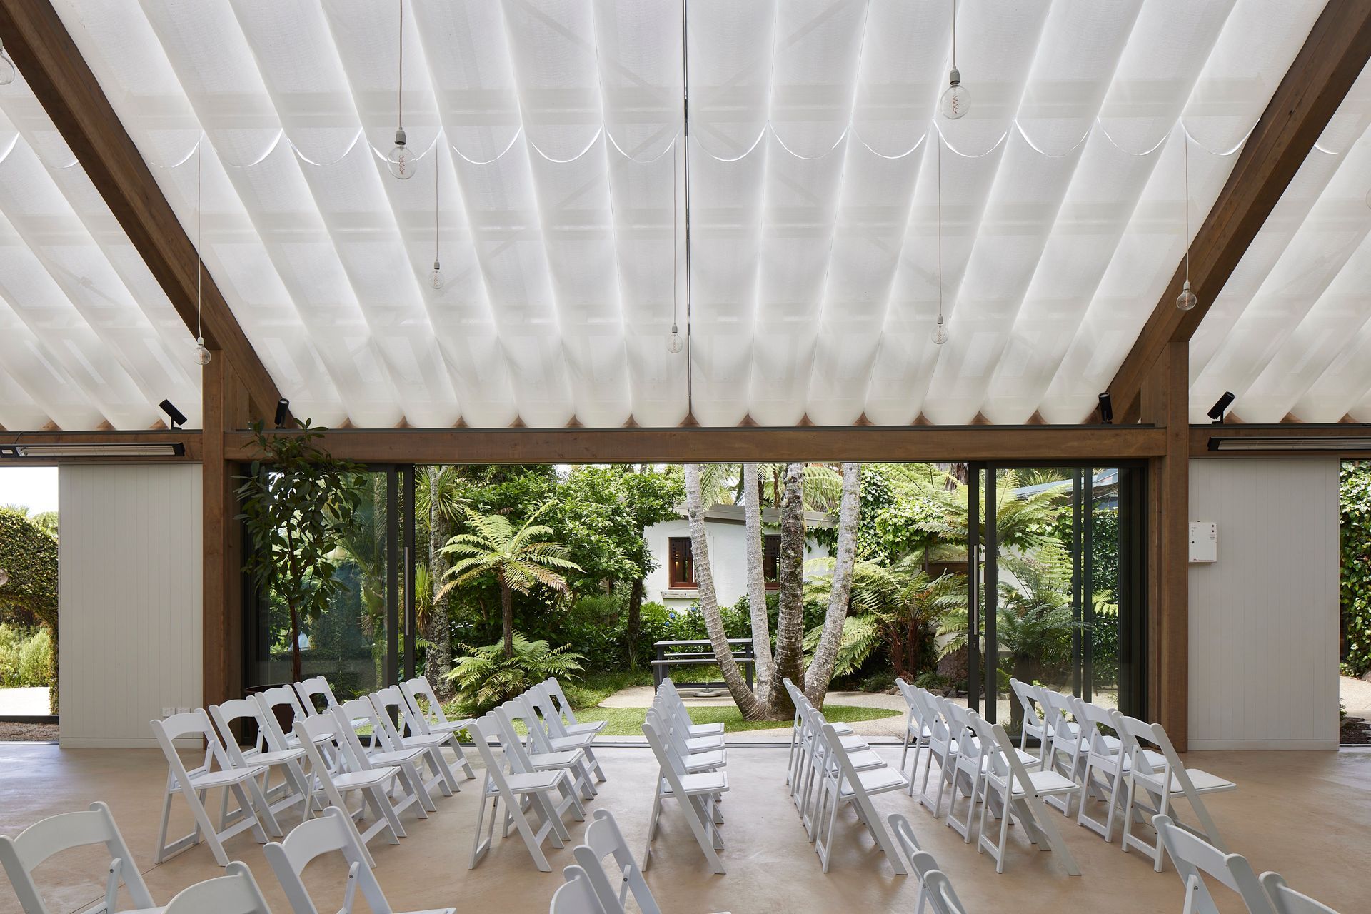
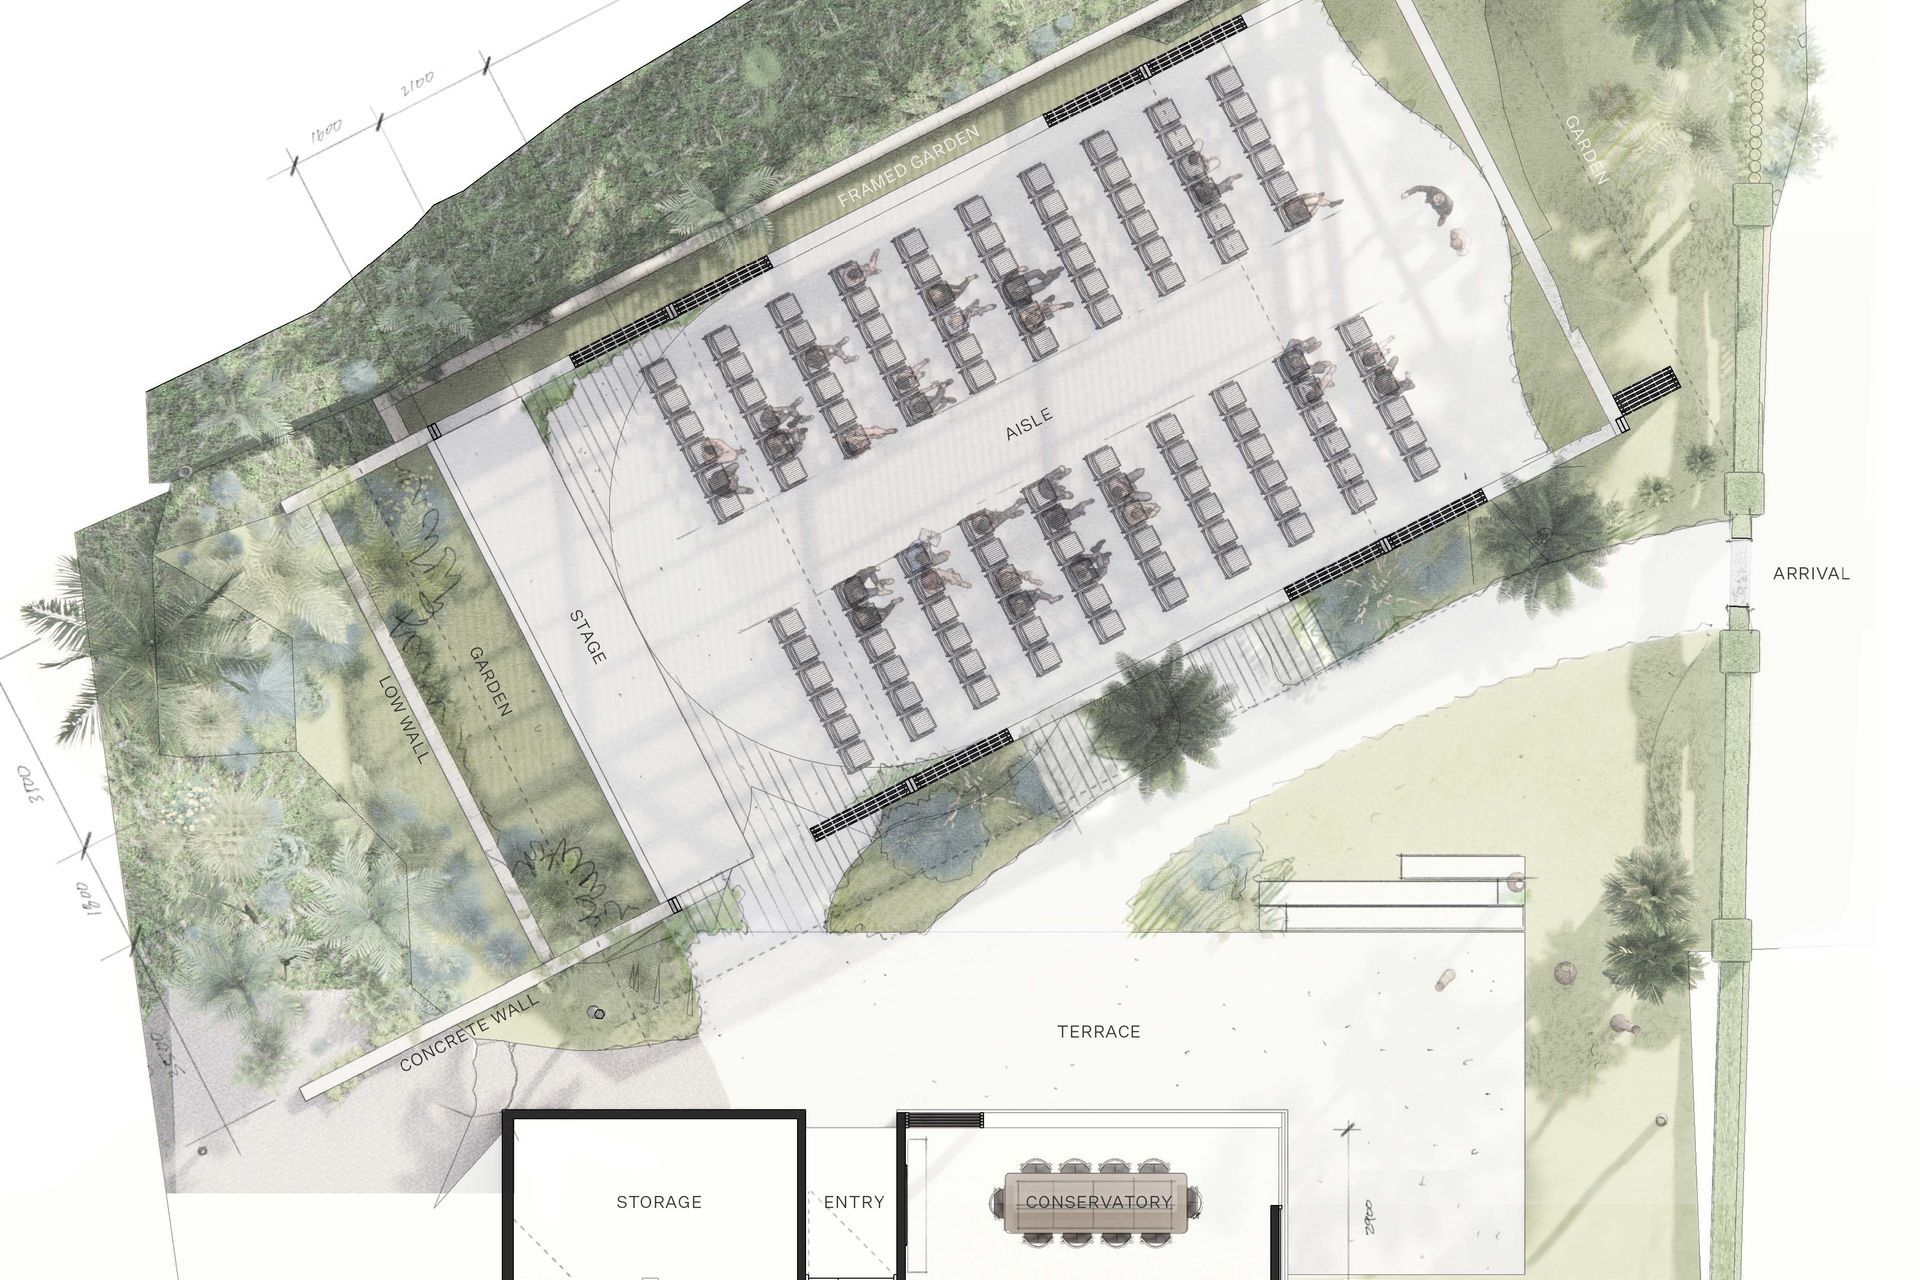
A landscape pavilion within an existing events venue in the Waitakere Ranges. The pavilion provides a flexible space for hosting events and weddings, nestled amongst native forest. The translucent roof and draped fabric ceiling are suspended over mass timber portal frames, and allow filtered natural light into the pavilion that shifts with the movement of trees and clouds above. Glazed walls can be pulled back to connect to the surrounding gardens and bush, with deep roof overhangs that protect the occupants year-round.
Photography credit, Hamish Melville Photography
- Completed
- 2023
- Price range
- $0.5m - $1m
Awards
Best Awards Finalist
Designers Institute of New Zealand
Like this Project?
Hire Strata Architects
Professionals used in
this project
The practices and trades credited on this project.

More projects from
Strata Architects
Other work by Strata Architects, across every category they build in.


More in
Landscapes
Everything else in Landscapes, from every practice on ArchiPro.


Next Project
Keep scrolling